
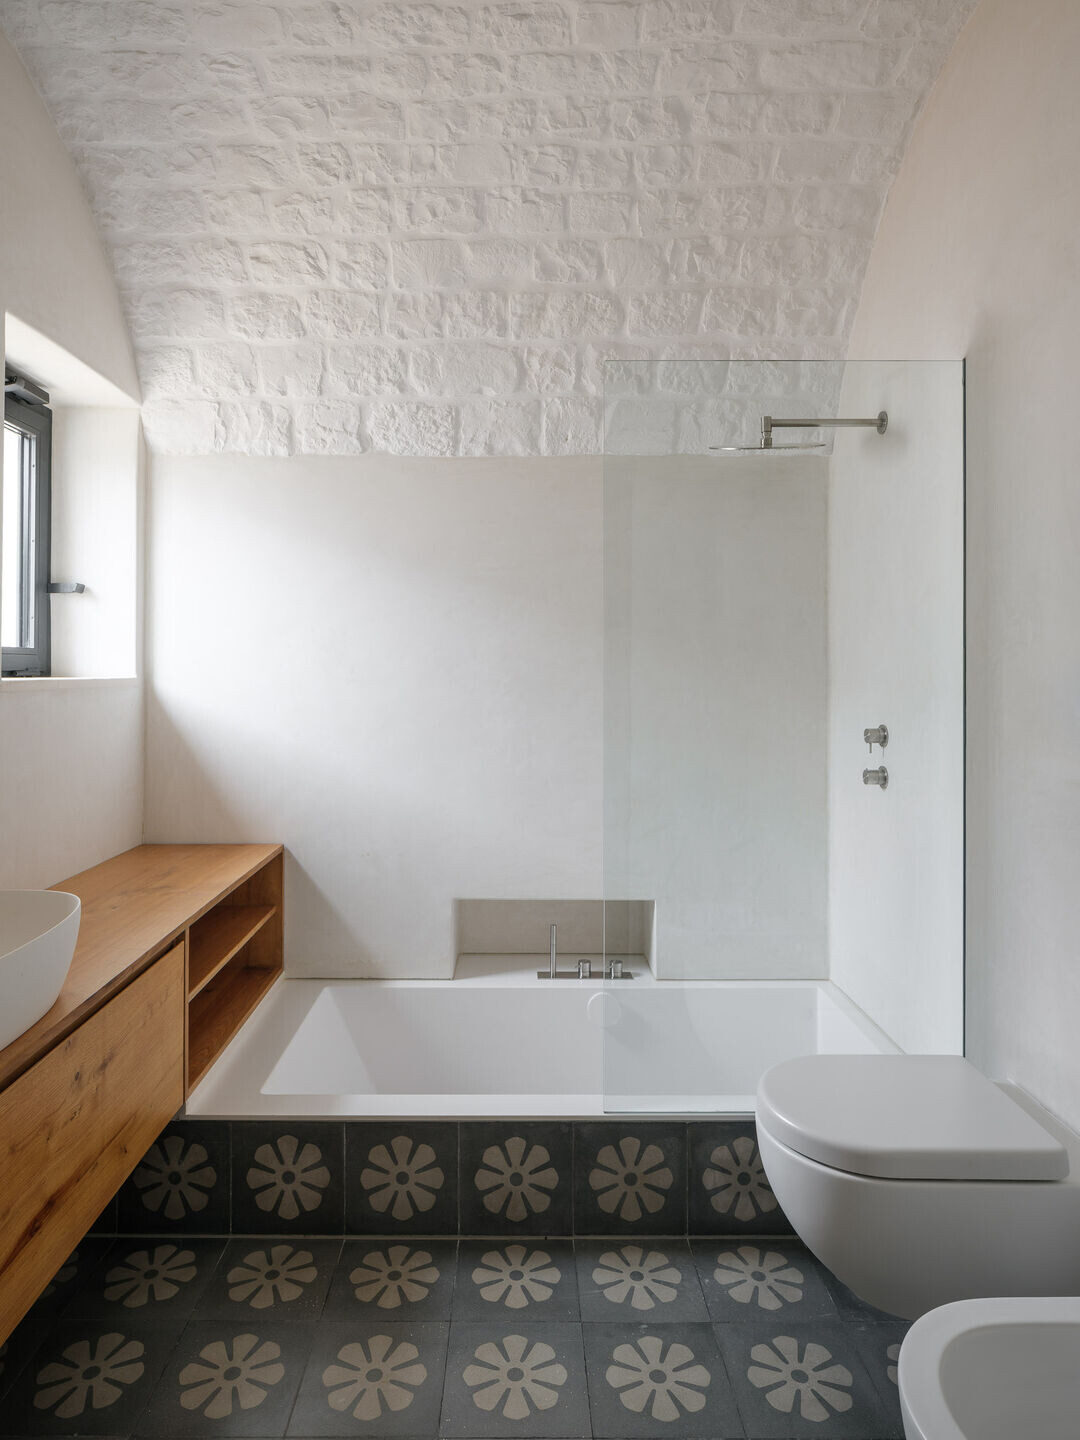
Casa ACO is a renovation and expansion project of two typical rural buildings (called Trulli), in the Apulian countryside.



The project is based on the construction of two parallel walls in local stone, which delimit and identify the site both planimetrically and altimetrically. The first wall, adjacent to the access road, delimits the height of the various buildings while the second wall delimits the floor level. The rural buildings are converted into residential units. The small building consisting of two vaulted trulli has been restored and transformed into a depandance.




In the main block, the insertion of a new volume expresses a contemporary style that manages to integrate with the existing one both for material contrast and for chromatic and geometric continuity. The small size of the renovated rooms and the rigidity of the existing floor plan are contrasted by the flexibility and minimalism of the new building. New large windows overlook the gardens, allowing the original architectural components to be seen from the outside. A cut in the roof, which acts as a skylight, underlines the link between the old and the new, showing how the outer wall of the trullo has been incorporated into the new building. The new building keep the dual identity of a domestic space in relation to the landscape and of an external space in relation to the trulli.



A visual axis identified by aligned openings crosses the entire unit in a walk that goes from the garden to the living room, continuing up to the thought rooms inside the trulli. And it is precisely the two cones of the trulli which, exceeding the height limit imposed by the project, deny the compositional principles of the work, dominating the horizon drawn by the building. The rational forms and white plaster of the buildings are contrasted by a landscape design with organic shapes and a variety of colors.

The external spaces between the volumes are characterized by exclusive interventions. The two stone walls delimit a canvas within which the landscape and paths intertwine and connect the different parts of the buildings. In fact, it is possible to define a path that joins the two opposite vertices of the site, starting from the depandance and continuing towards the trulli and, through the new building, reaching the pool.

A path between grassy carpets and natural rock floors that leads the visitor from a context with traditional atmospheres towards the progressive discovery of contemporaneity.


Team:
Architects: Giuseppe Gurrieri
Collaborators: Arch.Giulia Filetti, Arch. Valentina Occhipinti
Local technical support: Geom. Pietro Baccaro, Arch. Angela Sabatelli
General contractor: Pietraviva di Albino Cecere
Fixed furnishings: Itria Arredamenti
Furniture supplier: Donatello Cecere
Photographer: Filippo Poli
Materials Used:
Ceramica Cielo: Sanitari
CEADESIGN: Rubinetterie Bagni
Secco: Serramenti
Corian Design: Vasche da Bagno
Nemo: Parliament Lamp Le Corbusier