"Casa Albor” is also an architectural and interior design project, where tradition and modernity go hand in hand
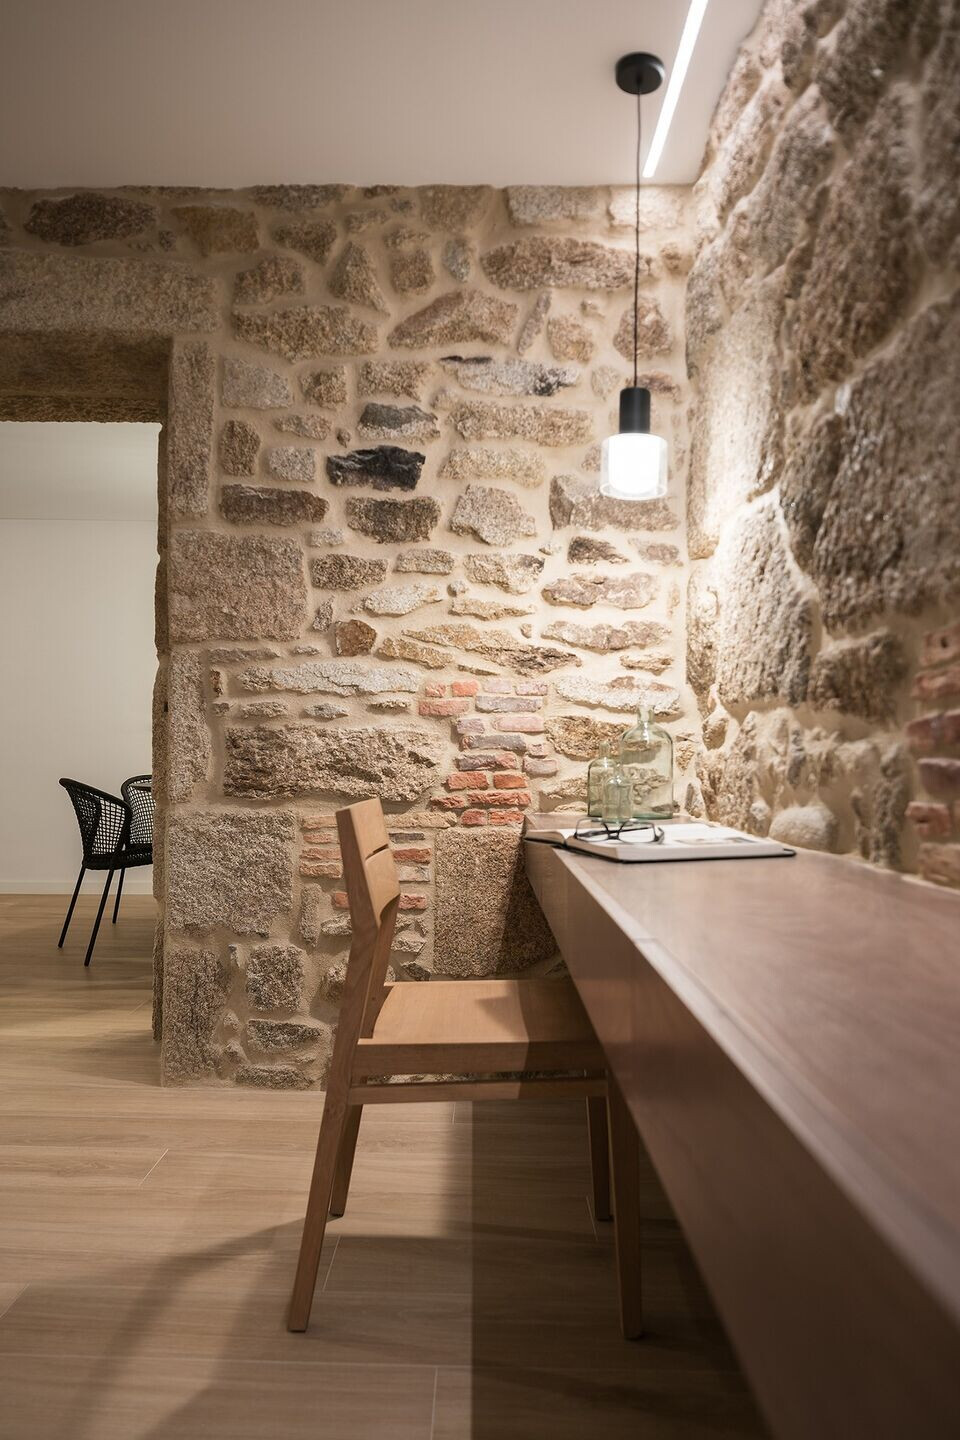
The stone walls and wooden carpentry have been restored with all the necessary materials, combined with local materials to respect the historic enclave as much as possible
The architectural studio Paco Galiñanes has rehabilitated “Casa Albor”, a historic house in the emblematic and seafaring neighborhood of San Tomé in Cambados, restoring the splendor to original elements of the project, such as the stone walls, and providing a clear and contemporary vision to the entire ensemble.
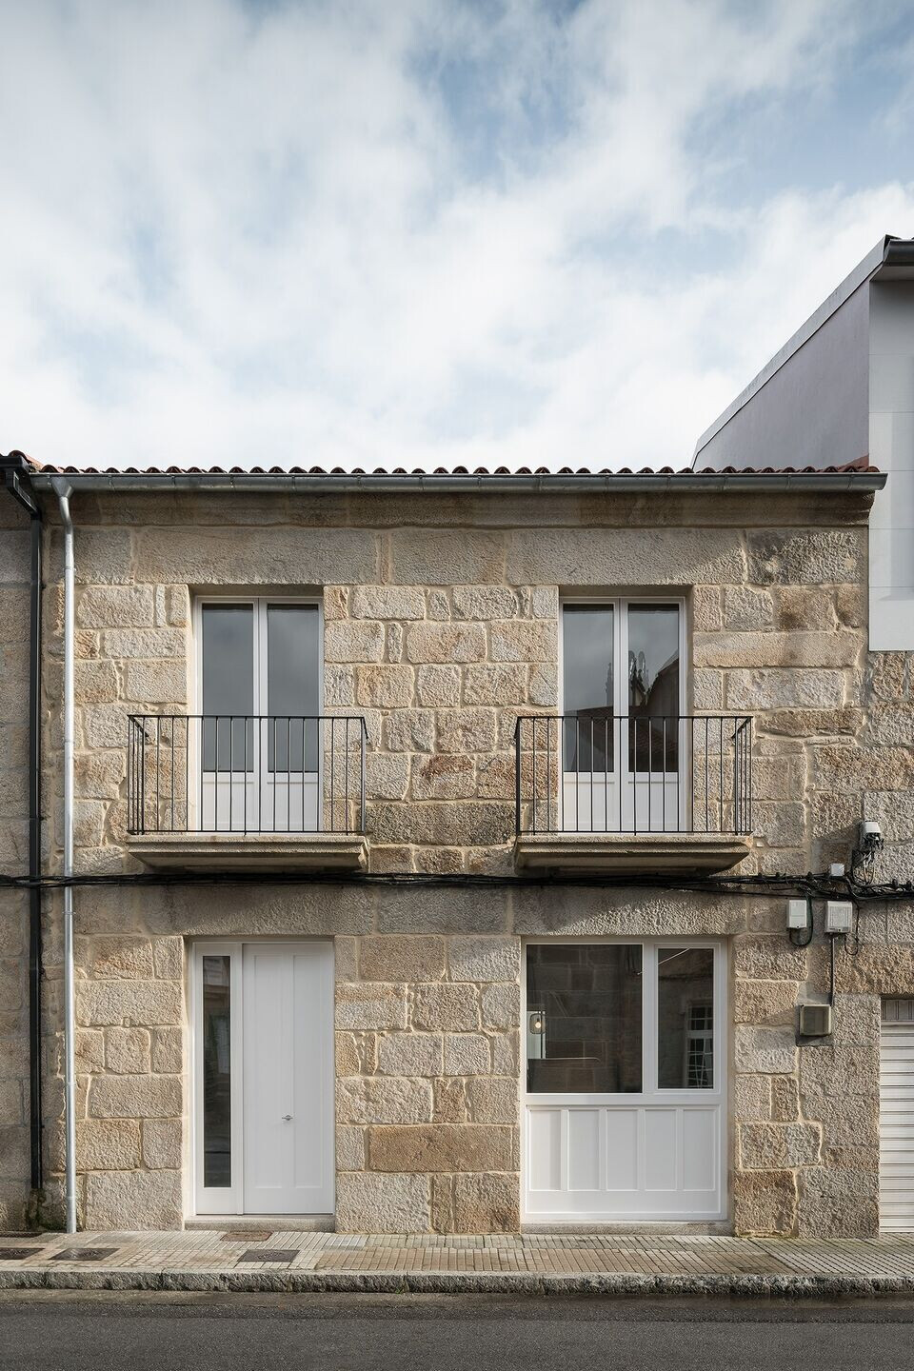
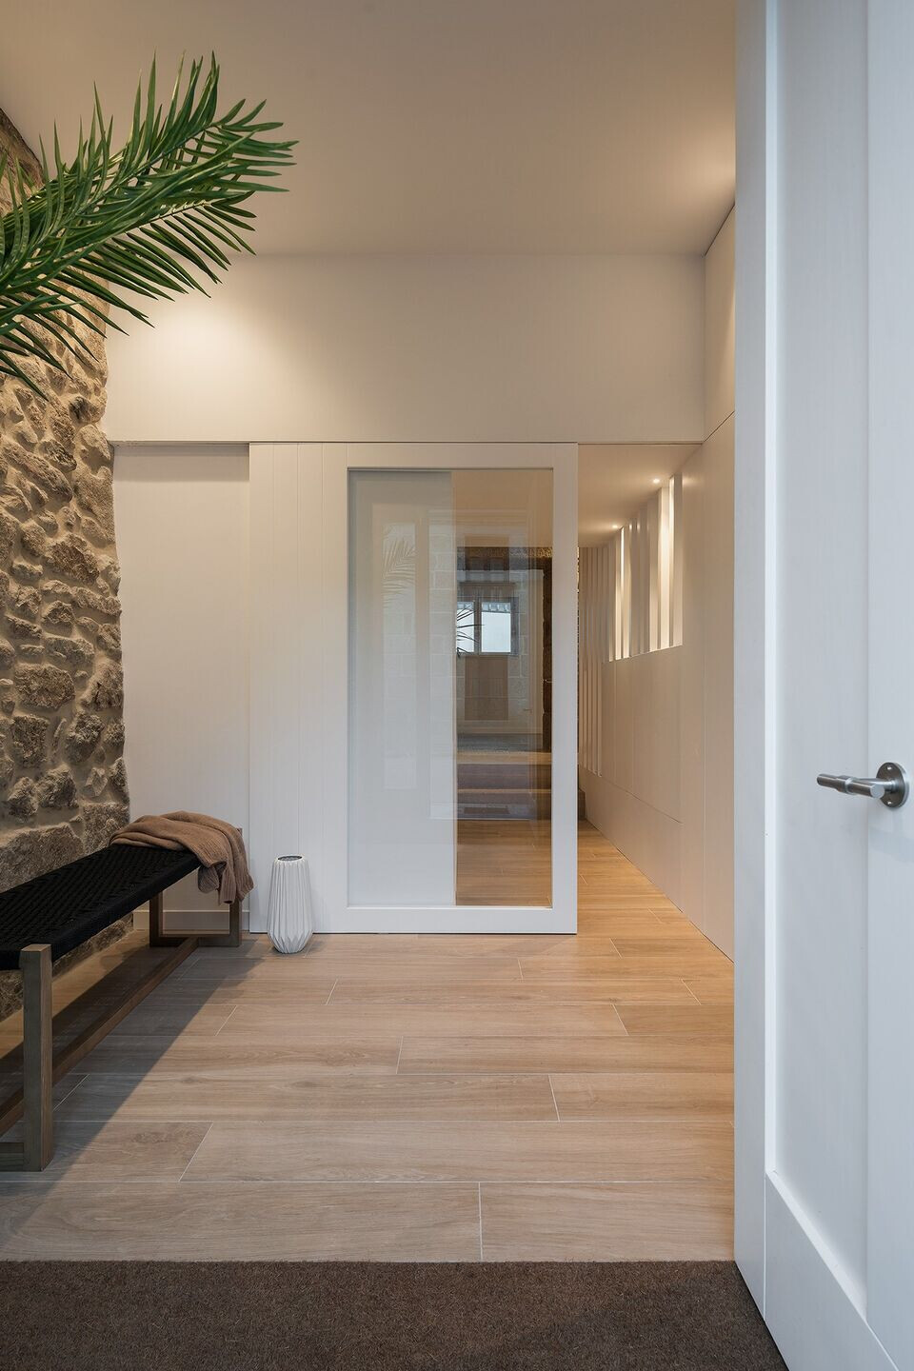
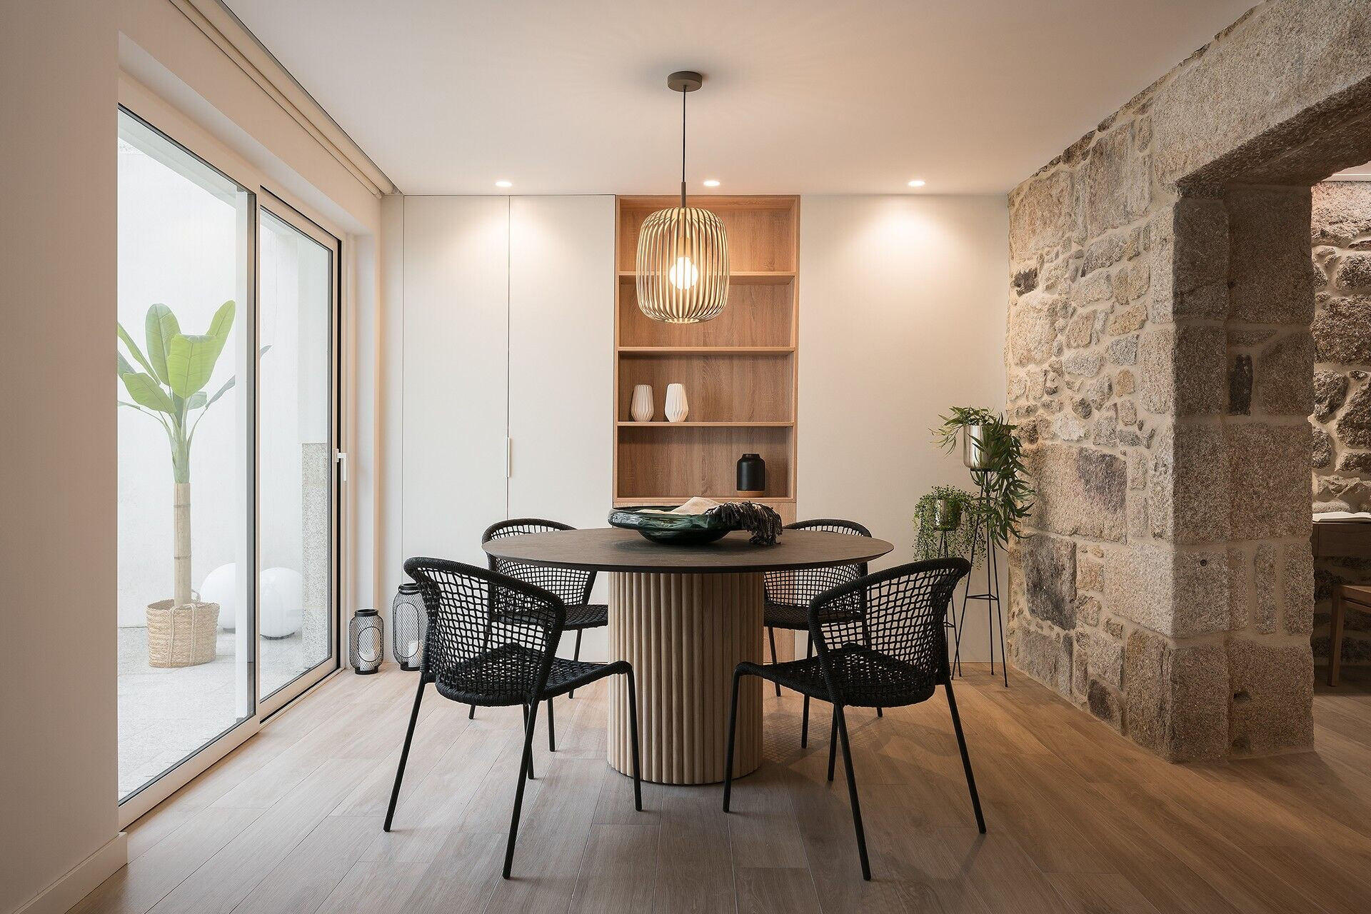
The recovery of traditional masonry elements became the fundamental axis of the work, conditioning the rest of the design of this comprehensive rehabilitation. "In Casa Albor, we sought a harmonious balance between the traditional and the contemporary. The house reflected the signs of the passage of time, but the masonry elements retained their potential intact. The original house had been renovated in the second half of the 20th century and our project sought, on the one hand, to respect the authenticity of the original building and, on the other, to implement the comforts of modern design," says architect Paco Galiñanes.

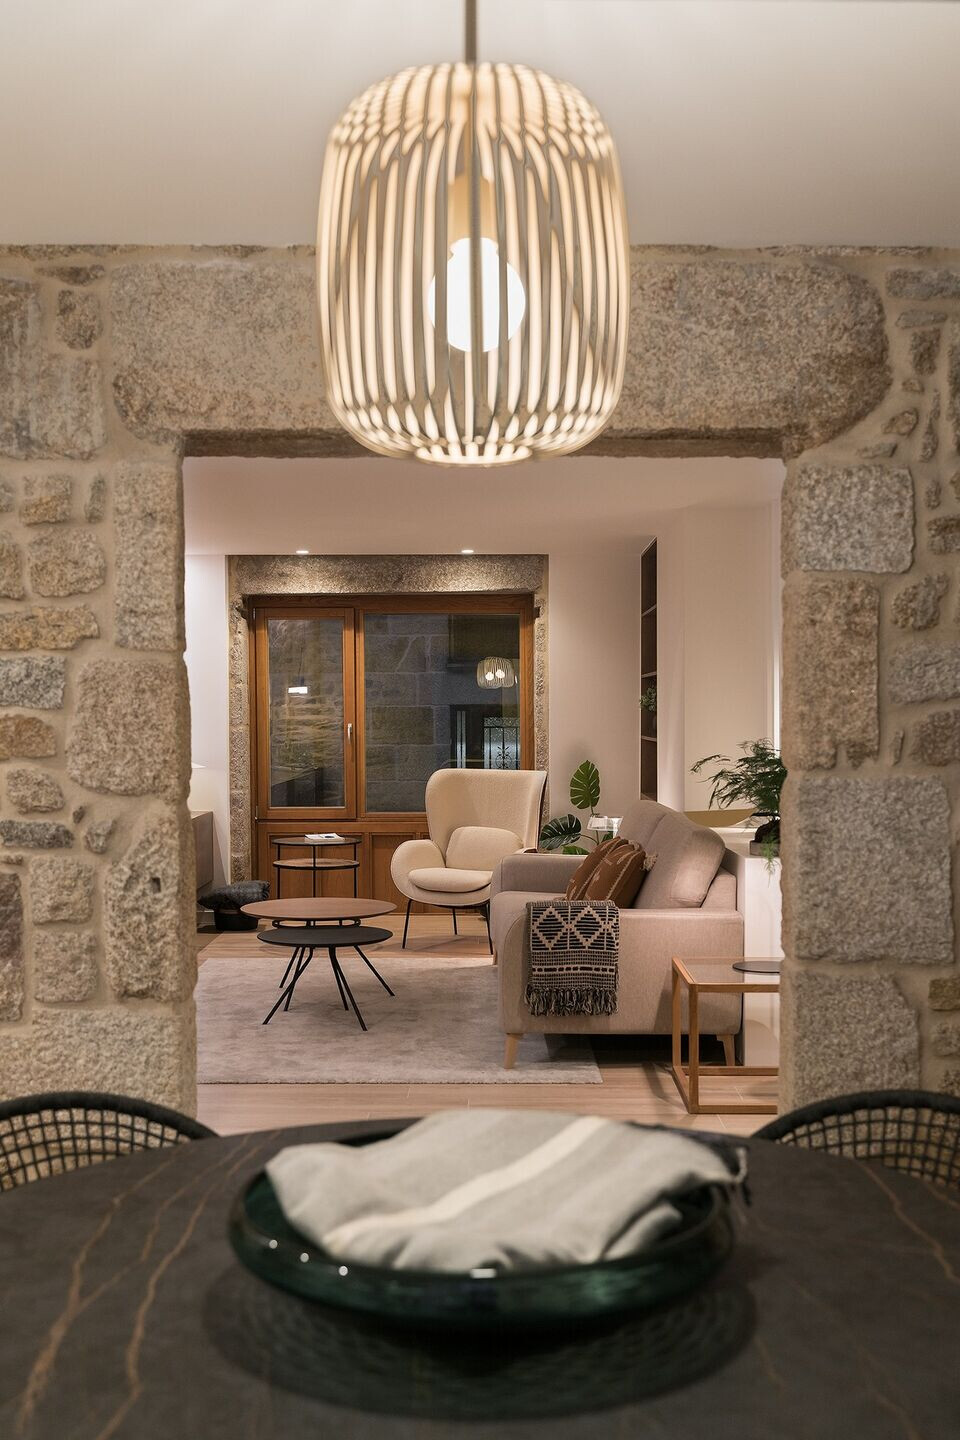
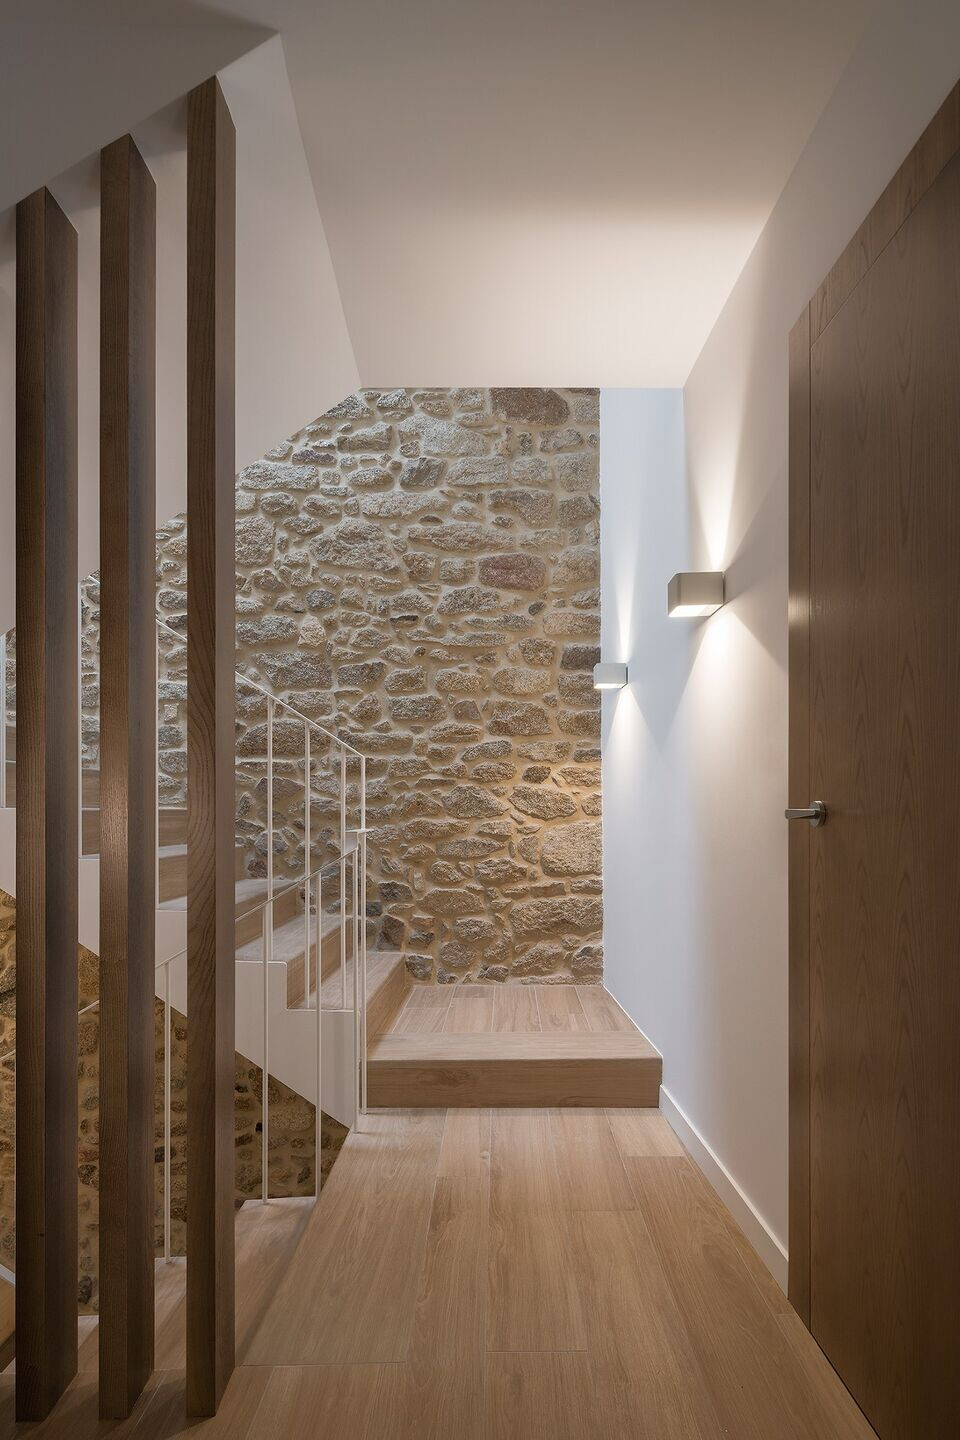
Throughout the renovation work, every detail was studied to the millimeter; the stonemasons meticulously restored the stone walls and designed wooden carpentry in accordance with the original project so that the house would not lose any of its character and personality. Also, we have used materials from our immediate surroundings, such as granite and wood, to respect the essence of the architecture of the historic center of Cambados.
The house has an area of approximately 200 square meters, spread over three floors - ground floor, first floor and attic - and is currently home to a family of three people.
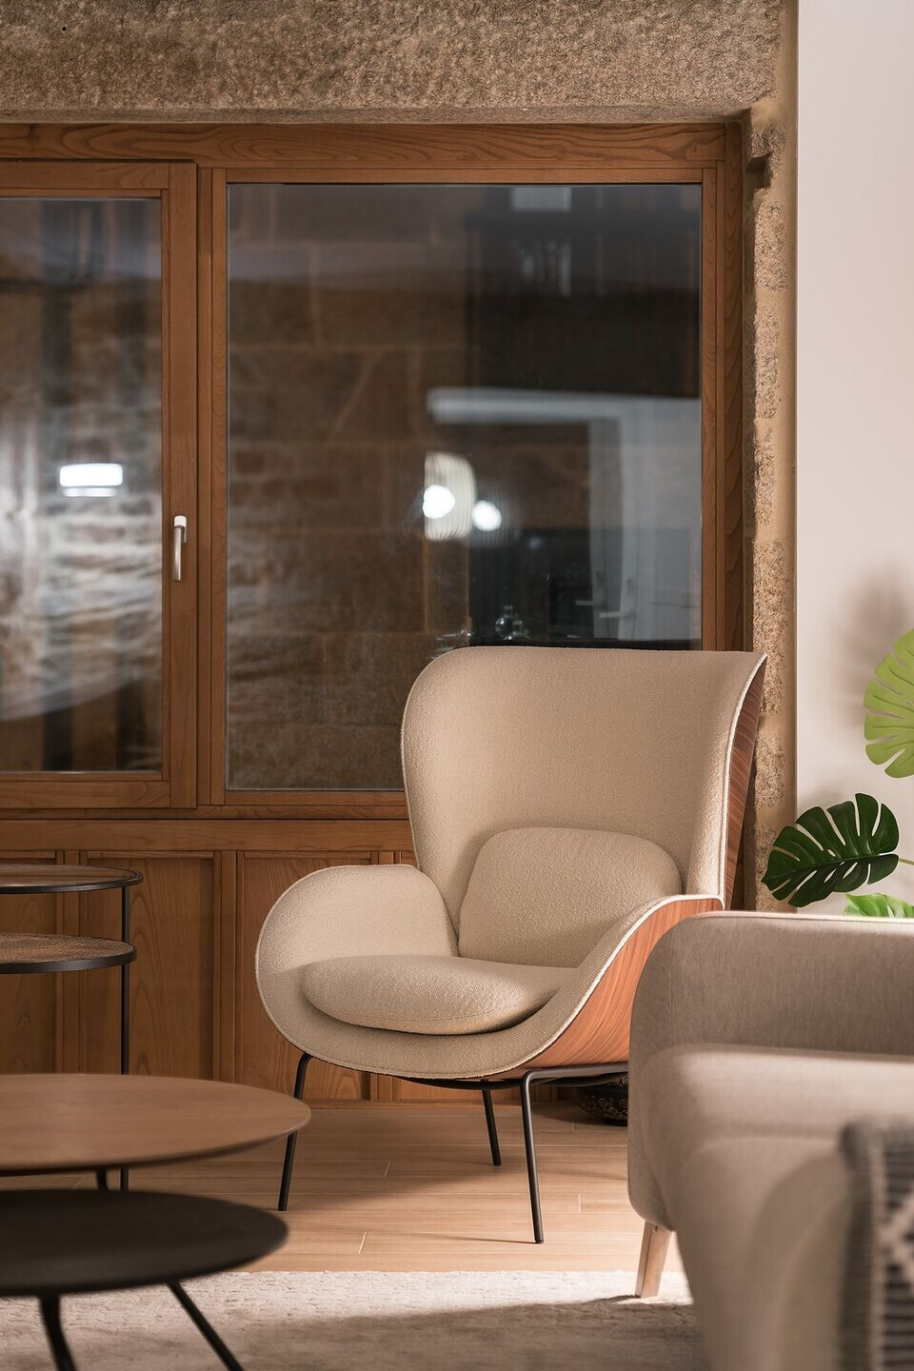
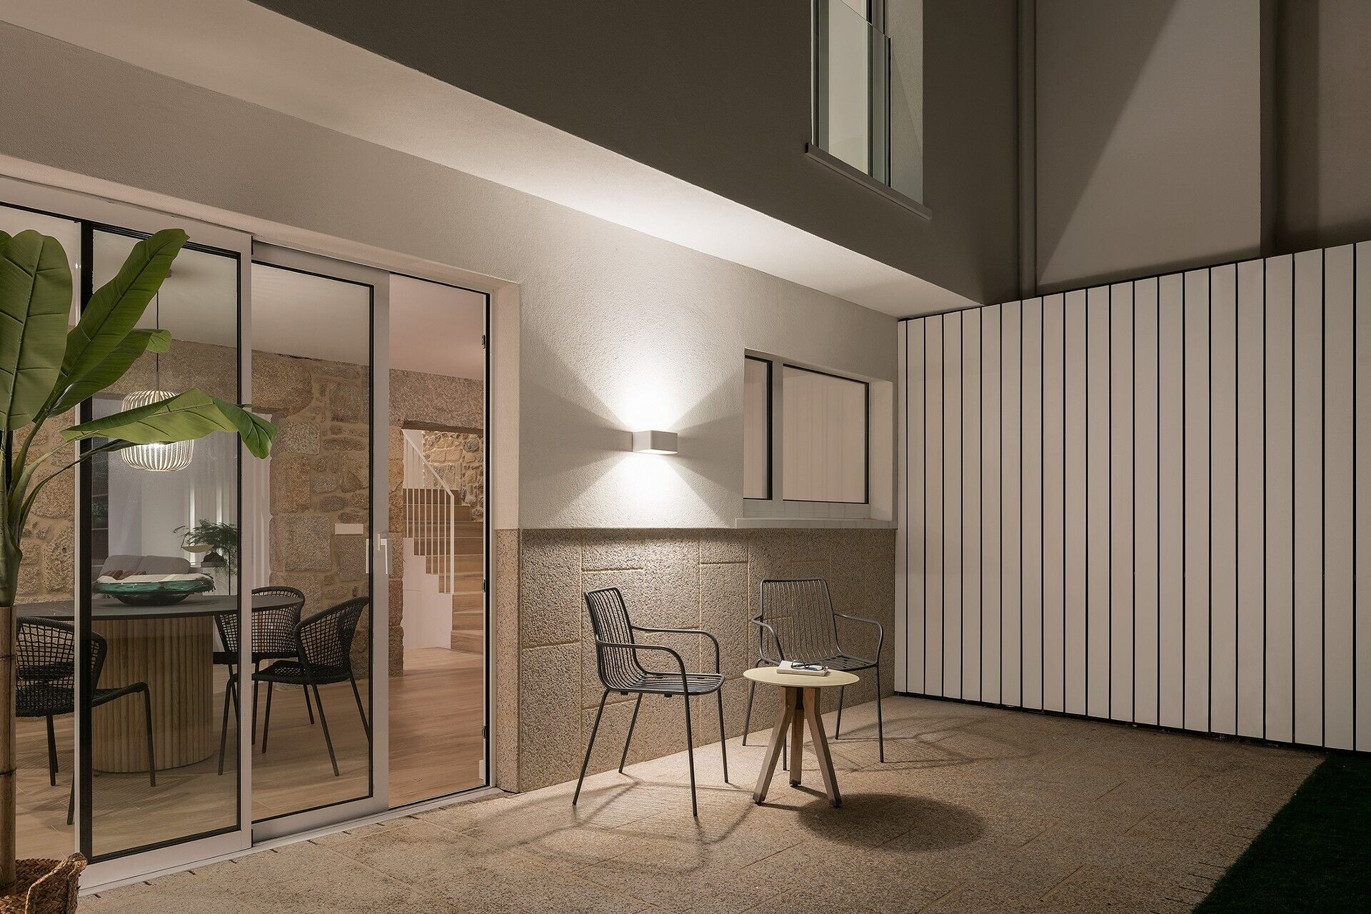
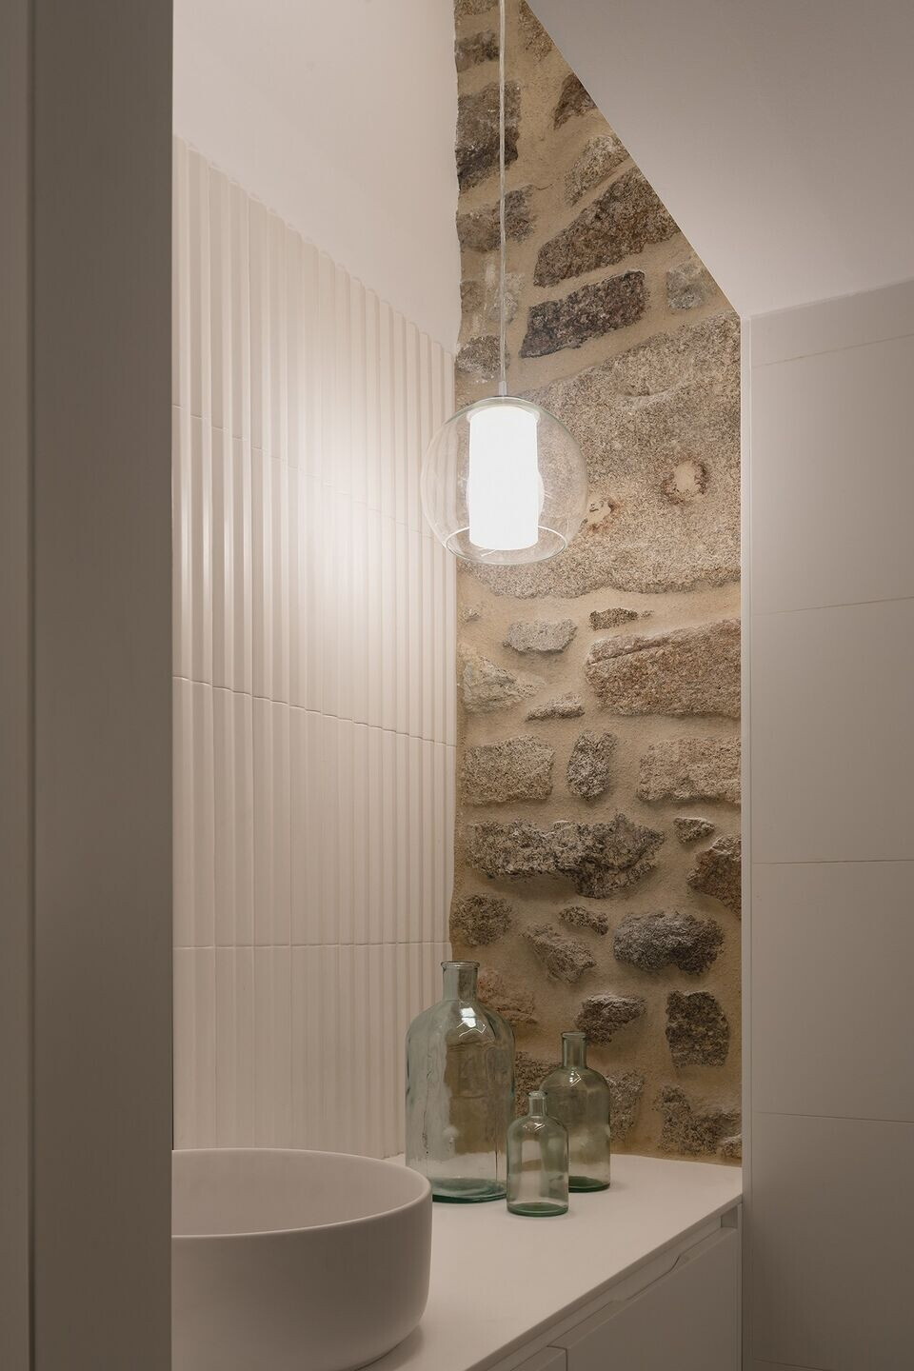
On the ground floor, we have opted for an open concept to generate spatial continuity. Therefore, it was decided to eliminate the garage and allocate the entire surface for the living area. In this way, the main room receives light from both sides, from the front towards the street and from the exterior patio, which has been paved with granite slabs, allowing the house to extend beyond its own limits. On the other hand, to provide service and make the most of the space, a small courtesy toilet was installed under the top of the staircase.
The first floor houses the sleeping area, consisting of three bedrooms and two bathrooms, while the attic has a spacious room that serves as a study and office.
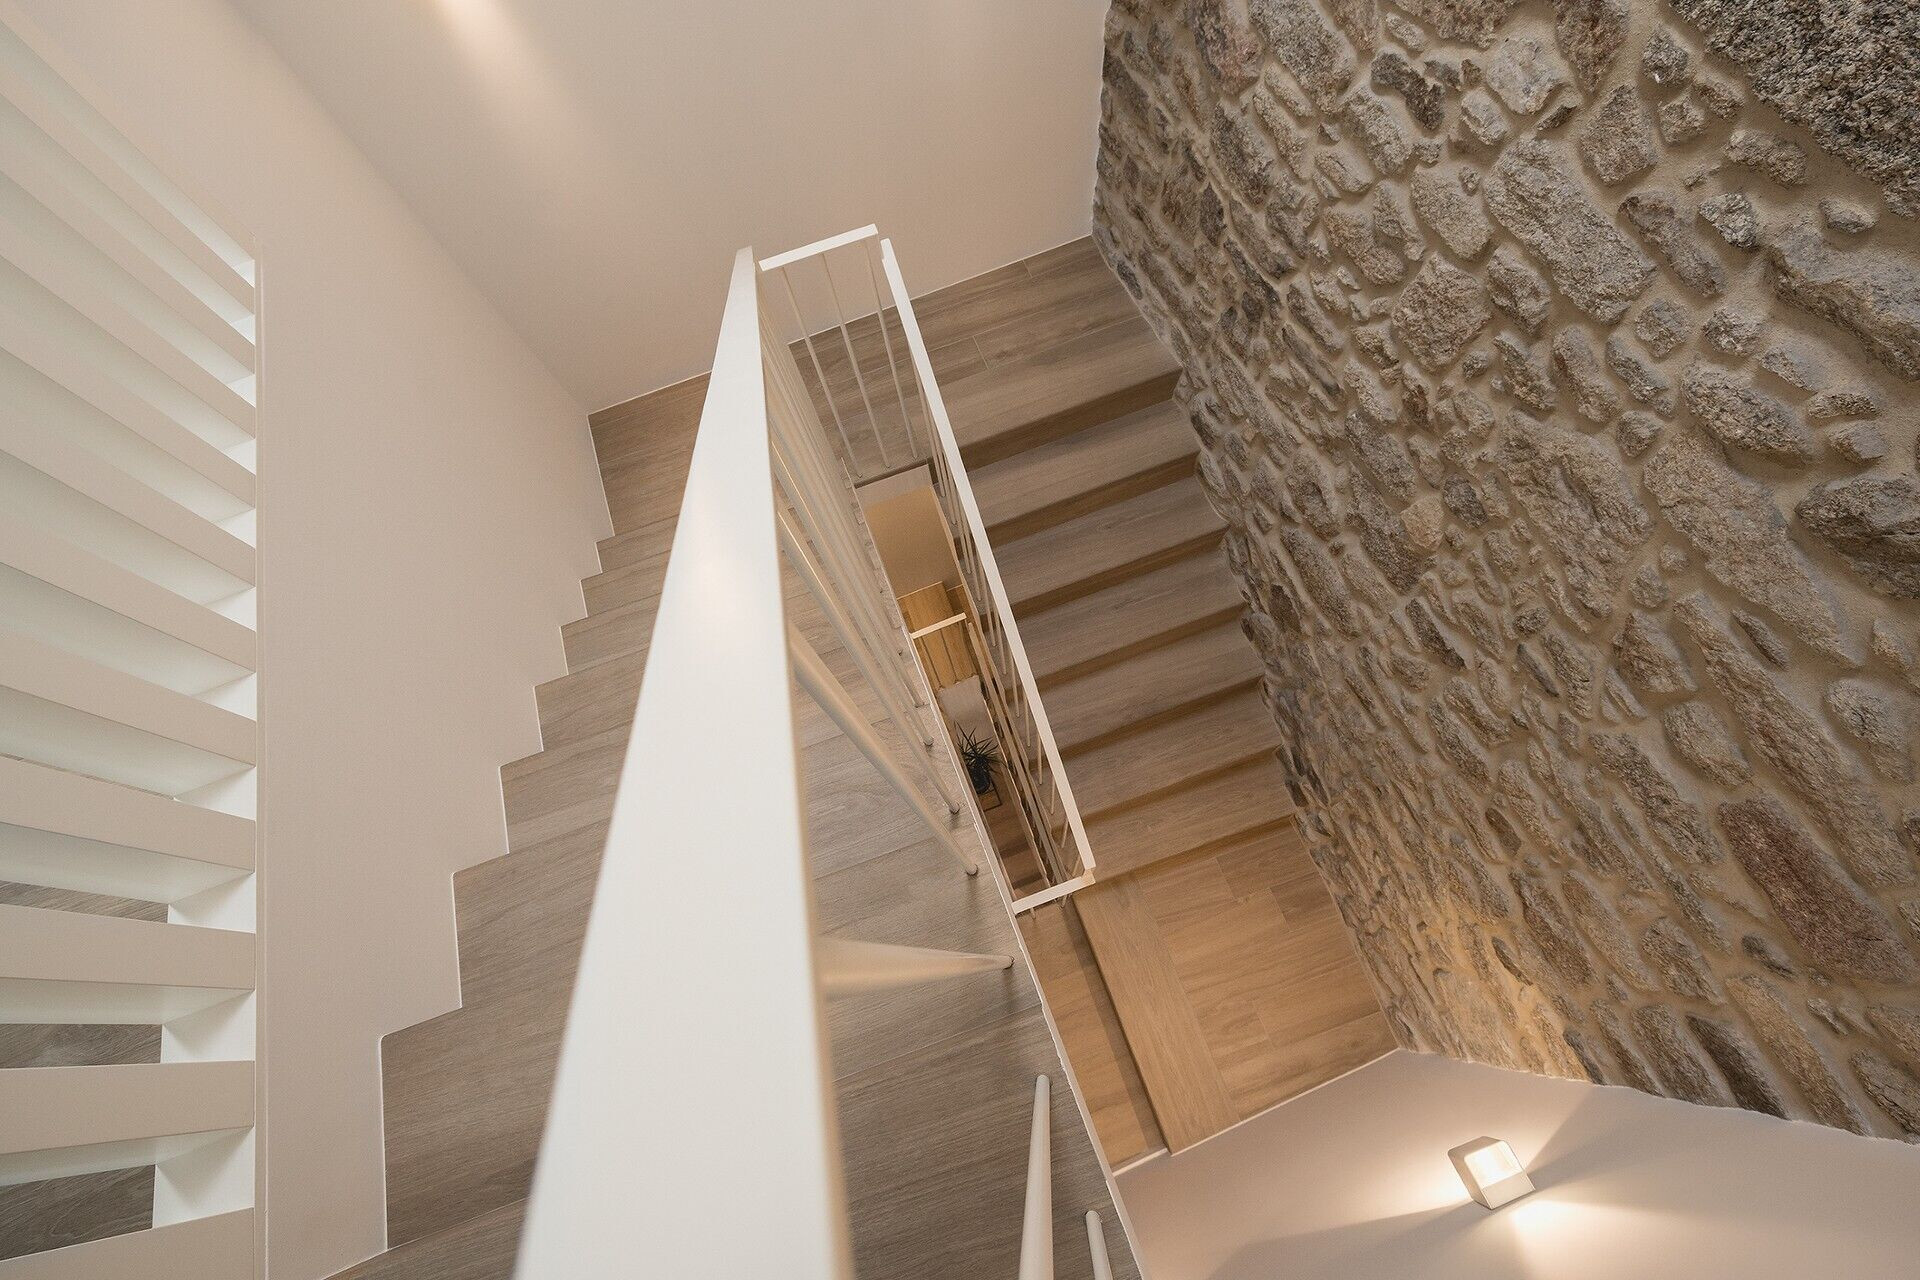
"The staircase is one of the highlights of the house. We have recovered the original stone walls that were hidden and that run throughout the house from top to bottom. The metal railing that connects the three floors stands out for its lightness, generating a counterpoint to the solidity of the stone load-bearing walls. The ceramic finish and the wooden latticework highlight the integration of the materials," emphasizes the architect.
In order to increase the light inside the house, a large window was opened in the roof to illuminate the staircase. The zenithal light that bathes the stone walls from top to bottom highlights the natural qualities of the granite masonry and contributes to creating an atmosphere of harmony and serenity.
All the furniture in Casa Albor bears the signature of Paco Galiñanes Studio, under an aesthetic line defined by authenticity and the character that envelops the entire house.
Team:
Architect: Paco Galiñanes Studio
Photography: Iván Casal Nieto