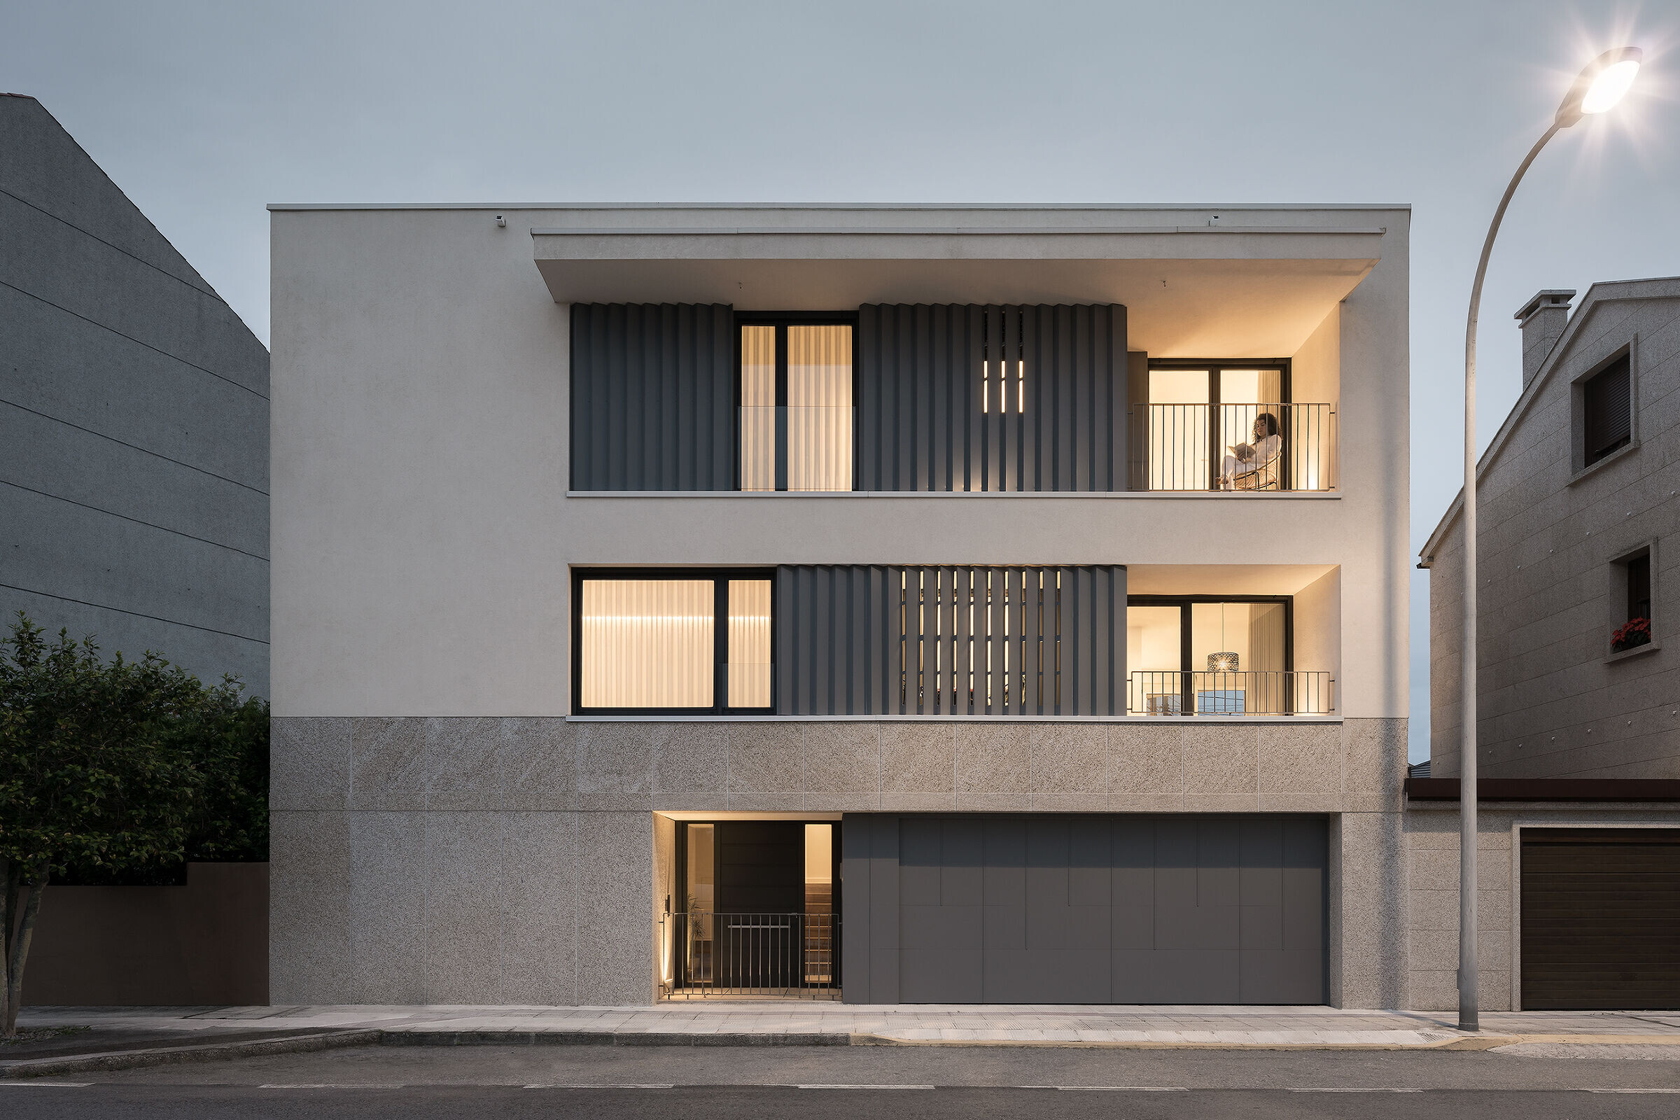
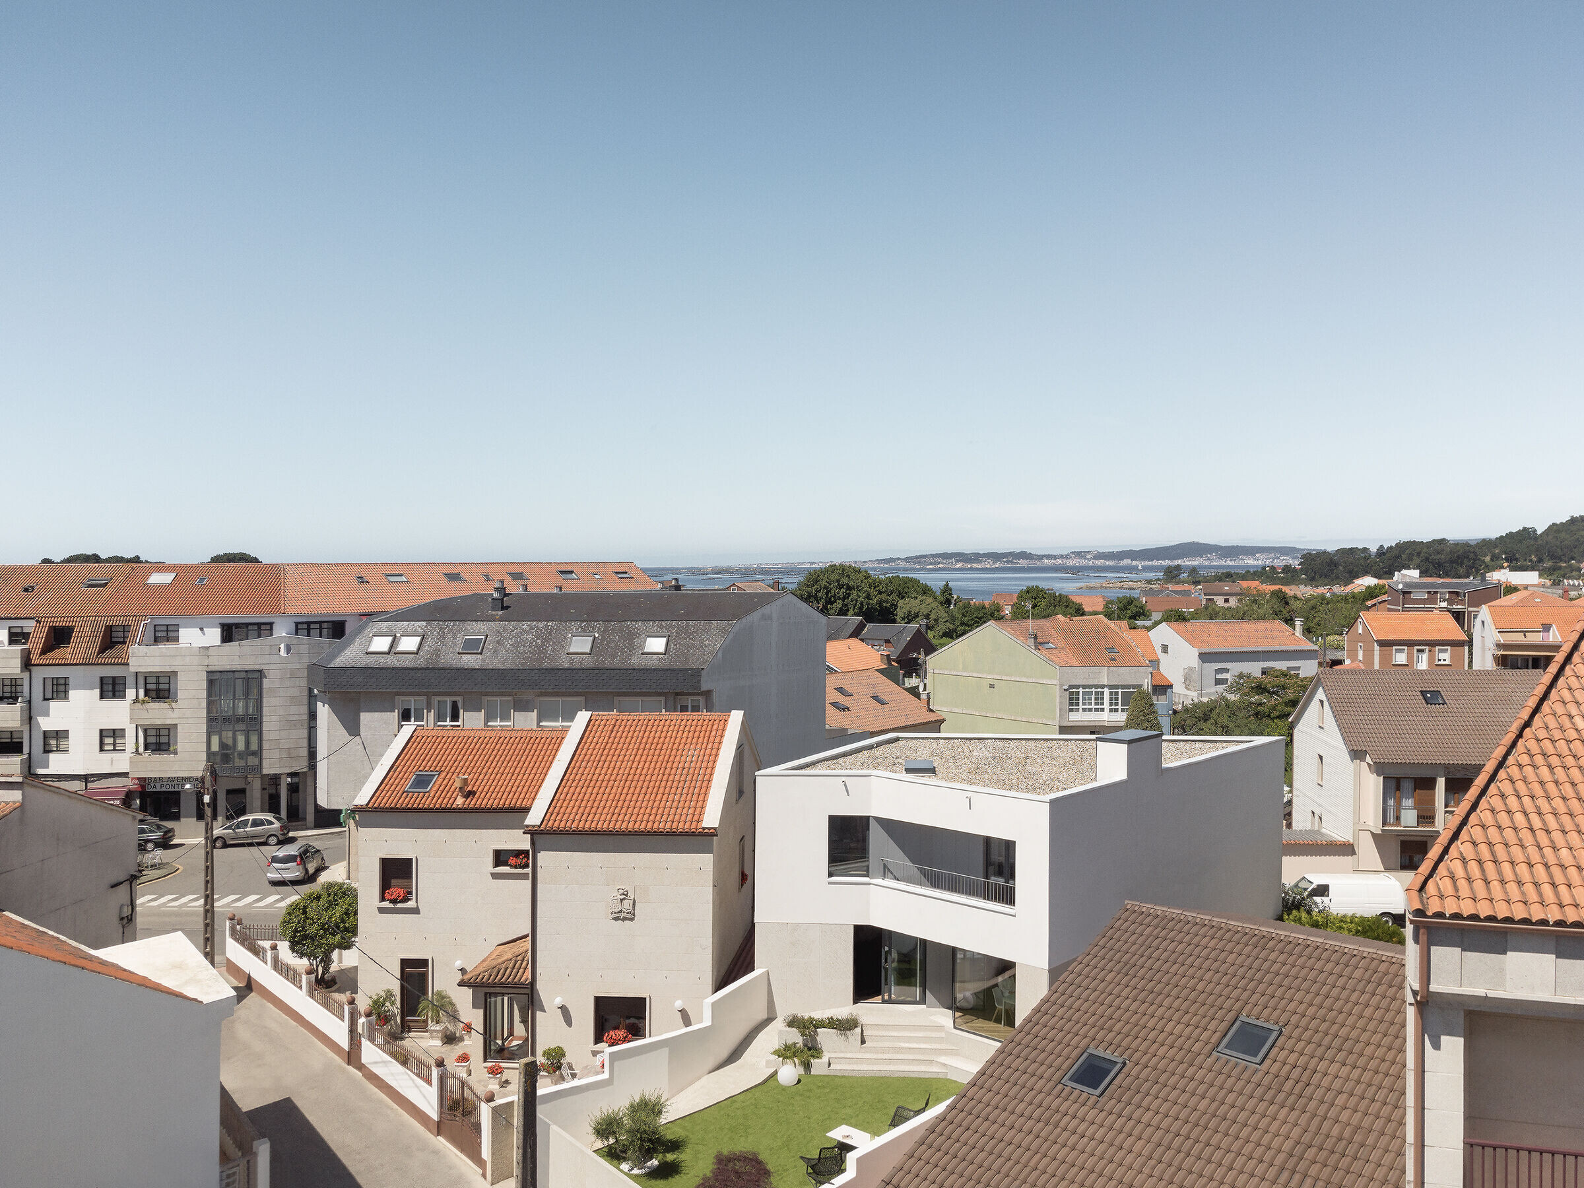
Located facing the main artery of the town on a plot of irregular geometry
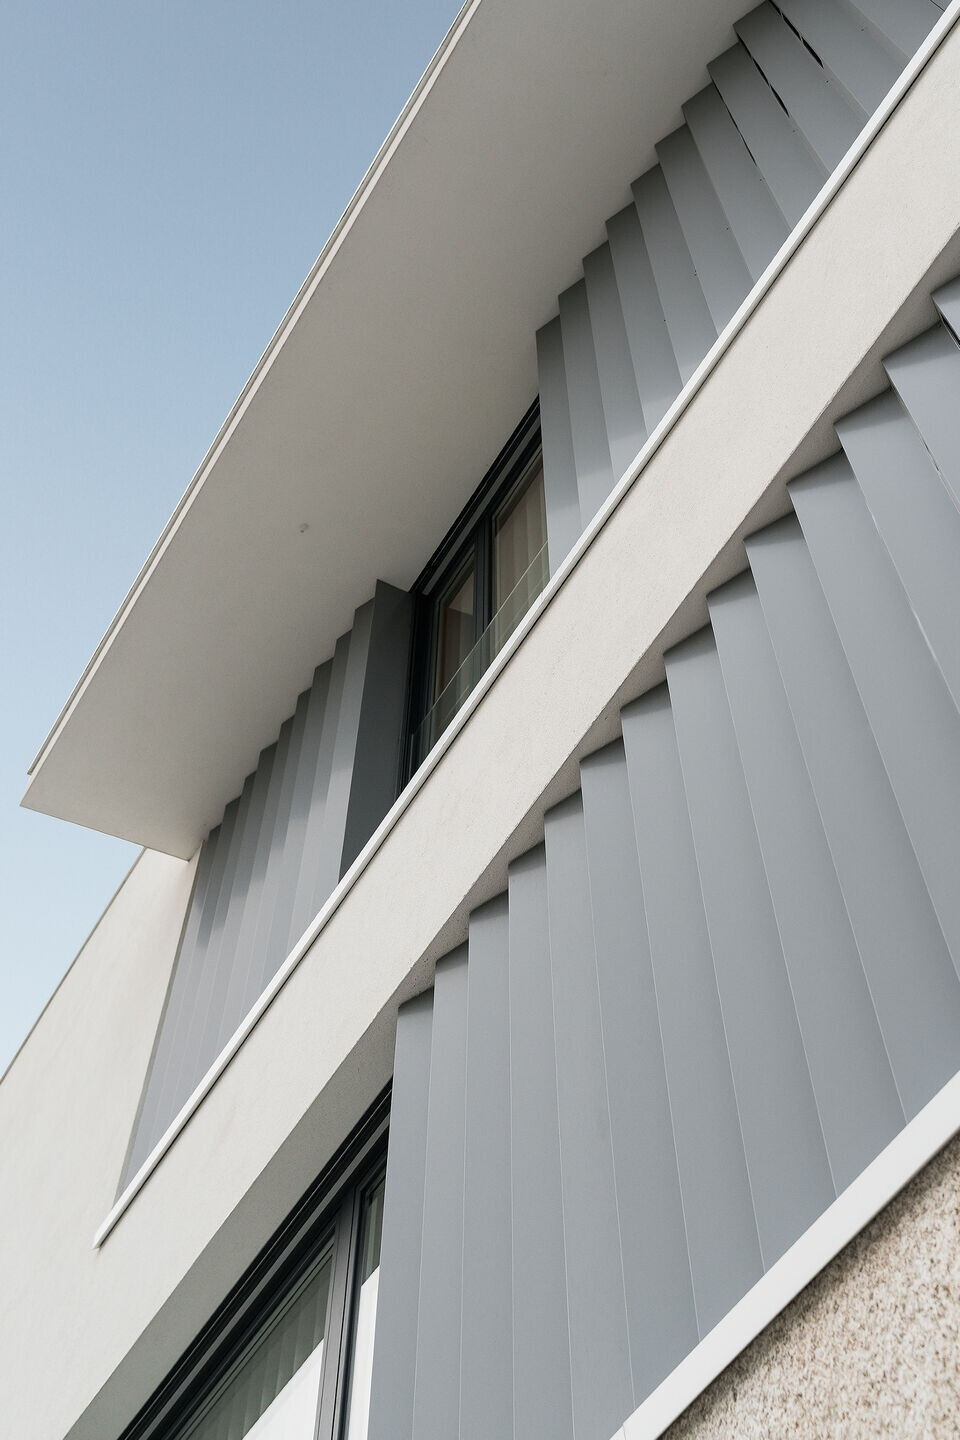
The stone base and the treatment of the metal lattices give an urban character to the main facade
Casa Daponte is a residence designed and built by the architectural studio Paco Galiñanes in the town of Illa de Arousa (Pontevedra), a heterogeneous urban environment characterized by the unique mixture of different styles and residential typologies.
The house is located on a plot of 192 square meters, facing Avenida da Ponte, the main artery of Illa de Arousa, and also a smaller rear street. The height difference between the two roads and the irregular shape of the plot have been two of the premises addressed by Paco Galiñanes' project.
“Illa de Arousa is a small fishing town and its buildings are concentrated in a very small area, and the few vacant plots are subject to great building pressure. The image conveyed to the visitor is quite chaotic from an aesthetic point of view, with an excess of architectural stimuli. Hence, from the beginning, we set out to create a residence with a sober character capable of introducing some serenity to the whole, without thereby renouncing the maximum use of the plot" explains the architect Paco Galiñanes.
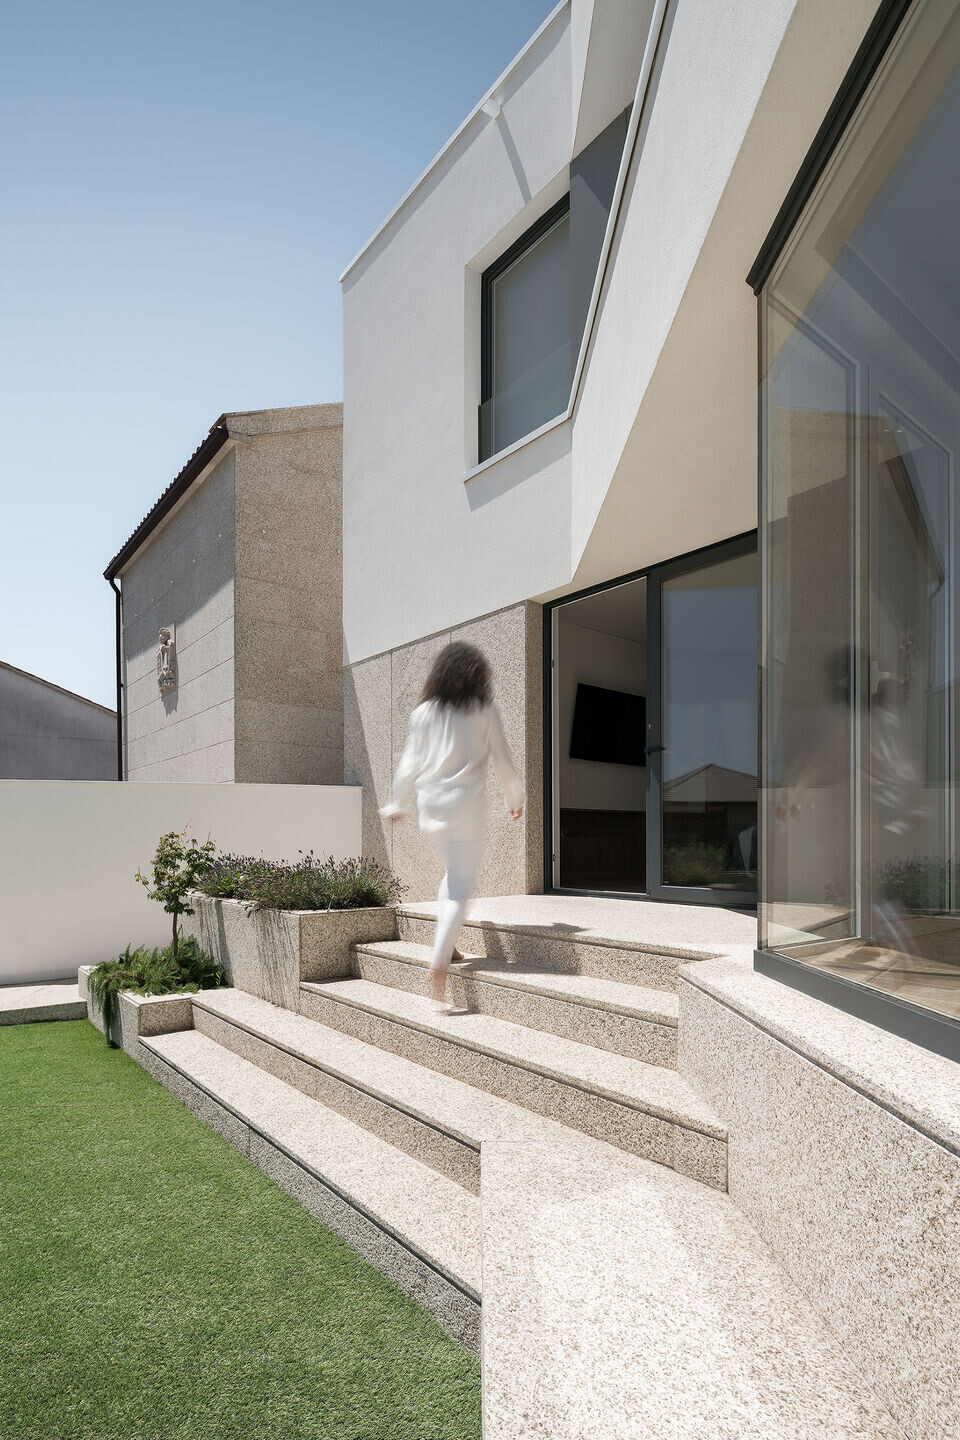
The main facade of the house consists of a powerful stone base on the ground floor, which acts as a base for the upper volume, which, in its finish, refers to the whitewashed walls of traditional Galician architecture. In this way, the wild granite, typical of the region at the bottom, is combined with the characteristic continuous cladding of traditional houses, at the top.
The windows were unified through metal lattices to give them a scale consistent with the overall building. Given their south orientation, a brise-soleil was also incorporated to frame and protect the openings, casting shadows on the facade and generating dynamism through light. The configuration of the lattices themselves allowed for perforations to promote natural lighting and ventilation in wet areas, without compromising the privacy of the rooms.
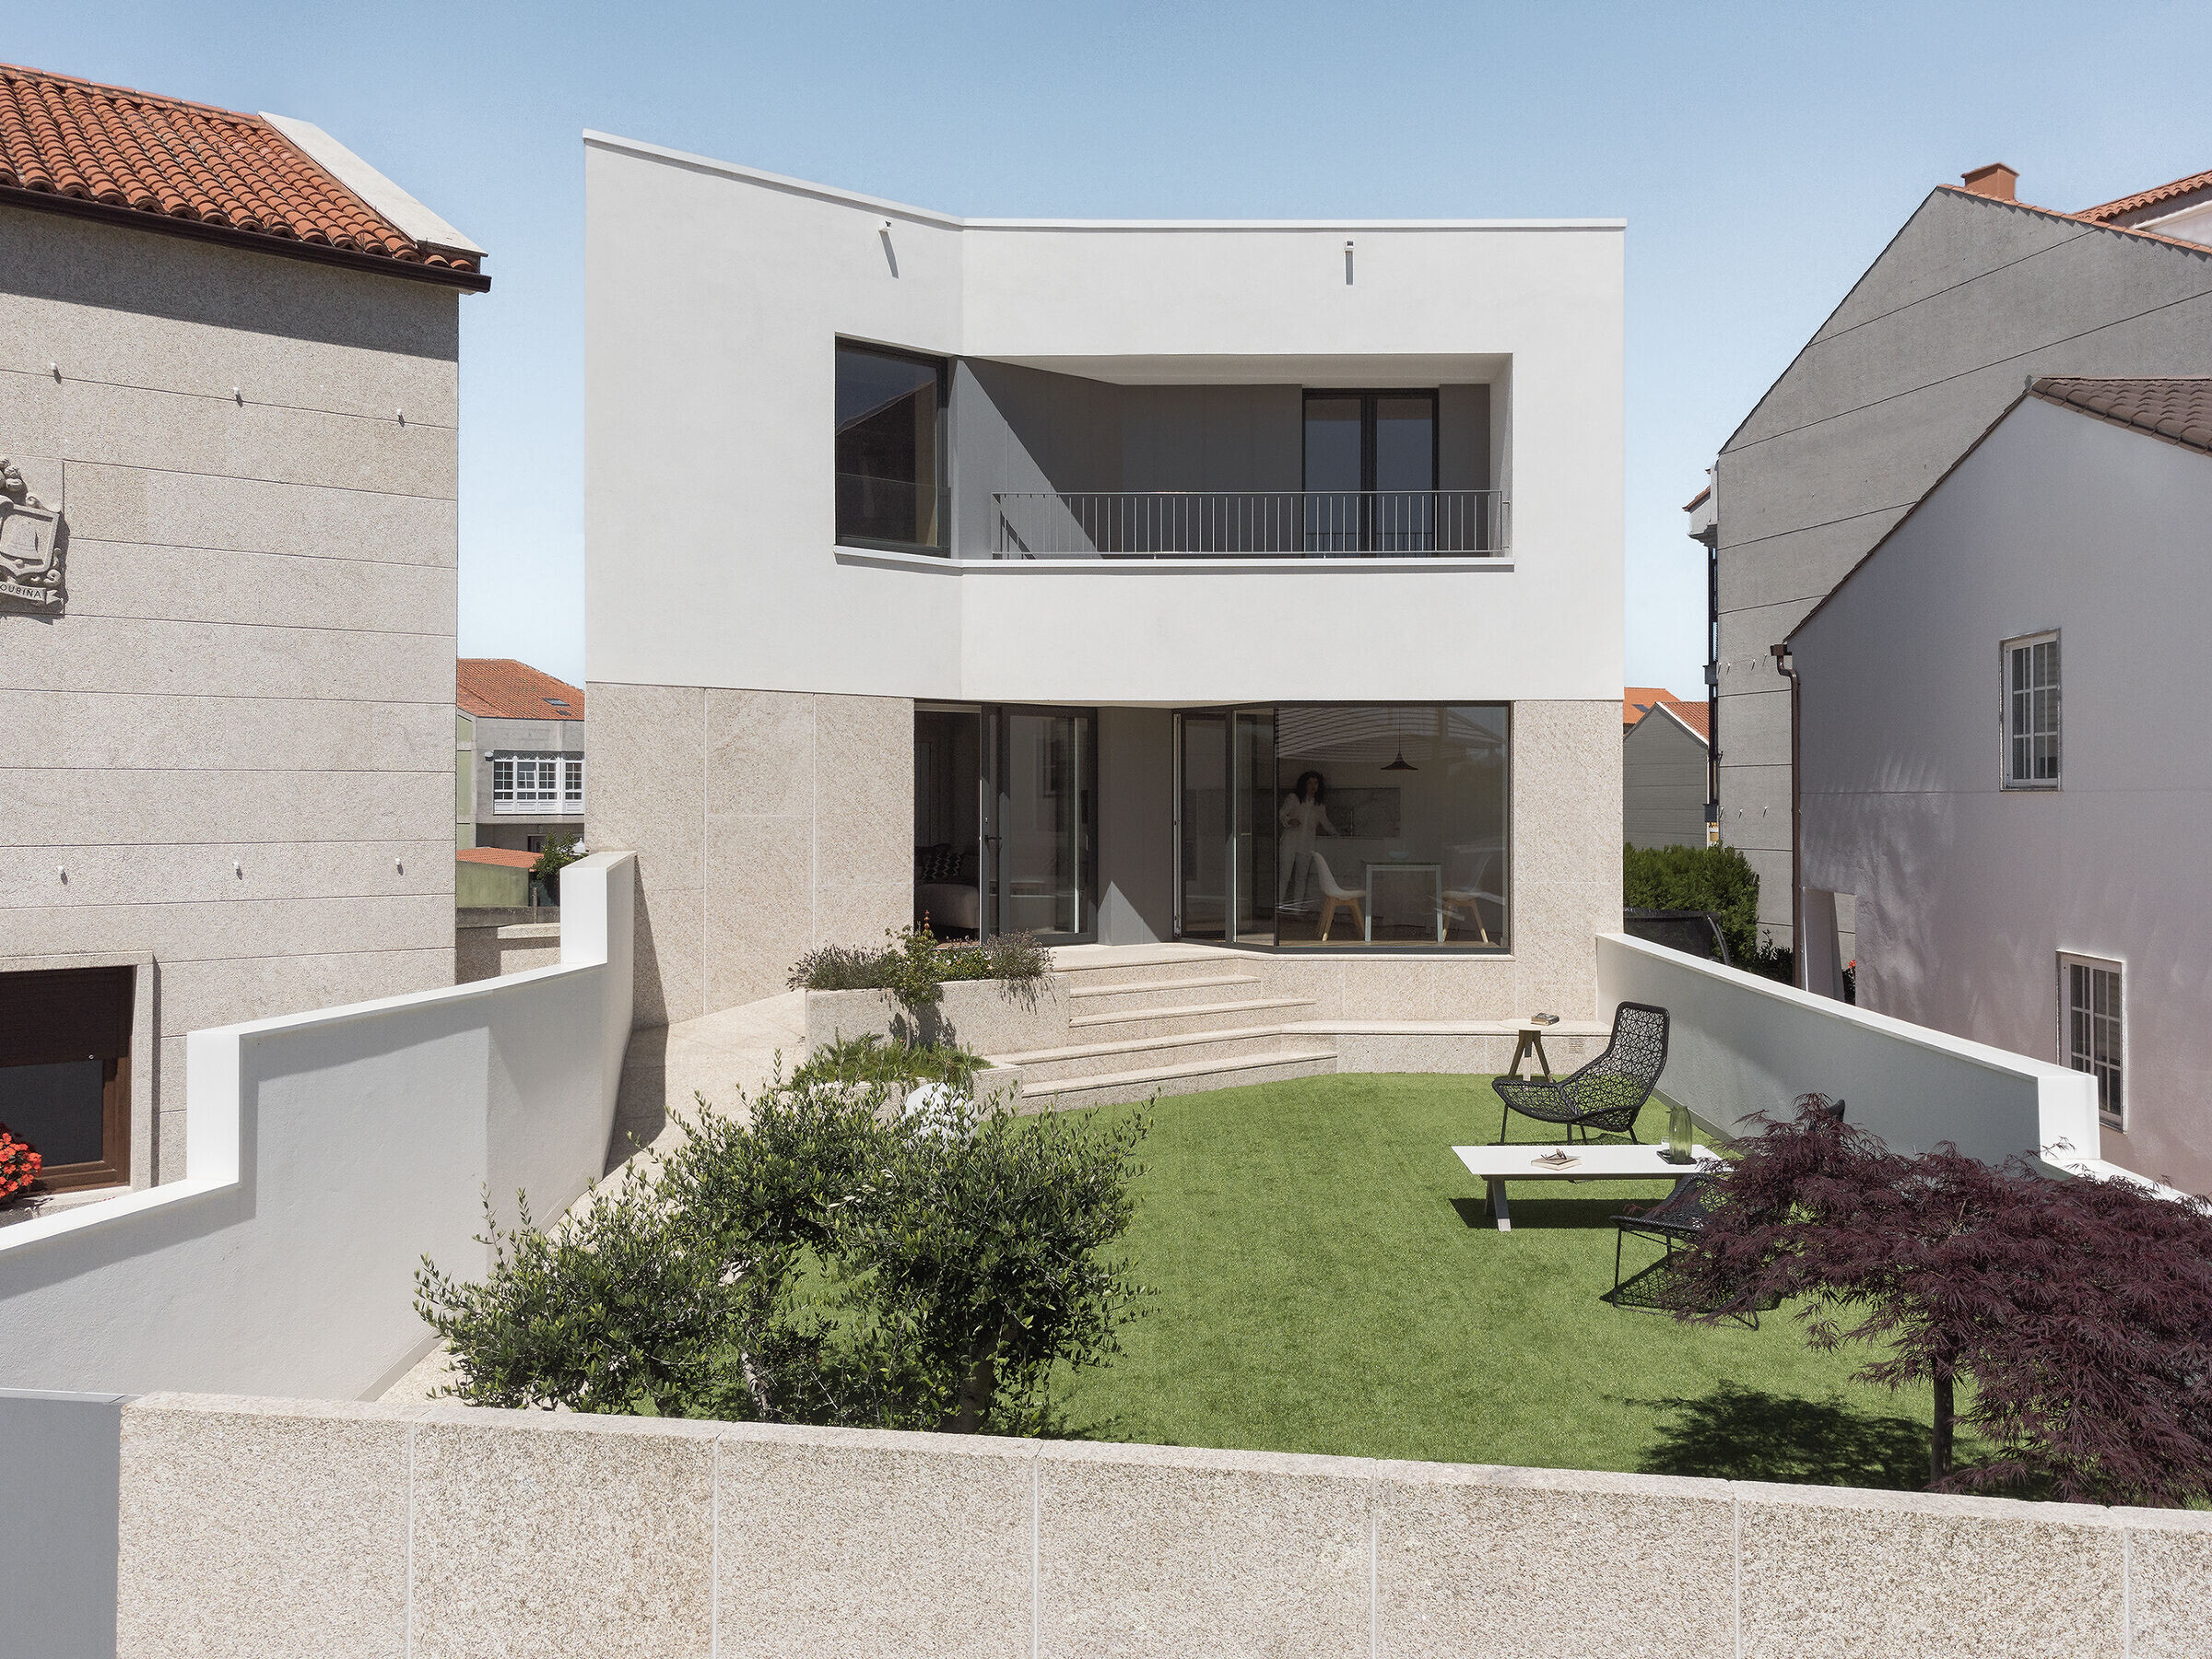
On the rear facade, a subtle break resolves the irregular geometry of the plot, creating a terrace on the upper floor, and a small lobby on the ground floor with double access from the kitchen and the living area to the garden. This facade is organized similarly to the main one but on a smaller scale, given its intimate and domestic character.
To achieve a sober and balanced aesthetic, the Paco Galiñanes studio opted for a reduced palette of colors and materials. The golden hue of the wild granite base was combined with the white of the acrylic cladding and the bluish-gray of the exterior carpentry and metal lattices.
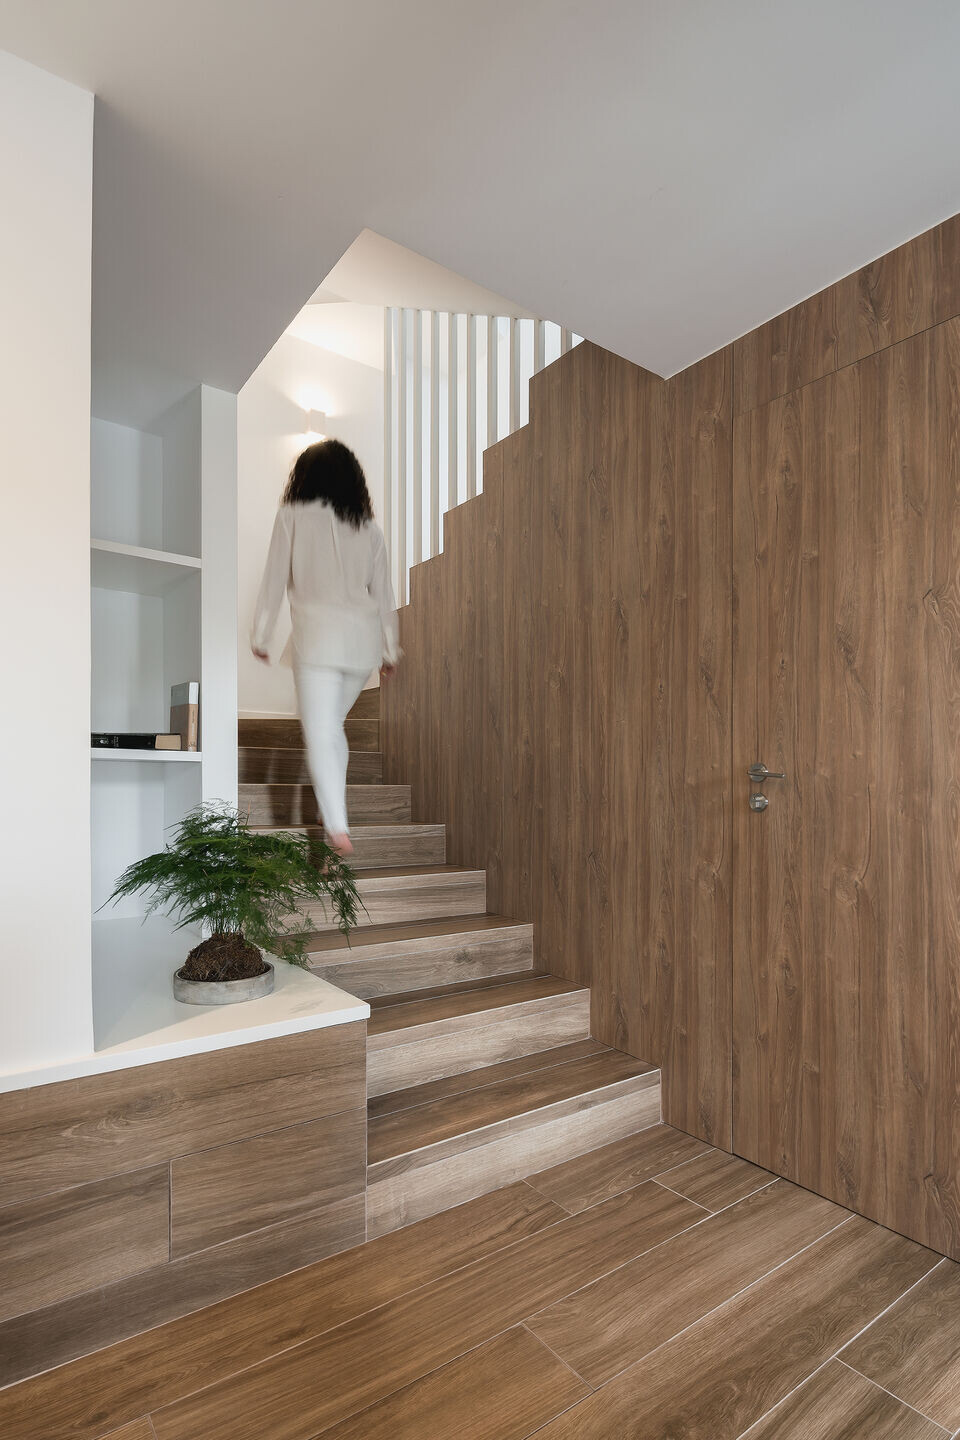
As for the interior organization, the house was adapted to the existing level difference between the two roads and the irregular geometry of the plot. The ground floor houses the garage and the entrance hall, with a small lobby serving as a filter towards the avenue. The first floor contains the main rooms of the house, kitchen, and living room, which are directly related to the rear garden. While on the second floor, there is the night area consisting of two bedrooms and a suite with its own dressing room and independent bathroom. In total, the house comprises 250 square meters distributed over three floors, with a rear garden of 80 square meters.
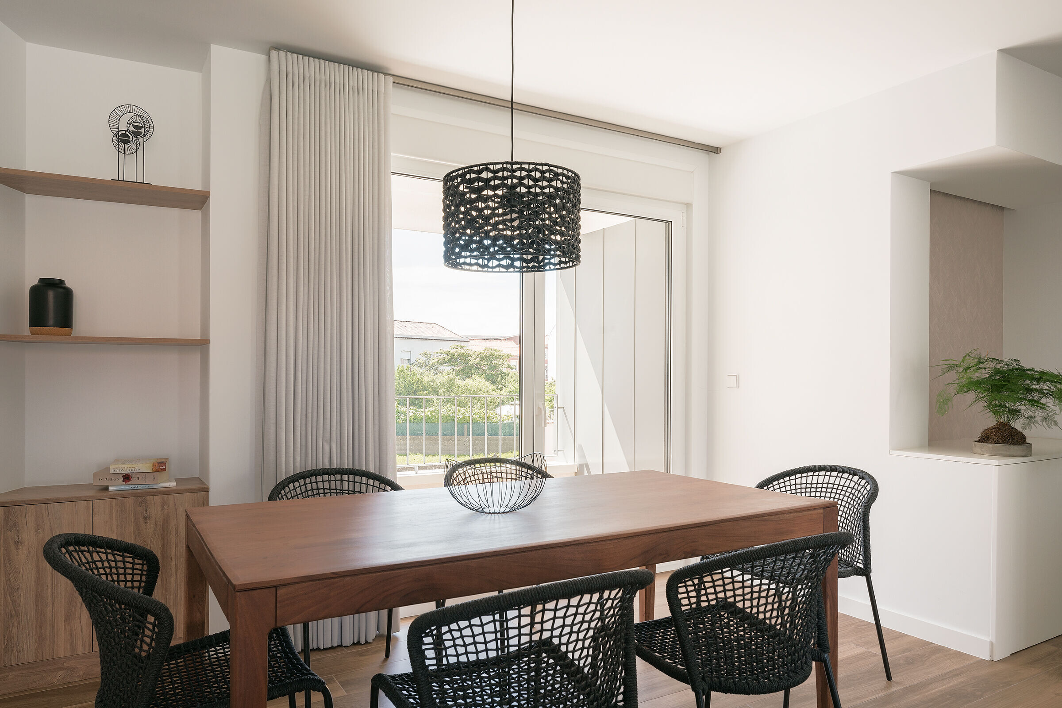
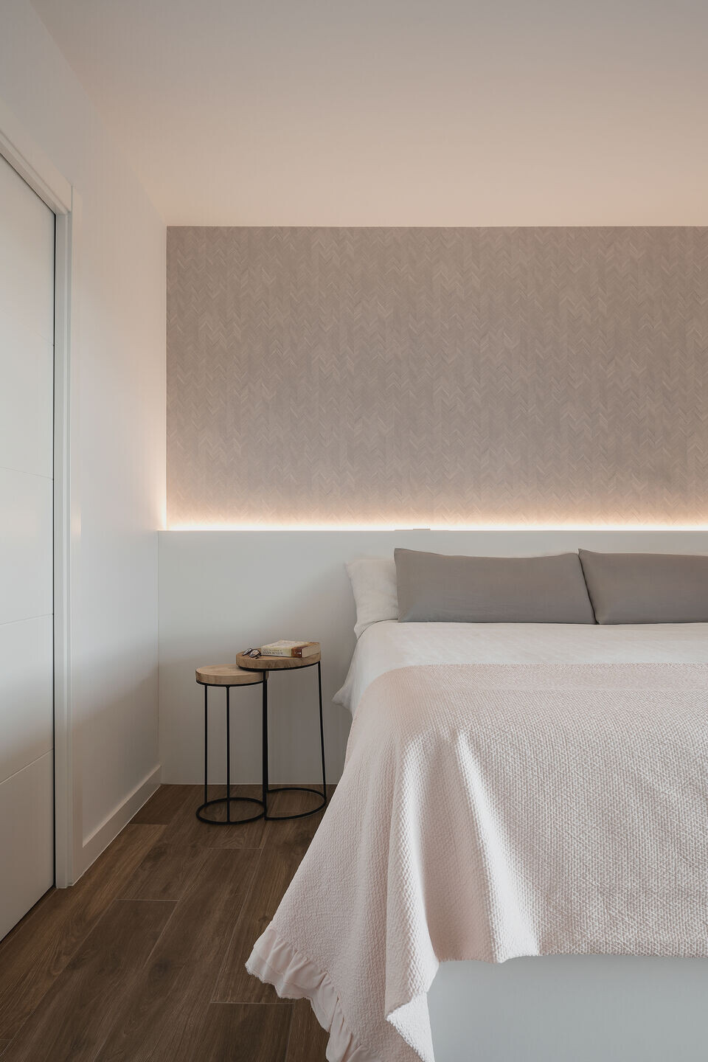
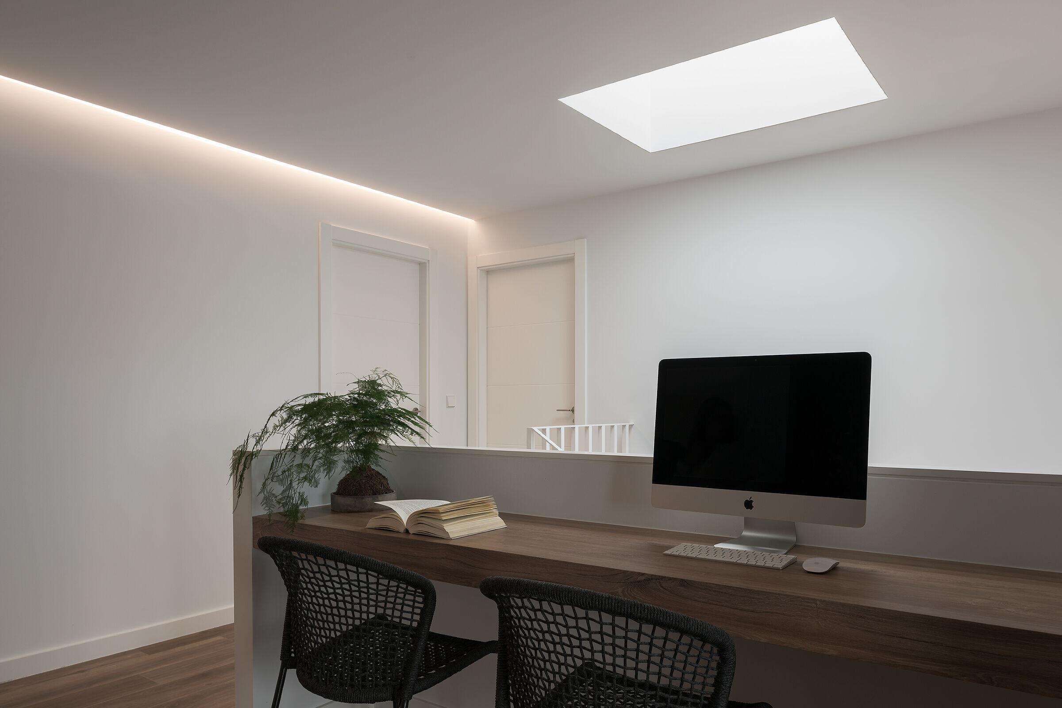
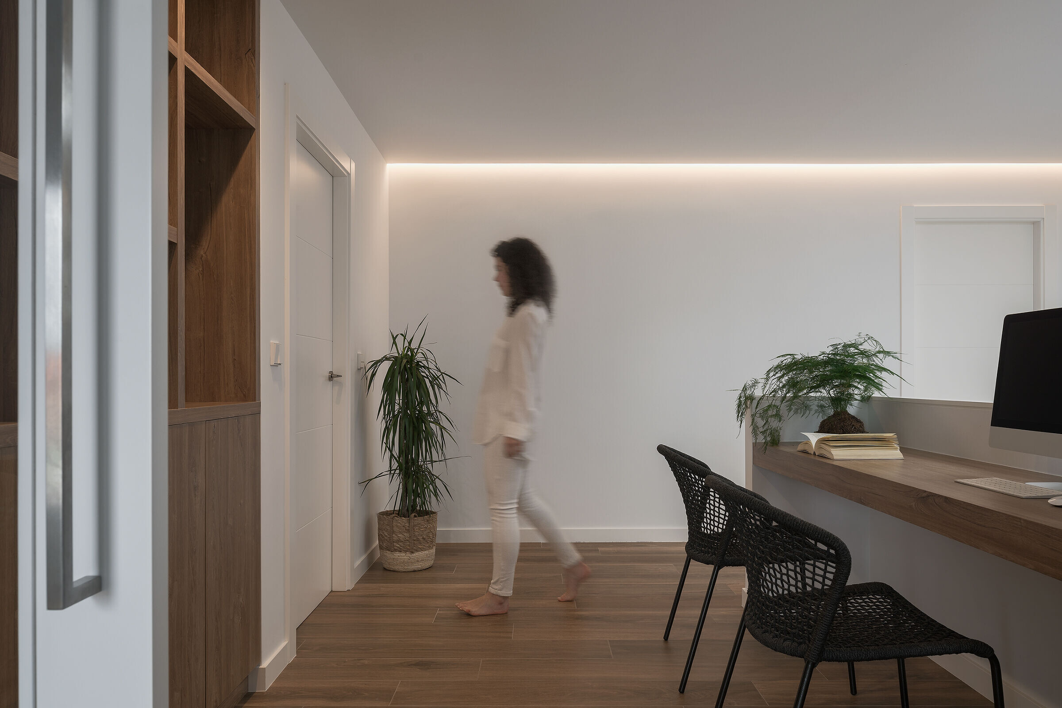
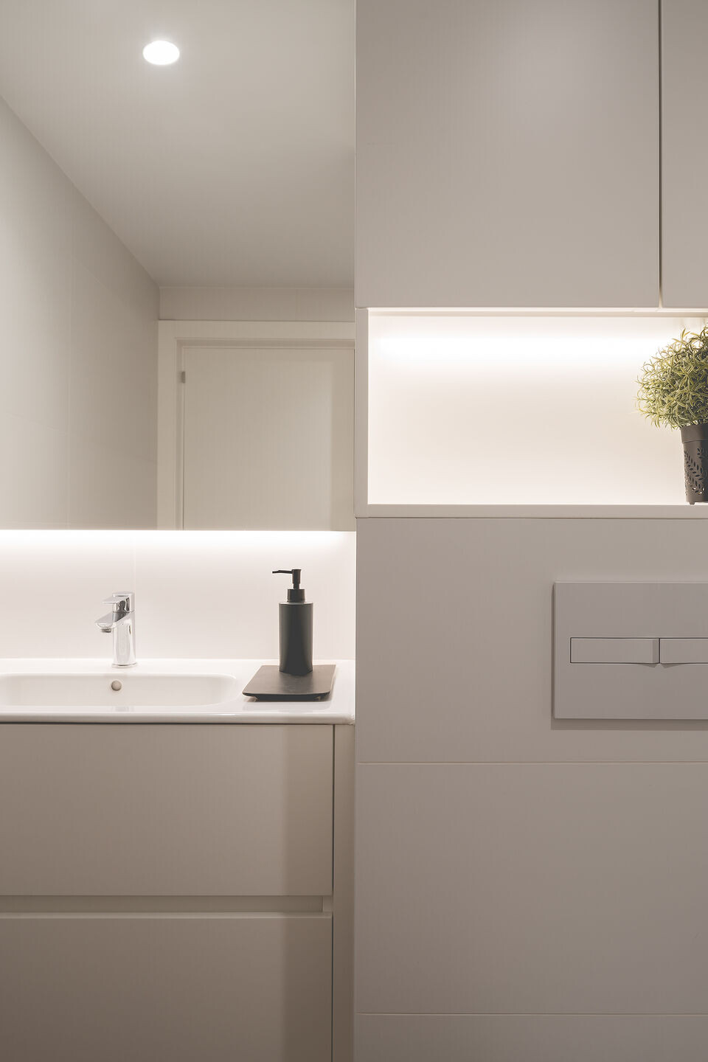
As is customary in their architectural projects, Paco Galiñanes also signs the interior design, taking charge of the custom design of all the fixed furniture in the house, such as storage spaces, headboards, bathroom, and kitchen furniture.
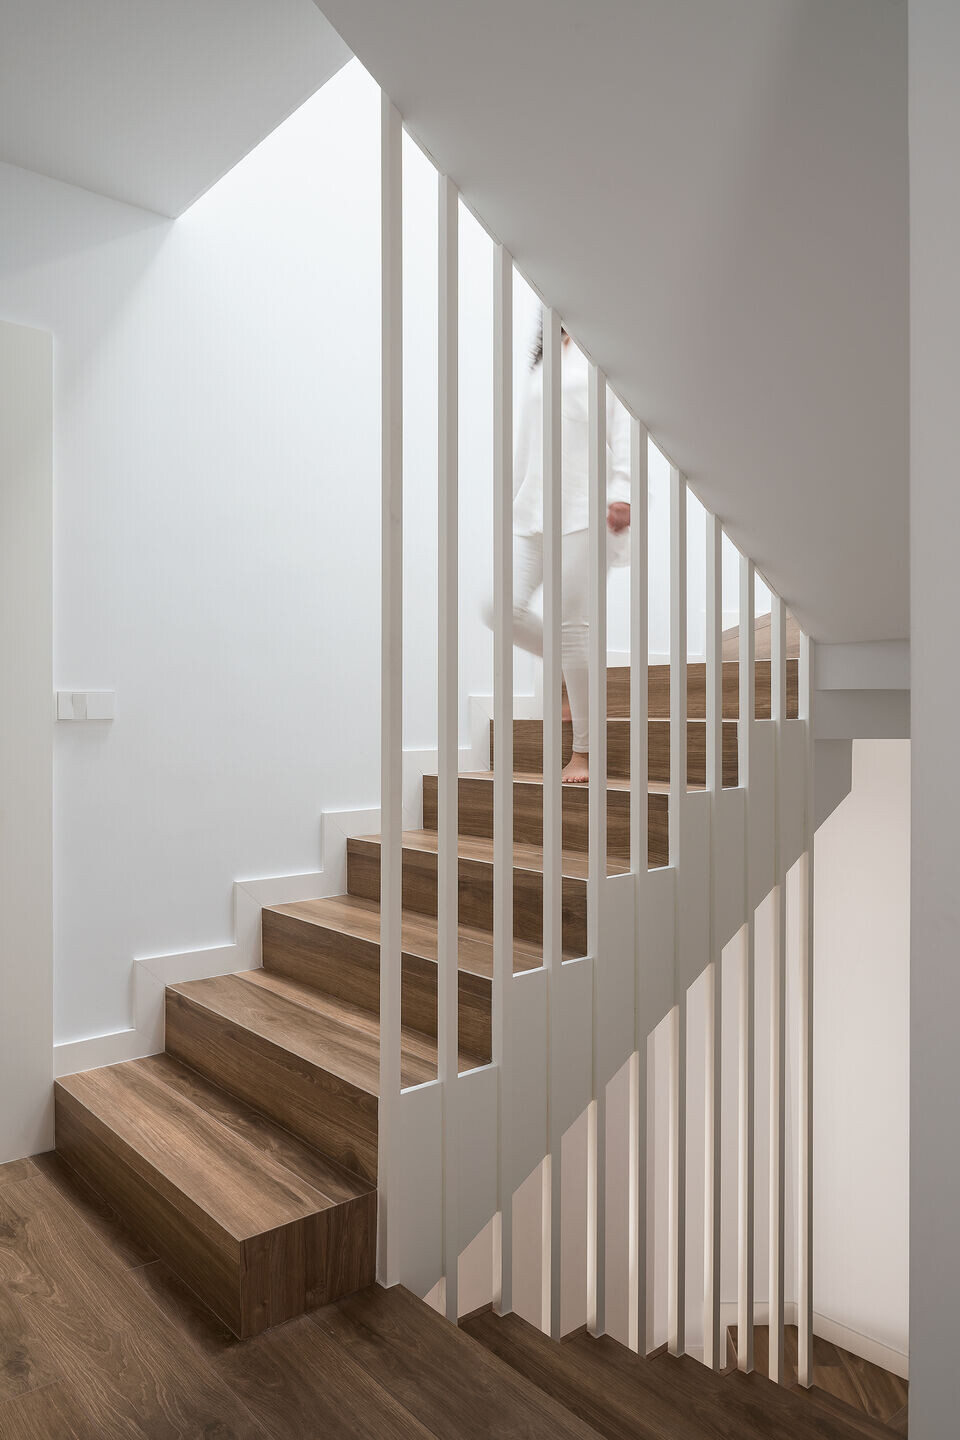
"A separate mention deserves the staircase since, in our studio, we pay special attention to the design of staircases because we consider that their purpose goes beyond mere level connection. They are essential elements that imbue character and establish a fluid relationship between the different spaces of the house. They are functional, and above all, they unify and give coherence to the home design" comments the architect. In the case of the staircase at Casa Daponte, a large skylight opens over it, flooding the communication core with natural light. Furthermore, as one ascends, the staircase loses robustness, gaining in lightness. The solid cladding of the ground floor contrasts with the permeable lattice of the other floors that promote the passage of light and permeate the entire house.
Team:
Architects: Paco Galiñanes Studio
Photographer: Iván Casal