
Casa HPZ was conceived during the pandemic period, with the aim of serving as a refuge, providing contact with nature and bringing together family and friends in an inviting and comfortable environment. They wanted a house with personality and practicality, which would be spacious but without losing coziness, not being too big, with five suites. They wanted to prioritize leisure and common use areas.


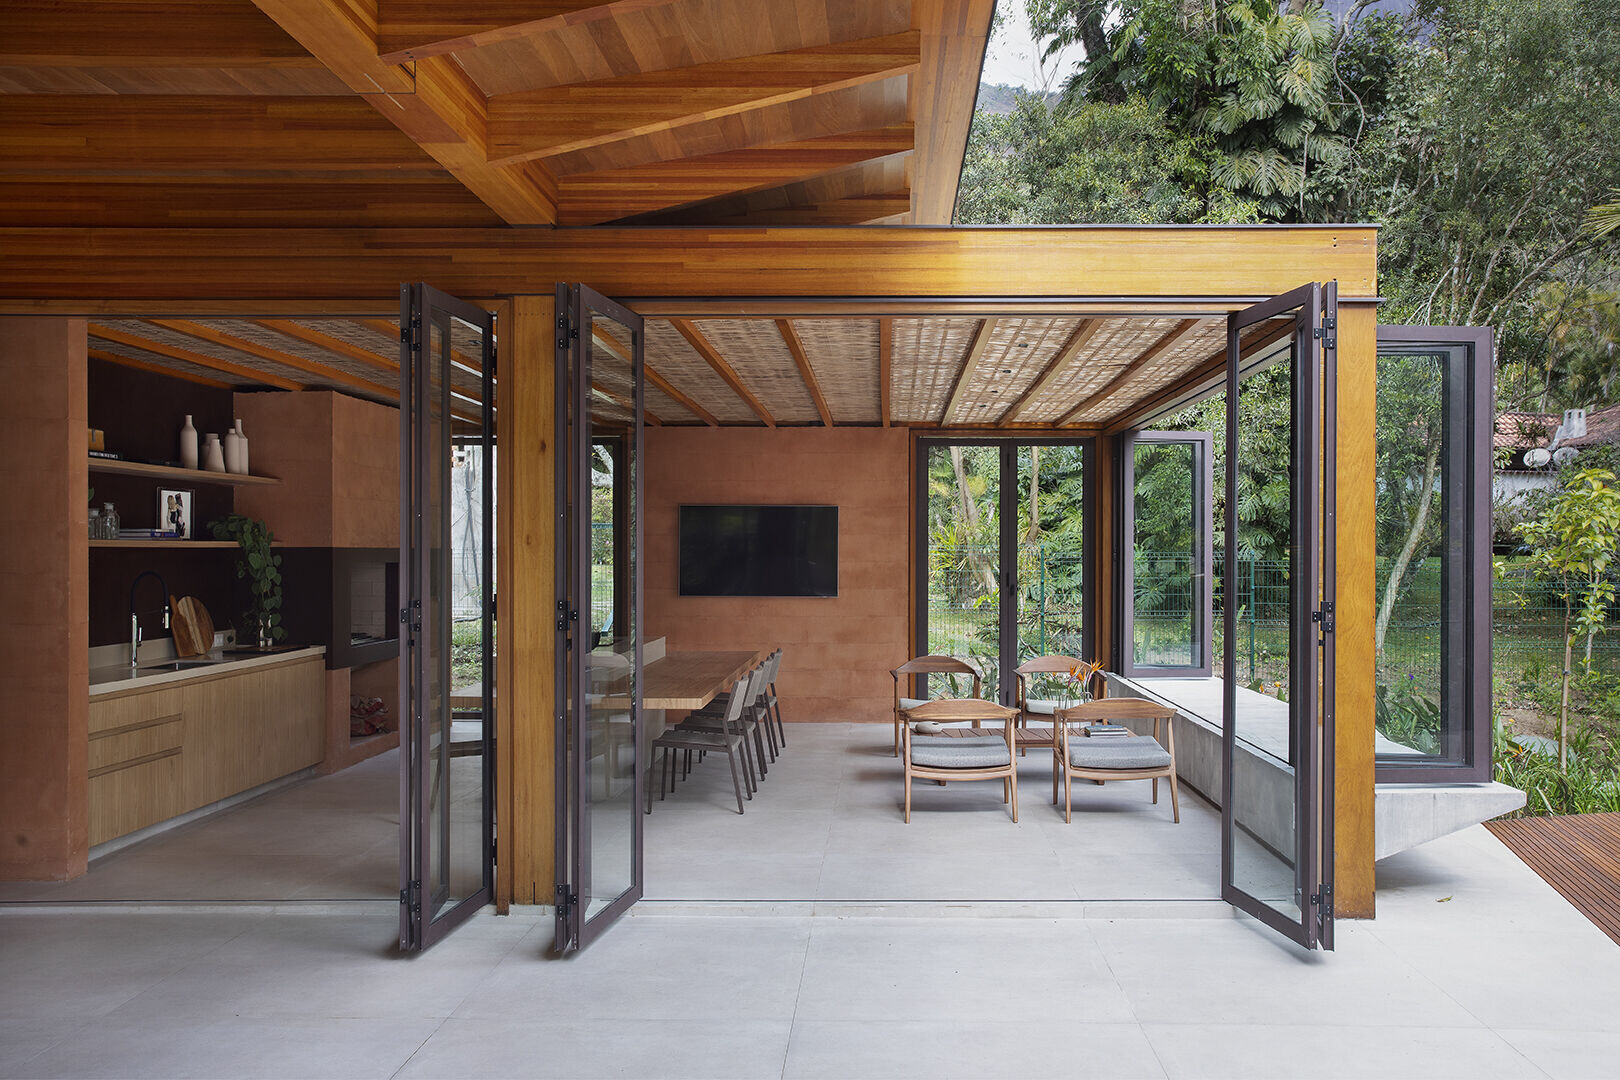
From the initial drawings, the main idea was to incorporate sustainable aspects into the construction and to seek biophilic related concepts for the environments. We chose the construction method using Glulam (glued laminated timber) as a starting point, as we see this material as one of the most sustainable in the market, as it is completely renewable, has clean production, and very low energy consumption in the production process. In addition, being an industrialized manufacturing system outside the construction site, it allows for a waste-free construction, and without any water consumption.

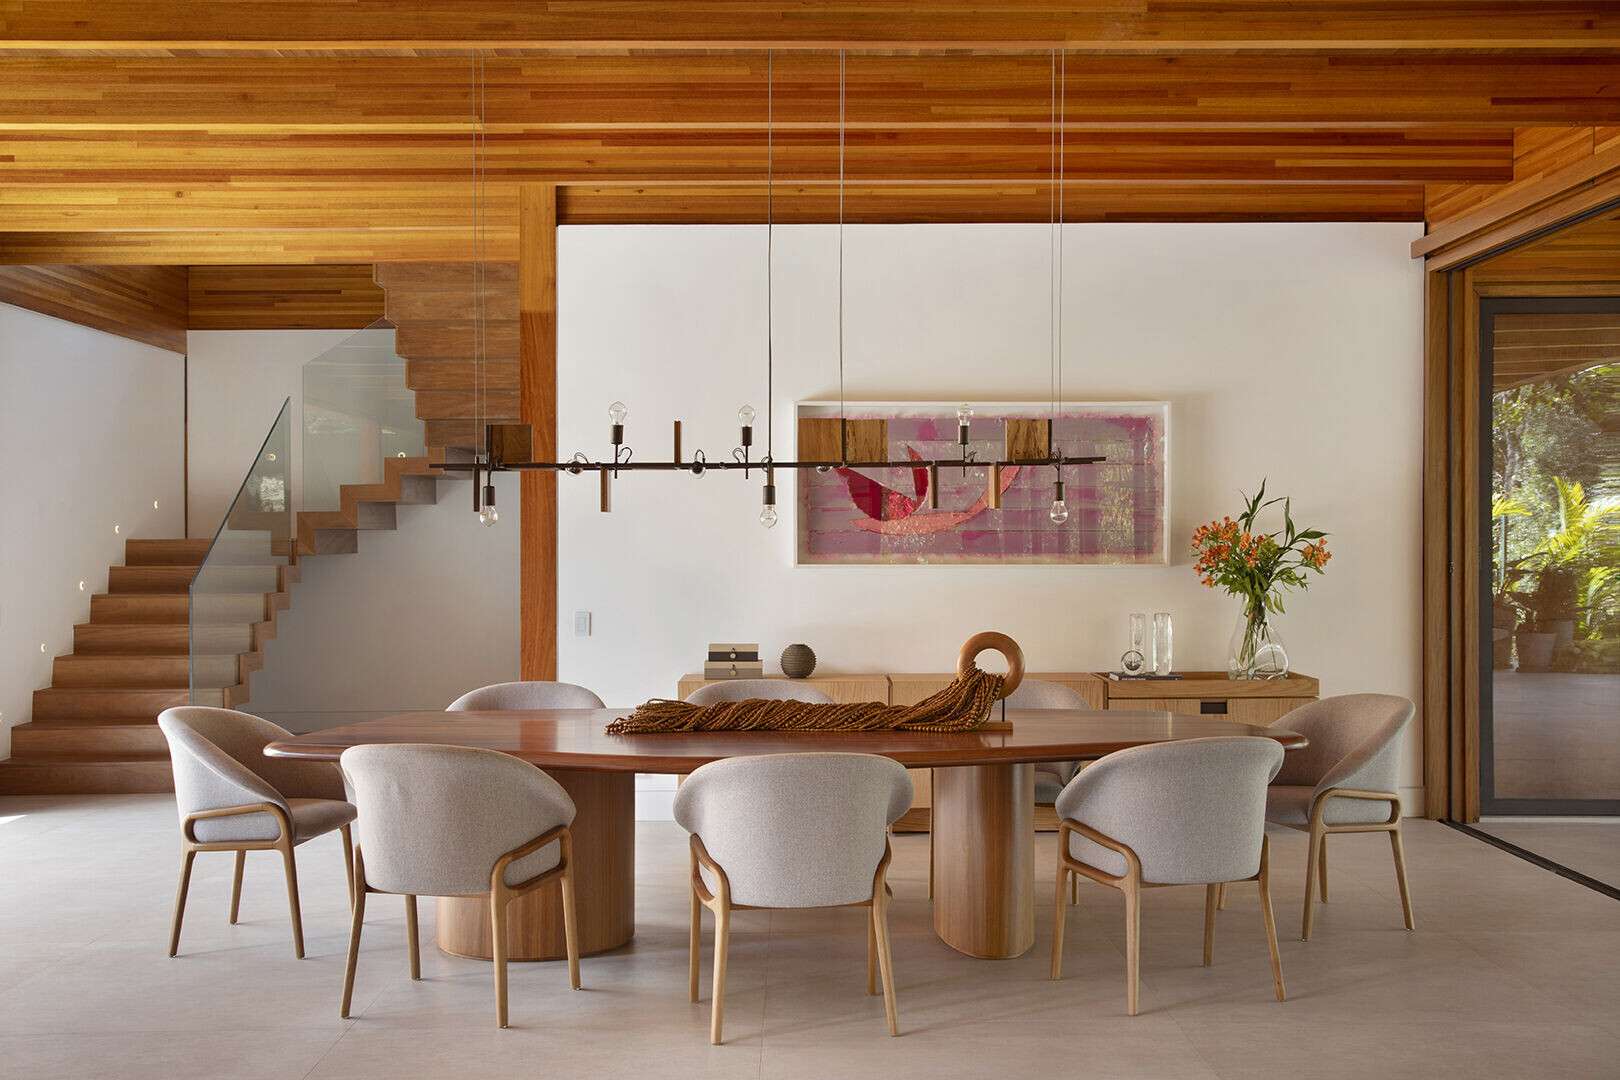
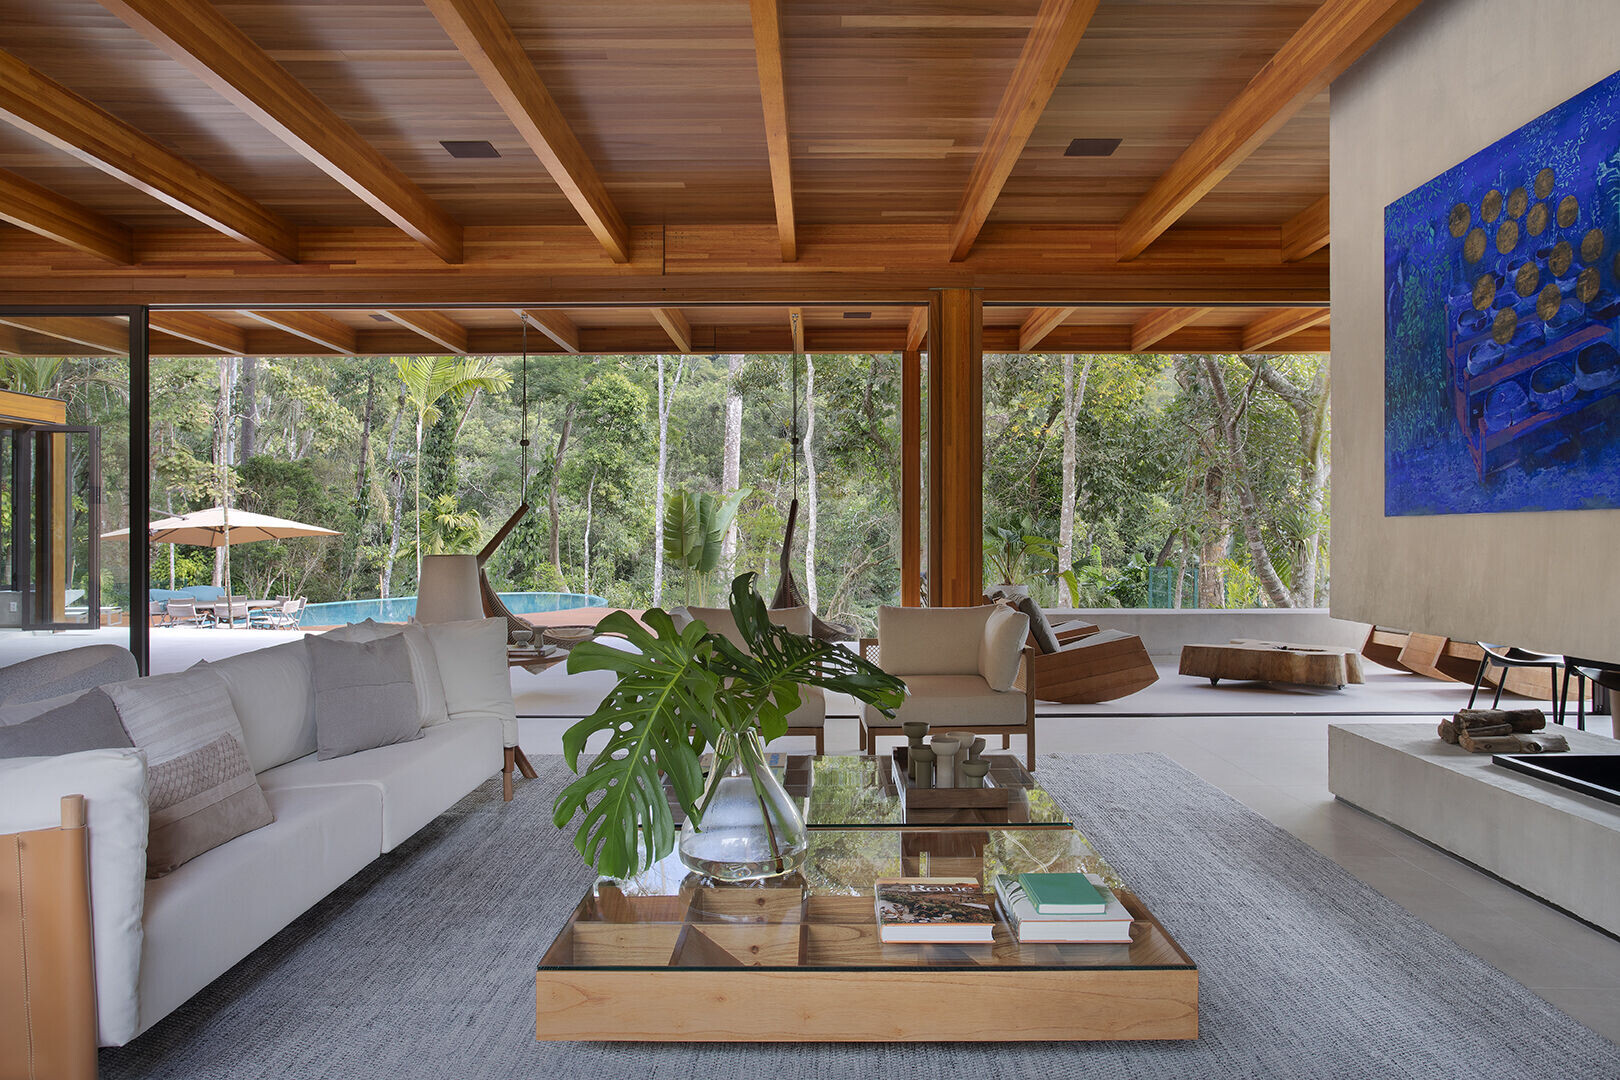
Following the same concept, we chose to use the minimum amount of concrete possible in the construction, so we did not use a slab on the ceiling of the living room/bedroom floor, nor on the bedroom roof - we used Wall Panels on the bedroom floor and on the upper balcony, supported by the Glulam beams, taking visual advantage of the wooden structure. In this case, we used a natural wood ceiling to distribute the electrical and plumbing installations. On top of the Wall panel boards, we applied Peroba Mica wood flooring in the interior spaces, and floating cementitious flooring in the exterior areas, interspersed with SkyGarden gardens, bringing nature closer to the rooms.
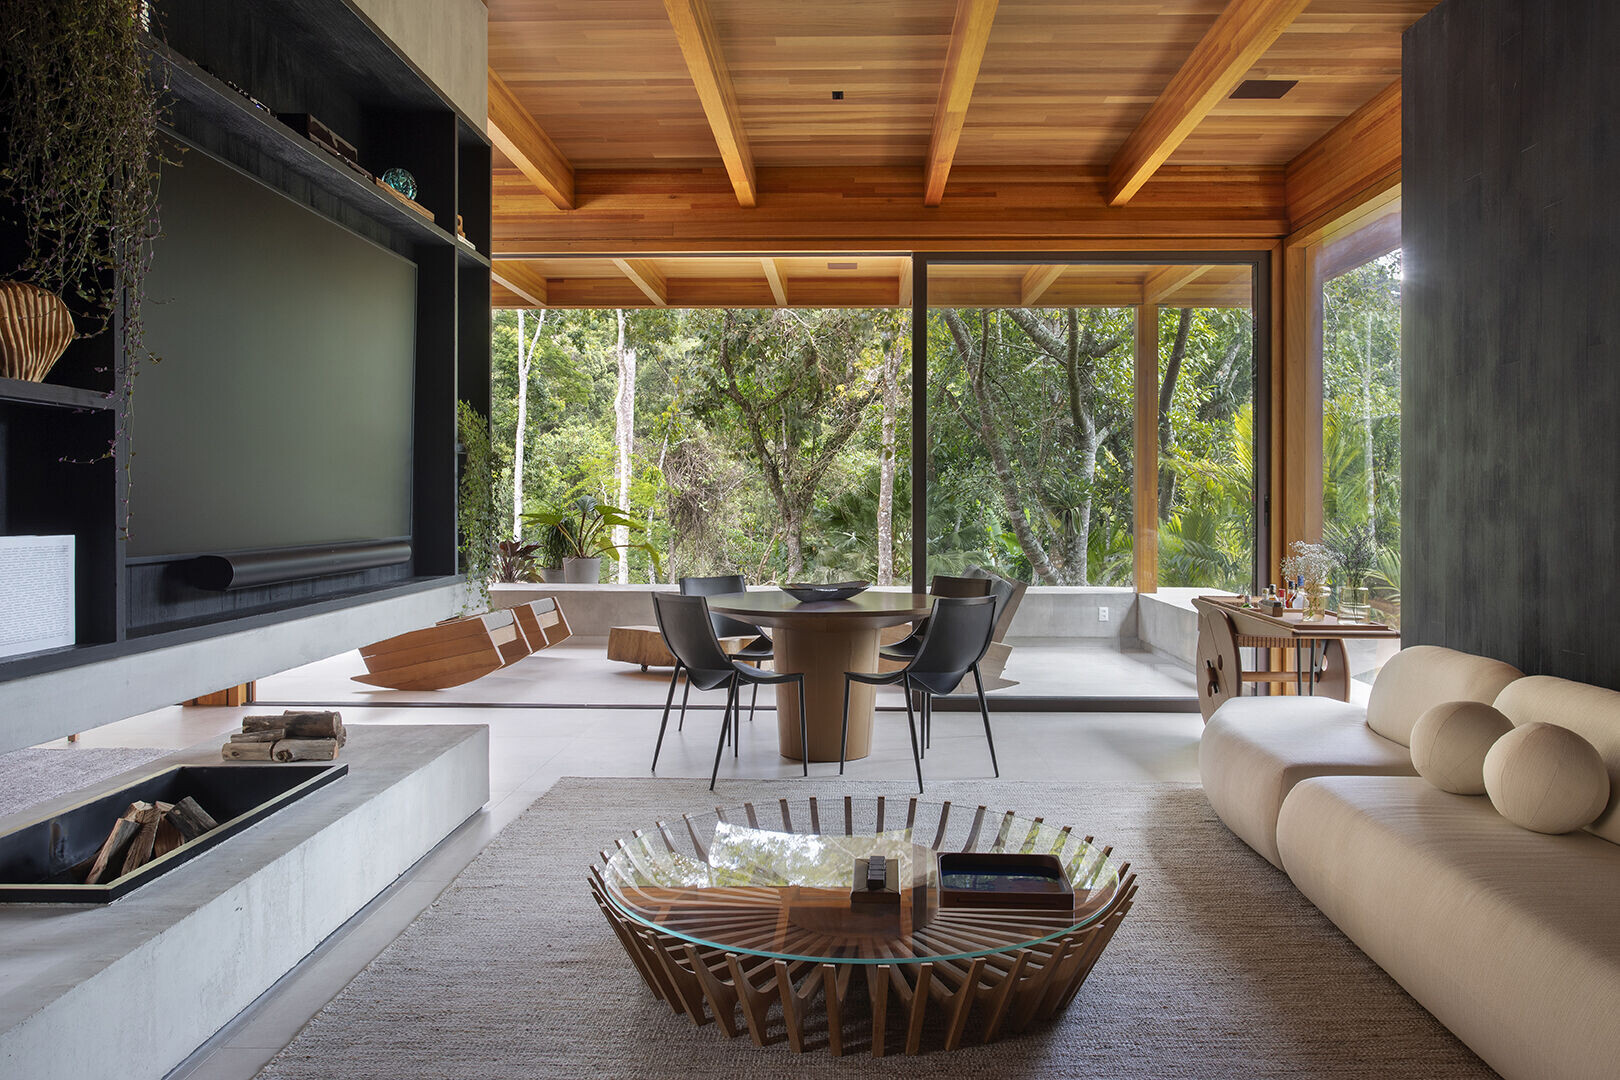

For the roof of the bedrooms, we chose to use OSB panels and leave them exposed, also supported by MLC beams, creating generous eaves, which significantly contribute to thermal comfort.
To implement the building, we always try to minimize the amount of land excavation, making the most of the existing topography conditions. That's why we positioned the sauna and hot tub on a level below the ground floor, taking advantage of the natural slope of the land, and created a large suspended deck next to the pool, eliminating the need for fillings and retaining walls.


We sought an architecture that interacts with the surrounding nature, whether in the insertion of the volume on the land or with the large openings and glass, bringing greenery into the interior of the house. Large eaves and spacious balconies help minimize thermal incidence, reducing the need for air conditioning.

To compose the interiors, we chose a neutral floor, an Italian porcelain tile in a large (1.20x1.20m) format with a sandy tone, that could cover the entire social area, seeking visual continuity between spaces. The floor is complemented by the Peroba Mica wood ceiling, which blends perfectly with the MLC structure's framework. We designed a suspended fireplace, located between the living room and the TV room - this suspended volume houses the Home Theater shelf and is covered in a cement texture. The walls of the TV room and the shelf were covered in Muiracatiara wood slats with Shou Sugi Ban treatment, a Japanese technique that carbonizes the wood through fire, resulting in a sophisticated black tone.
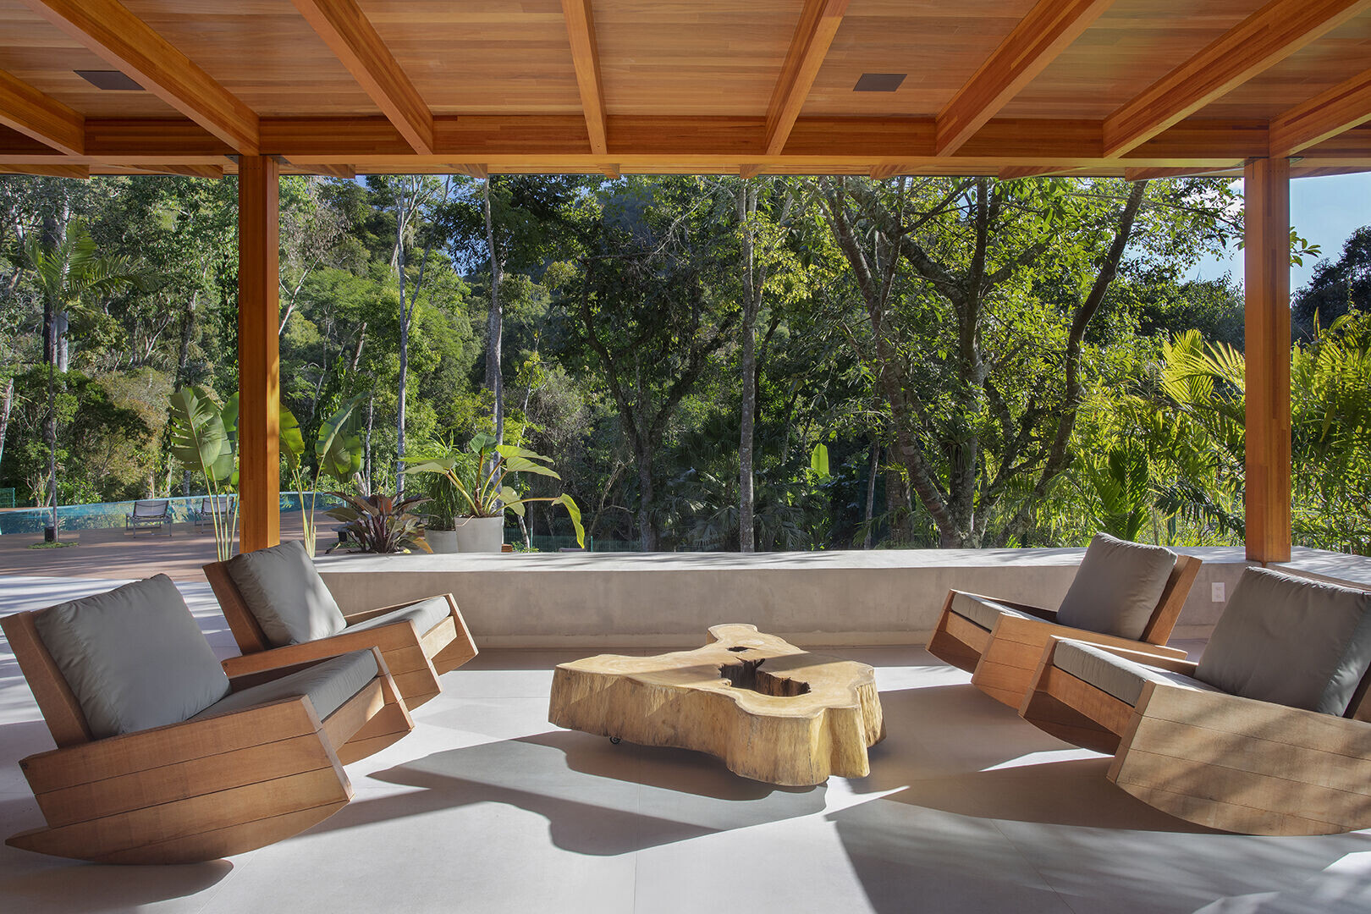
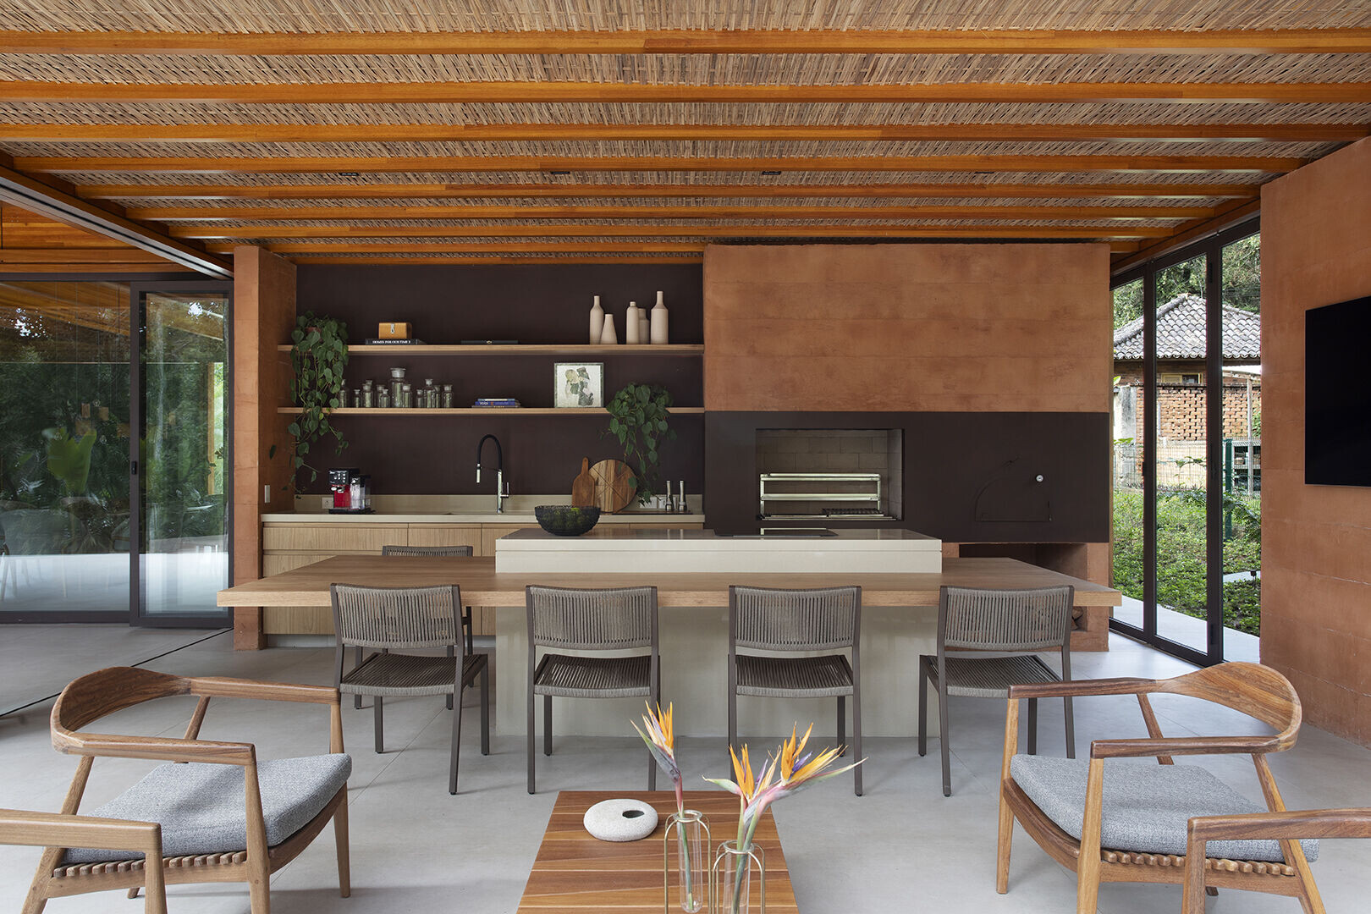
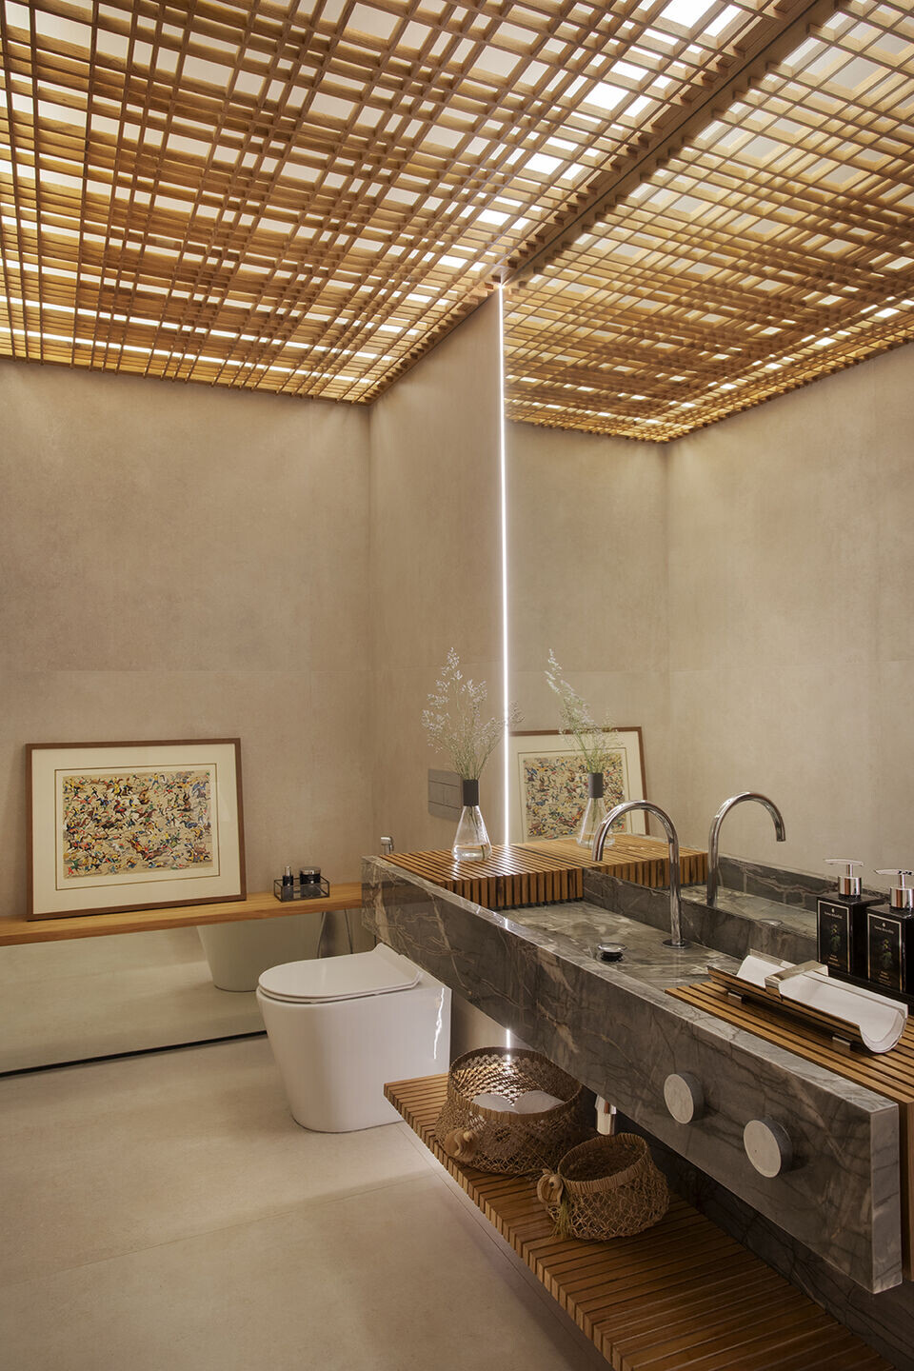
In the furniture, we chose pieces with clean and contemporary design, which provided a sense of spaciousness and comfort. We sought contemporary Brazilian design furniture that had presence and personality, but allowed for extremely comfortable use. We opted for light fabrics, leather, and natural wood.
Technical Sheet:
- Architecture and Interiors: Magarão + Lindenberg Arquitetura
- Construction: Stewart Engenharia
- Glulam Structure: Ita Construtora
- Lighting Design: Maneco Quinderé e Associados
- Landscaping: Daniela Infante
- Completion: January 2023


