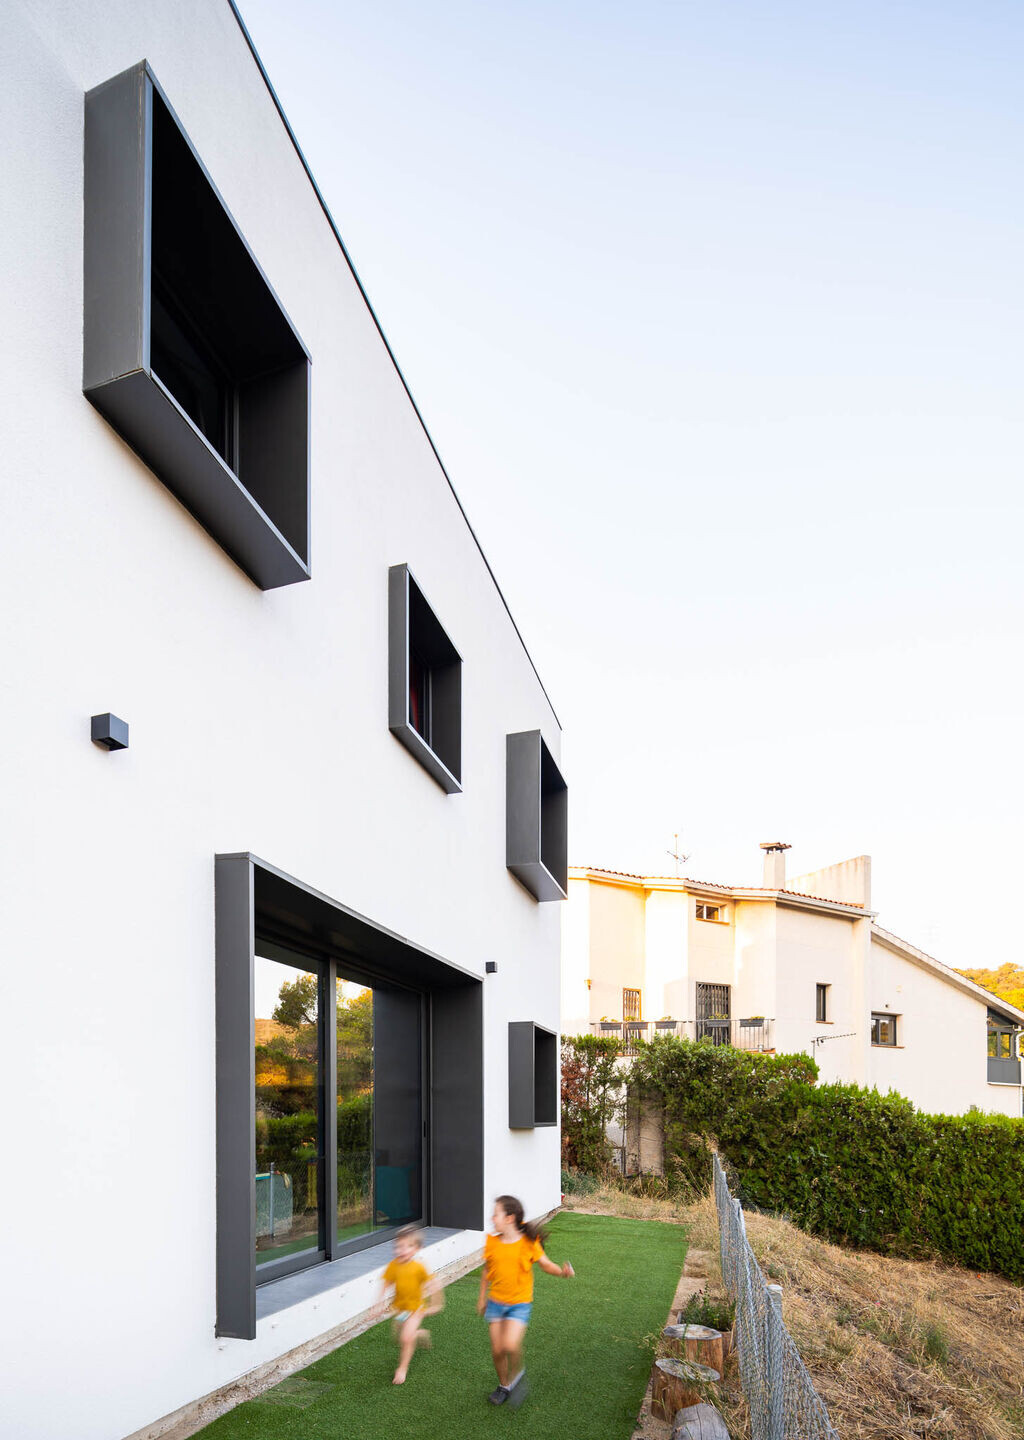
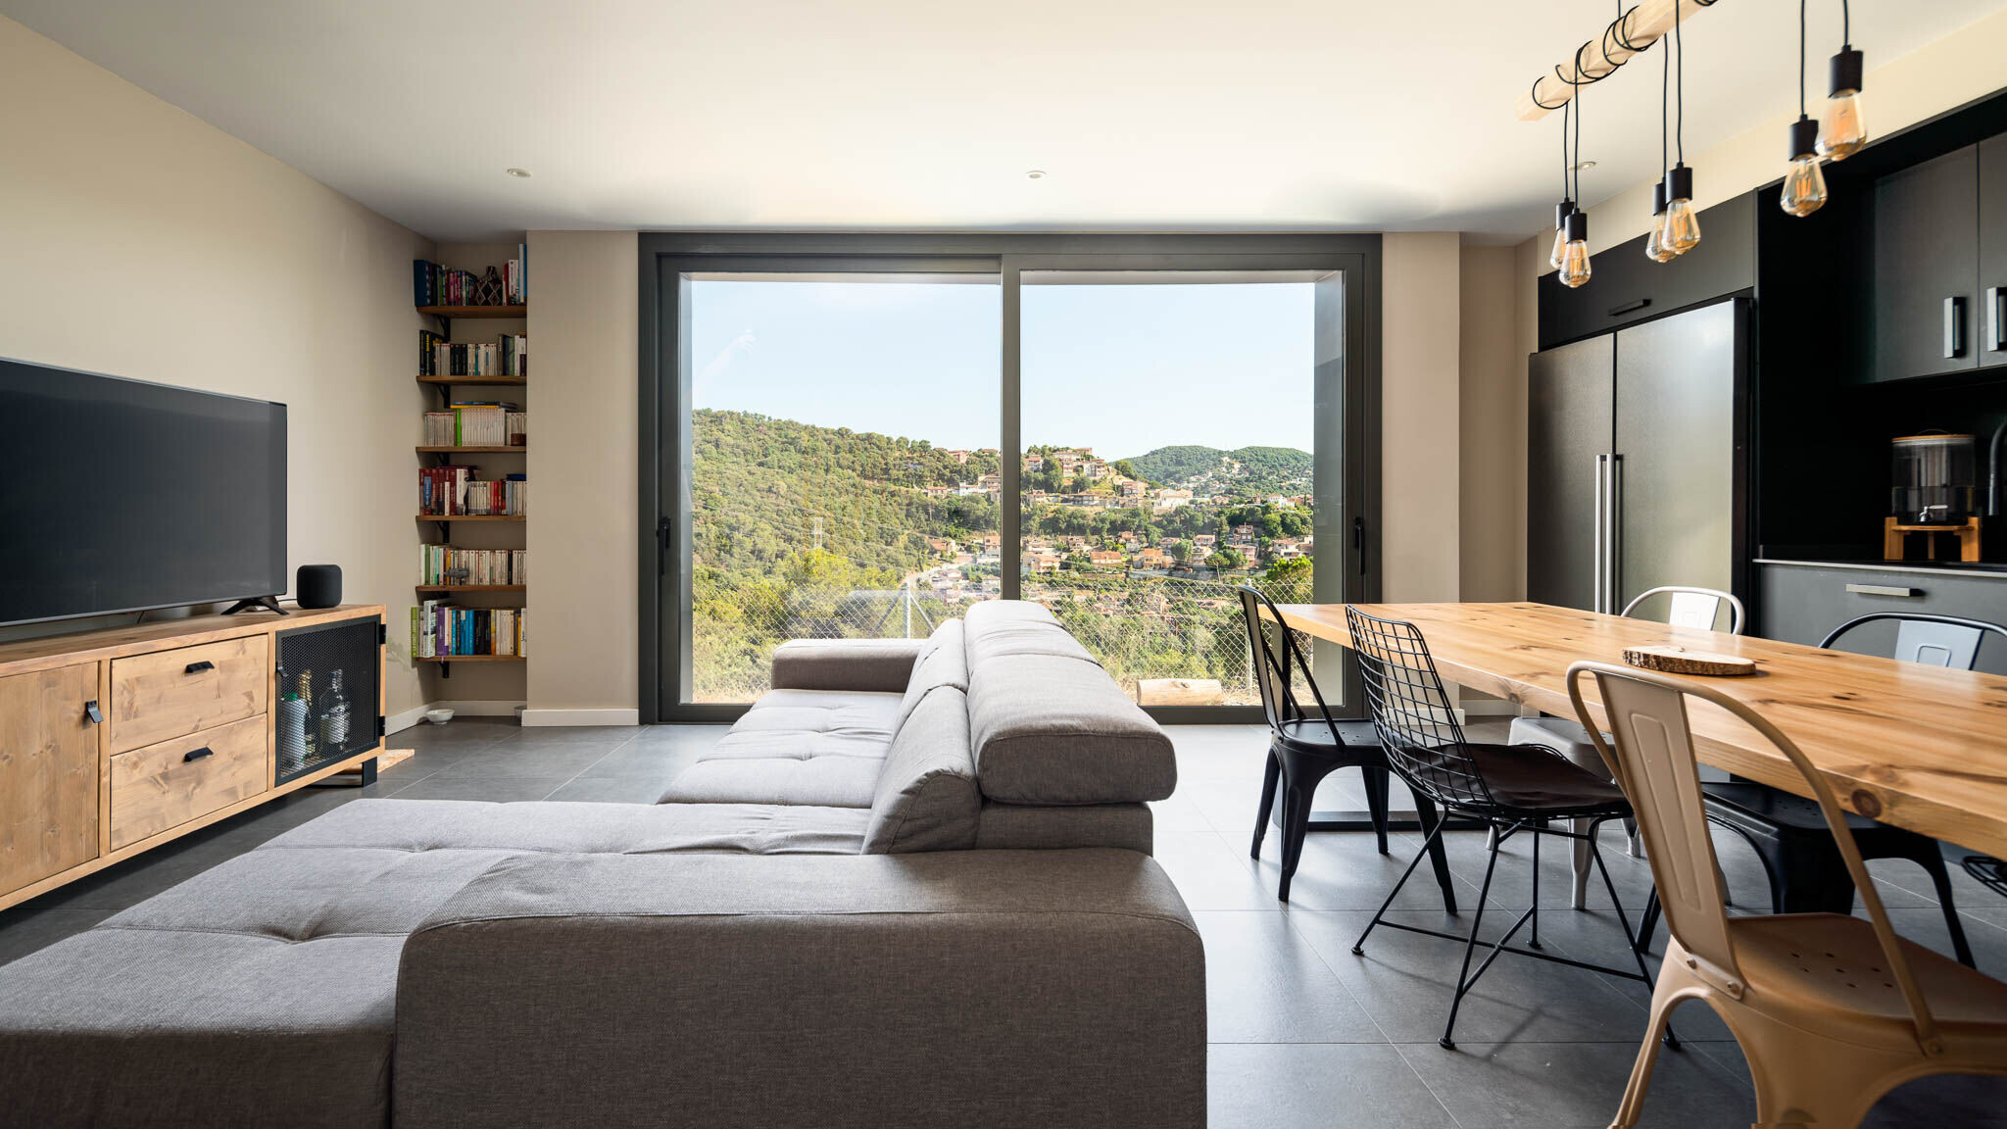
This house stands out for its compactness and for a clear intention to orientate itself to the amazingforests’ views that surrounds it. The main façade is characterized for its windows as they try to become the frames that capture the landscape.
Located in a steep area, the two floors house decides to fit in the ground to gain inertia and places the entrances in the first floor. The shape’s simplicity, the compactness, solar orientation and thermal inertia, allows the house to have a very efficient climatic control.

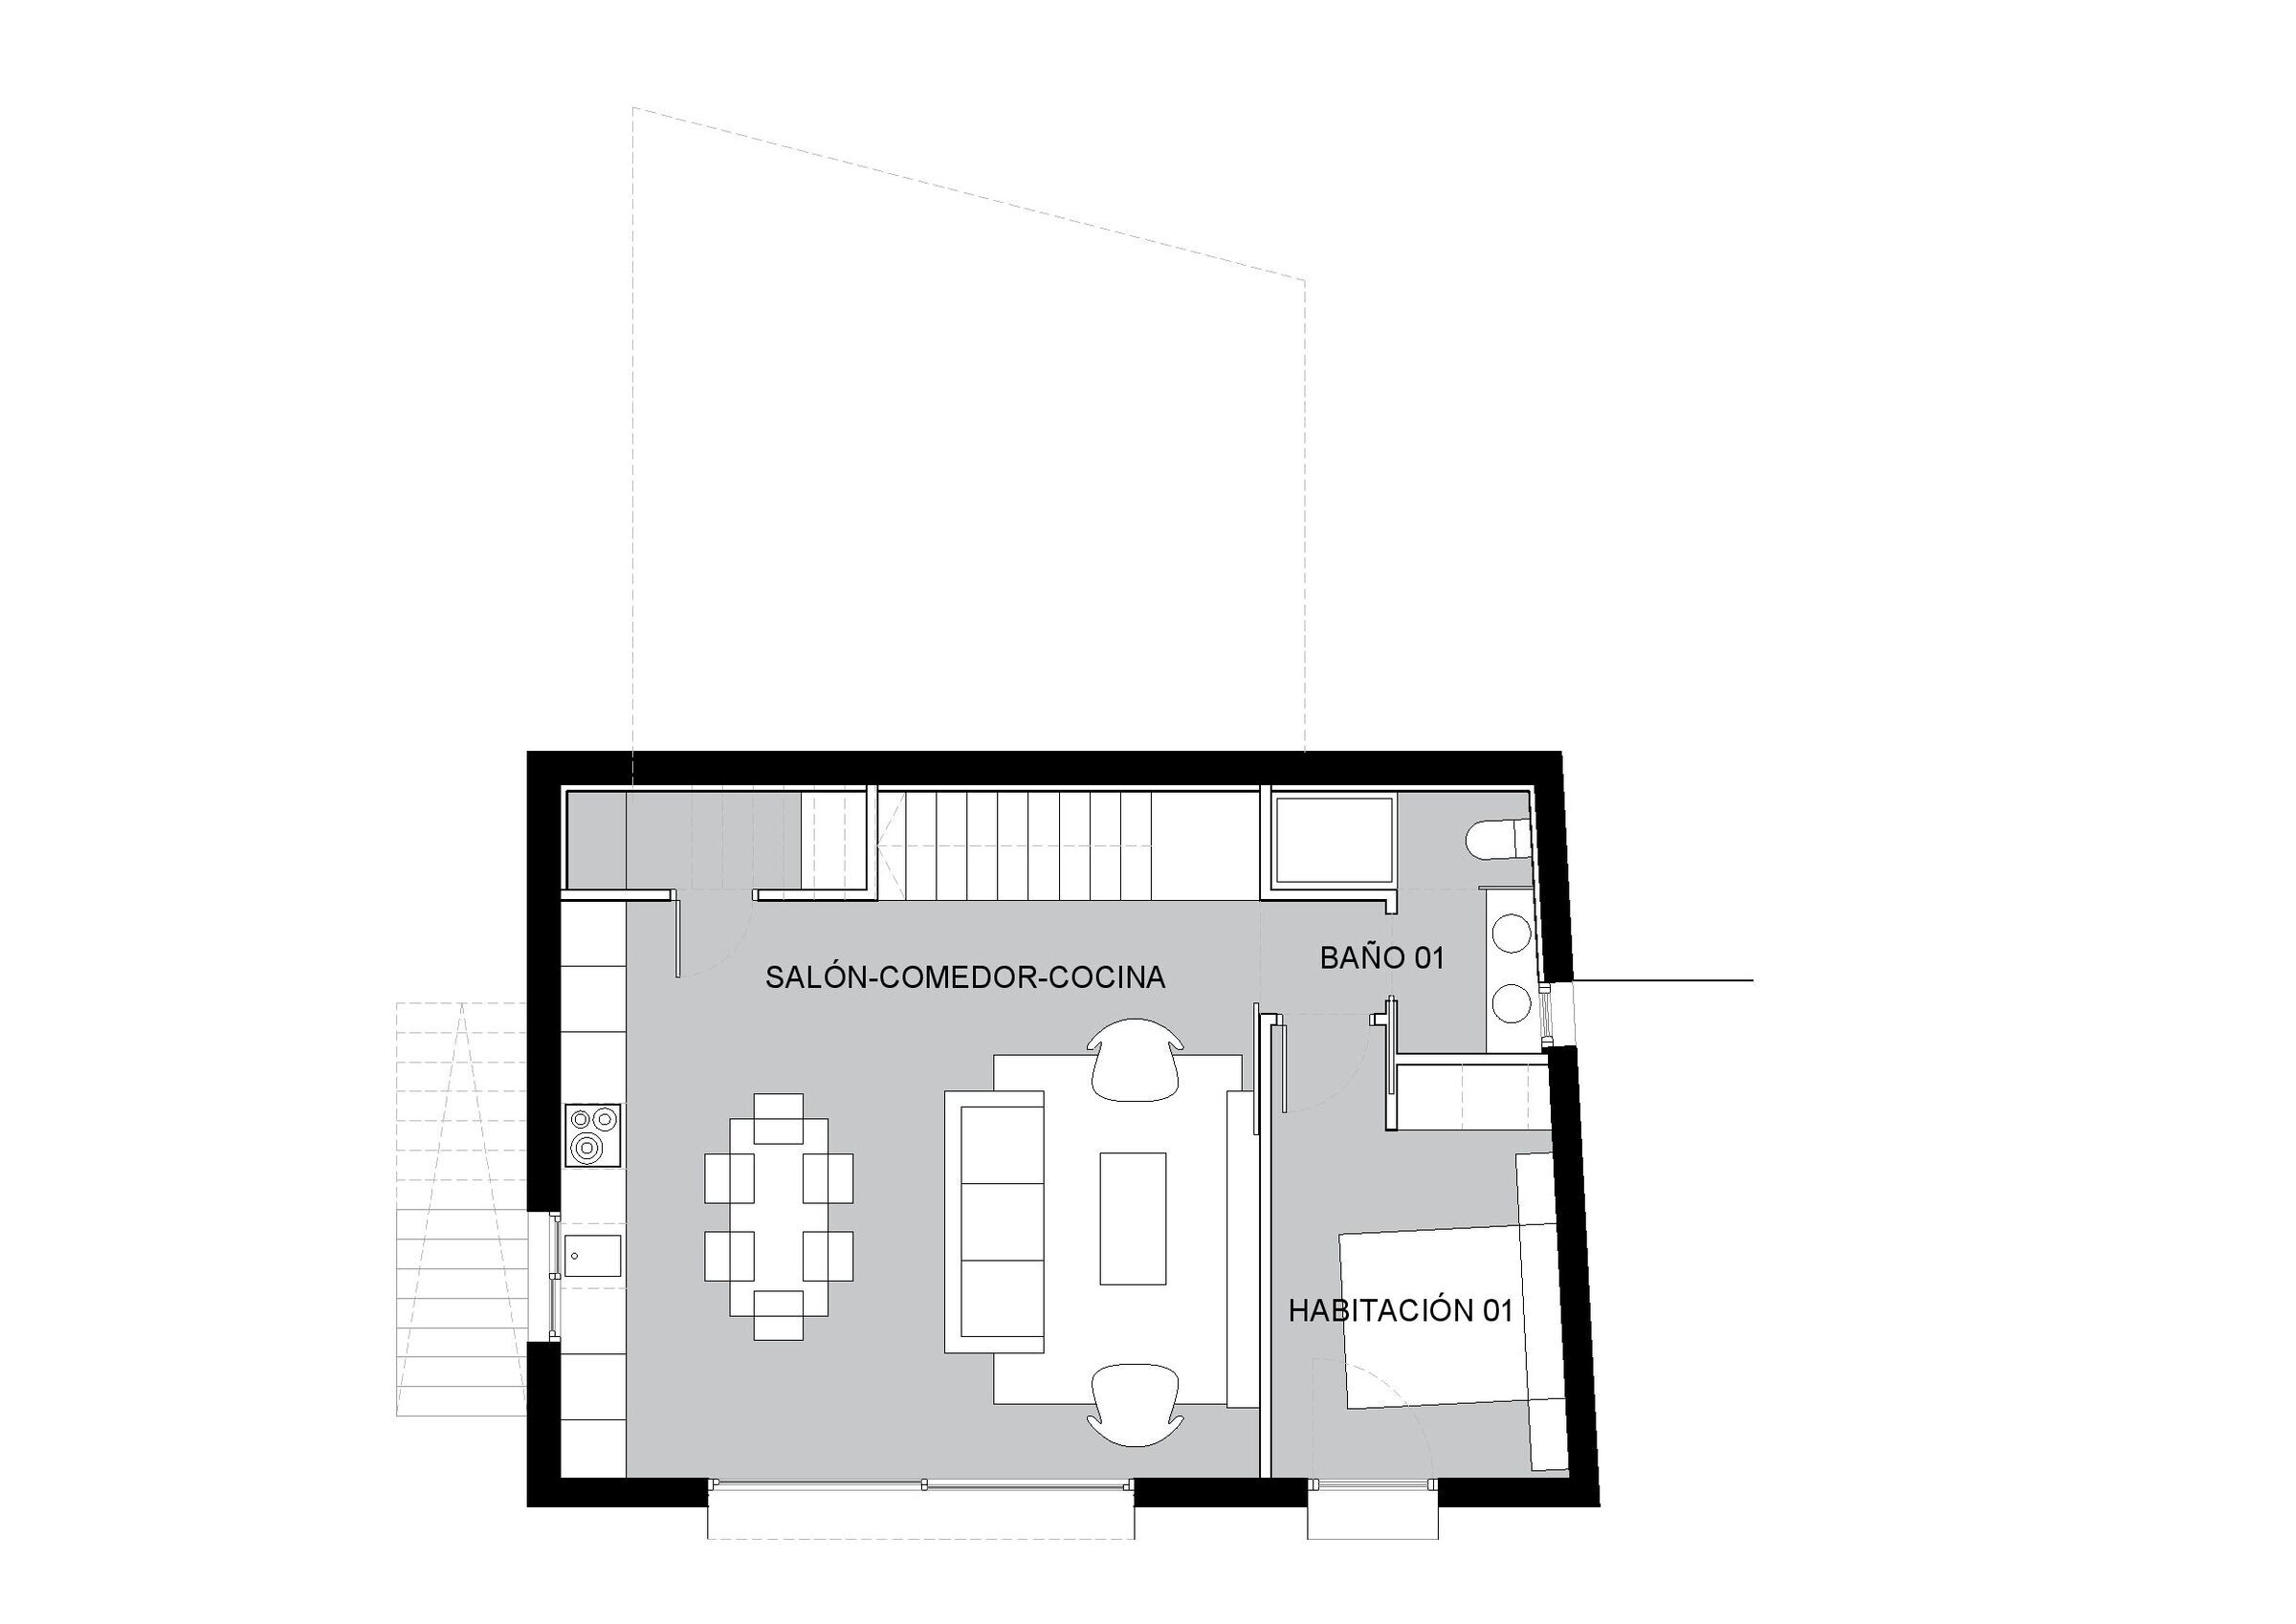
On the first floor, at the street level, we can find the entrances, from the outside and the garage, and the night area, with three rooms and a bathroom. The ground floor includes another room and the day area, where the big window is meant to open this space to the outside to allow its inhabitants enjoy the beautiful landscape.
Every room is located in contact with the main façade to take advantage of the sunlight and the views. Its apparent opacity is broken thanks to the unique windows in the façade and in the underground spaces, such as the stair, by using a skylight.
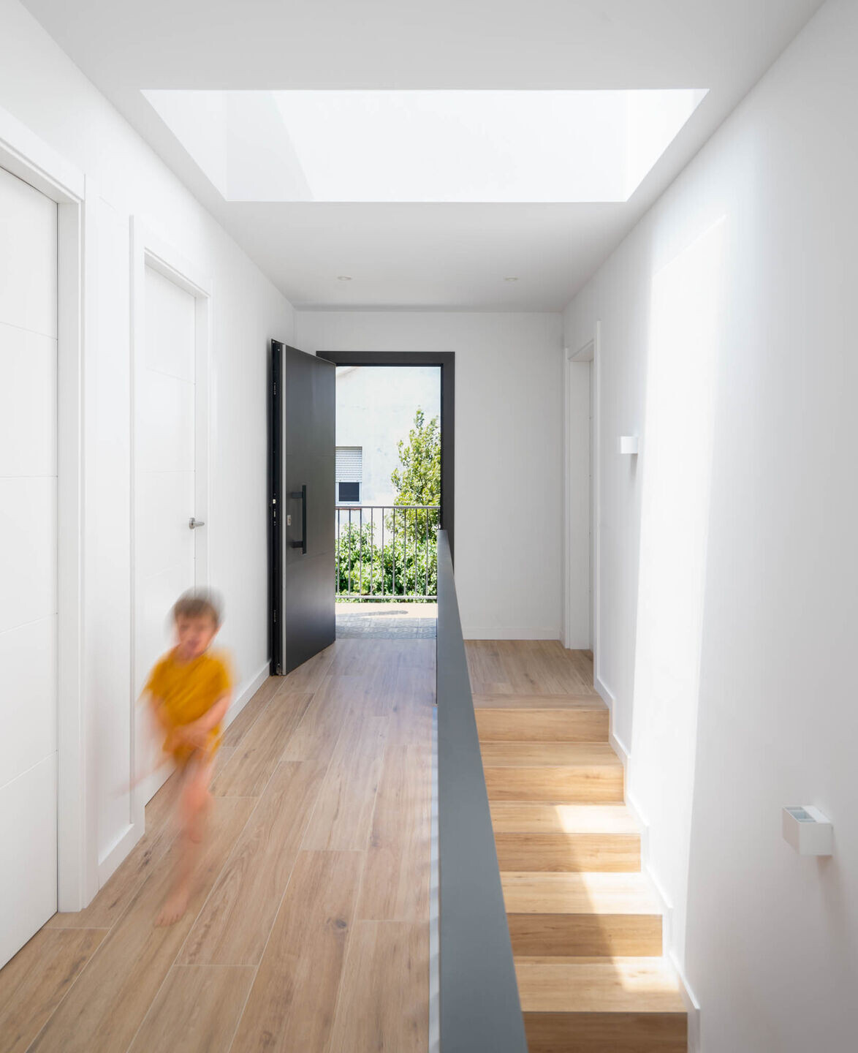
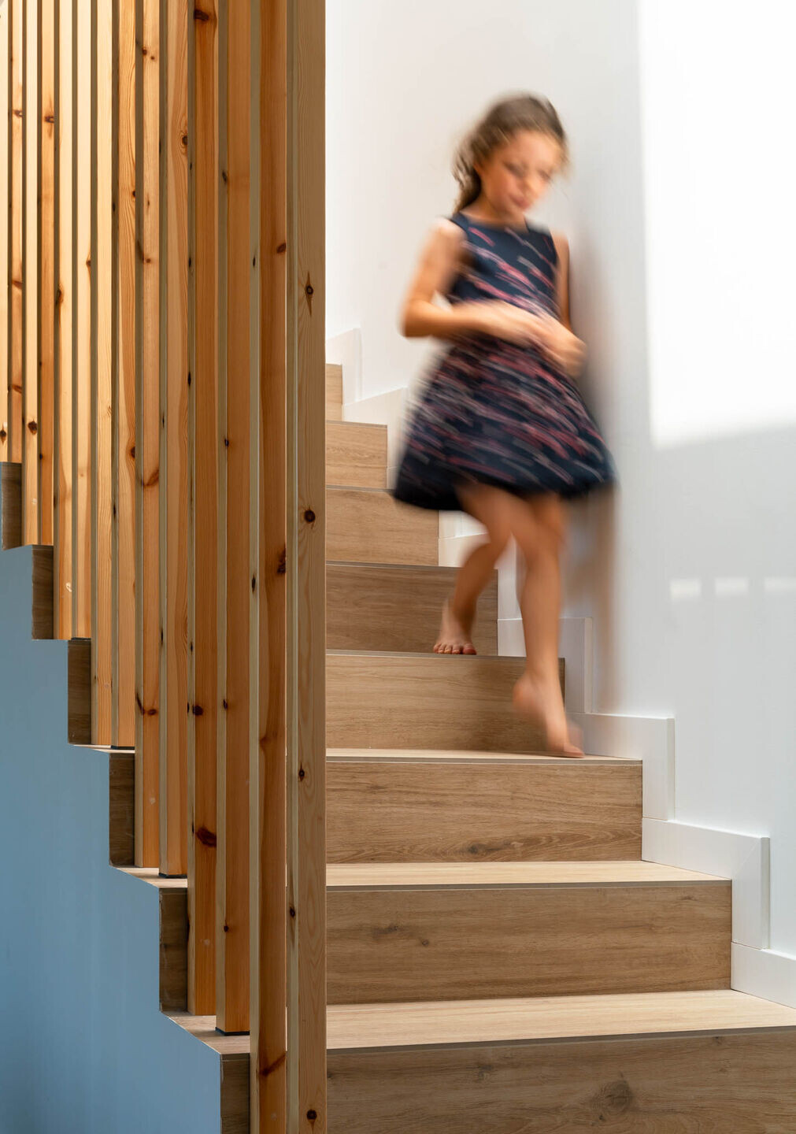
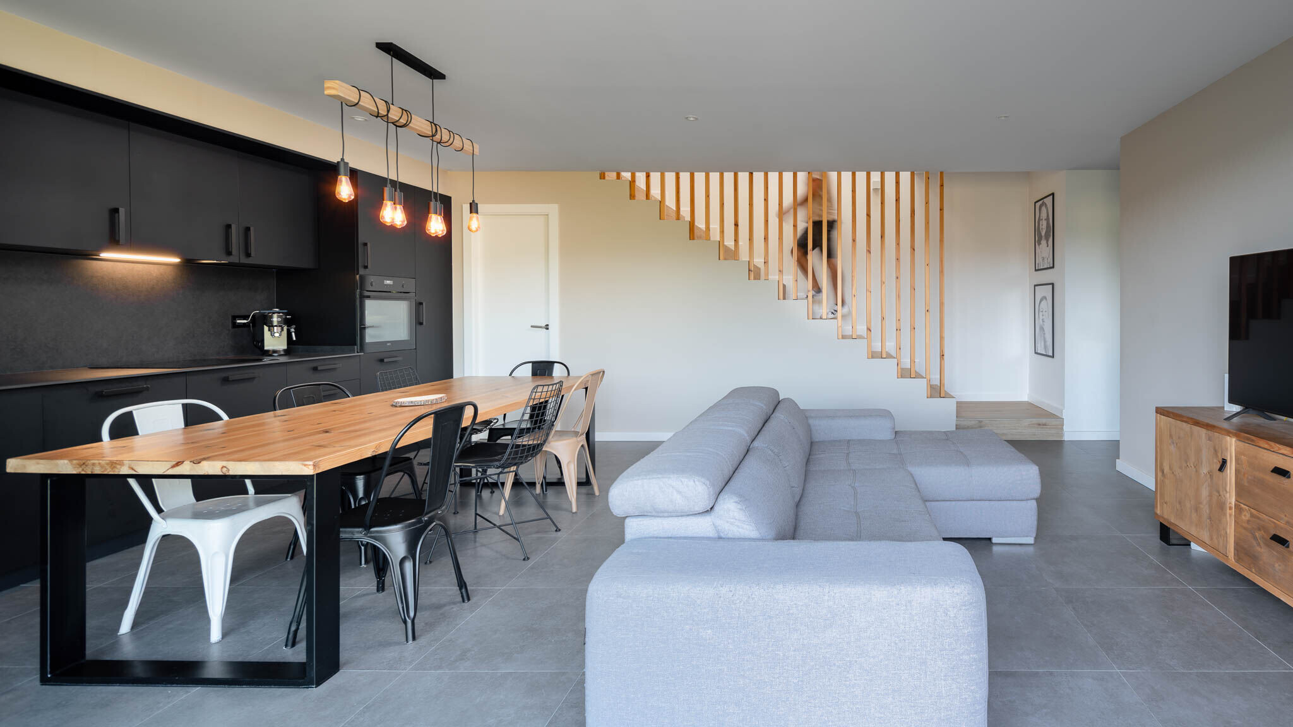
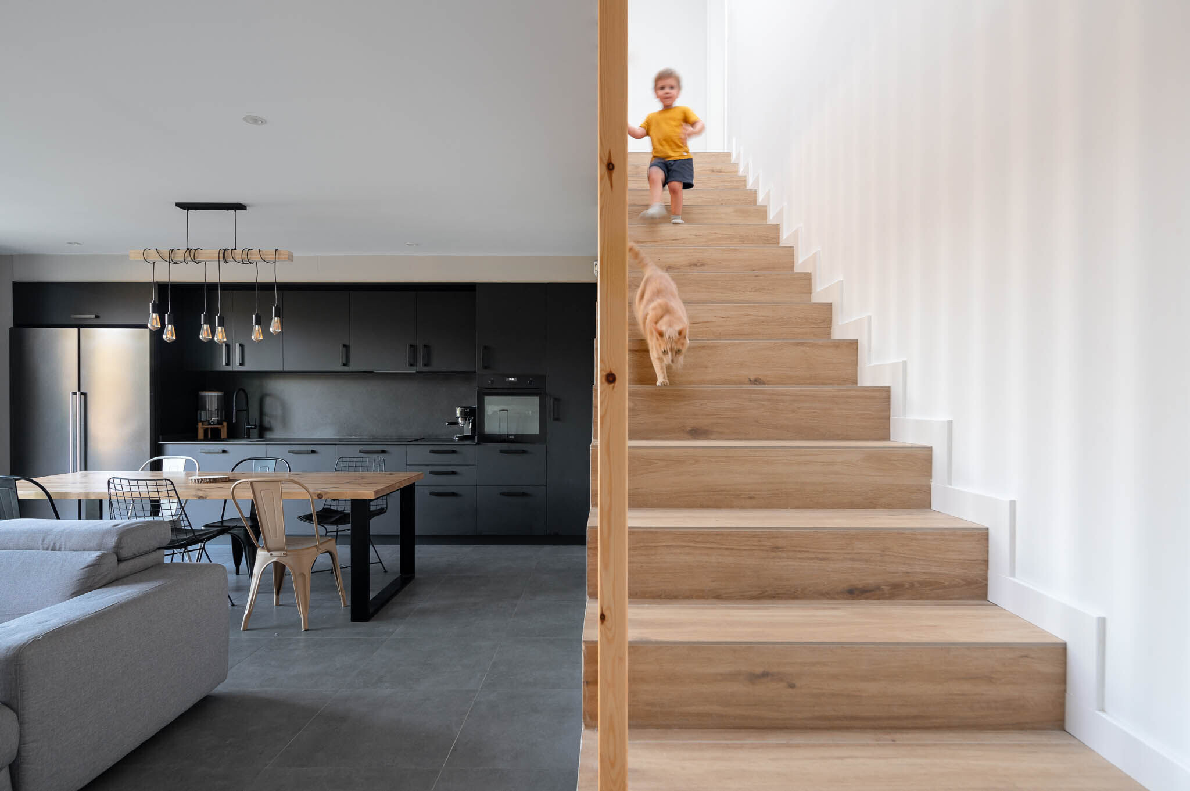
White prevails in the interior by improving the sense of spaciousness and it is combined with the rooms’ vivid colours, black in the kitchen and the presence of wood on the floor and on accurate details such as the stair. This combination of materials and brightness creates a warm and vivid space full of energy.
The house is an example of shape’s simplicity where compactness and a specific light and materiality considerations, is capable of creating perfect quality spaces to be enjoyed day by day.
Team:
Architect: 08023 Architects
Architects team: Cristina Mora + David Jiménez
Technical architect: Marc Banús
Structures: Francesc Gorgas
Interior design: 08023 Architects
Construction: Serviobres
Photography: David Jiménez
Material Used:
Work and Materials
1. Pavements: Parquet sintético flotante imitación roble “Meriadoc Haya Mate”
2. Kitchen: Encimera Neolith
3. Air conditioning: zonificada + suelo radiante
Boiler:
1. Lightning: Deltalight
2. Exterior carpentry: Cortizo
3. Sliding doors: Krona
4. Shooters: Manillon
Mechanisms:
1. Bathroom pieces: Roca
2. Taps: Grohe+ Roca
3. Communication: Wlan with fiber optic telephone and television connections