


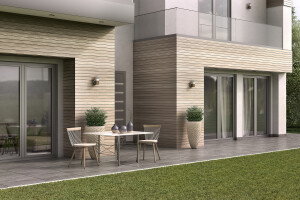


A 1970s detached house in a suburb of Thessaloniki has been transformed thanks to the vision and design of OpsisArchitects, who have transformed it into a contemporary residence that meets today's needs. Cedrus exudes a sense of peacefulness and harmony.


As noted by the architectural firm, "the main aspects on which the design was based were the recovery of the building's relationship with its environment and its bioclimatic, aesthetic, and functional upgrade as a whole of closed, transitional, and open-air spaces."


Through significant interventions, such as the reinstatement of the height difference between the ground floor and the garden and the installation of advanced sliding aluminium frames covering wide spans, the exterior and interior spaces have been unified, now functioning within a single framework in visual and functional continuity.


At the same time, the interior has been redesigned with a focus on comfort, the old railings and the main entrance have been replaced – a new, special pivot-type aluminium door has been installed – and the external environment has been reshaped, with the installation of bioclimatic pergolas and the creation of pleasant and shaded transitional spaces. All these elements render Cedrus an exemplary residence that offers a high quality of life to its users.
Architect: OpsisArchitects


