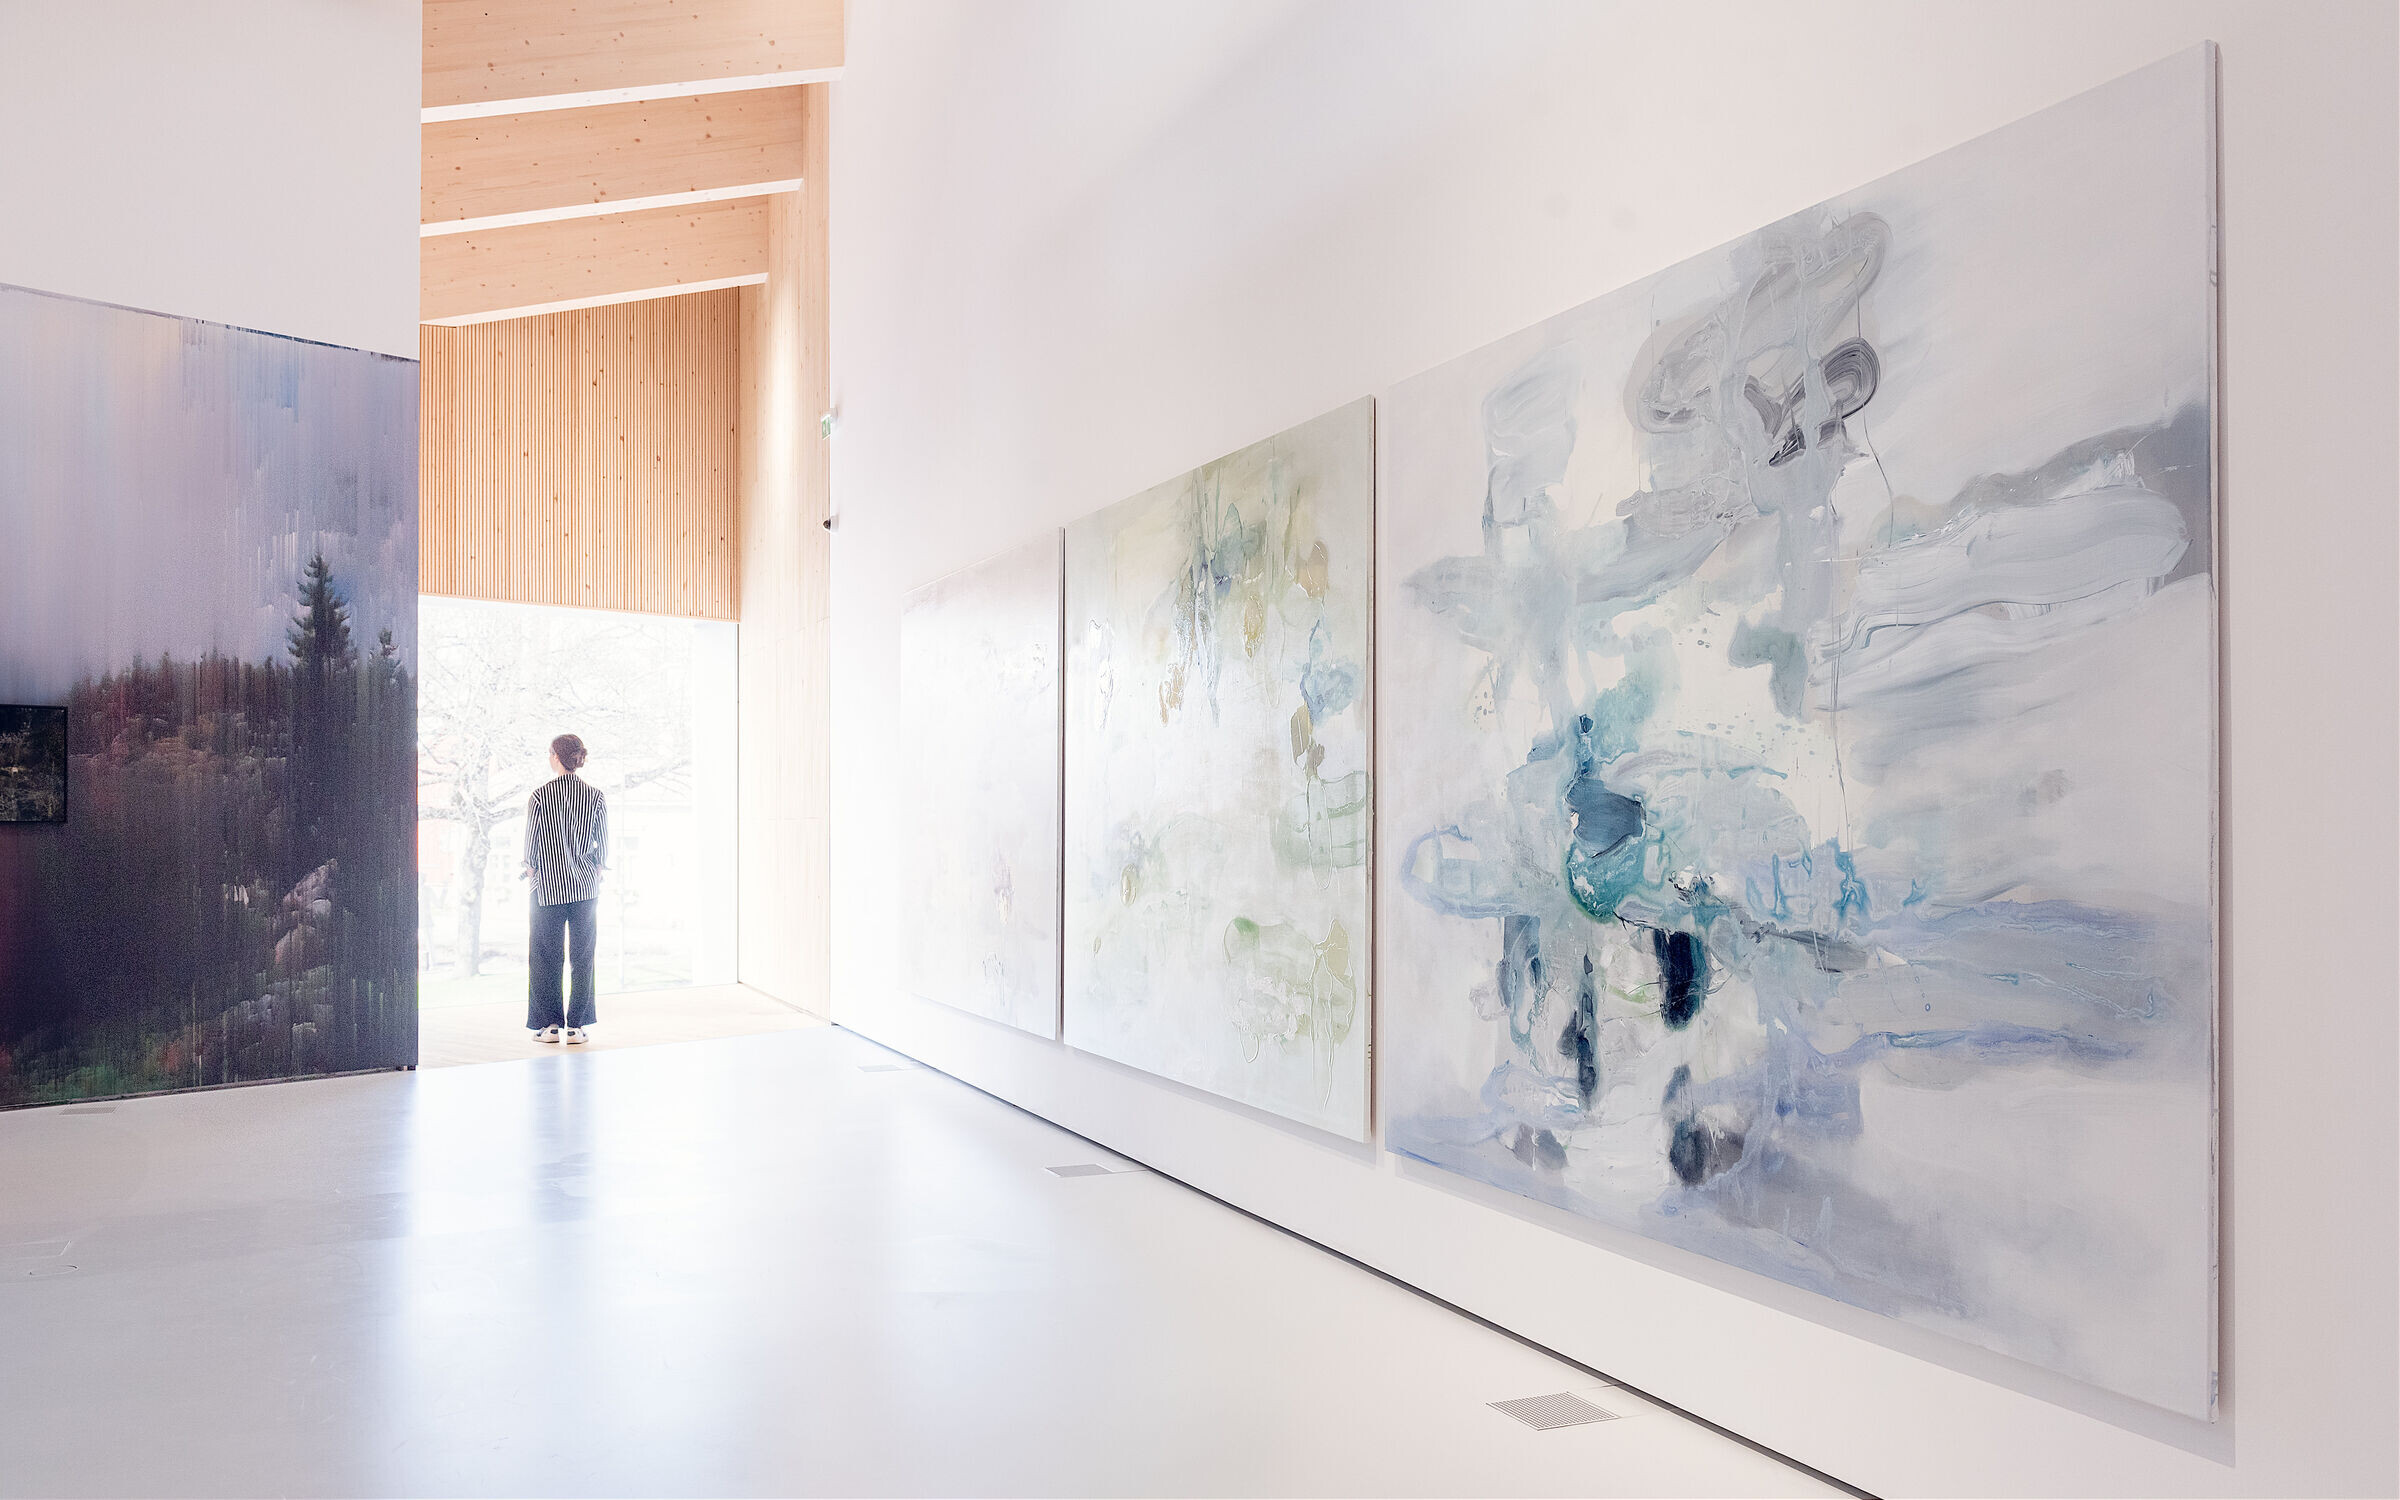
In the historic town of Tammisaari on the southern coast of Finland, a new contemporary art house by the sea has made a smart addition to Tammisaari’s cultural scene. Designed by JKMM Architects, a Helsinki-based architecture and design studio, the three-storey timber-clad Chappe Art House pays homage to traditional Finnish wooden architecture while presenting a modern architectural form. The design of Chappe Art House reflects JKMM’s holistic approach to sustainability, rooted in material responsibility, energy efficiency, and sensitivity to place.
A modern cultural hub in Tammisaari’s museum quarter
Founded in 1546, Tammisaari is known for its well-preserved timber architecture, with many buildings dating back to the 18th and 19th centuries. Despite its modest size, the town packs a cultural punch, having an array of museums and galleries and a cinema that dates back to 1912.
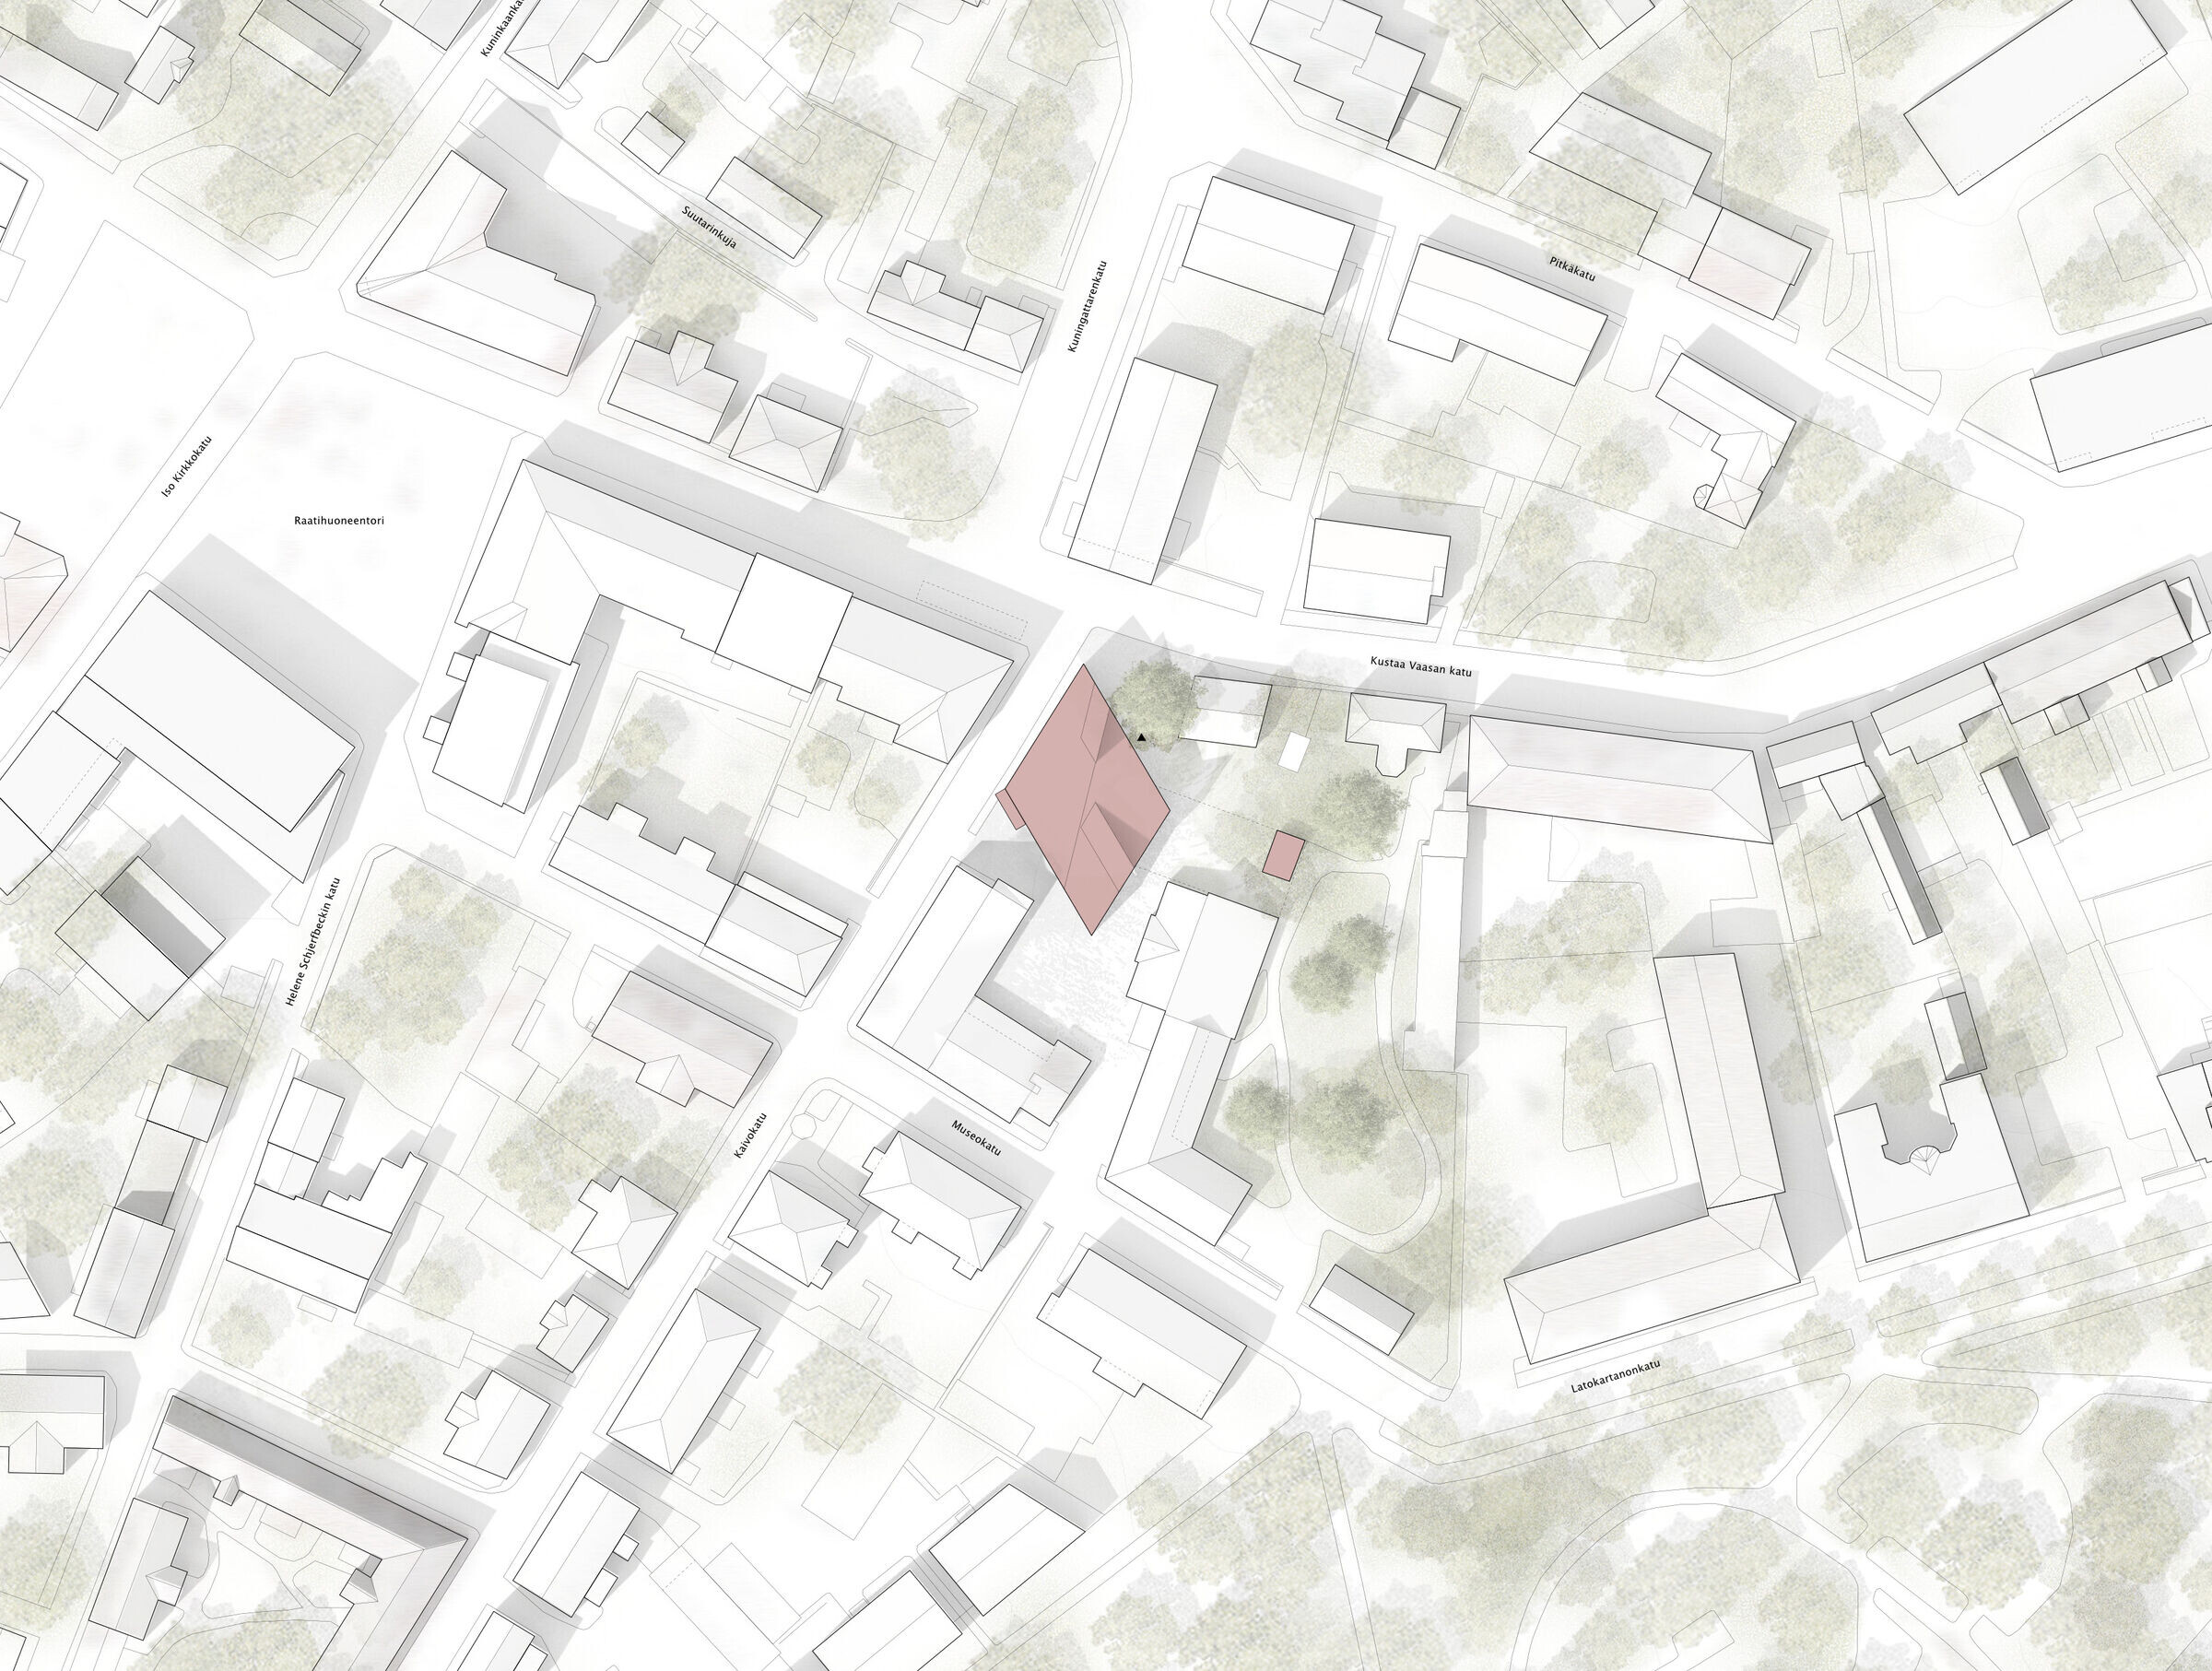
Opened in 2023, the Chappe Art House is located in the museum quarter in the heart of Tammisaari’s old town. The 1,210-square-metre building is a modern complement to the town’s timber heritage, adding to its mix of cultural attractions. An essential component of JKMM’s architectural brief was that the building should blend harmoniously into the museum quarter, connecting to the existing art complex around the Raseborg Museum (a regional history museum showcasing the cultural heritage of Western Uusimaa in Finland). Physically, Chappe is linked to the Raseborg Museum via an underground connection from its basement level and a shared museum garden.


Integration with the surroundings
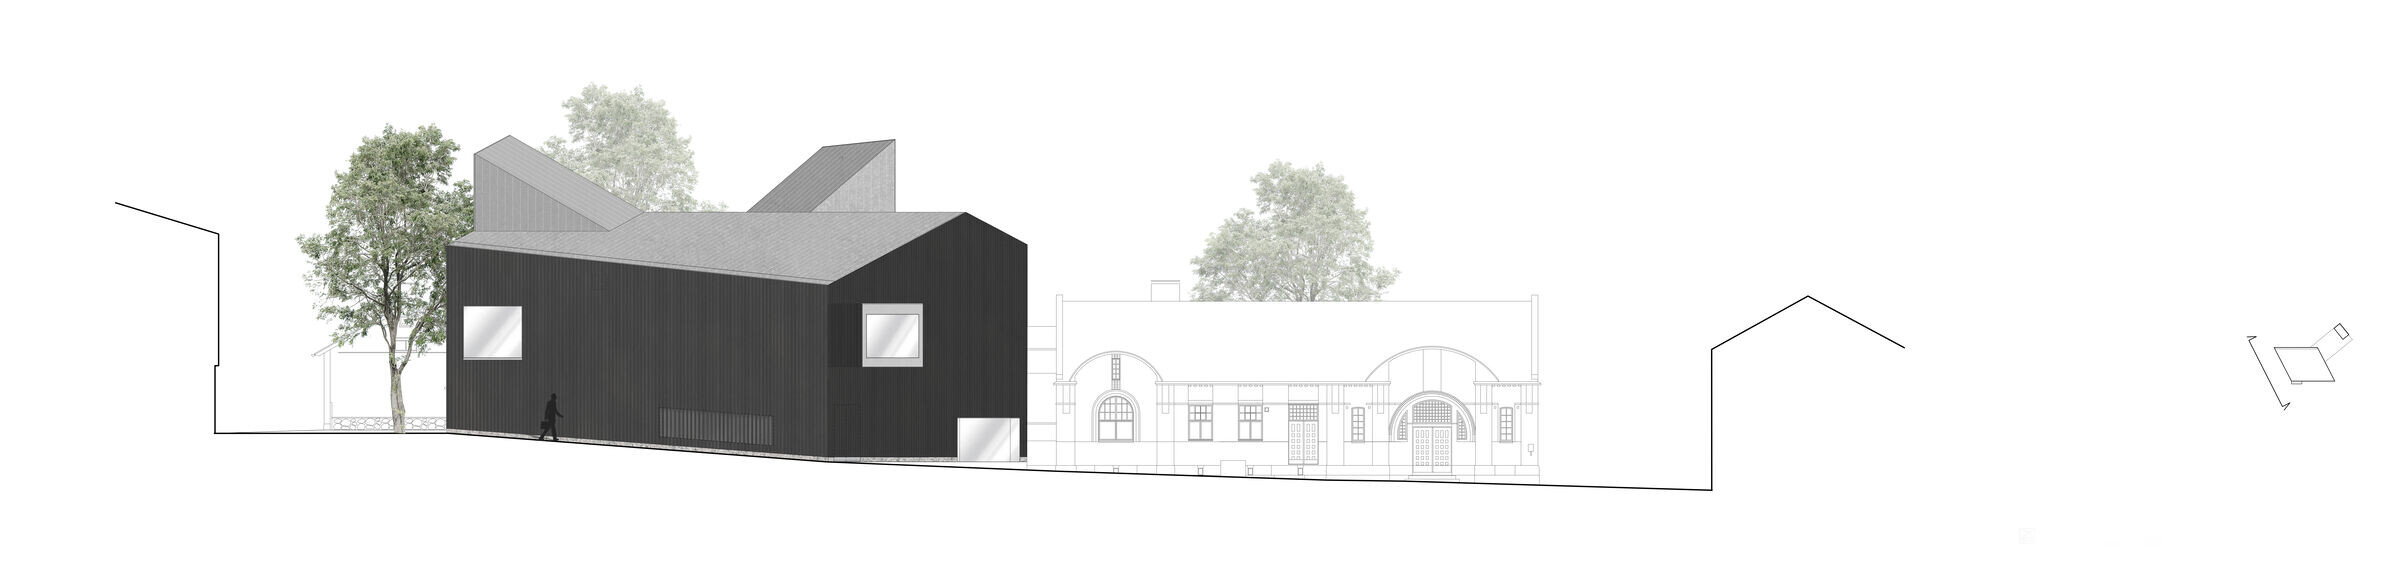
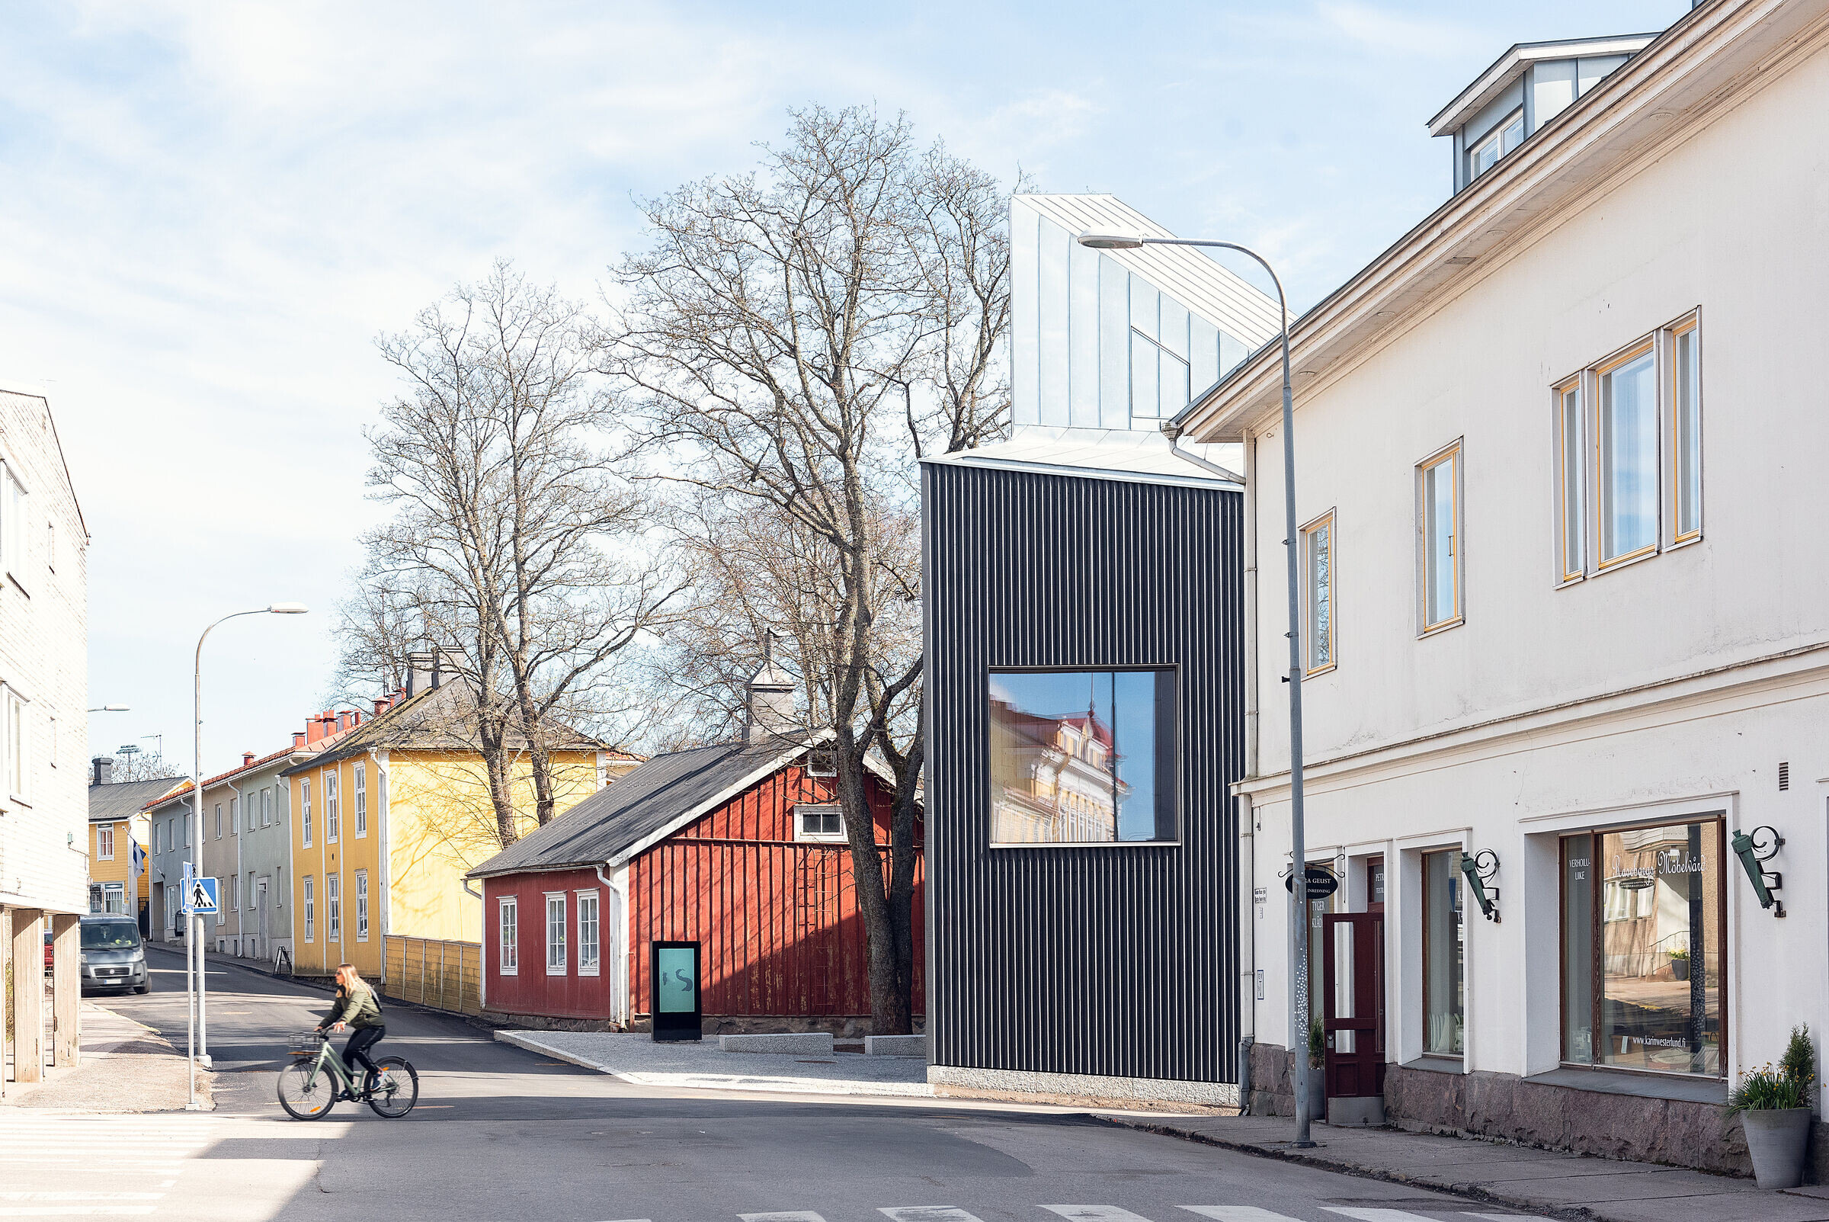
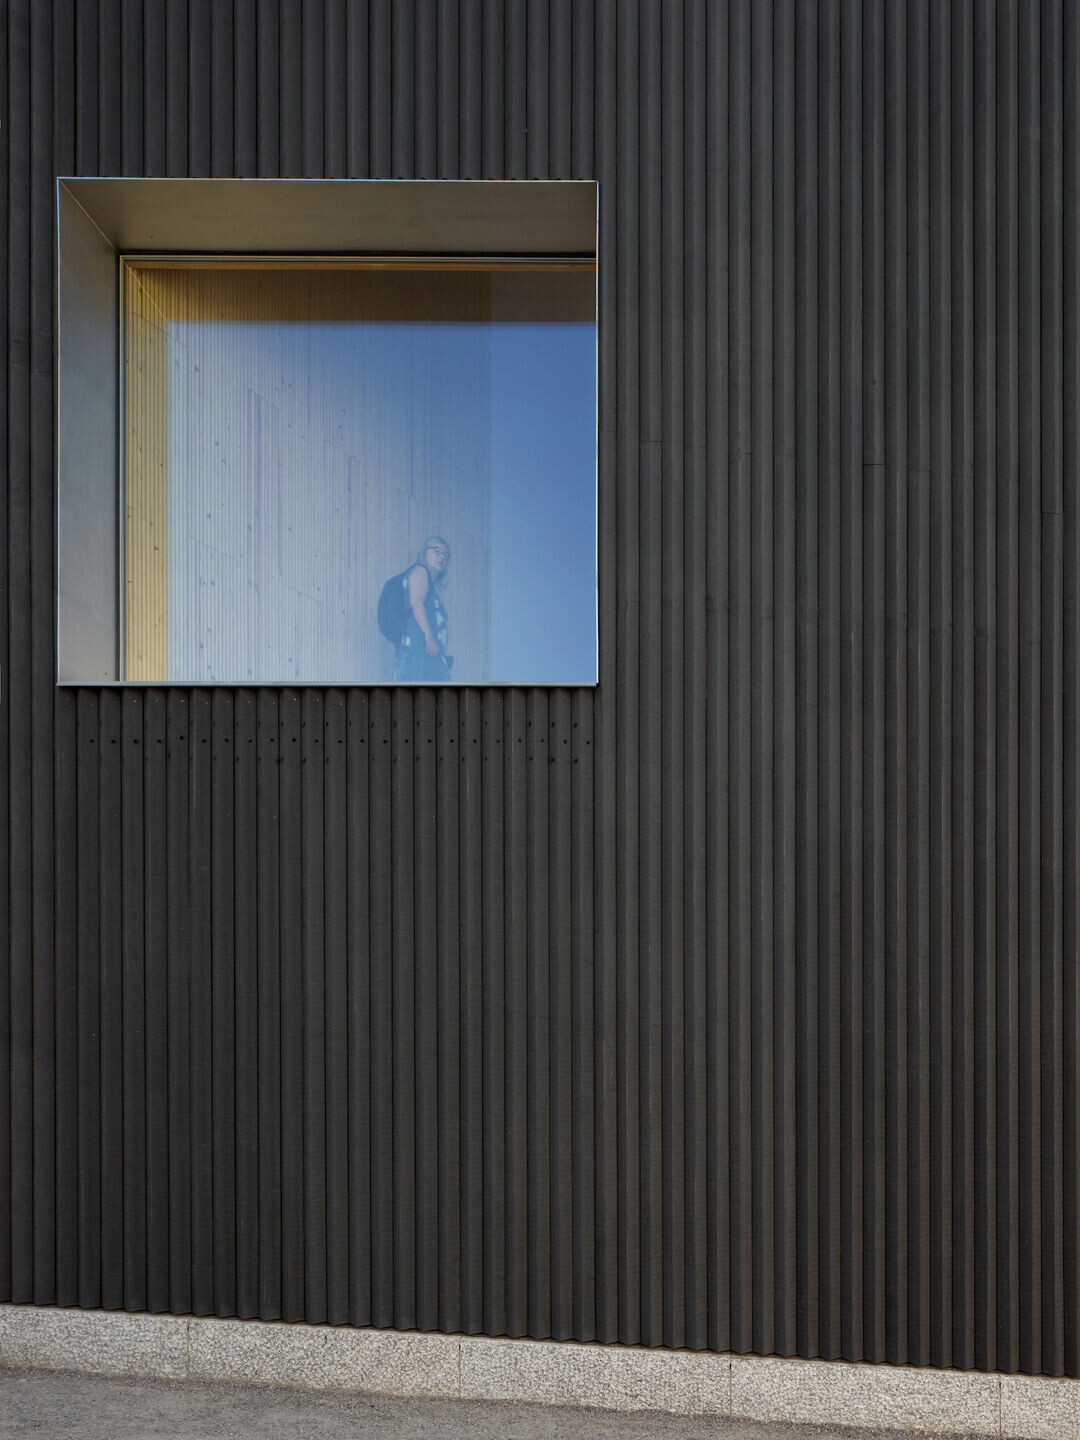
Chappe’s sculptural form emerges from its local context, with JKMM’s design seamlessly integrating the art house into its surroundings to create a distinctive landmark. Carefully framed views of the sea and Tammisaari’s old town anchor the building in place, visually linking it to the broader landscape.
The black spruce-clad elevations of the art house are a nod to traditional Finnish timber architecture. The careful detailing of the elevations emphasises the significant use of craft in defining the building’s contemporary architectural expression.
Interior design
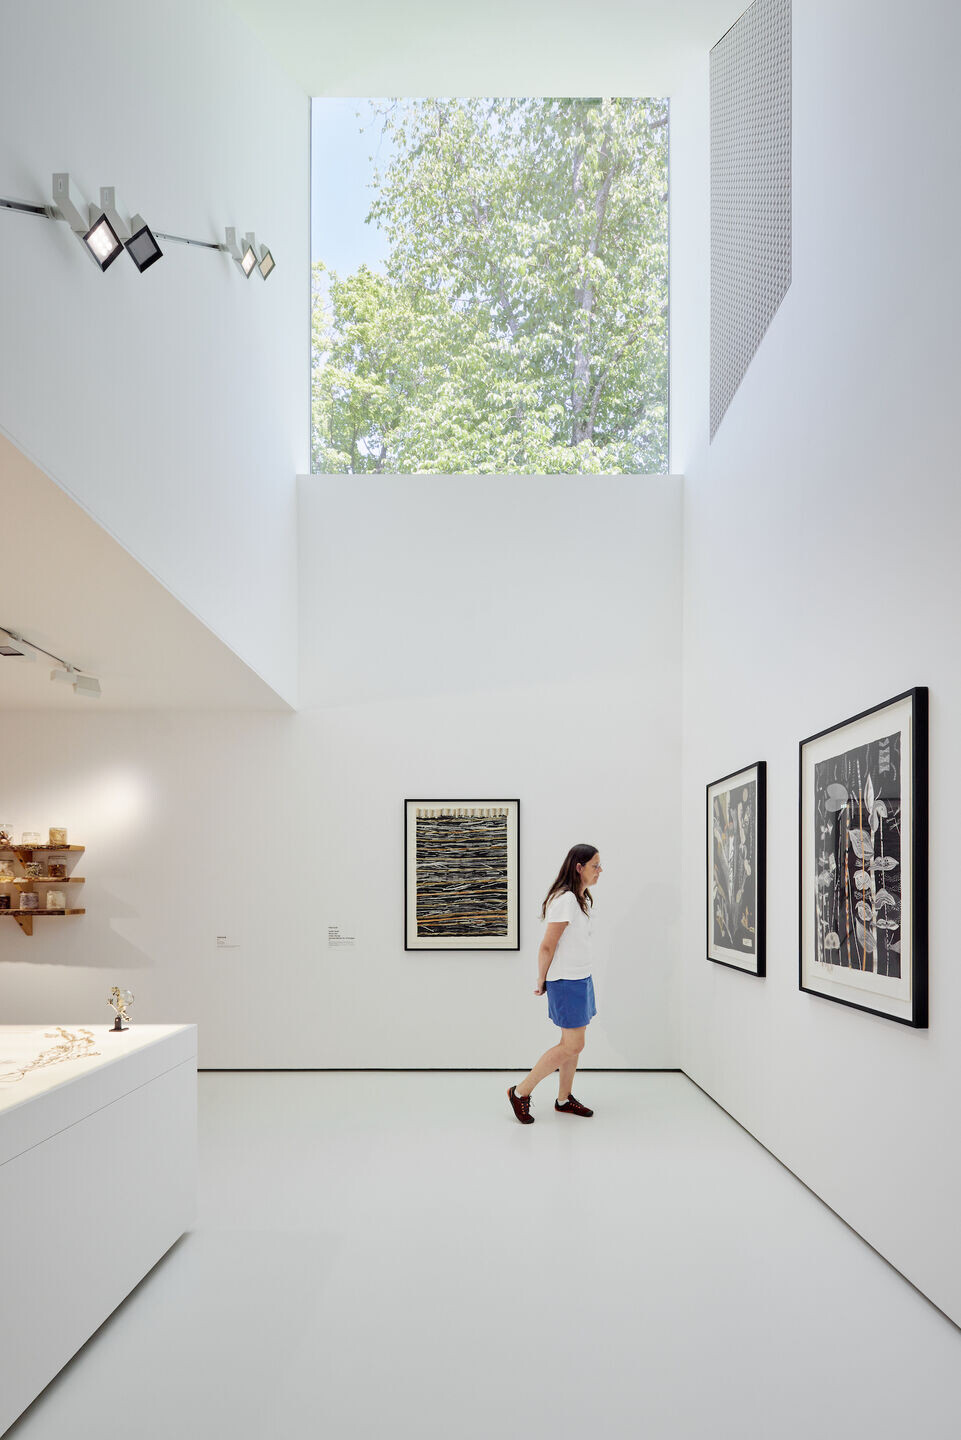
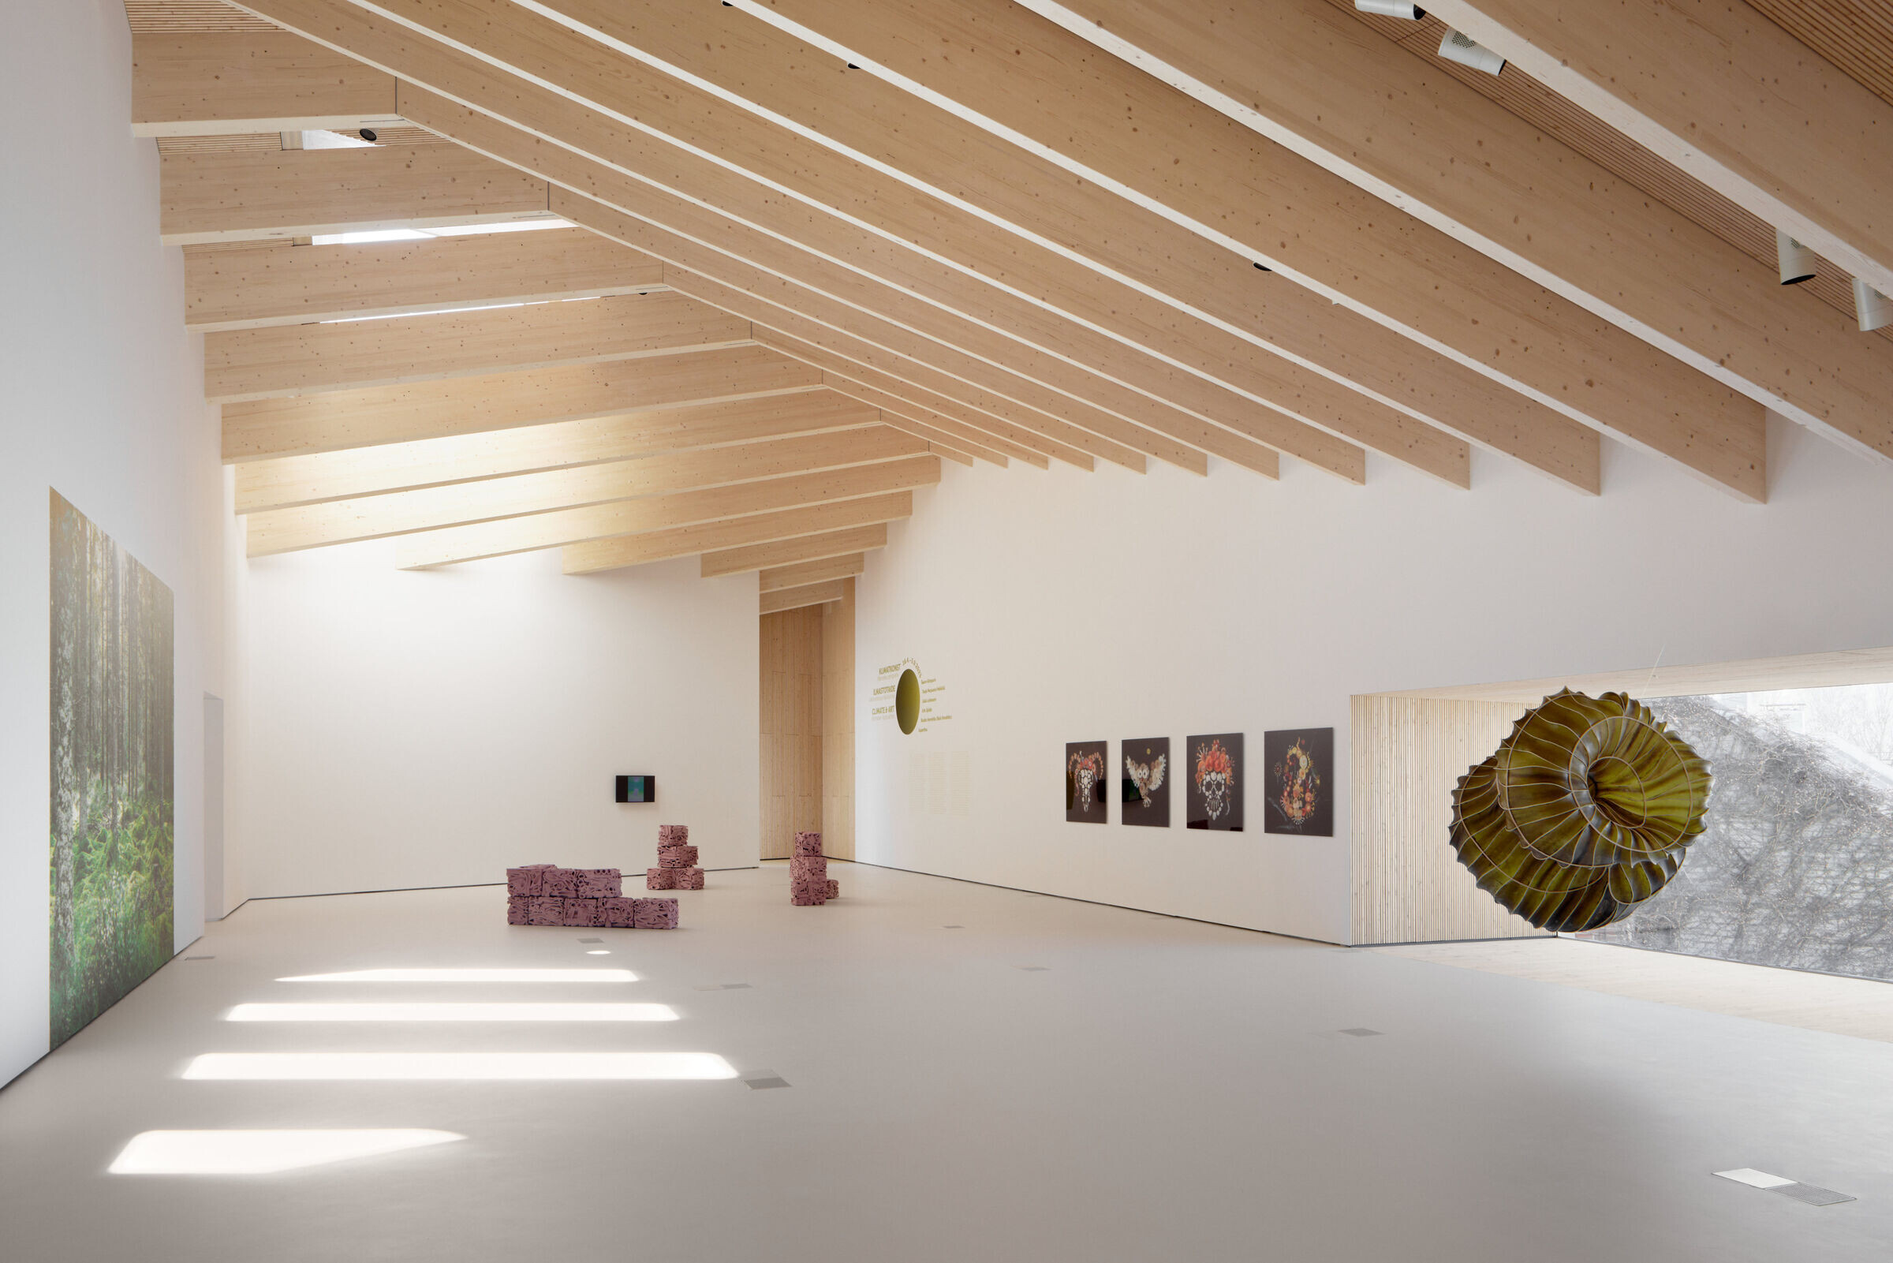
JKMM’s spacious interior evokes the concept of the ‘hall’ as a building typology. This is an important aspect of Chappe’s design — the building will host public and community events in addition to contemporary art exhibitions.
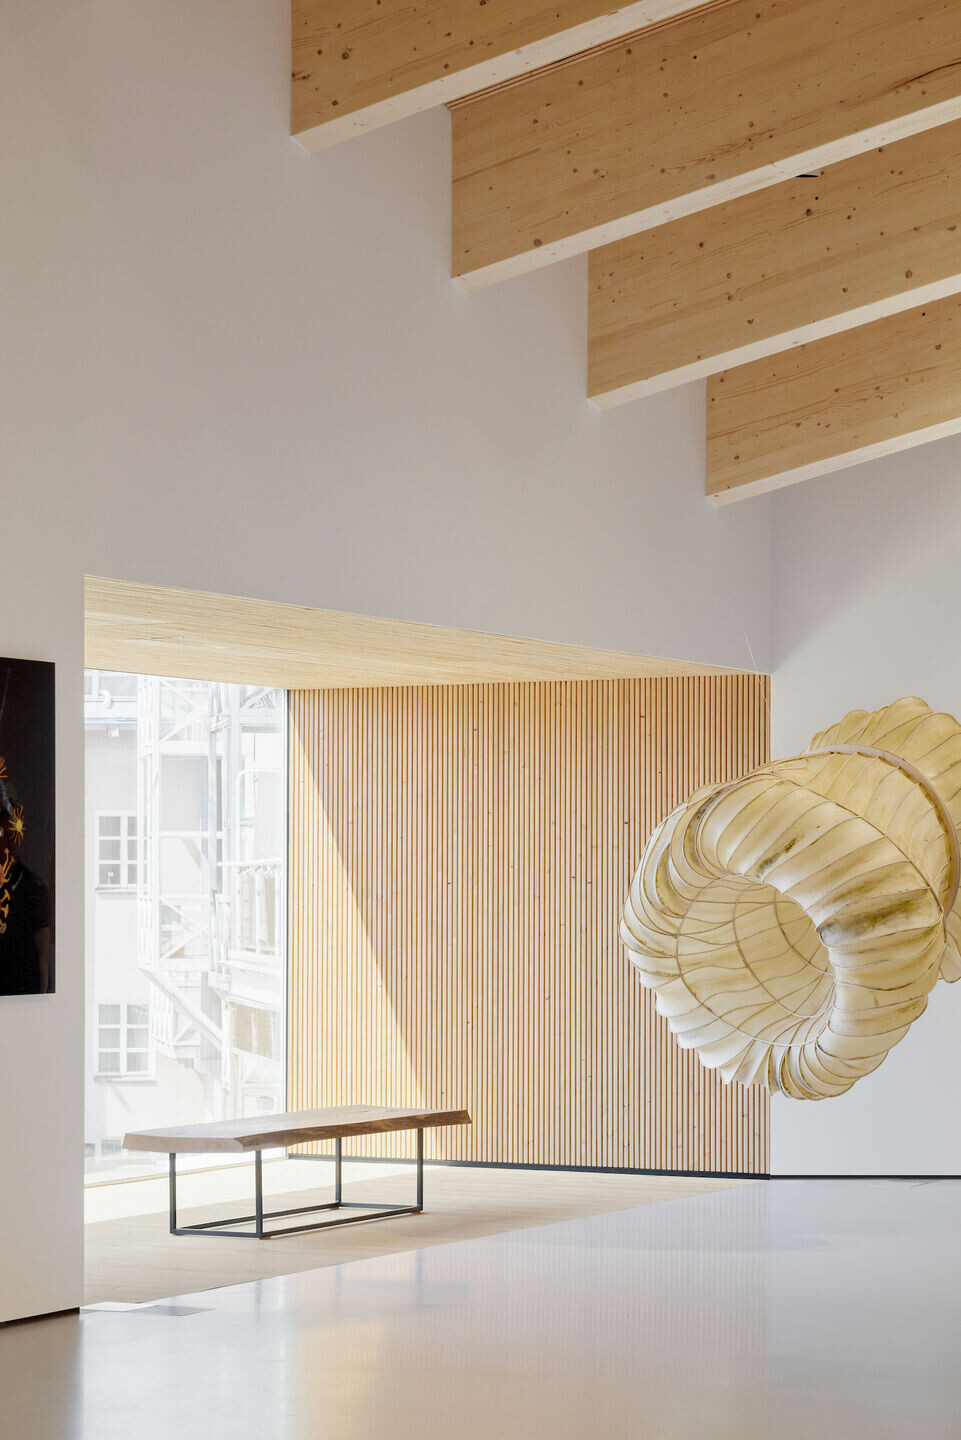
The use of exposed timber imbues the galleries with tactility and warmth. The high‑ceilinged main exhibition galleries are located on the top floor. The ground floor features the main entrance, the Albert Room, and a spacious multi‑purpose foyer that opens onto the shared museum garden. The publicly accessible basement level links to the Raseborg Museum.
JKMM worked closely with artists to create artworks as part Chappe’s architecture, for example, a large ceramic work by ceramicist Karin Widnäsin in the foyer. The studio collaborated with a local carpenter to create furniture pieces for the interior and worked with a local contractor, K. Jousmaa Oy, to construct the art house.


A year-round cultural anchor
The Chappe Art House presents contemporary art through a programme of two main exhibitions each year. Its name honours its founding benefactor, Professor Albert de la Chapelle (1933–2020), a medical doctor and leading researcher in molecular genetics, as well as a committed collector of Nordic art. De la Chapelle grew up in Lindö, around 20 kilometres from Tammisaari, and the project reflects the family’s long-standing connection to the area.
Conceived to extend cultural activity beyond the seaside town’s busy summer months, Chappe contributes to Tammisaari’s role as a cultural centre for both residents and visitors year-round. JKMM’s design supports this mission by embedding the art house within the museum quarter through shared outdoor spaces and an underground link to the Raseborg Museum, while its sculptural timber-clad form and framed views of the sea and old town root it firmly in the local landscape.