




What was the brief?
The project is simple and resounding, a central space as the heart of the house, as a square (living, working, eating...) to which all the rooms of the house overturn.


What were the key challenges?
Rethinking comfortable spaces when the preexistance had a lot of presence because of its complexity by modulating the new form the old.


What materials did you choose and why?
It is materialized with a wooden band that generates all the partition walls, a partition wall that frees itself from the original wooden structure and shows it almost in its entirety, resulting in an aesthetic symbiosis between the new and the old.


Team:
Architect: ZOOCO ESTUDIO
Photography: Imagen Subliminal

Material Used:
1. Interior furniture:
Milana Lamp, Marset
Santa and Cole Lamp TMM, Santa&Cole
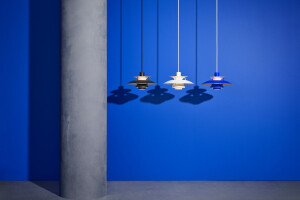
PH 5 Lamp, Louis Poulsen
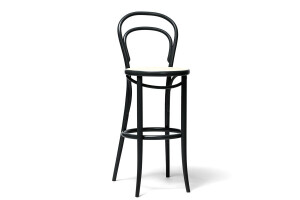
14 Barstool, TON+
Rimless Pro A WC, Laufen
2. Interior casing: Wall tiling, Doppel, Hisbalit


