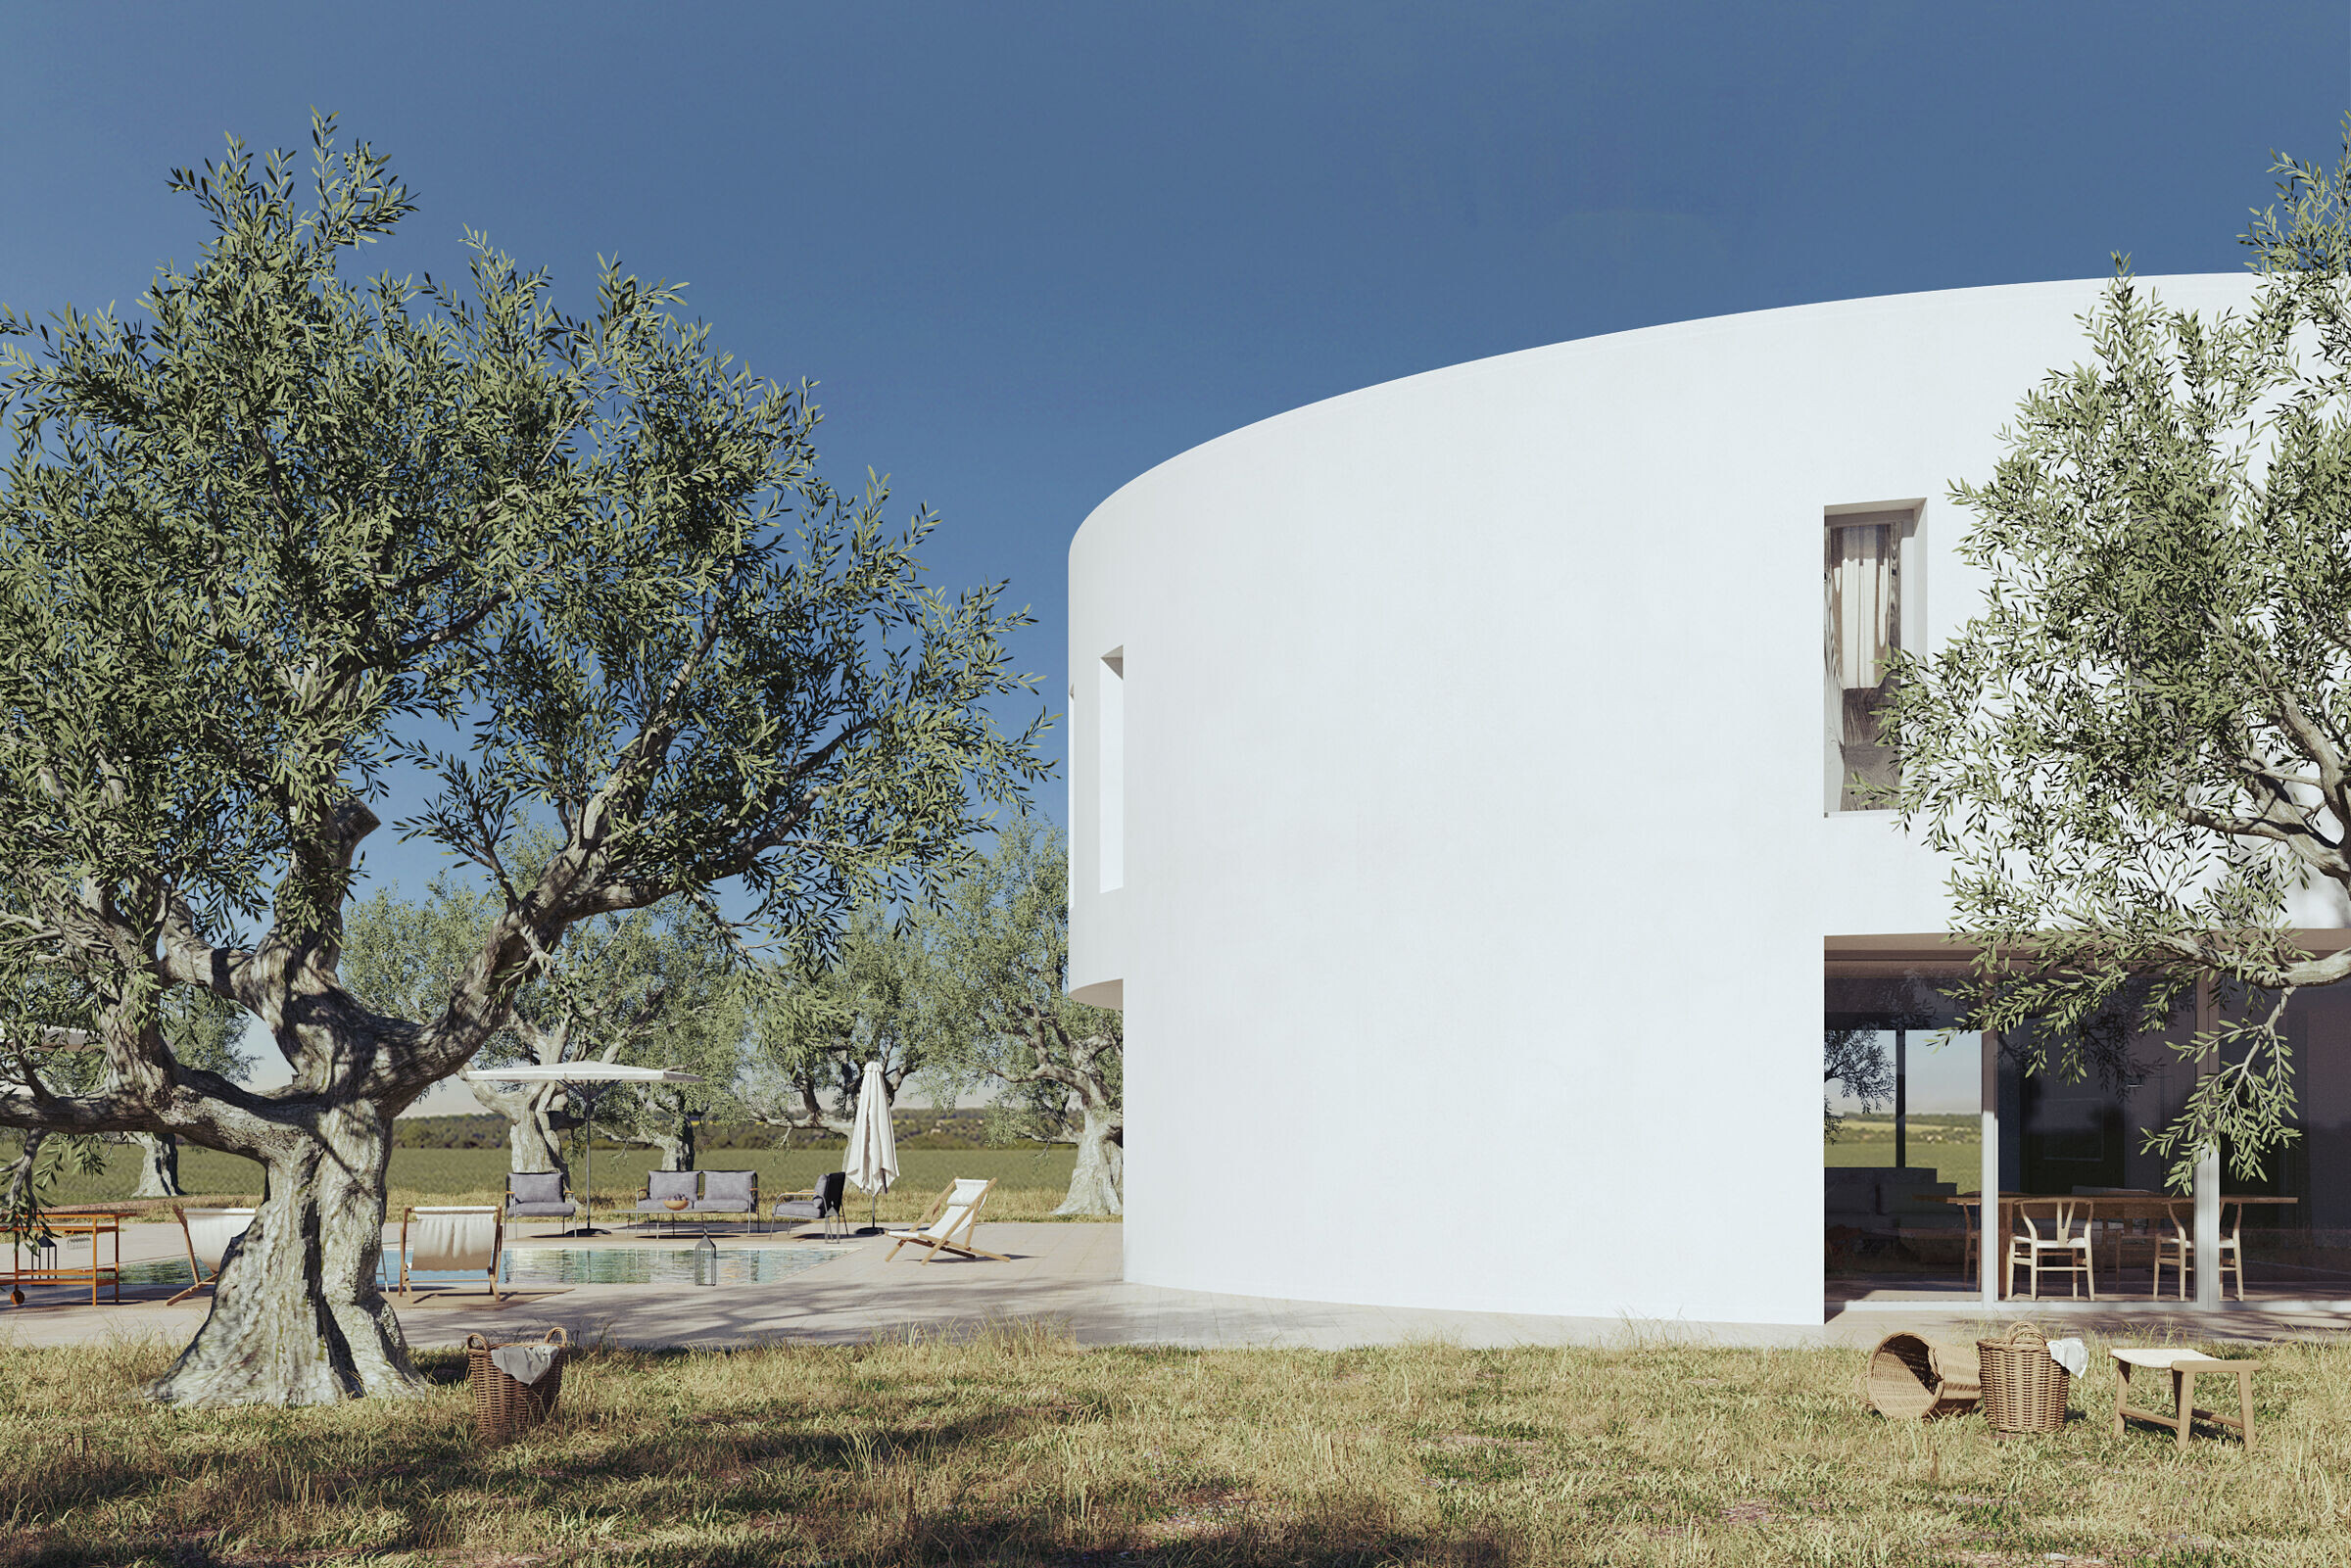
Cruz House is located within a landscape of olive trees in the Aljarafe region of Seville. The house moves away from any nearby urban nucleus, dissolving the limits of the plot with the rest of the landscape.
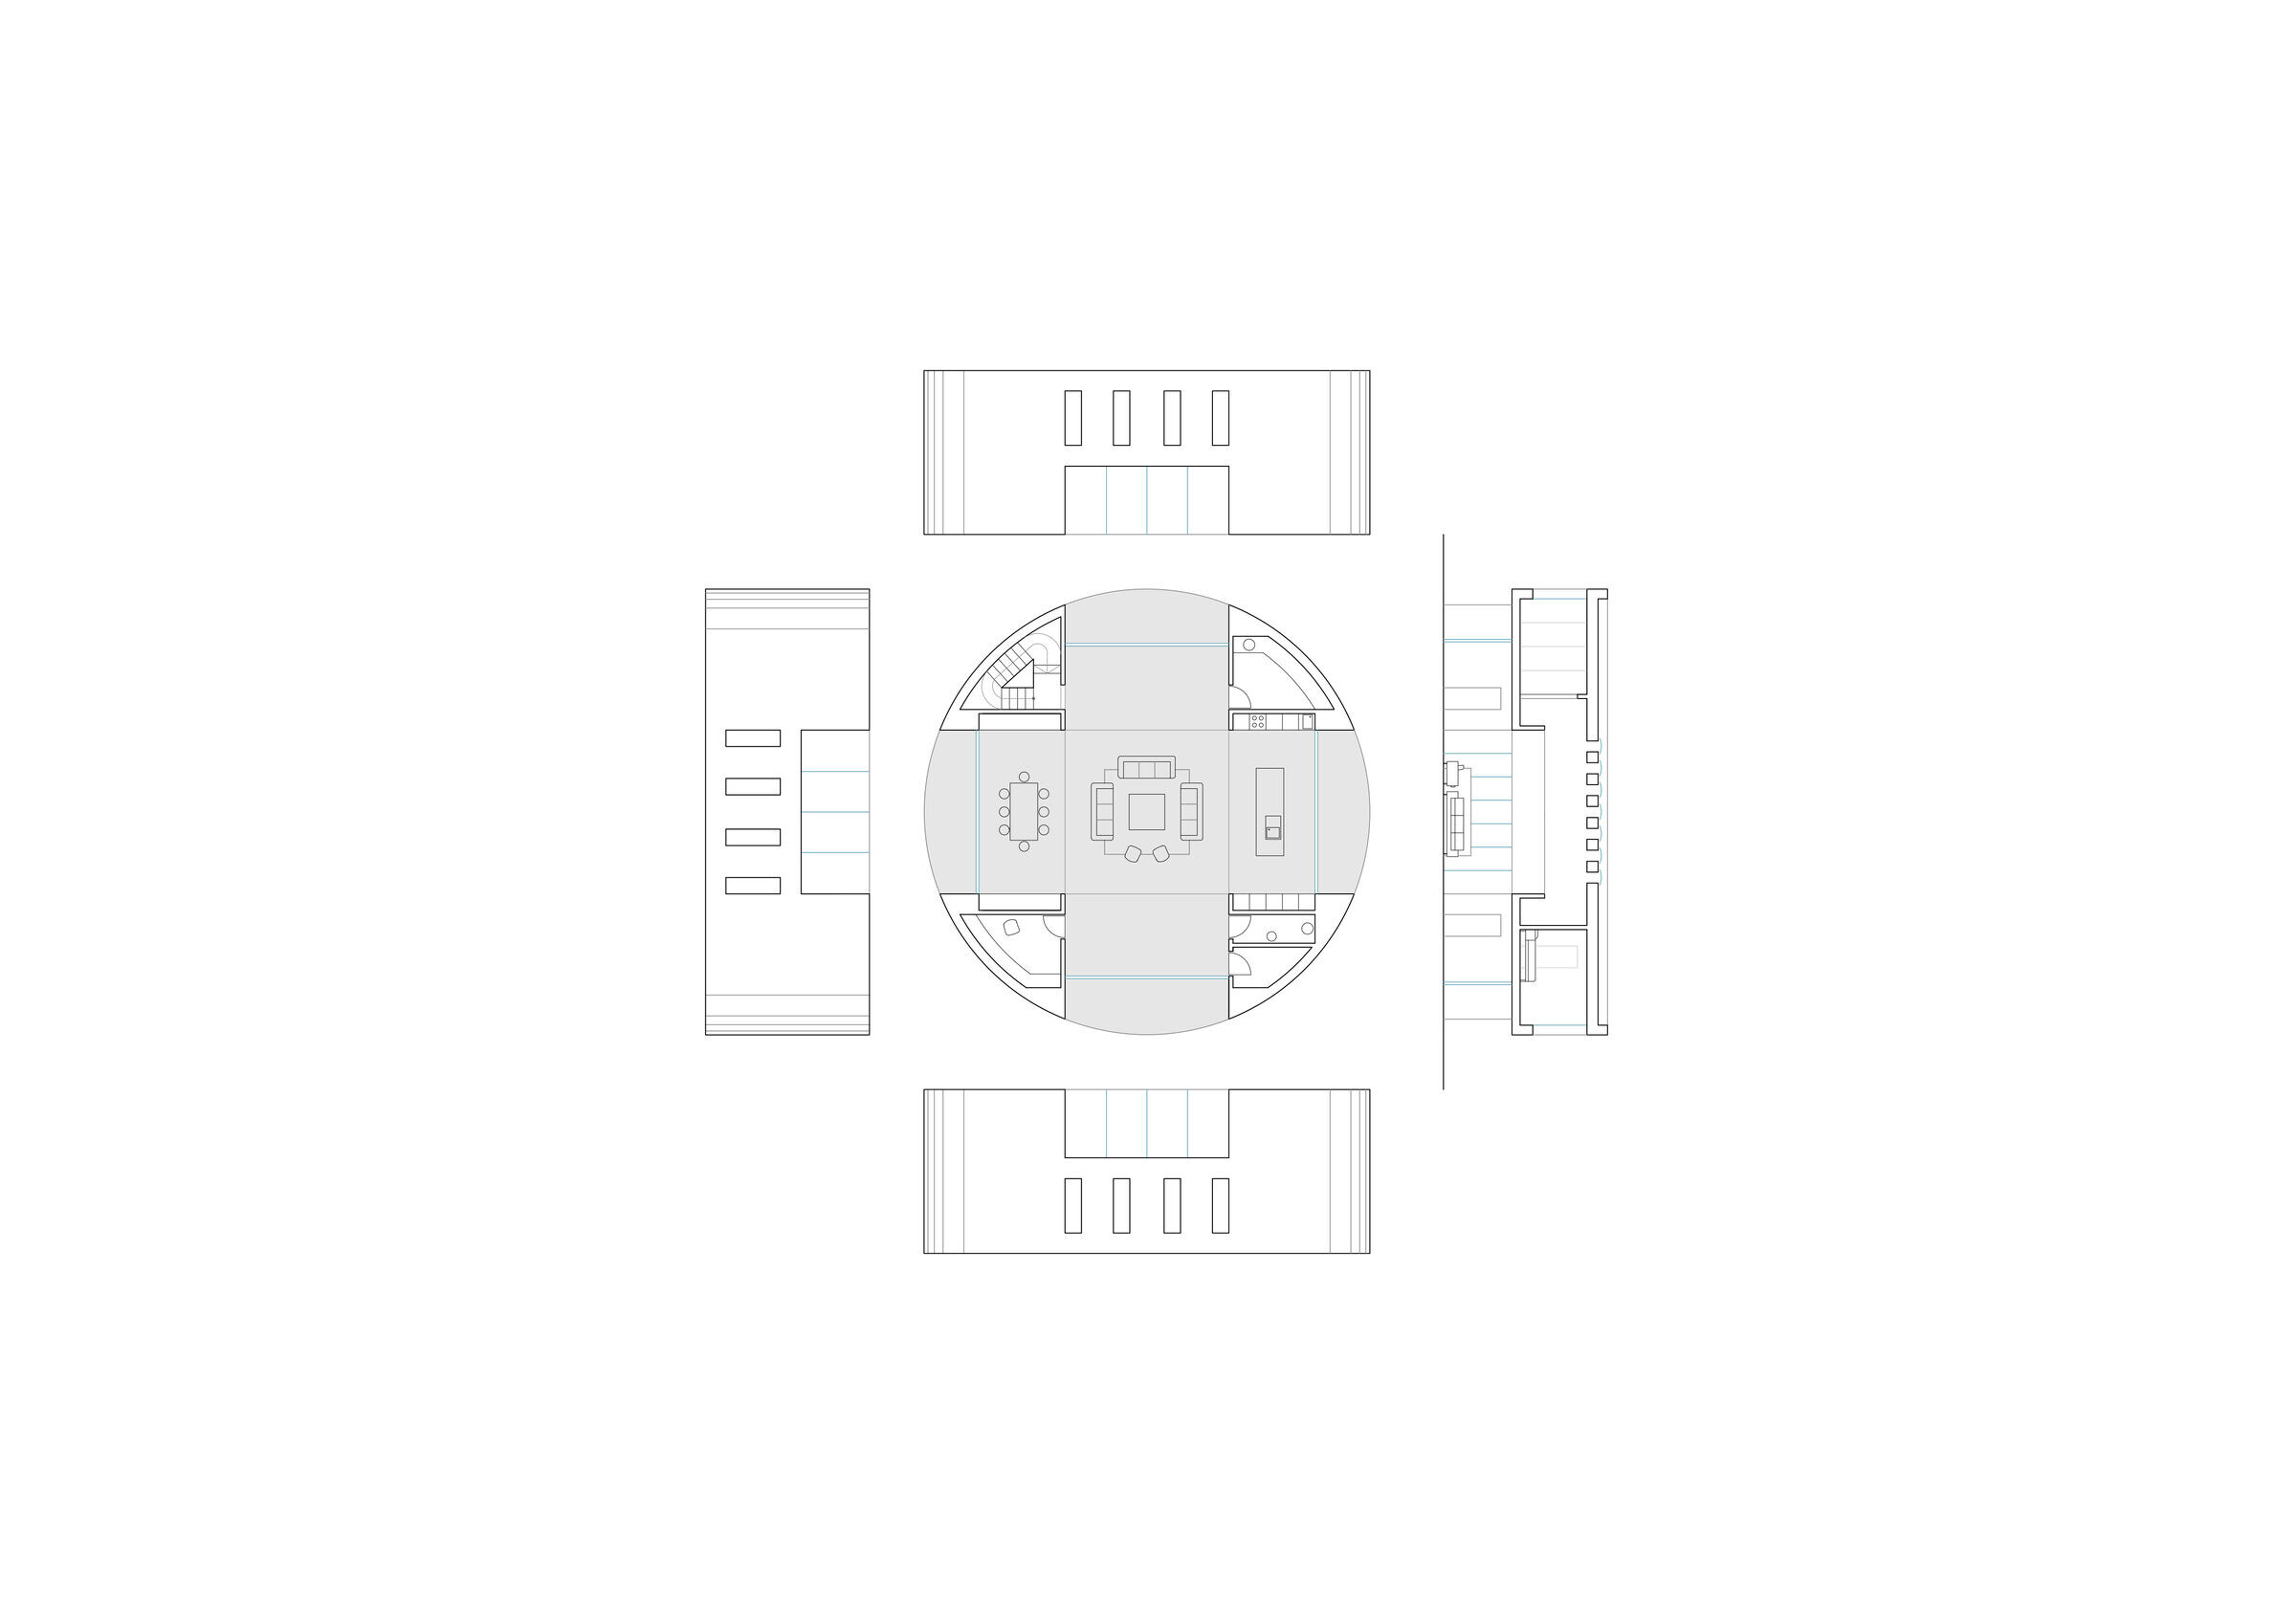
The functional scheme of the house resembles the structure of Palladio's Villa Rotonda, where the exterior volume is intersected by a second cross-shaped volume, which empties the interior of the house.
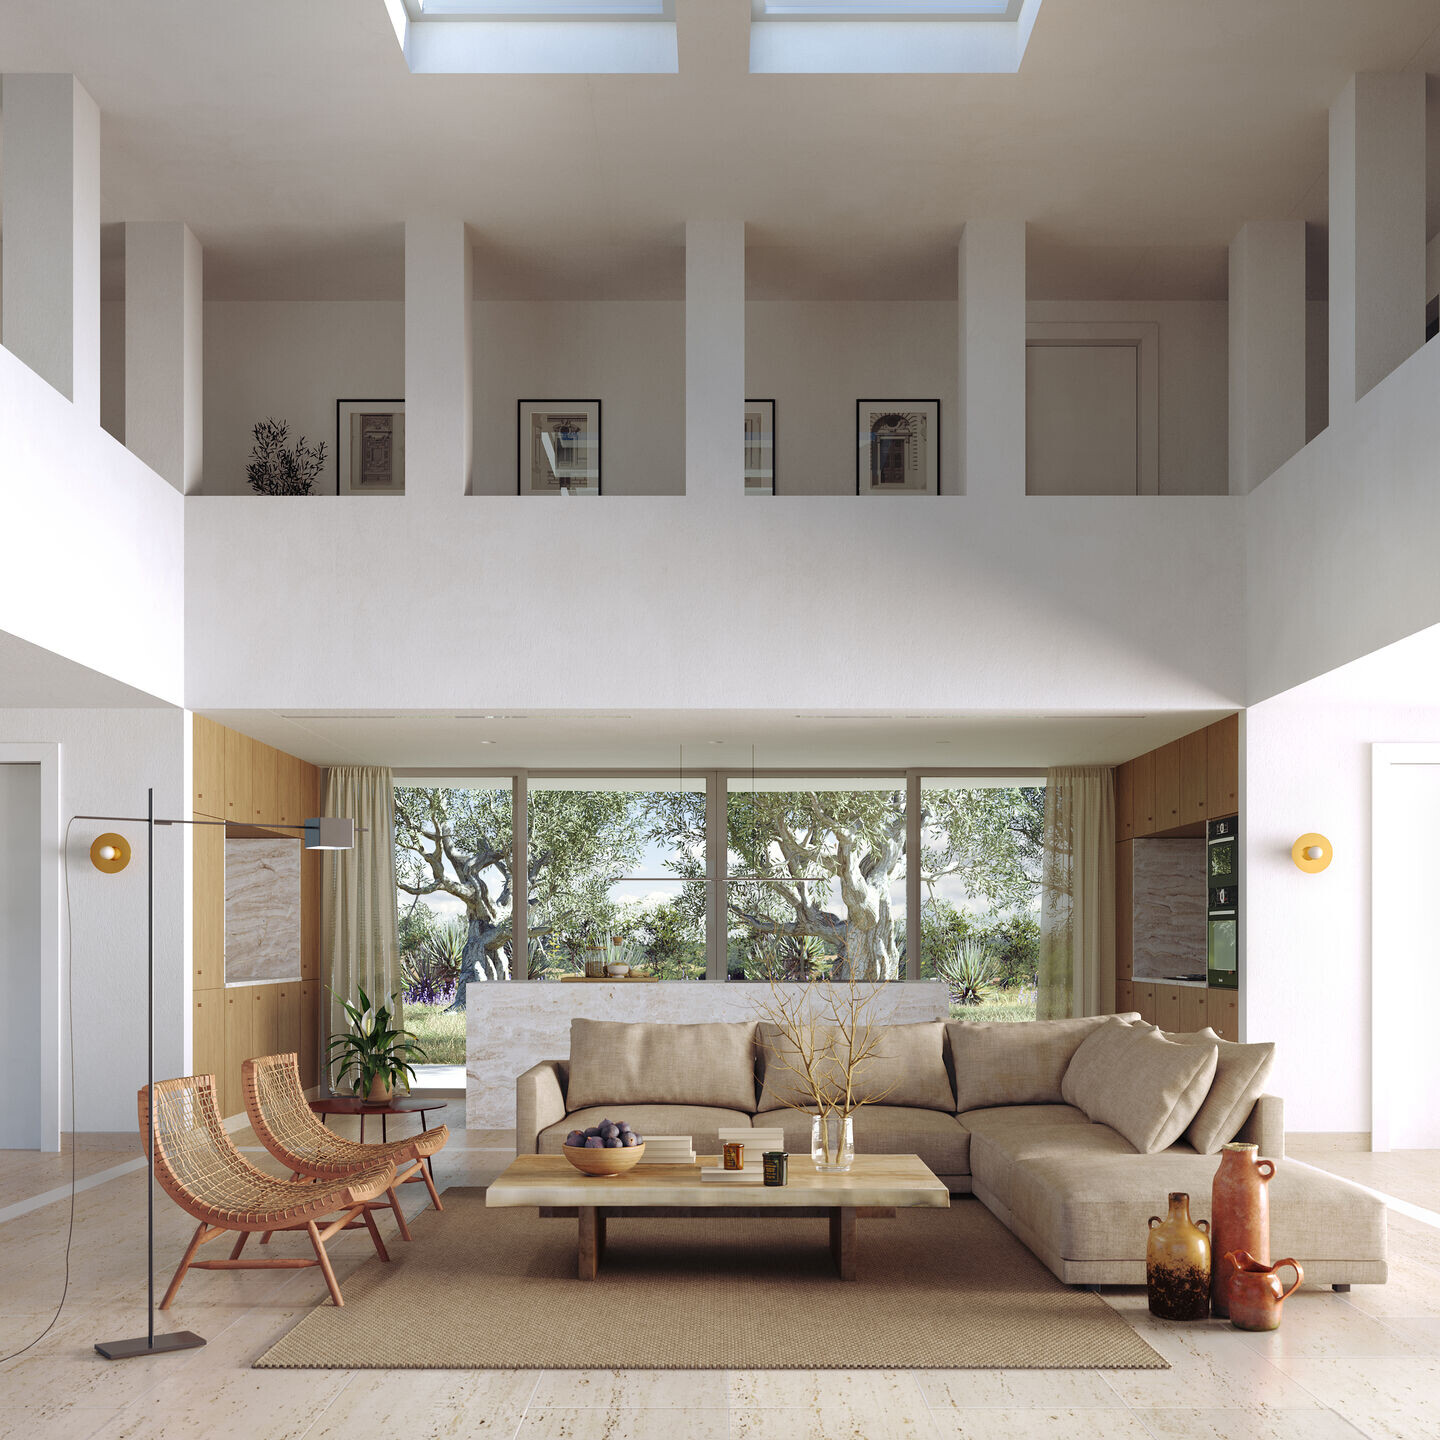
The outer shell of the house, a two-story white cylinder, is interrupted by a cross-shaped piece, connecting the opposite facades and achieving transparency towards the four orientations. Furthermore, in height the central space is expanded with a double height, connected to the upper gallery prior to the bedrooms.
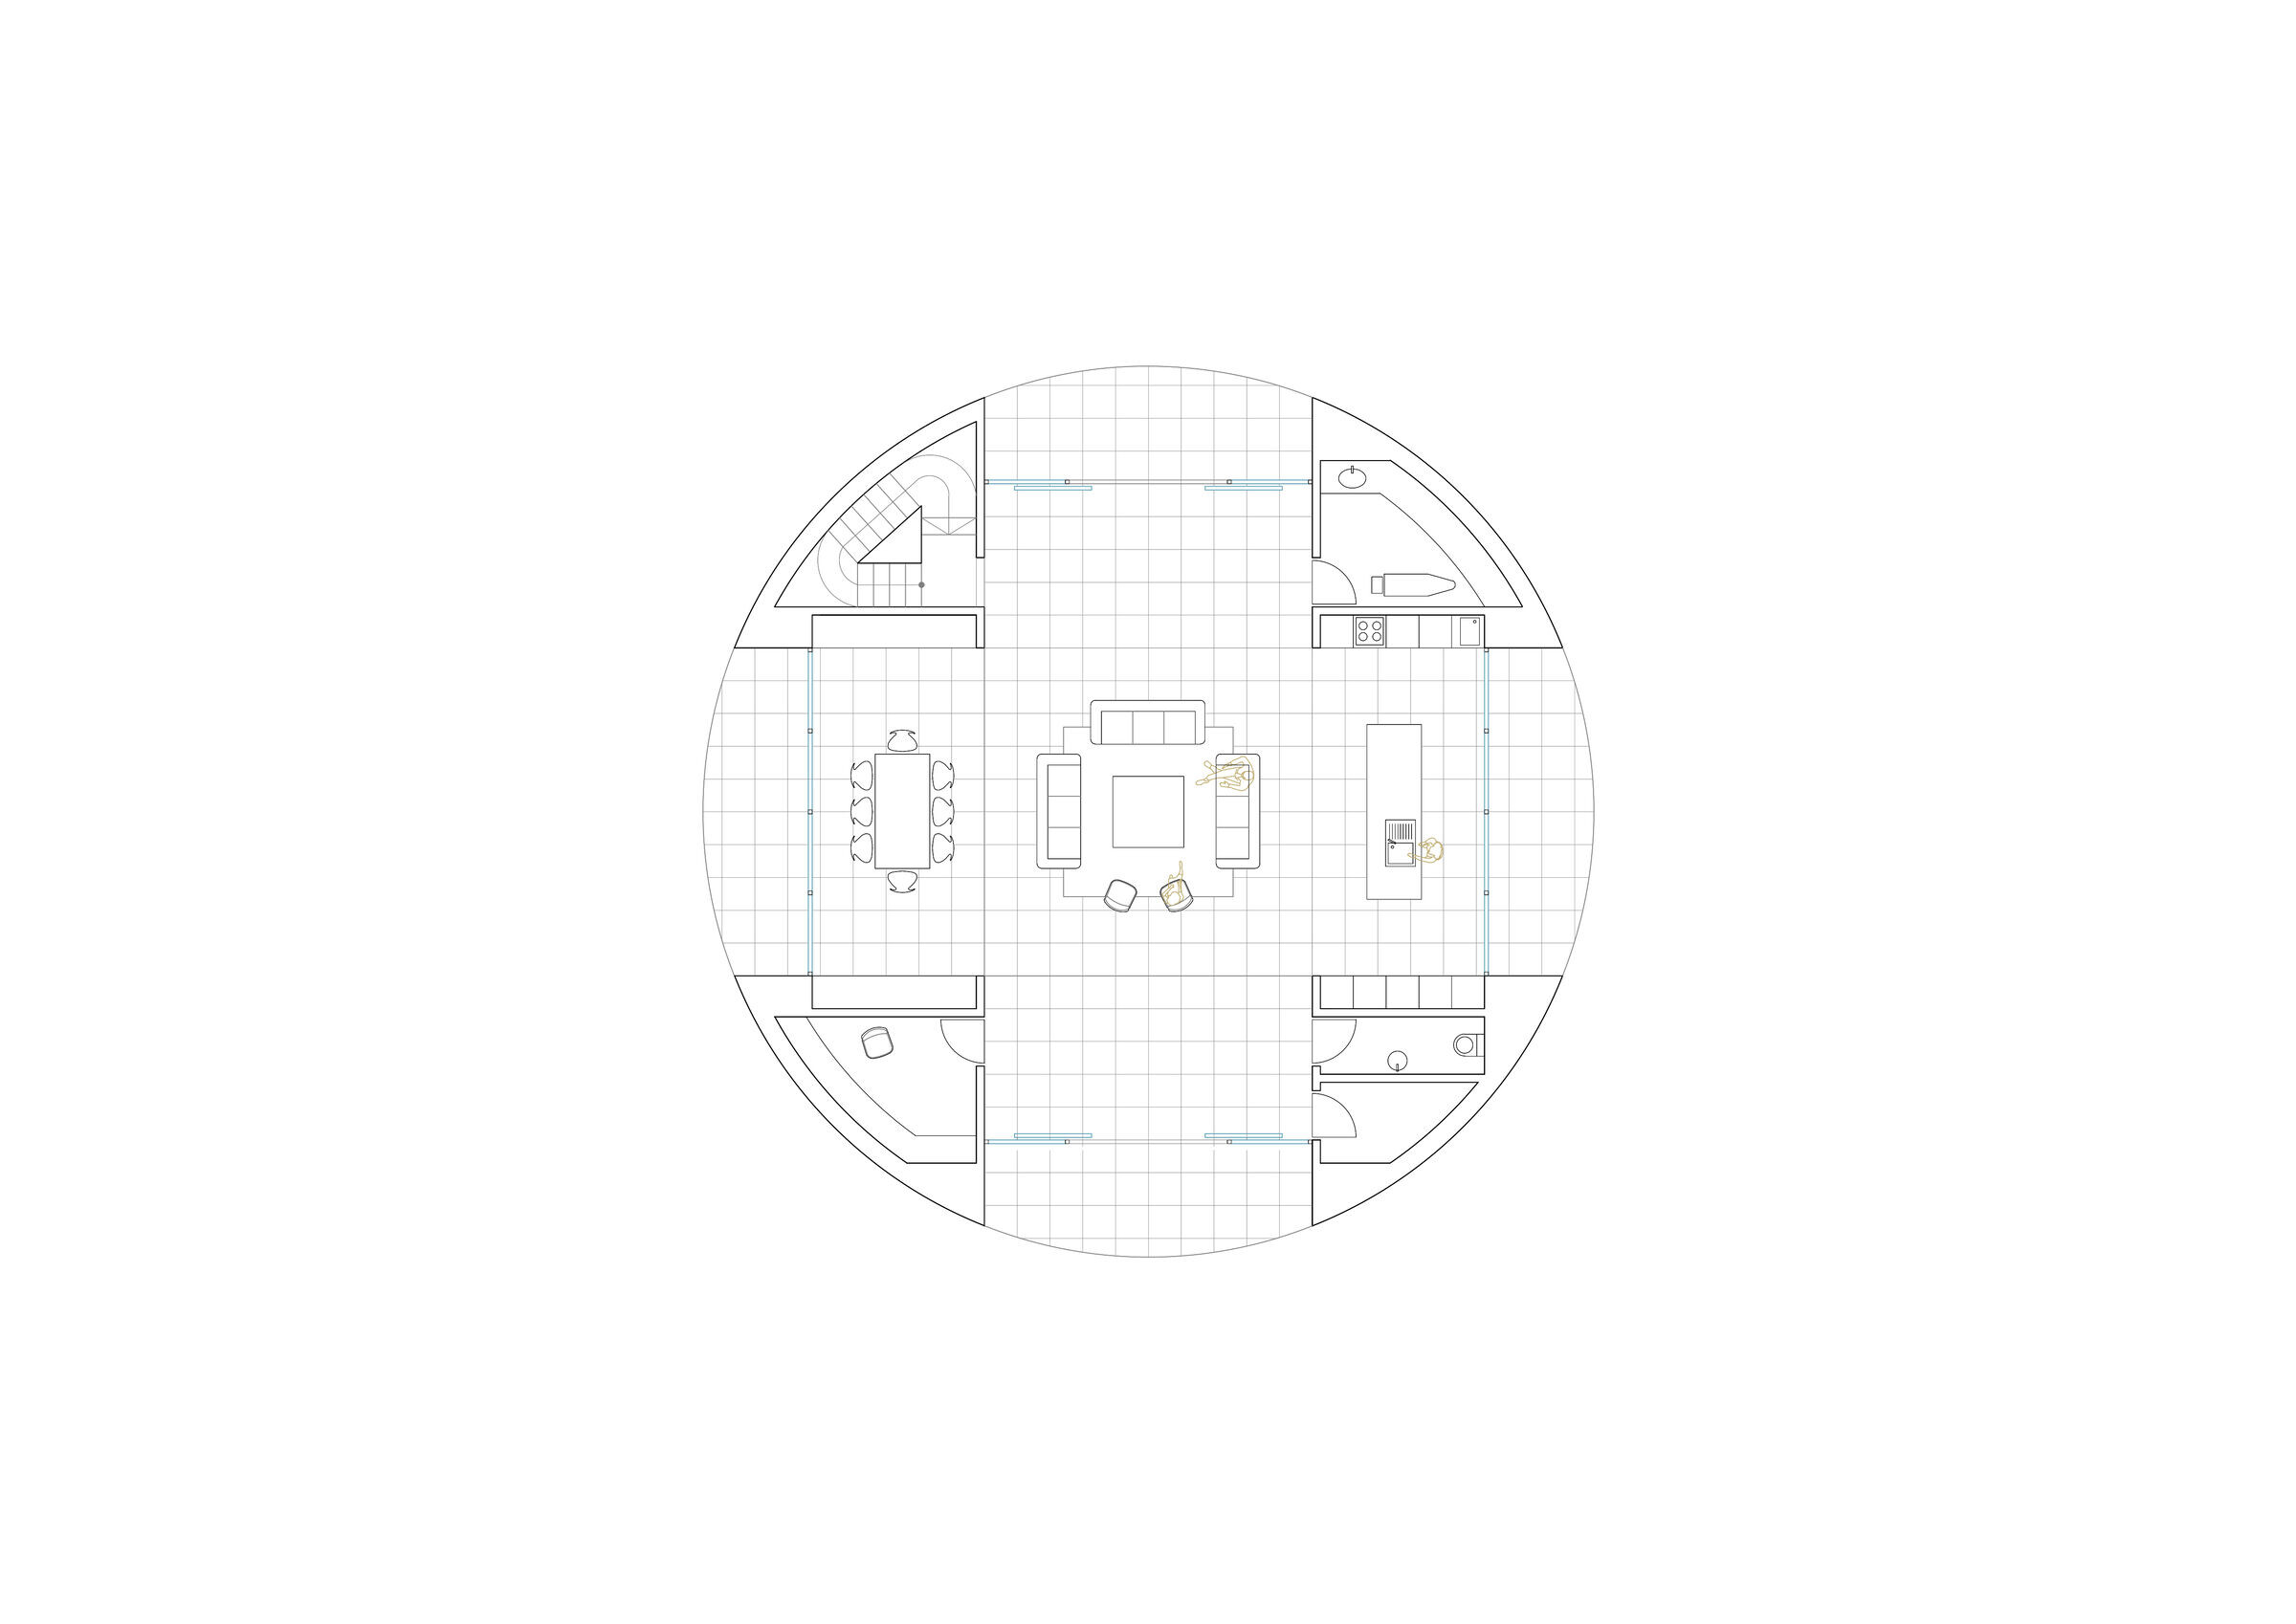
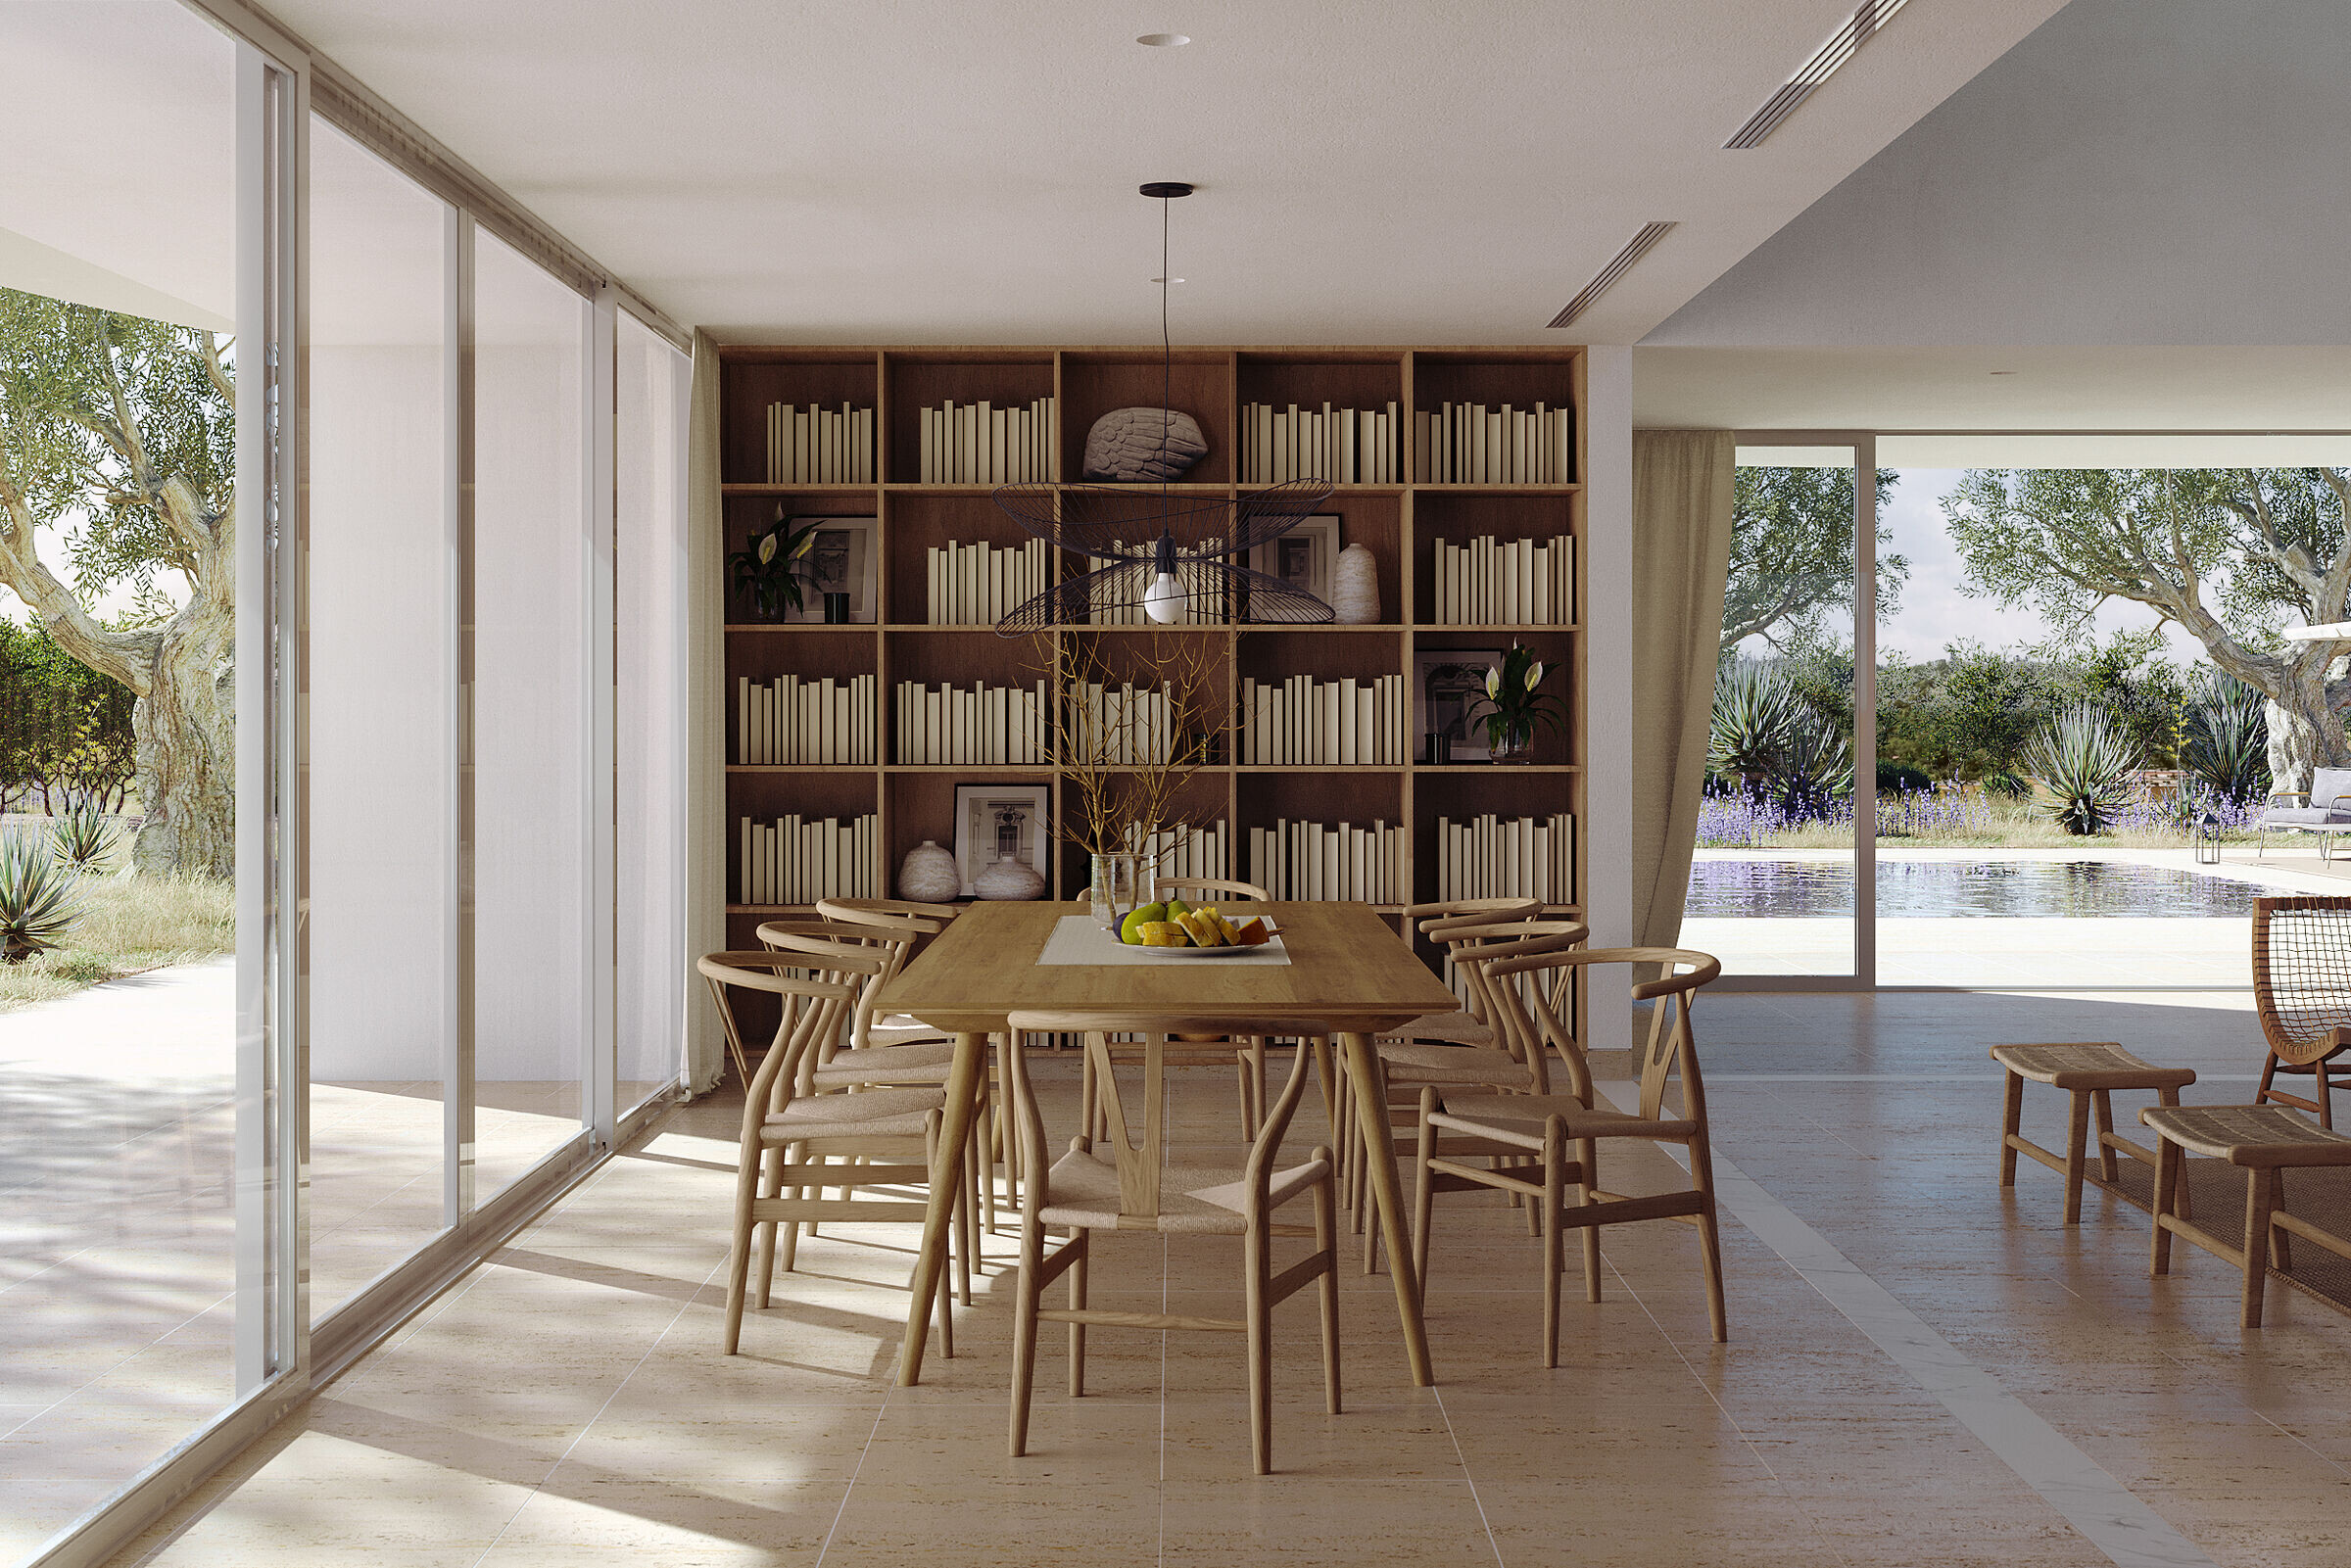
The access axis joins the living room, which occupies a central position under the double height, with the garden and the pool. The volume resulting from the double height serves to size the pool, maintaining the interior spatial proportions on the outside of the house. On the other axis, the kitchen and dining room are located as more limited areas, but directly connected to the living room.
The functional scheme relegates the service areas and the communication nucleus to solid corners, also bringing together part of the custom-made furniture. The central space remains as the meeting point of the house. On the first floor the bedrooms and the room for flexible use are developed along the perimeter, connecting through the gallery that spills over onto the double height.
The materiality of the house is based on the continuous travertine floor only interrupted by the white marble curb coinciding with the double height space. The use of wood in the kitchen and on the dining room shelves accompanies the rest of the furniture pieces and creates a contrast with the rest of the walls.