“I hope you understand that architecture has nothing to do with the invention of forms.Architecture is the true battlefield of the spirit. Architecture wrote the history of the ages and gave them their names. The architecture depends on its time. It is the crystallization of its internal structure, the slow unfolding of its form. That is the reason why technology and architecture are so closely related. Our real hope is that they grow together, that one day they will be the expression of the other. Only then will we have an architecture worthy of its name: architecture as a true symbol of our time” Mies van der Rohe
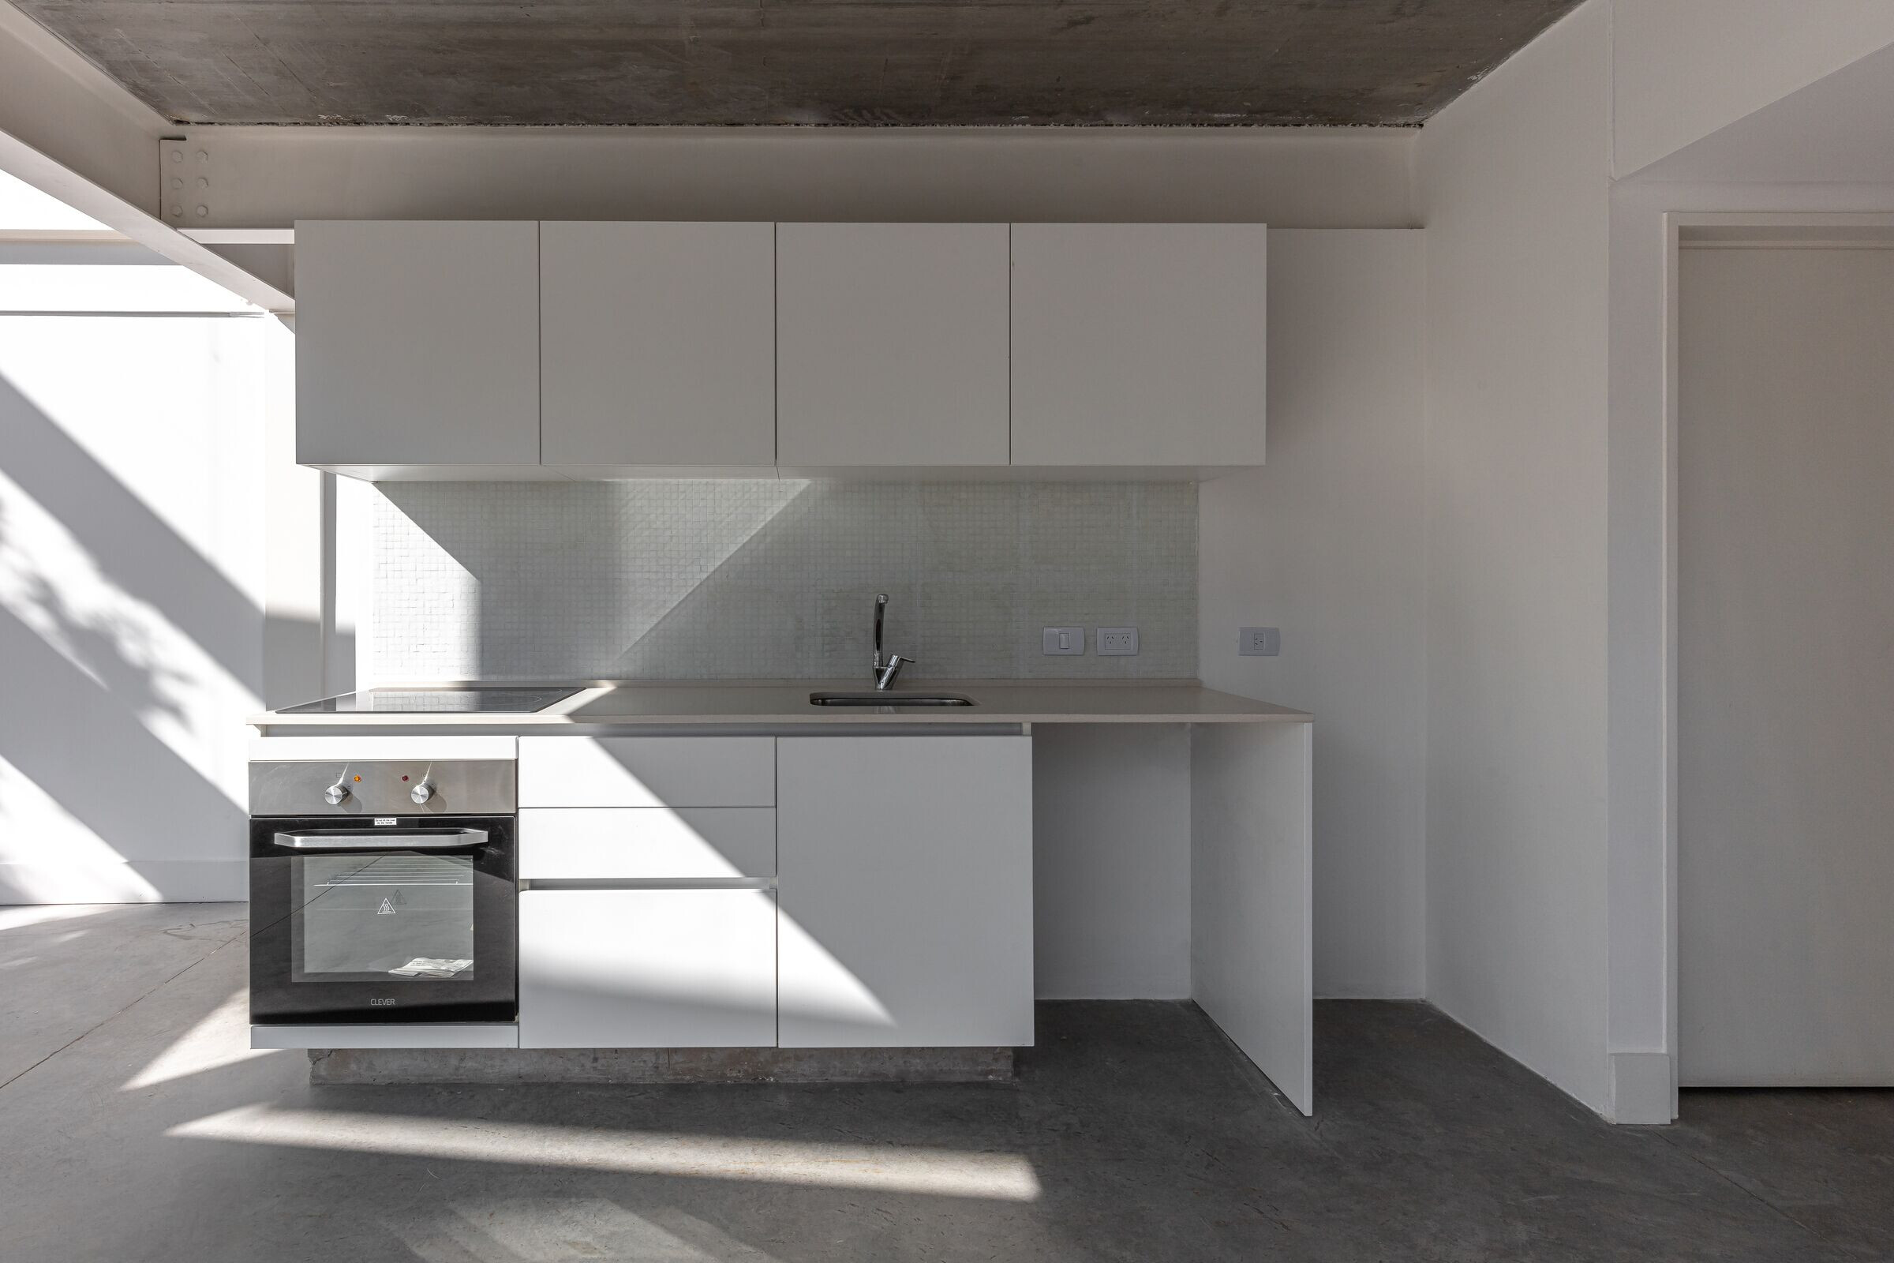
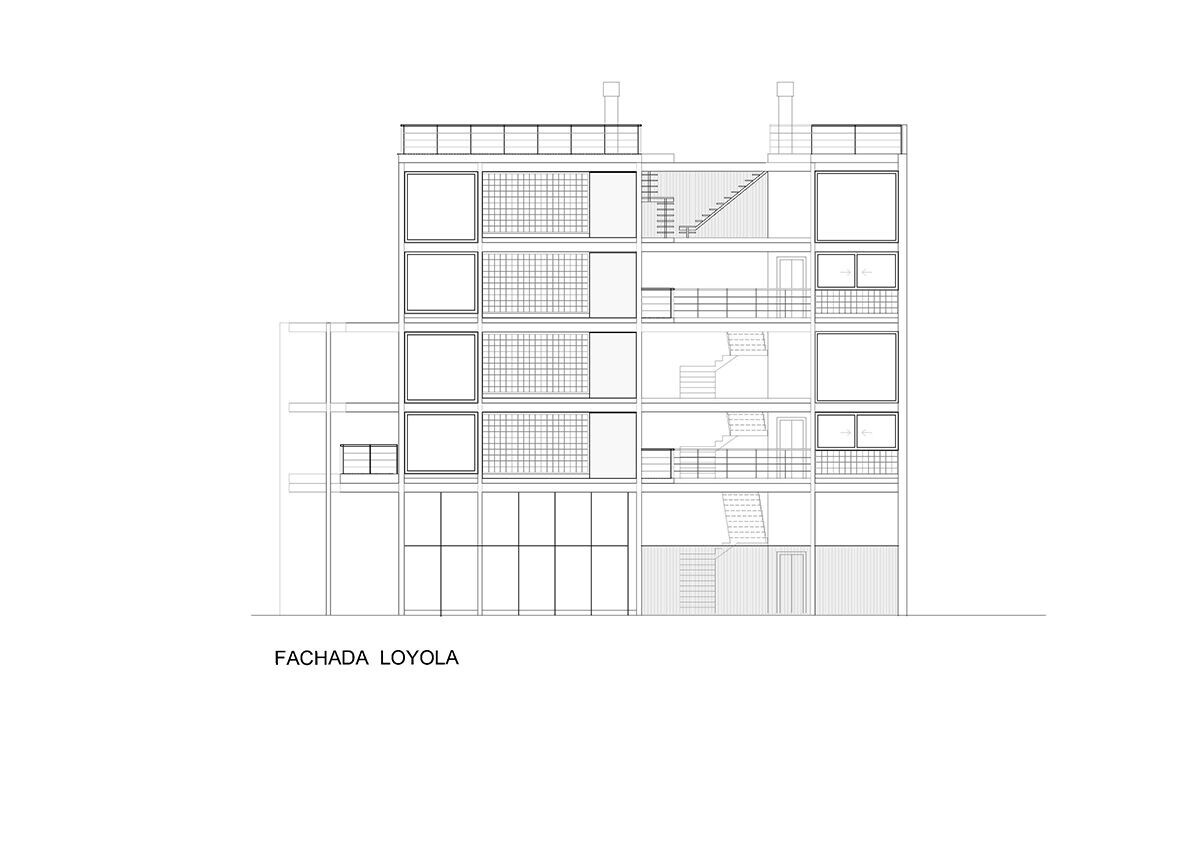
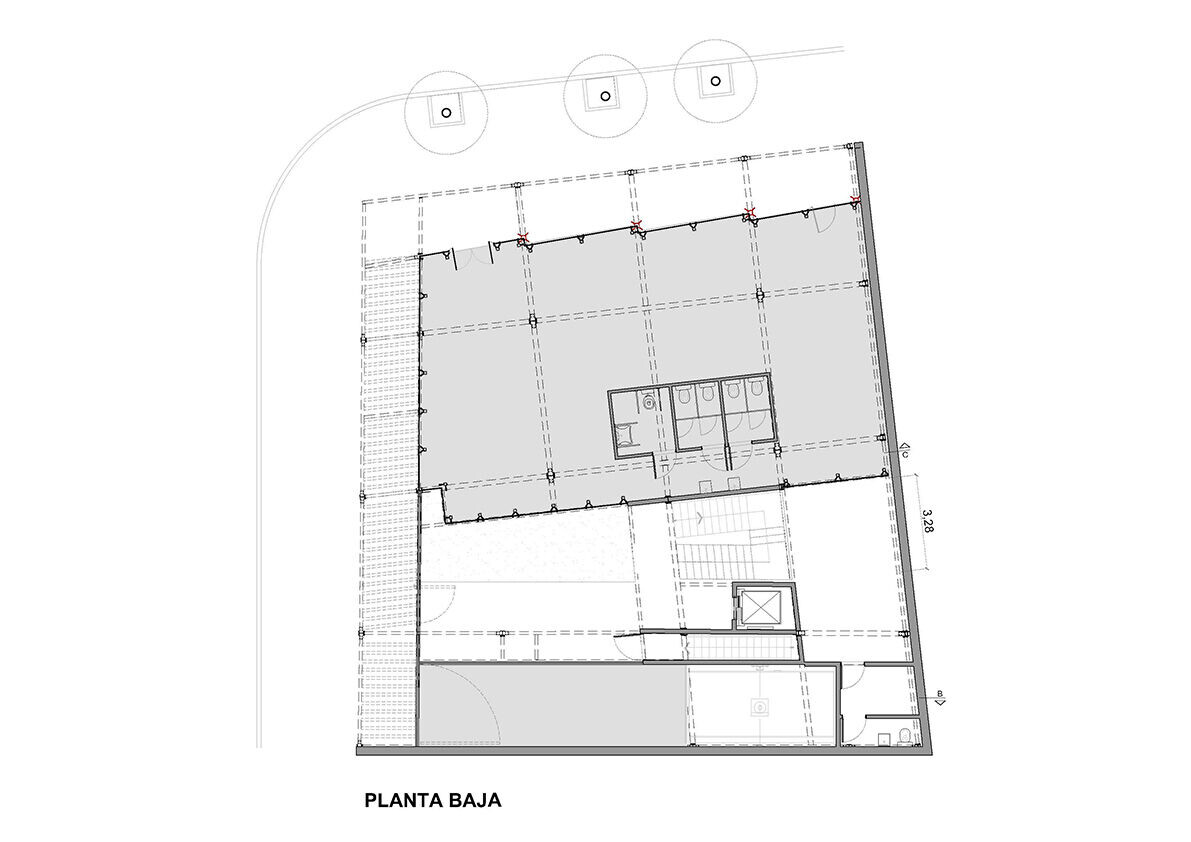
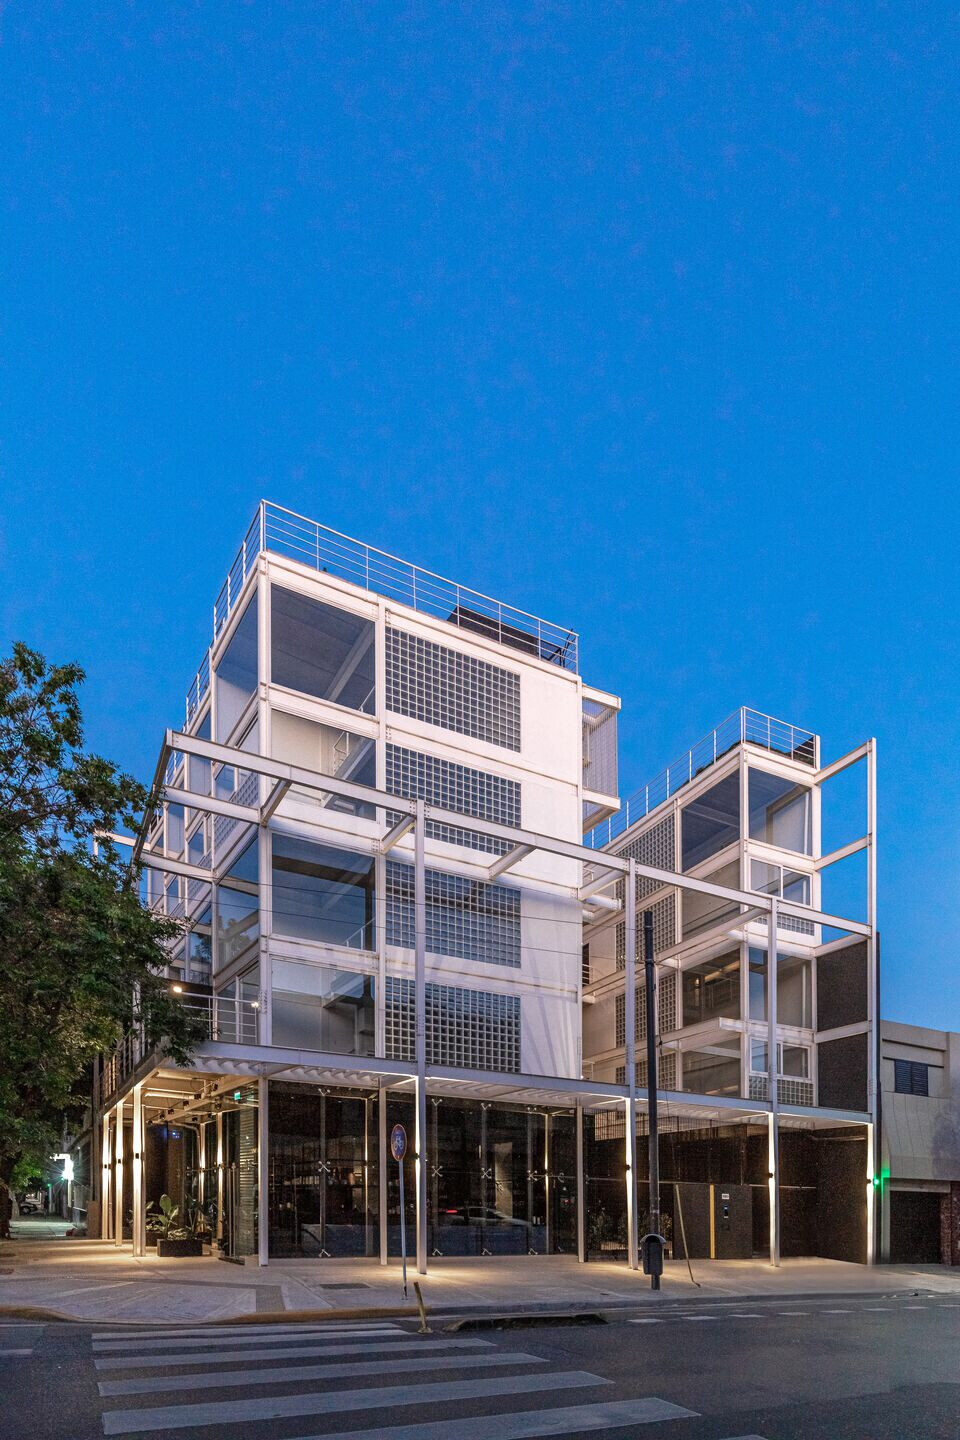
When we were entrusted with the project for a residential building, with parking and a commercial space for gastronomy at the corner of Darwin and Loyola streets, in front of an old tannery from the last century that was repurposed as lofts several decades ago, by the regulations of construction in force at the time of receiving the order, the buildability factor was less than double the surface of the land, which led us to think of proposing two volumes joined by a circulation bridge separated by a street or interior patio, a typology taken precisely from the tannery to which I was referring, a building that we know a lot about because many colleagues, designers, photographers and creatives have their studios there.
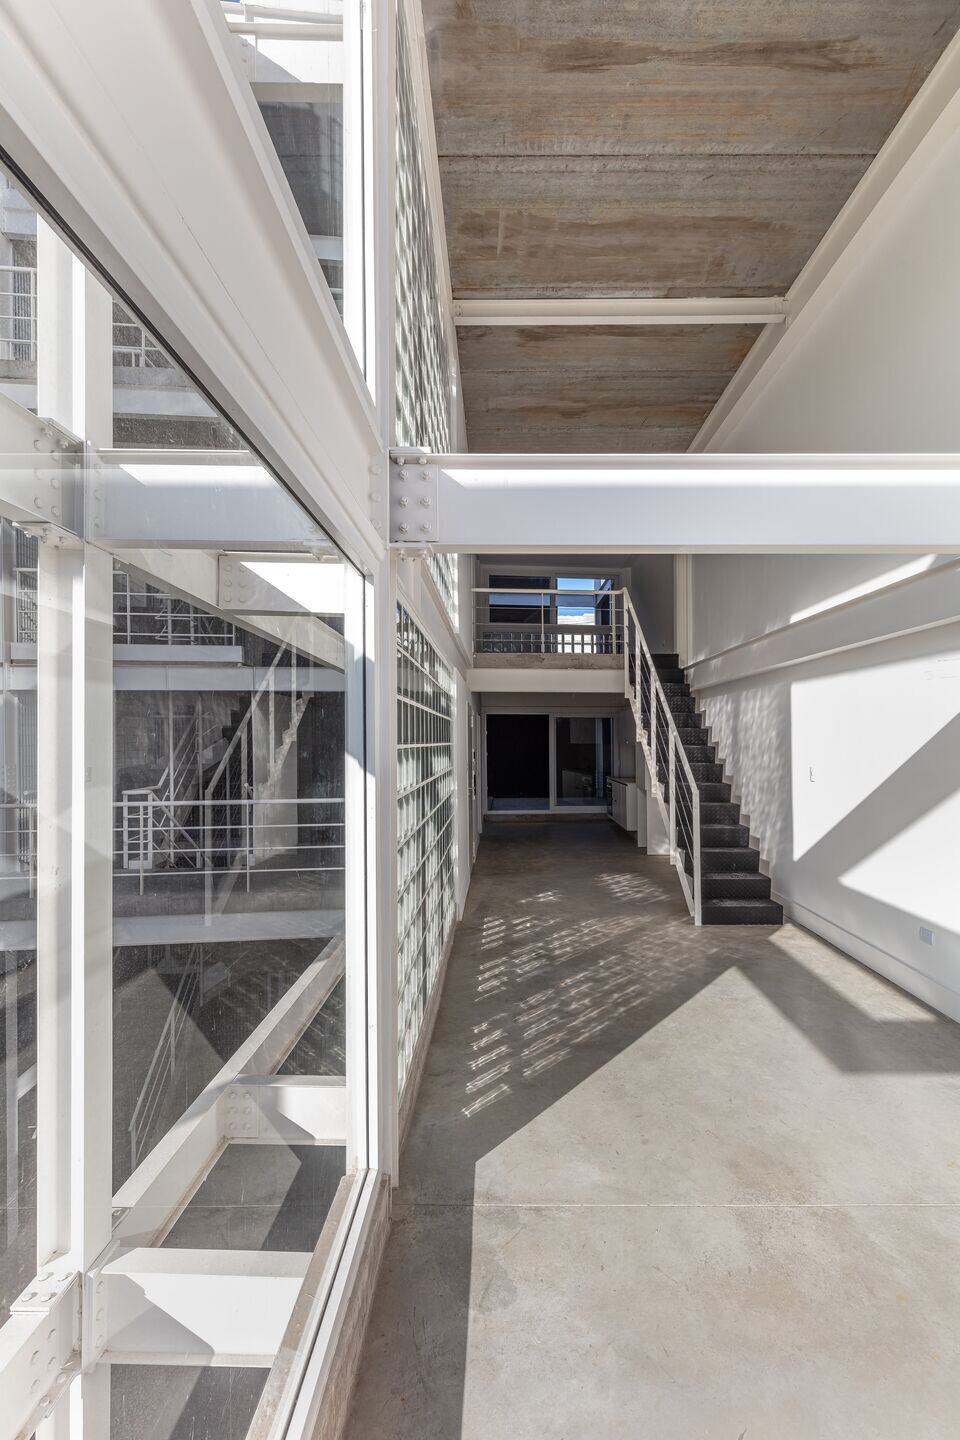
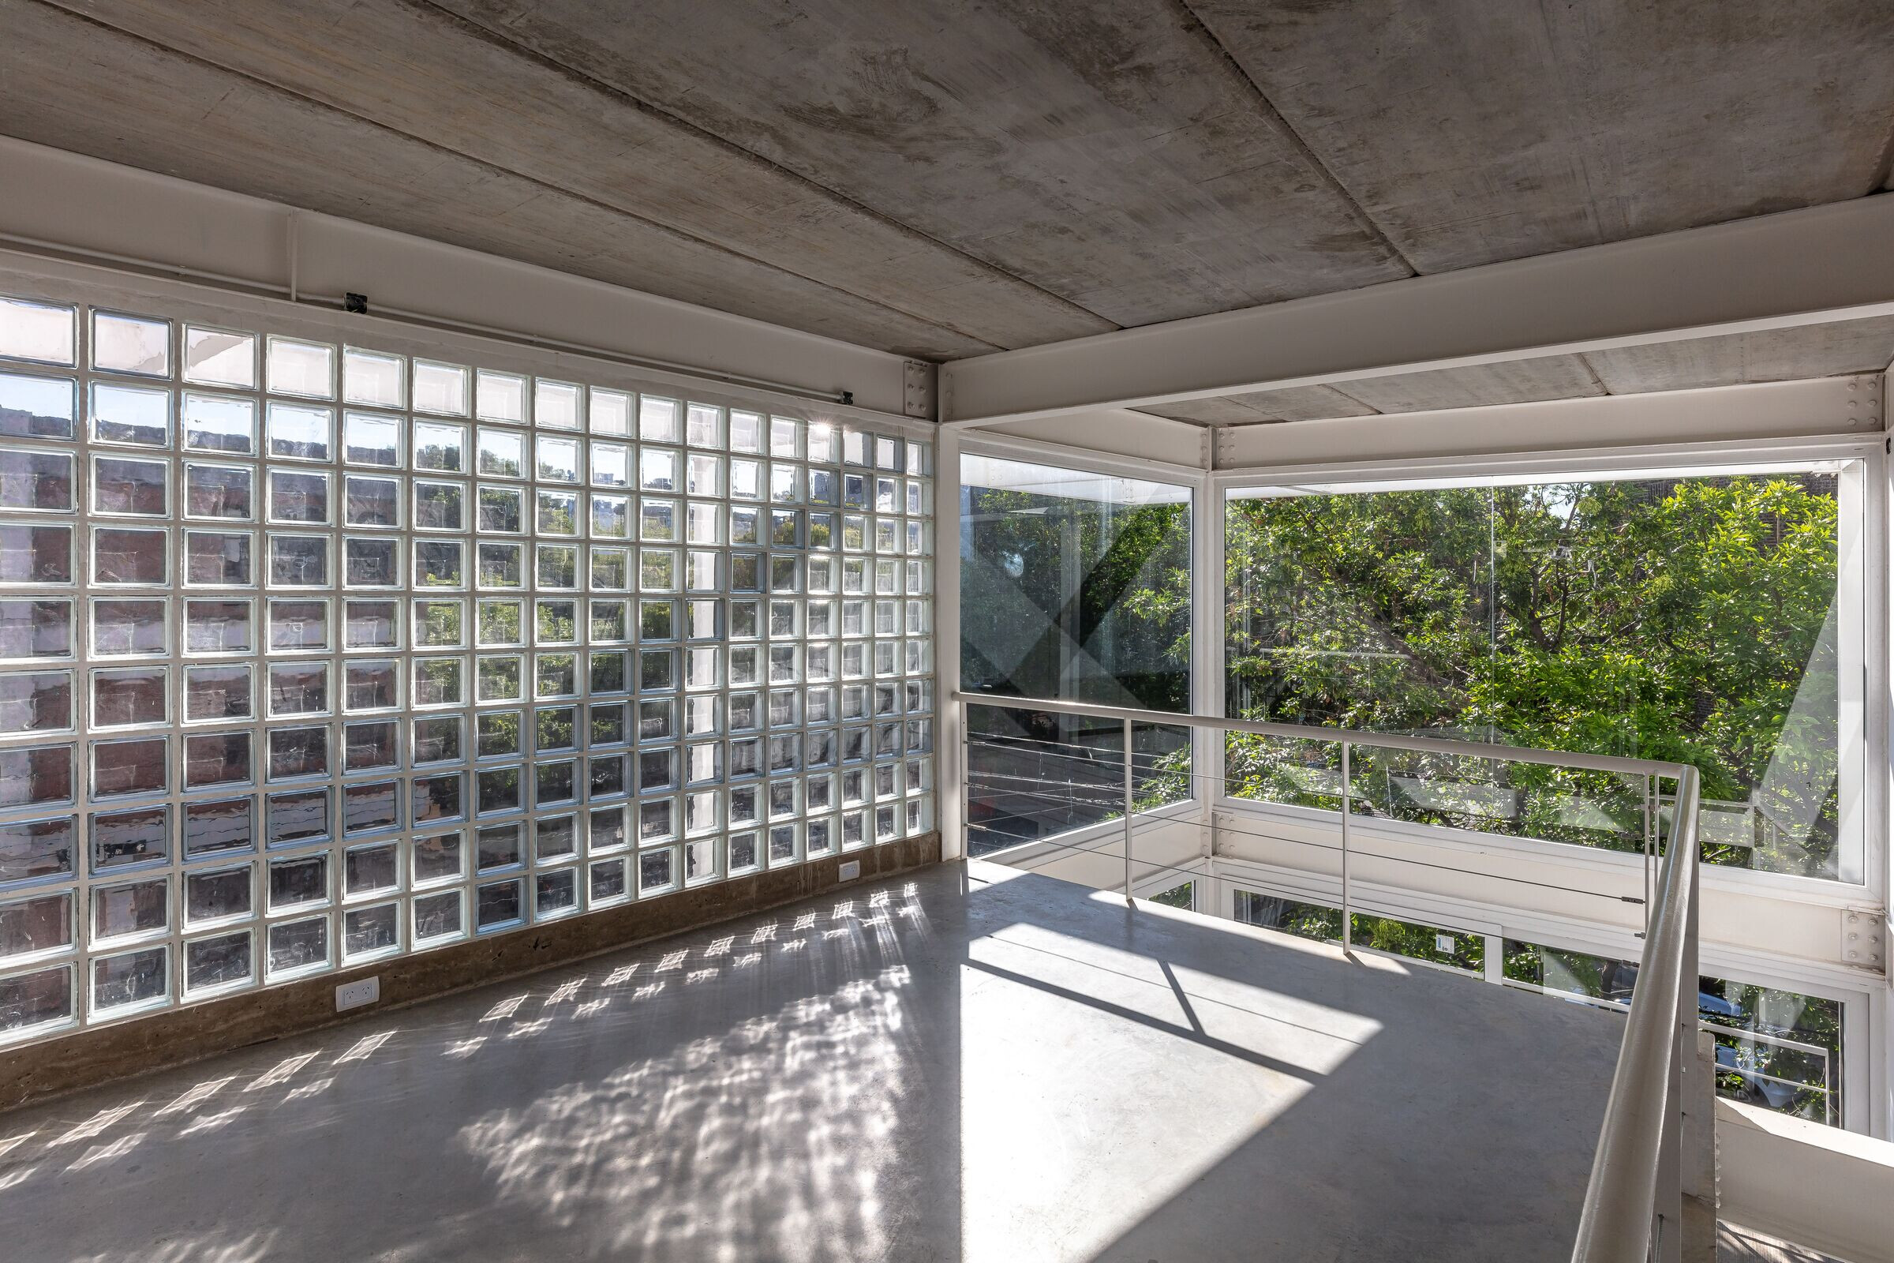
Due to our experience in adding value to protected patrimonial buildings, the use of steel structures is present in our projects and we had already built a new photography studio using W steel beams with collaborating steel deck. With the factor of buildability, the typology and the program, the choice of the construction method was undoubted and as we worked with our engineering consultants and suppliers, the project took on volume and functionality almost naturally, in an interdisciplinary design process that took practically one year.

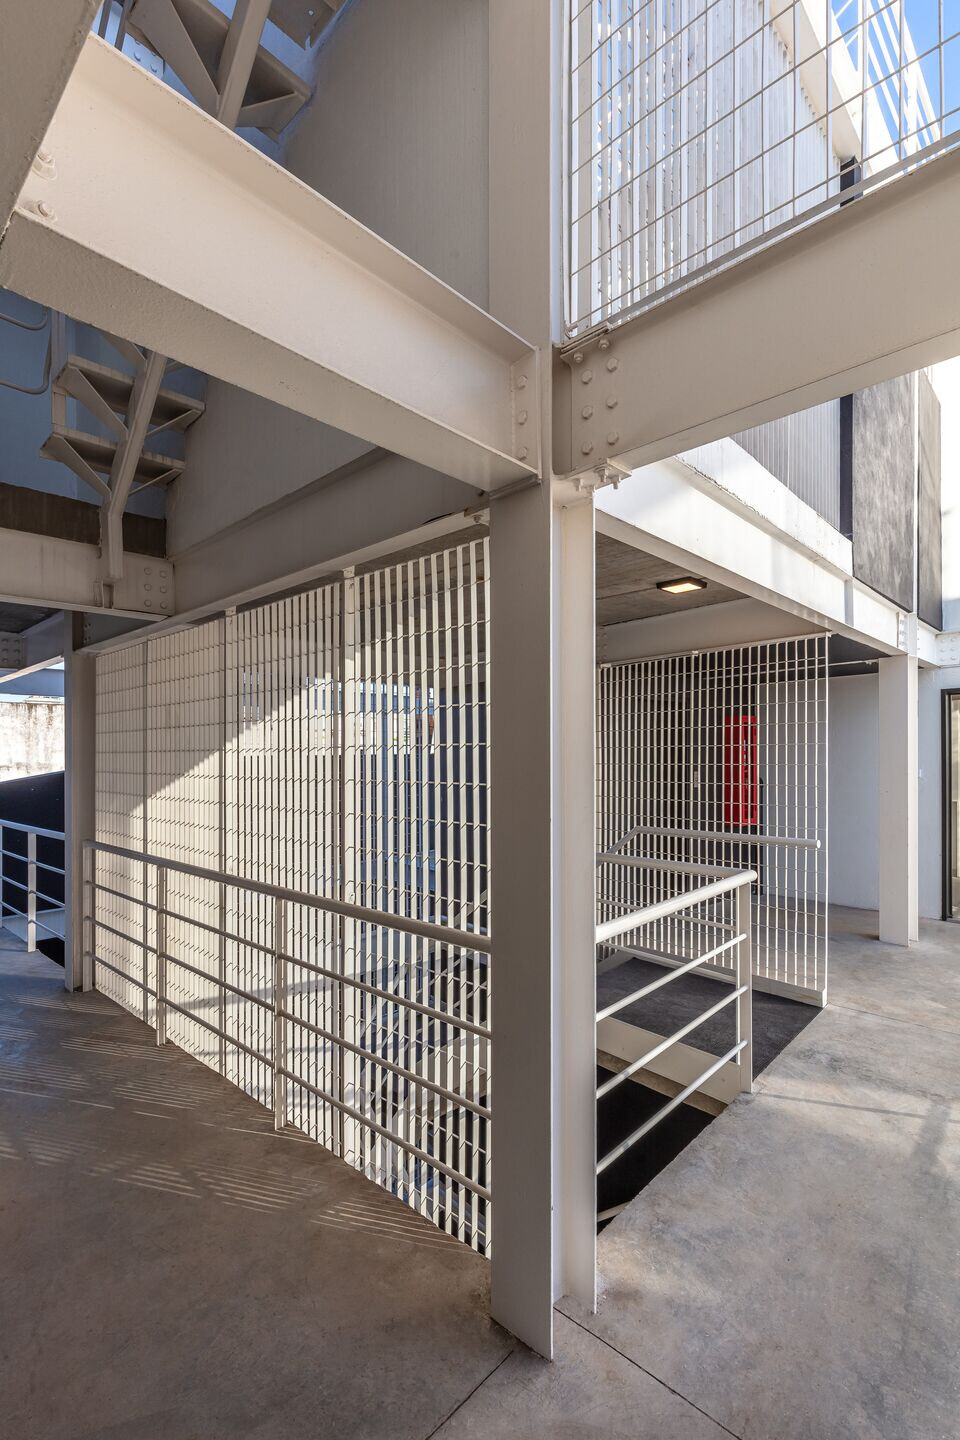
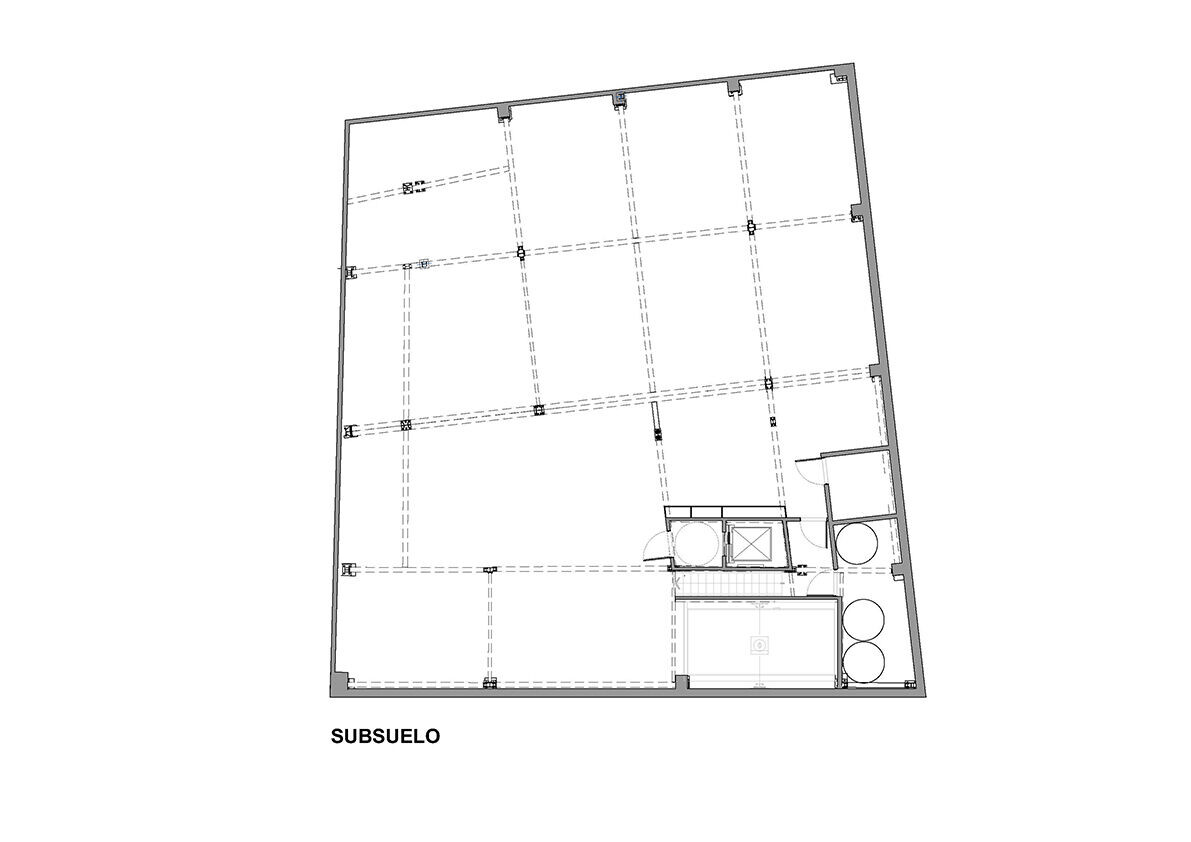
The level of precision and detail necessary to manufacture a building in an industrial plant, bring it disassembled and assemble it in four stages every 45 days requires meticulous and dedicated project, industrial, logistics and material coordination. Prior to assembly, the columns were excavated, submerged, and founded at a depth of three meters below plot level for a subsoil that contains 11 garages accessible by a hydraulic lift and technical rooms for pressurized water supply, electric meters, and services panels.
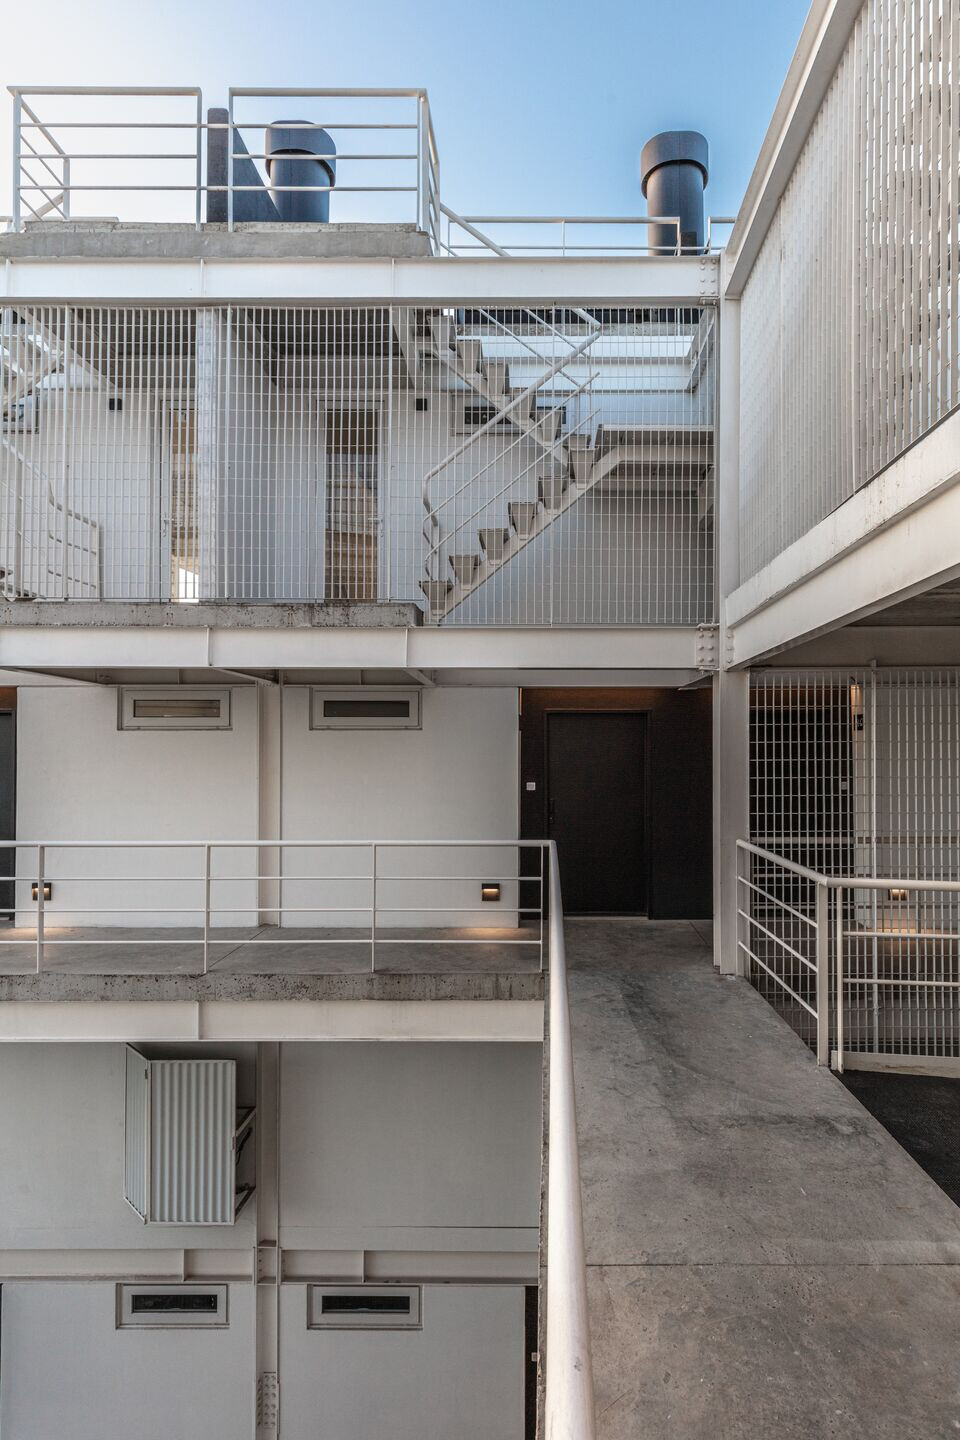
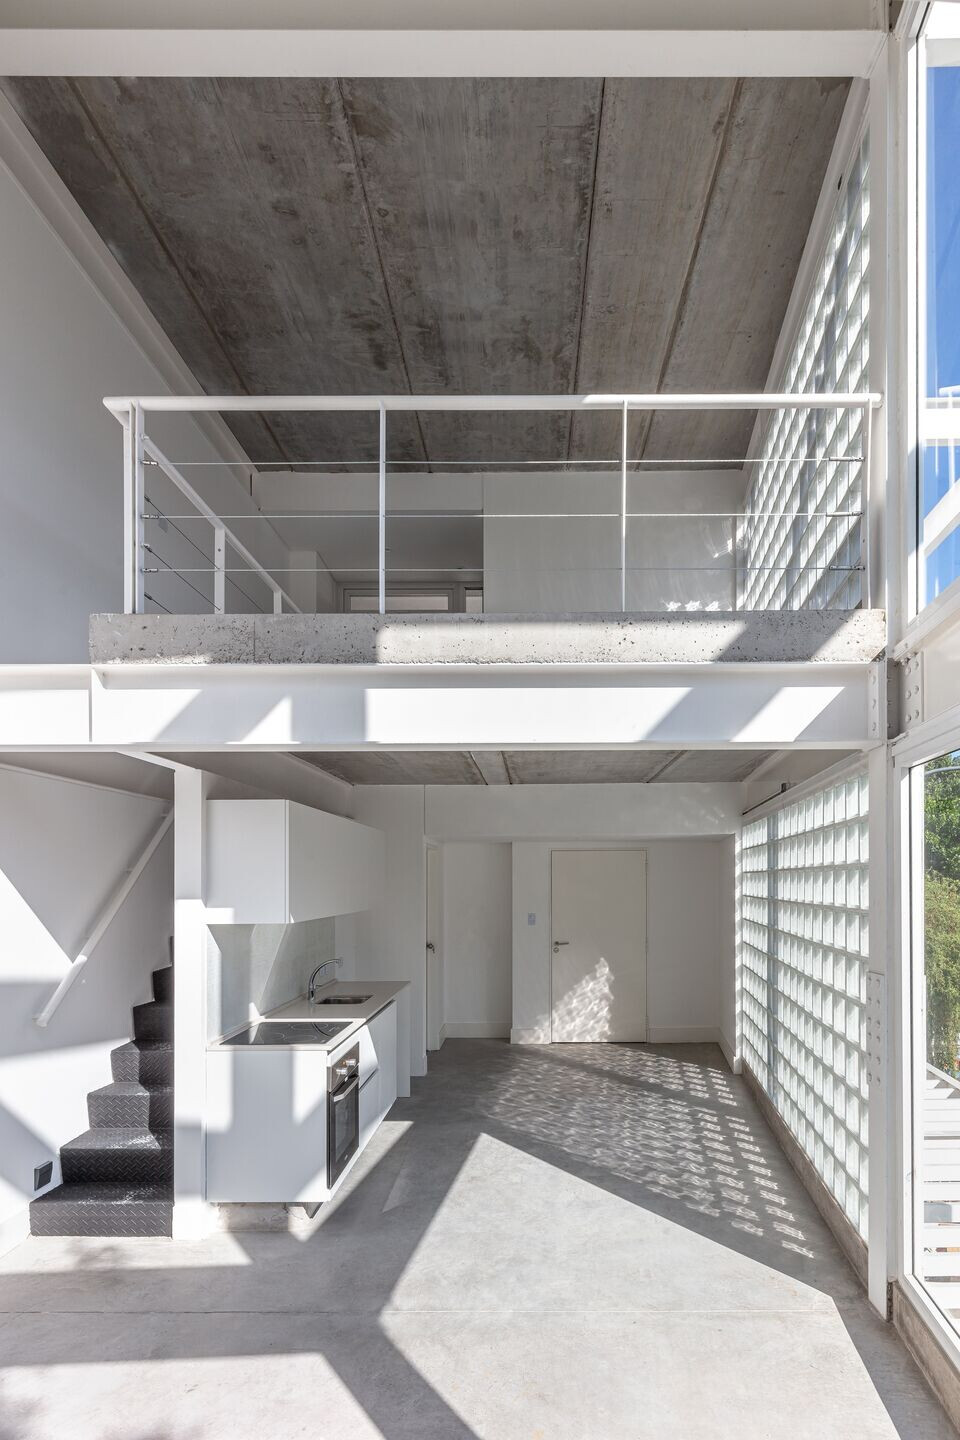
The first stage of assembly included the slab of precast joists on the basement, the second on the ground floor, the third on the first and the fourth on mezzanines between the double heights generated by these levels. To complete the reinforcement of the mezzanines, a compression layer of reinforced concrete was made with 8 mm electro-welded mesh and mechanically flamed with a helicopter, which forms the final pavement of the units. The dividing walls between interiors and exteriors were then raised with alveolar concrete bricks finished with two- or three-layer sprayable render.

Next we began the assembly of the PVC carpentry and the assembly of the glass brick walls to complete the exterior enclosure, because in functionality we consider that these bricks generate intimacy and special lighting which also helped us to rationalize the design of the windows reducing them to a few typologies that were used in all the units.

Once the building was closed, the interior and exterior access stairs to the terraces were assembled, together with the interior and exterior railings and TDL mesh-type trellis. The reinforced concrete staircase, hung with angular tensioners at the landings, was made as a suspended beam that gradually adapts to the angle generated by the implantation of the volumes on Darwin and Loyola.
Team:
Architects: HERMANOS GOLDENBERG
Lead Architects: Arq Javier Goldenberg
Manager : Matias Goldenberg
Design Team : Felicita Cersofio, Ariel Brusich, Victoria Cocuche, Ignacio Ruiz de Galarreta
Electrical Engineer: Arkym
Structural Engineer: Estudio DCE
Photographer: Federico Kulekdjian

Materials used:
Steel Structure: IDERO
Metalic Mesh: TDL
Kitchen Furniture: Comade
Plumbing: SR Arquitecura
Elevators: Dangelica
Glass Windows: Vidrio Pleno
Green Terrace: Green Soil