Archello Awards 2026 · Enter your projects before 30 September 2026

Dr. Schaer HQ

Applied products
View all applied products

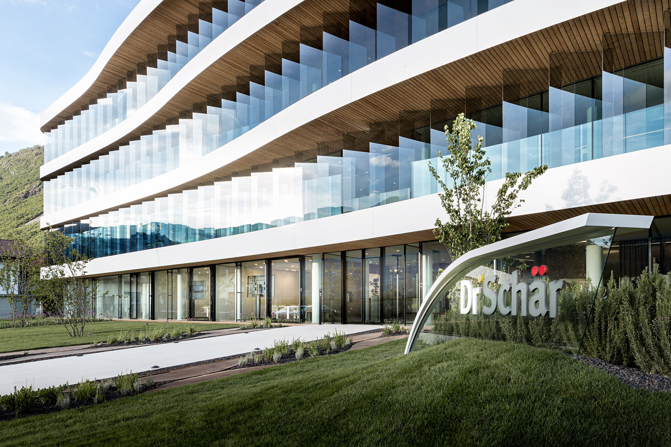
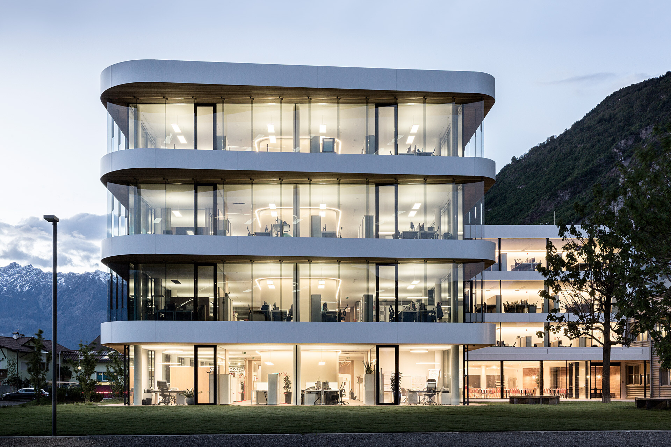
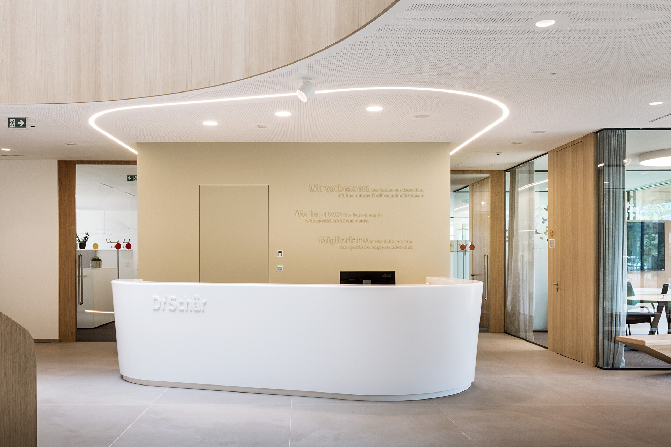
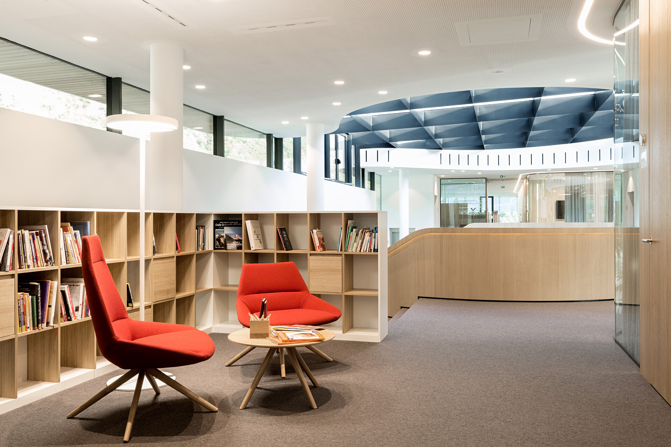
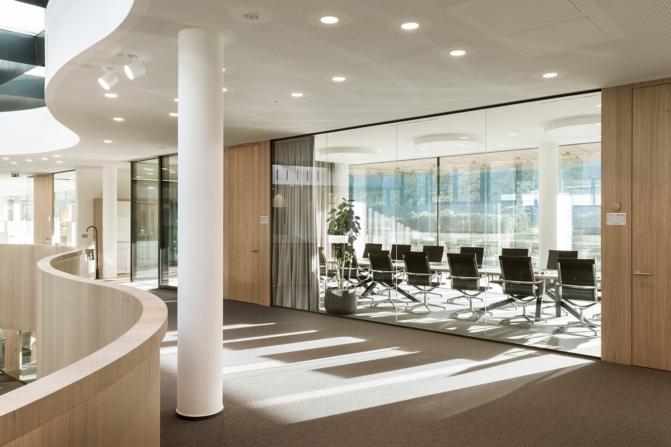
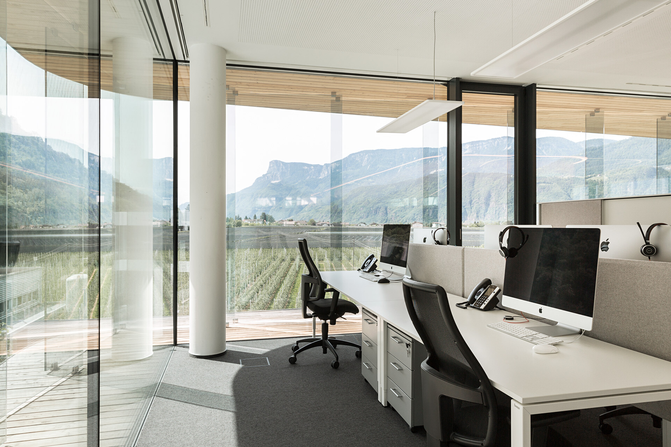
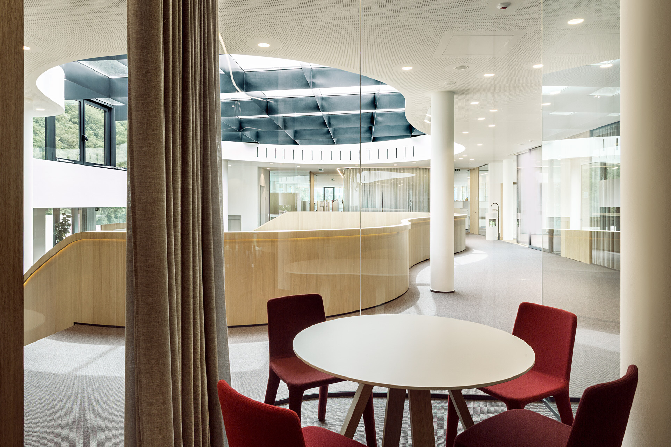
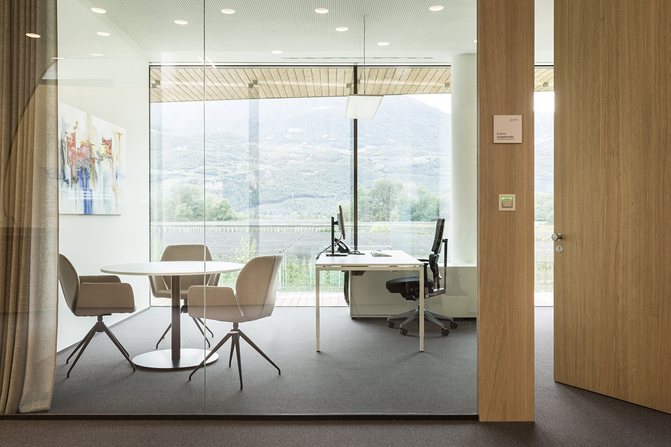
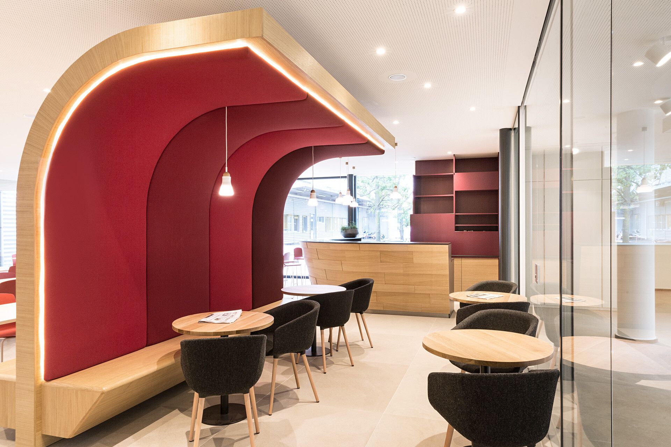
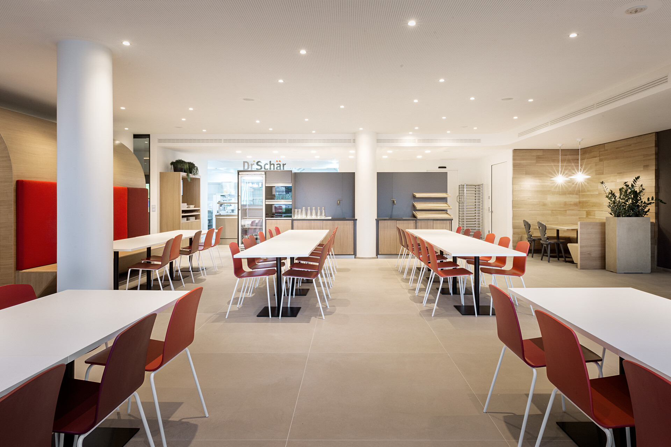
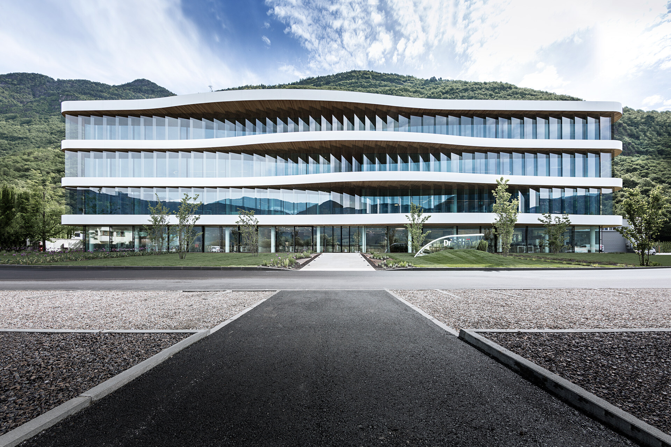
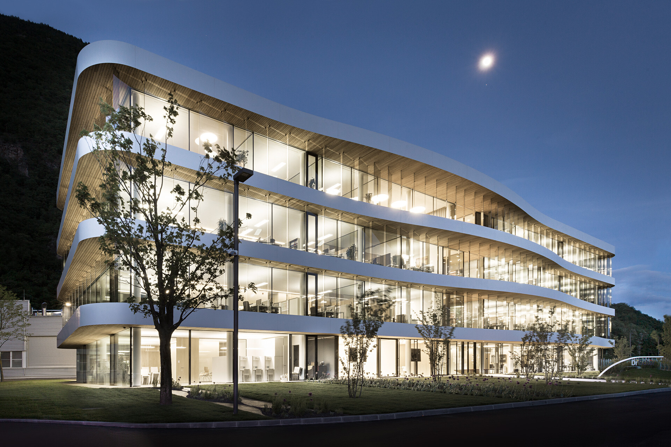
The company of the Dr. Schär plc is located in the southern part of the commercial area of Burgstall. Because of the steady growth of the company also the space requirement increases and therefore the existing administration block has been extended. Due to the limited base area the building was conceived on three floors. The characteristic of the design of the new part of the building is the sophisticated, restrained and linear architecture. The glass facades create a new light and clear look of the building and also of the whole company. The sun protection is made of slanting glass falkes, it is aimed at a kind of double façade. The visible Attica panels of the ceiling are covered with white tiles, the flat roofs are designed as green roofs.
photo_credit Meraner Hauser
Meraner Hauser
photo_credit Meraner Hauser
Meraner Hauser
photo_credit Meraner Hauser
Meraner Hauser
photo_credit Meraner Hauser
Meraner Hauser
photo_credit Meraner Hauser
Meraner Hauser
photo_credit Meraner Hauser
Meraner Hauser
photo_credit Meraner Hauser
Meraner Hauser
photo_credit Meraner Hauser
Meraner Hauser
photo_credit Meraner Hauser
Meraner Hauser
photo_credit Meraner Hauser
Meraner Hauser
photo_credit Meraner Hauser
Meraner Hauser
photo_credit Meraner Hauser
Meraner Hauser
photo_credit Meraner Hauser
Meraner Hauser
photo_credit Meraner Hauser
Meraner Hauser

Dr. Schär

Dr. Schär
©Meraner & Hauser
Applied products
View all applied products

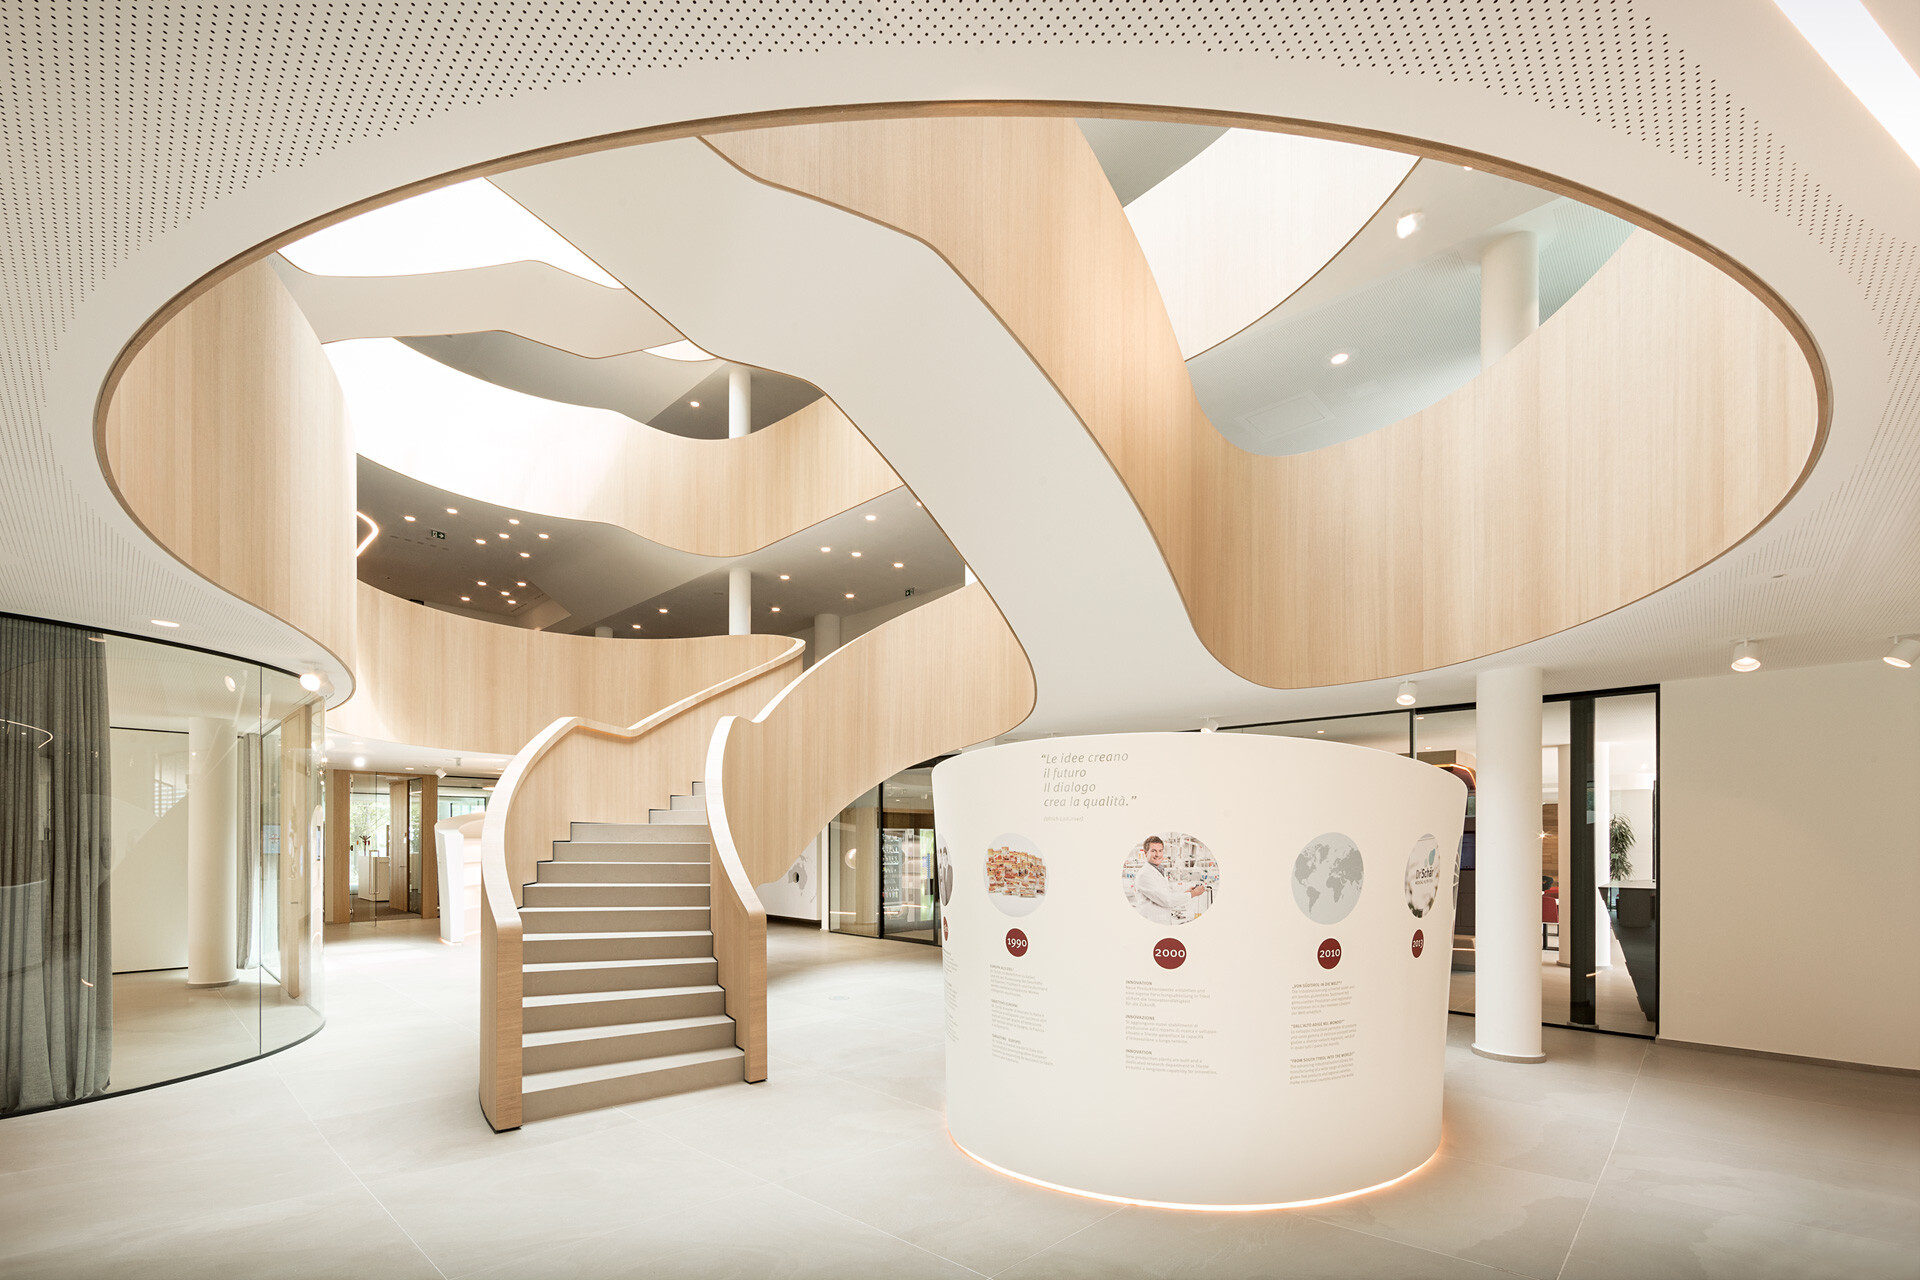
The Dr. Schär headquarters in Burgstall is a contemporary office building that reflects the company’s growth and international orientation. The extension of the administrative building is defined by a clear architectural language based on horizontal continuity, lightness, and transparency.

photo_credit ©Meraner & Hauser
©Meraner & Hauser

The design features fluid, softly curved volumes that extend the building’s horizontal lines, combined with a high-performance glass façade system. Large-scale glazing creates bright and open interior spaces, supporting a pleasant and productive working environment. The façade is complemented by layered sun protection elements, including angled glass panels that reduce solar gain while maintaining visual transparency.

photo_credit ©Meraner & Hauser
©Meraner & Hauser

A key architectural feature is the flexible southern façade, designed to be fully dismantled and reassembled in the event of future expansion, ensuring long-term adaptability of the building structure.

photo_credit ©Meraner & Hauser
©Meraner & Hauser

Metall Ritten was responsible for the execution of the glass façade systems and various metal construction works, including precision installation of large-scale glazing elements and integrated shading solutions.

photo_credit ©Meraner & Hauser
©Meraner & Hauser

Products used

  • Glass façade: approx. 2,000 m2 (structural glazing system)
  • Curtain wall façade: approx. 1,300 m2 (laminated safety glass with sun protection)
  • Roller blinds: approx. 1,400 m2
  • Roof glazing: approx. 120 m2
  • Aluminium cladding: approx. 900 m2
Brand description
The execution of excellent projects requires the intervention of brave and reliable partners. For the past thirty years, we have been creating and implementing structures and facades in glass and metal of the highest quality. In this way we take part in the realization of timeless architectures. They are therefore destined to accompany future generations as well.
Products applied in Commercial , Educational , Industrial , +3
Share or Add Dr. Schär SPA to your Collections