


Evolution Design has created the new headquarters of management and IT consultant Eraneos Group. Adorned with earthy colours and an abundance of indoor greenery, it is a vibrant workplace that models new ways of working and fosters team cohesion within this fast-growing company.
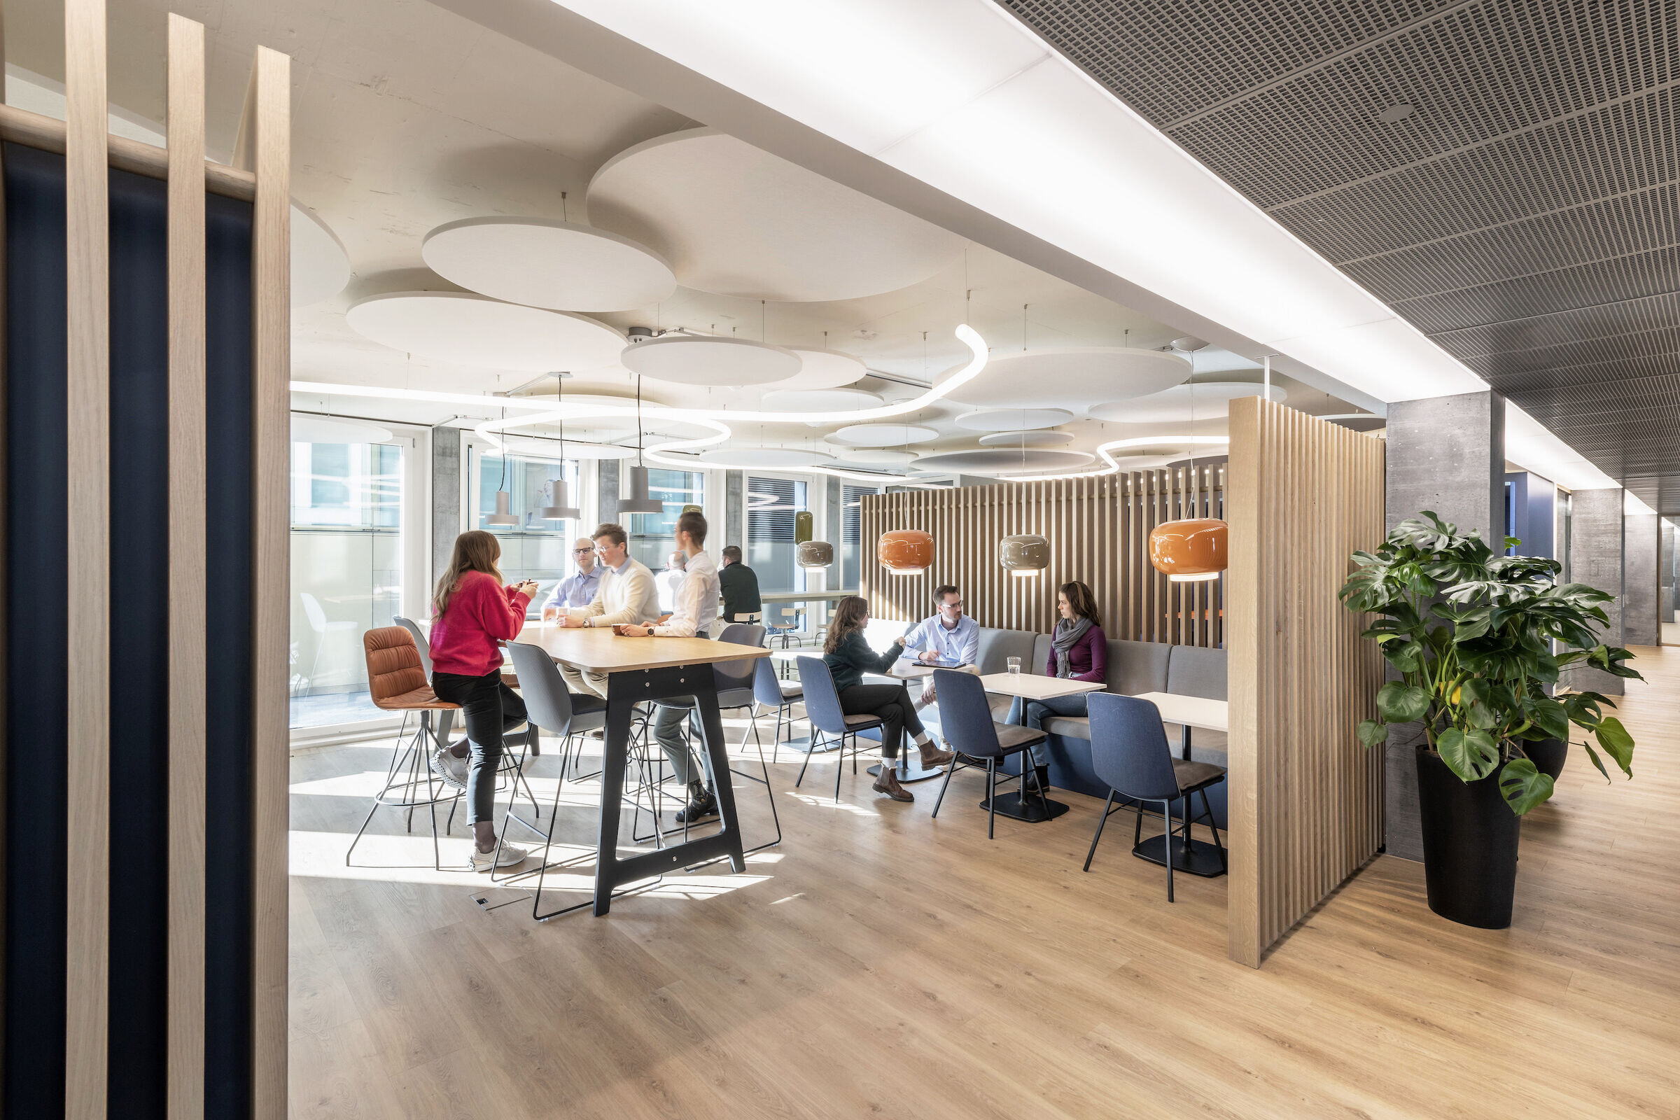
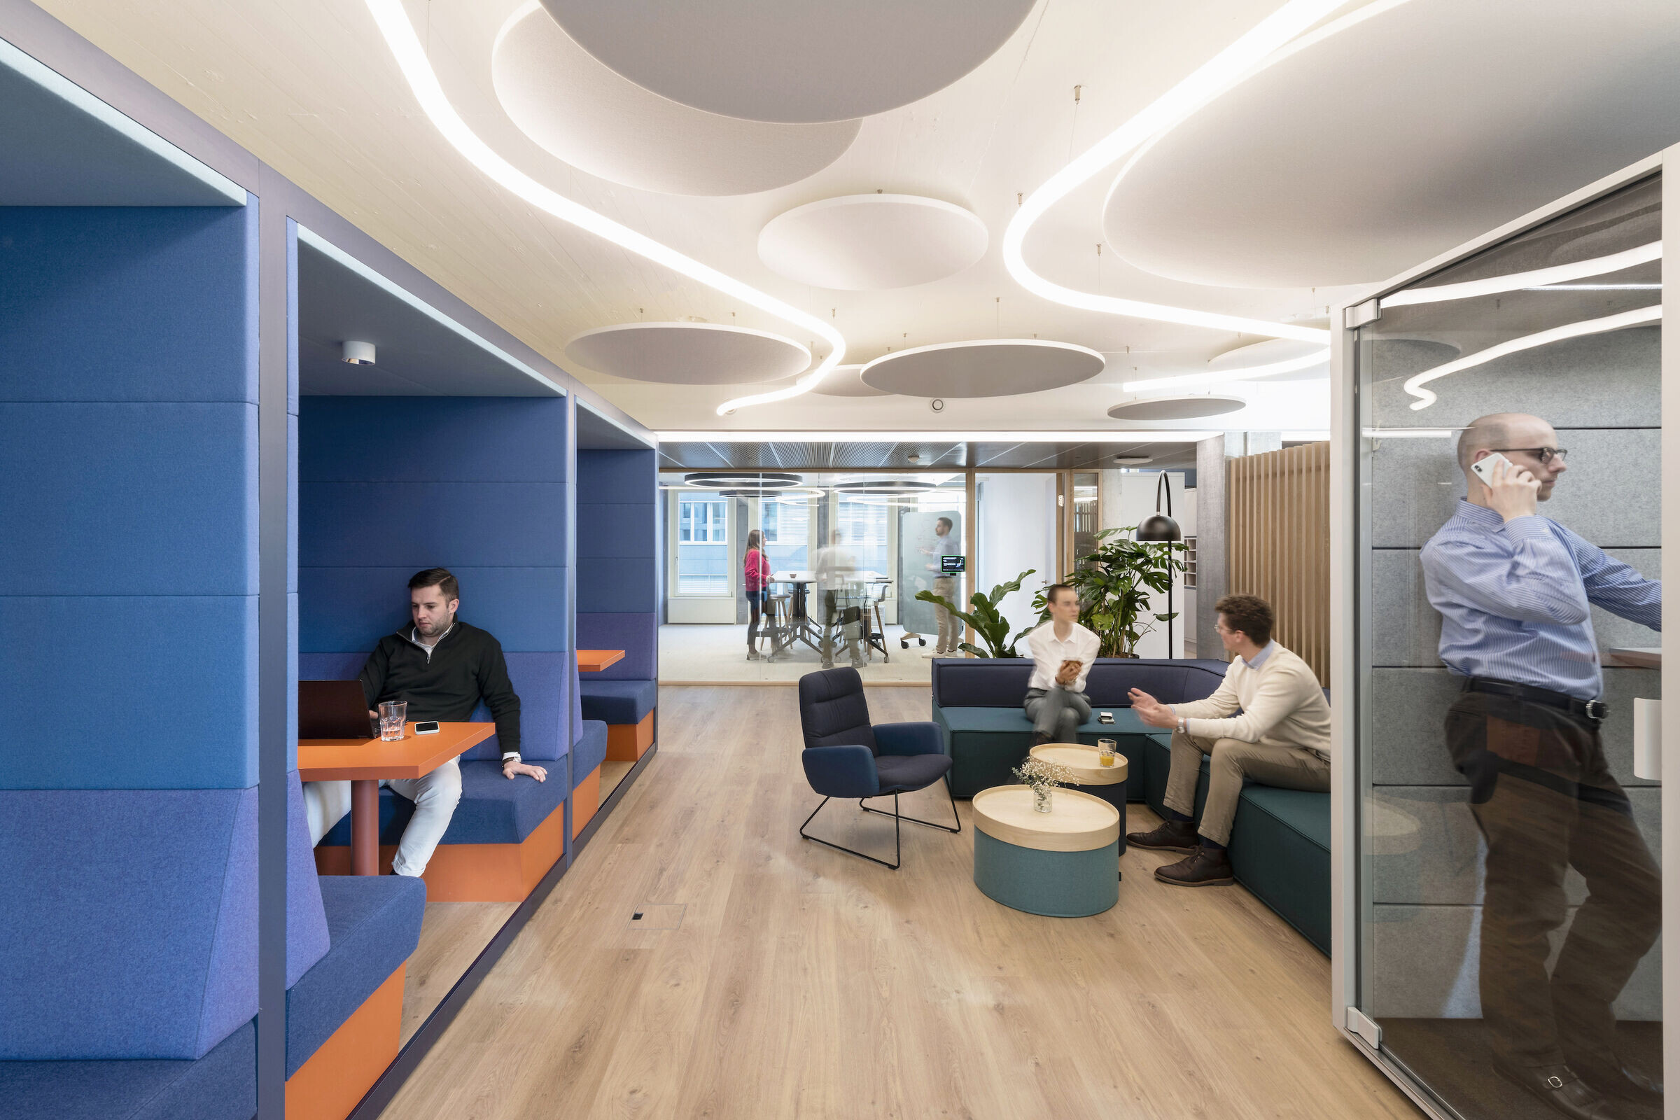
One of the main project goals was to design a comfortable and bright workplace that helps to maintain a ‘one-company’ culture within this fast-growing organisation. For this reason, Eraneos’s employees decided against dividing the office into so-called homebases or areas assigned to particular teams. Private offices are eschewed, too, and employees can choose to work from anywhere within the office, thus encouraging them to encounter colleagues from different departments.

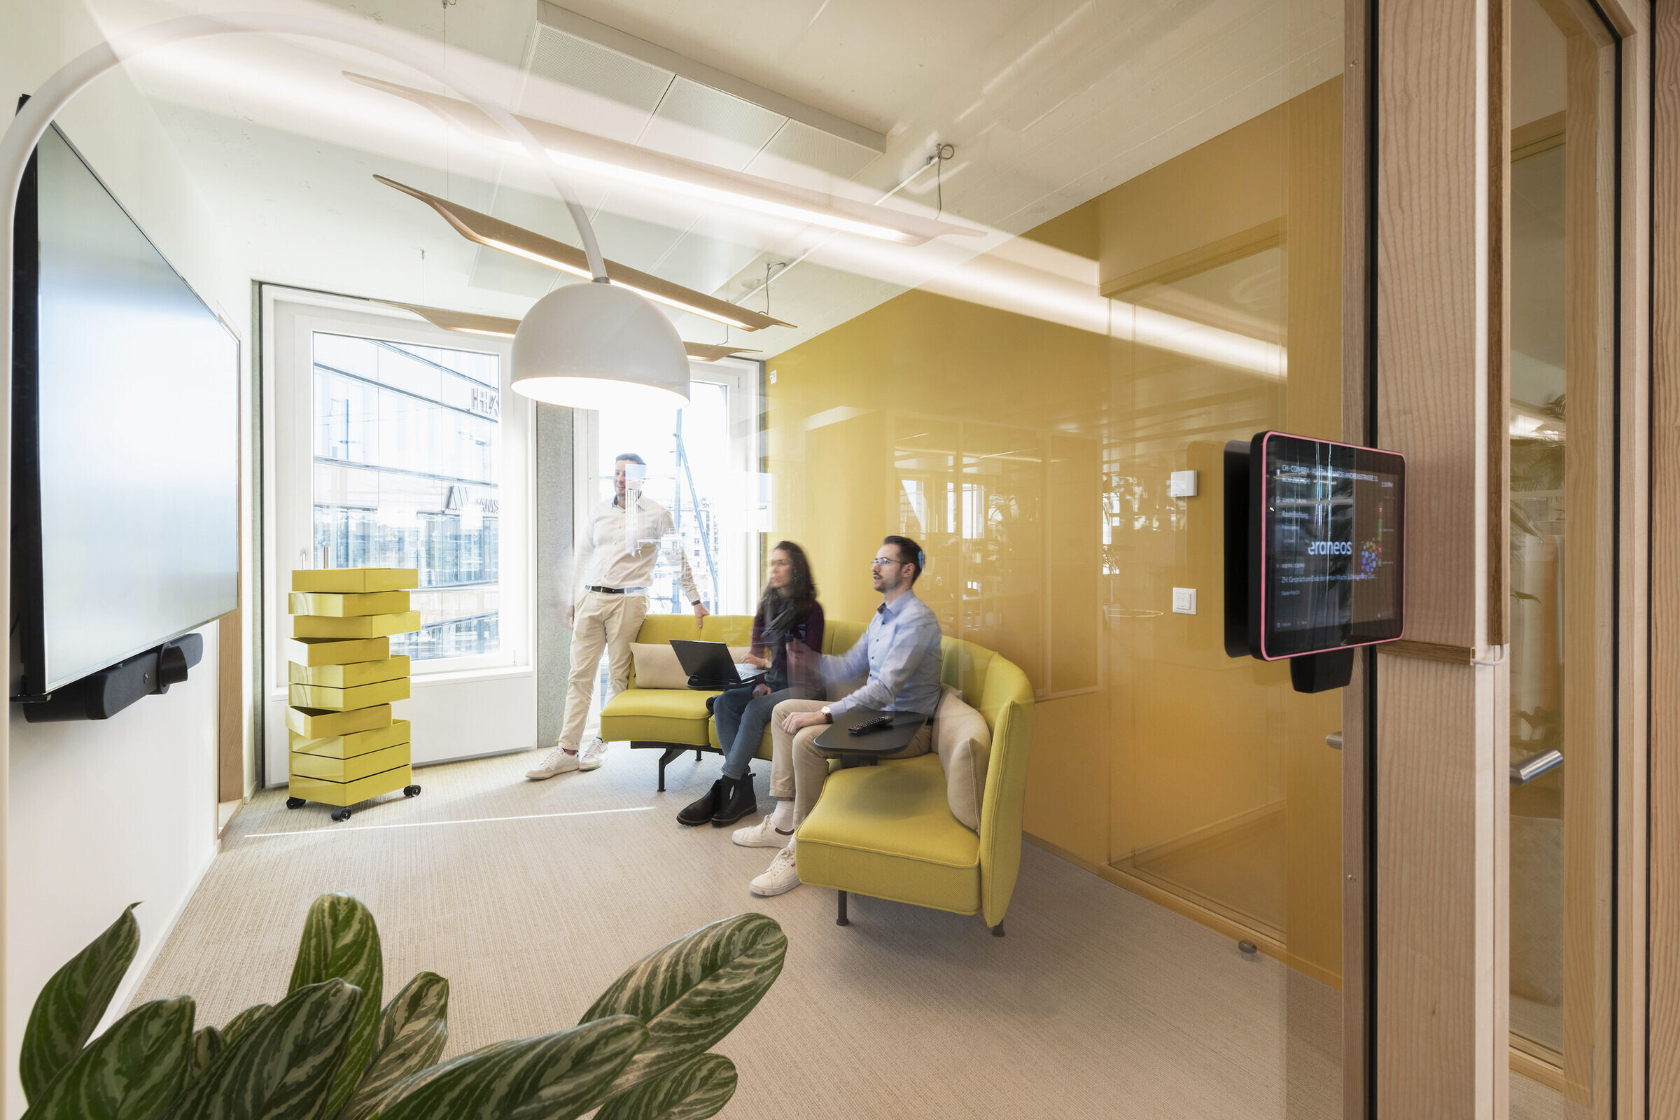
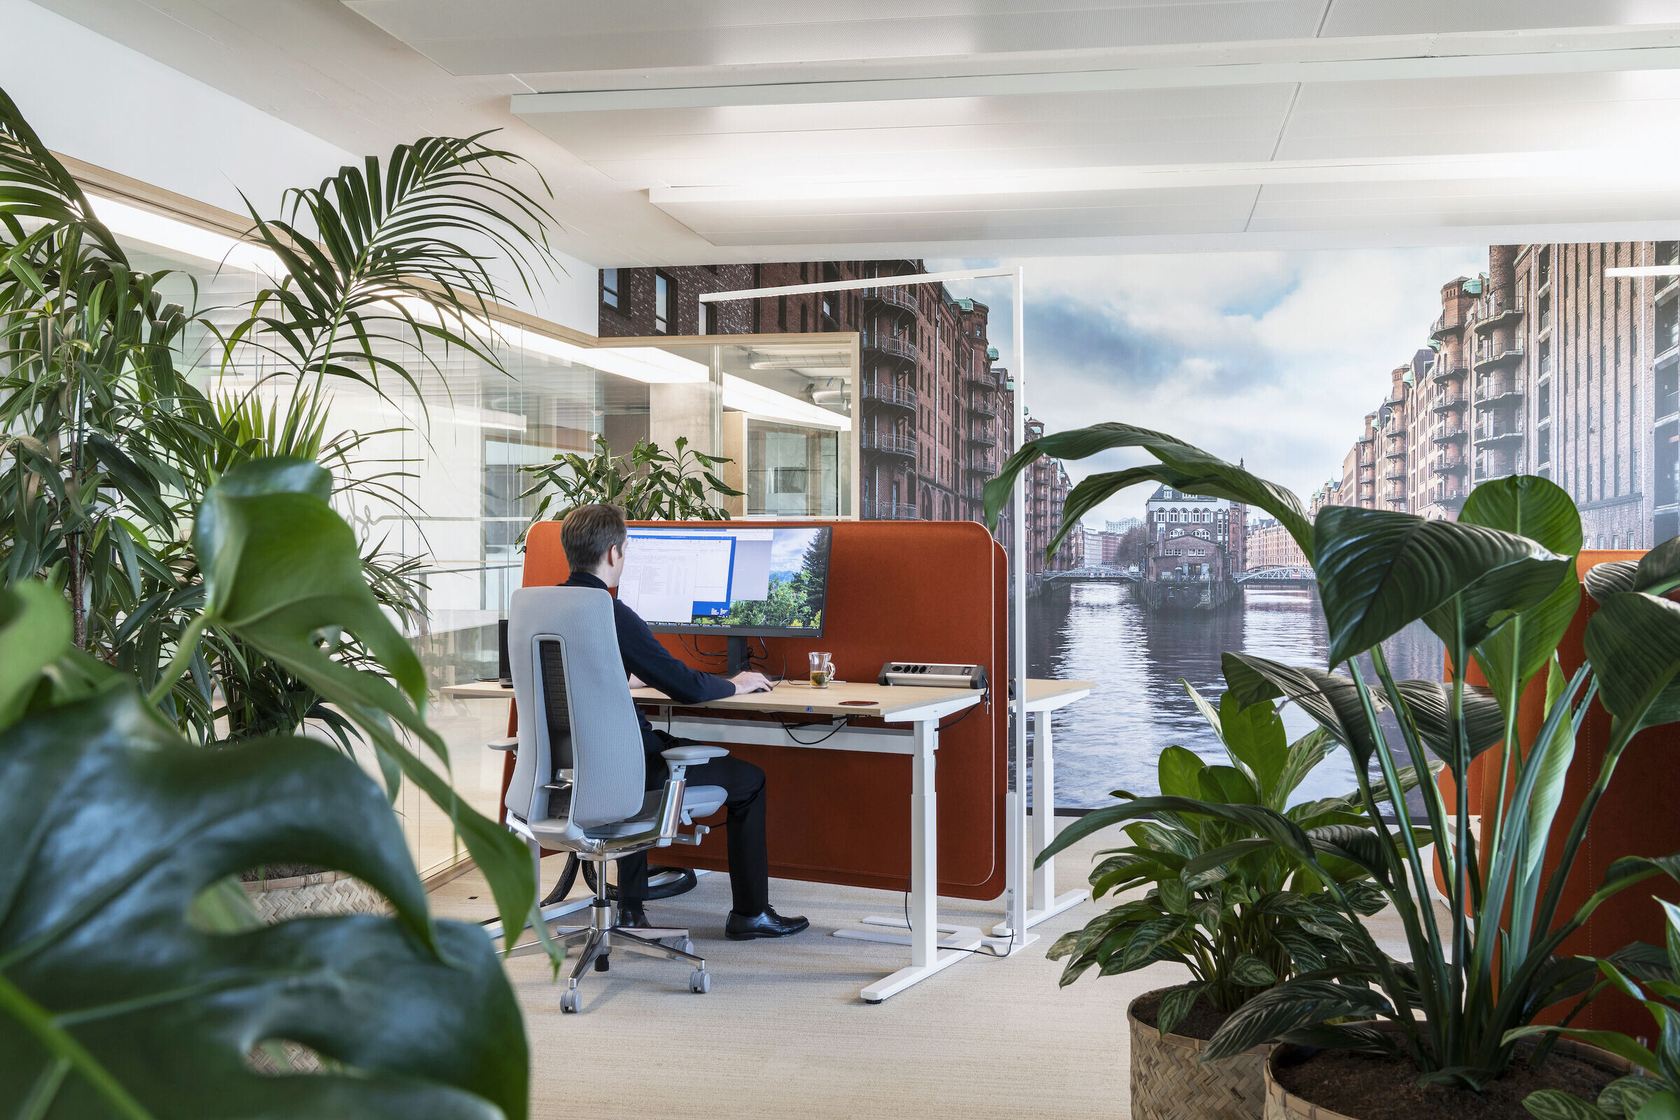
In response to the demand for online video calls and noise sensitivity, every floor is dotted with acoustic booths and rooms for focused working. Each quiet working rooms has an individual design achieved by applying floor-to-ceiling wall graphics depicting UNESCO World Heritage Sites.
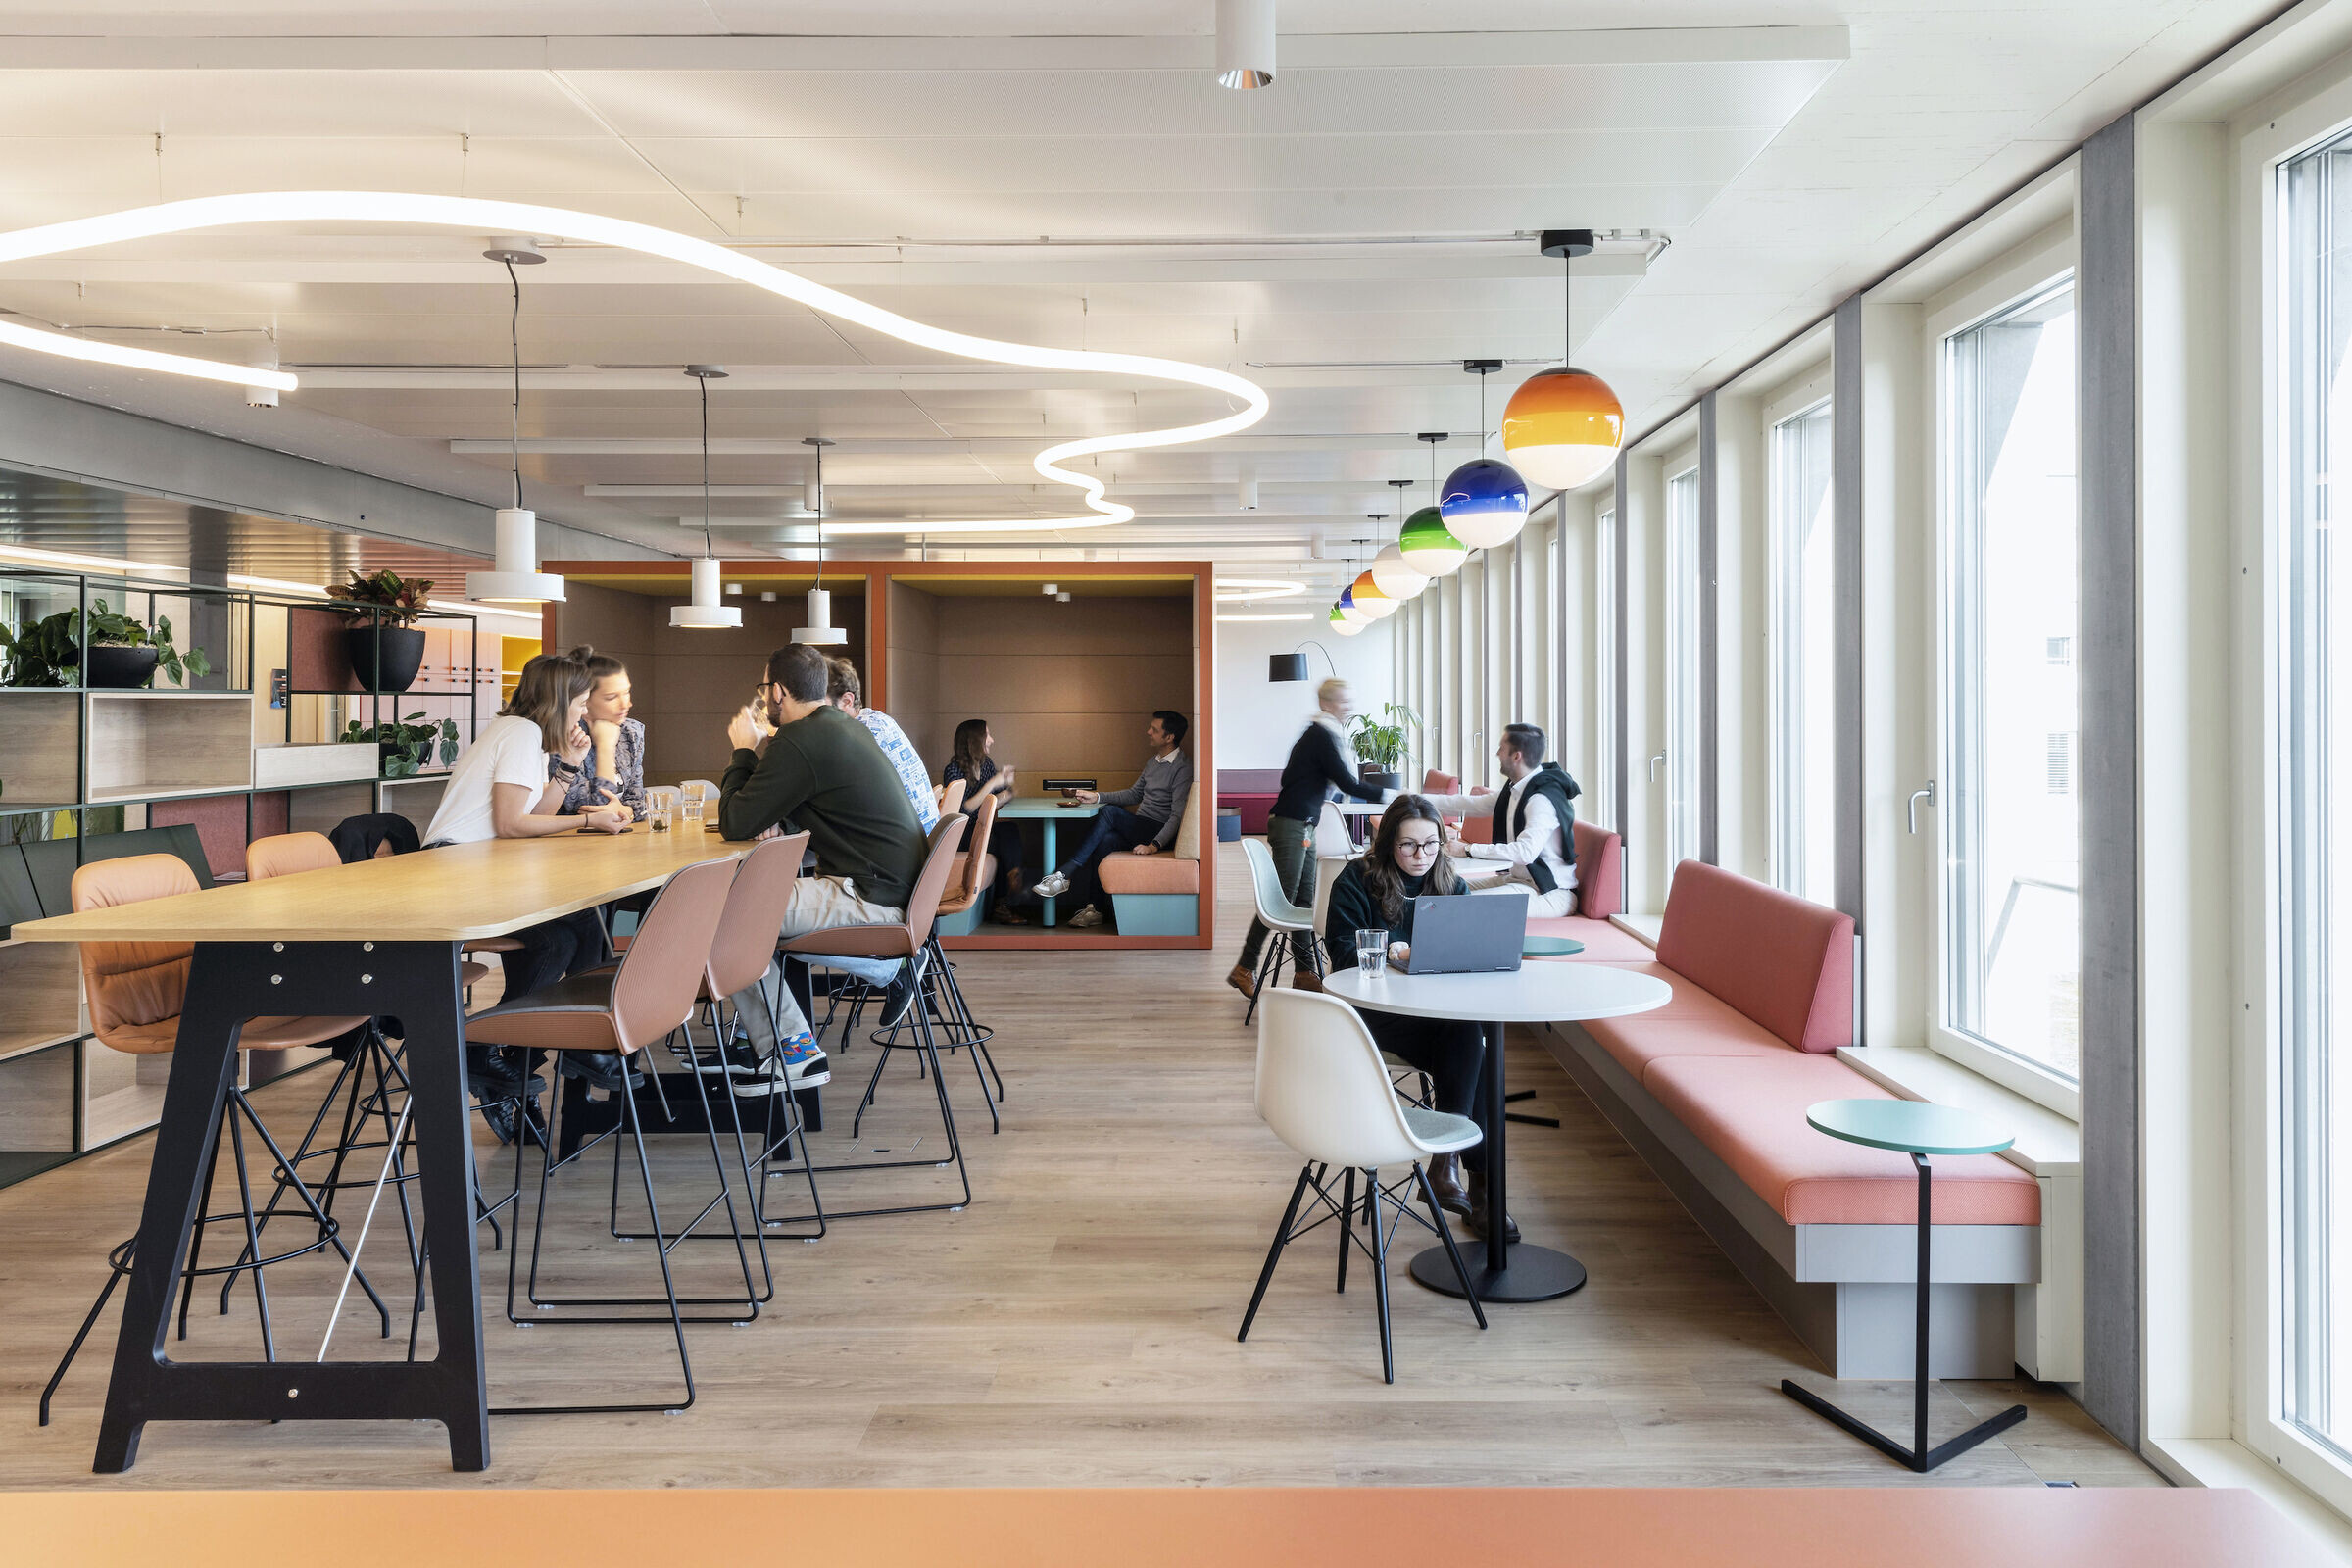

The social life of the office takes place in three bright and energising coffee points. The coffee point on the ground floor is part of the reception and a cluster of creative meeting rooms and creates the first impression upon arrival. Designed with different zones – from a coffee bar and a high table to more secluded diners and a phone booth – this area serves as a coffee kitchen but can also be used for informal meetings with colleagues or clients.
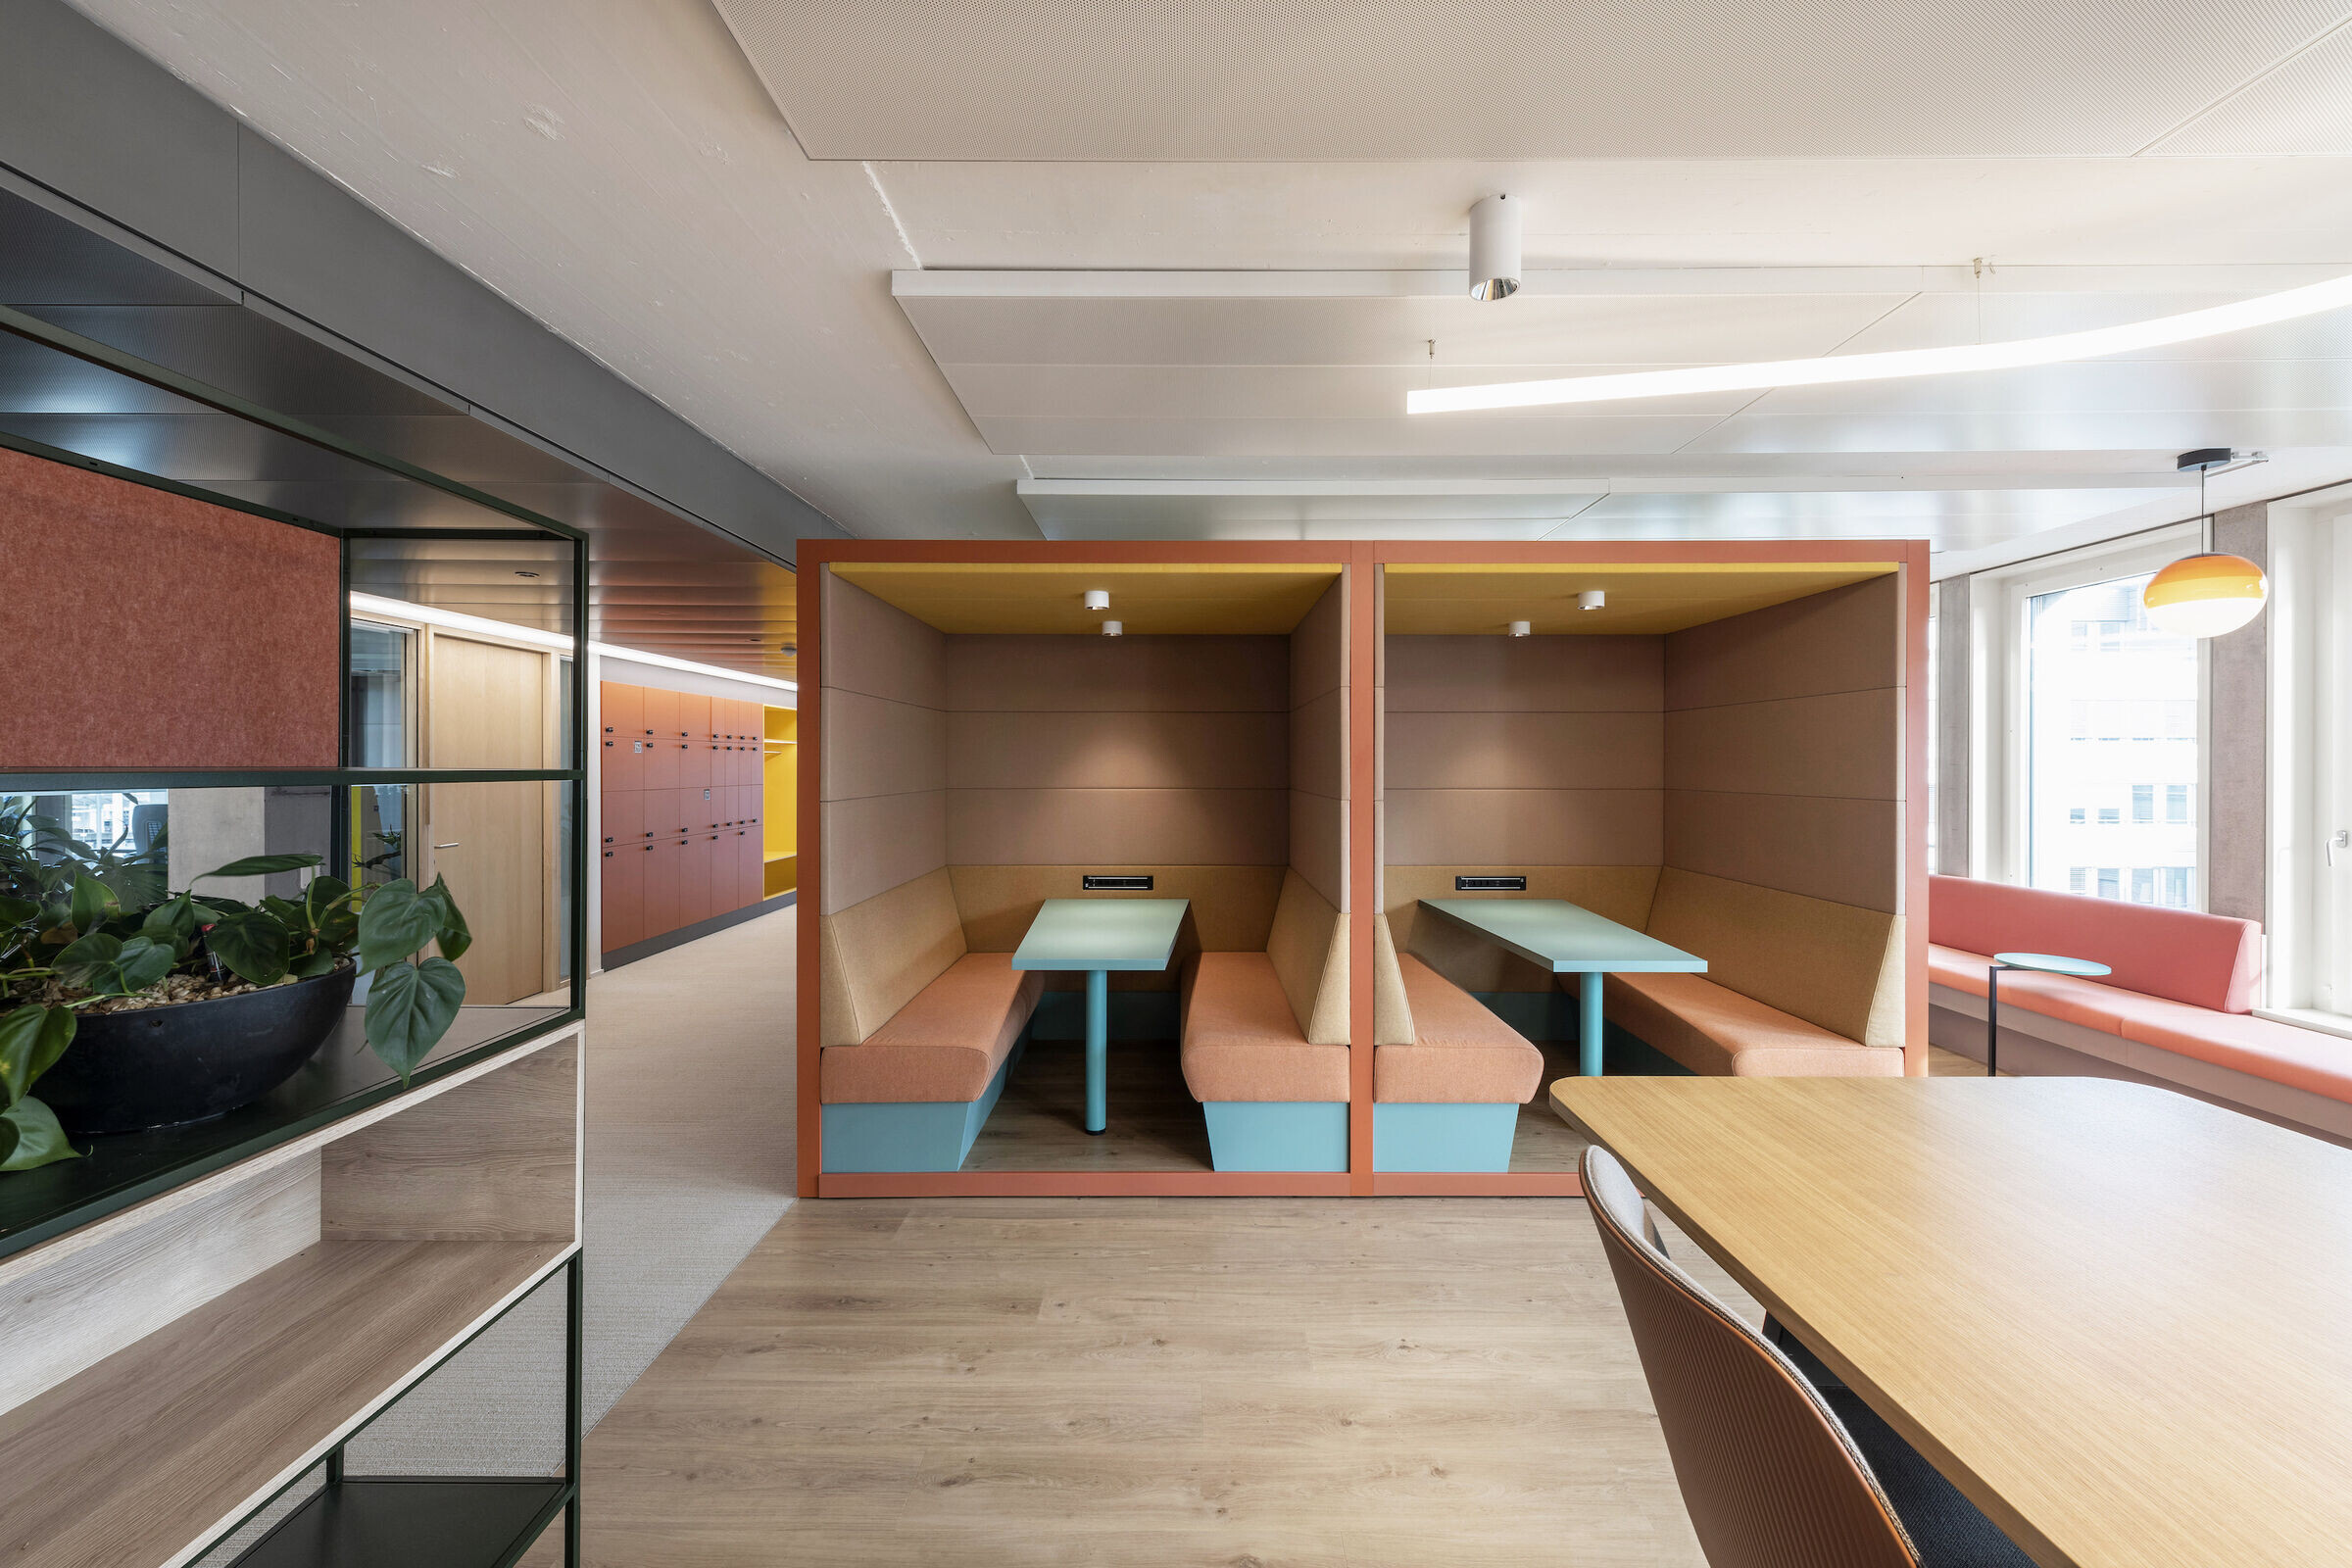
Another vibrant coffee point is located on the fourth floor. Linked by internal staircases to the floors above and below, it is the converging point where employees grab a cup of coffee, eat lunch or have an informal meeting in a fun, lively atmosphere.
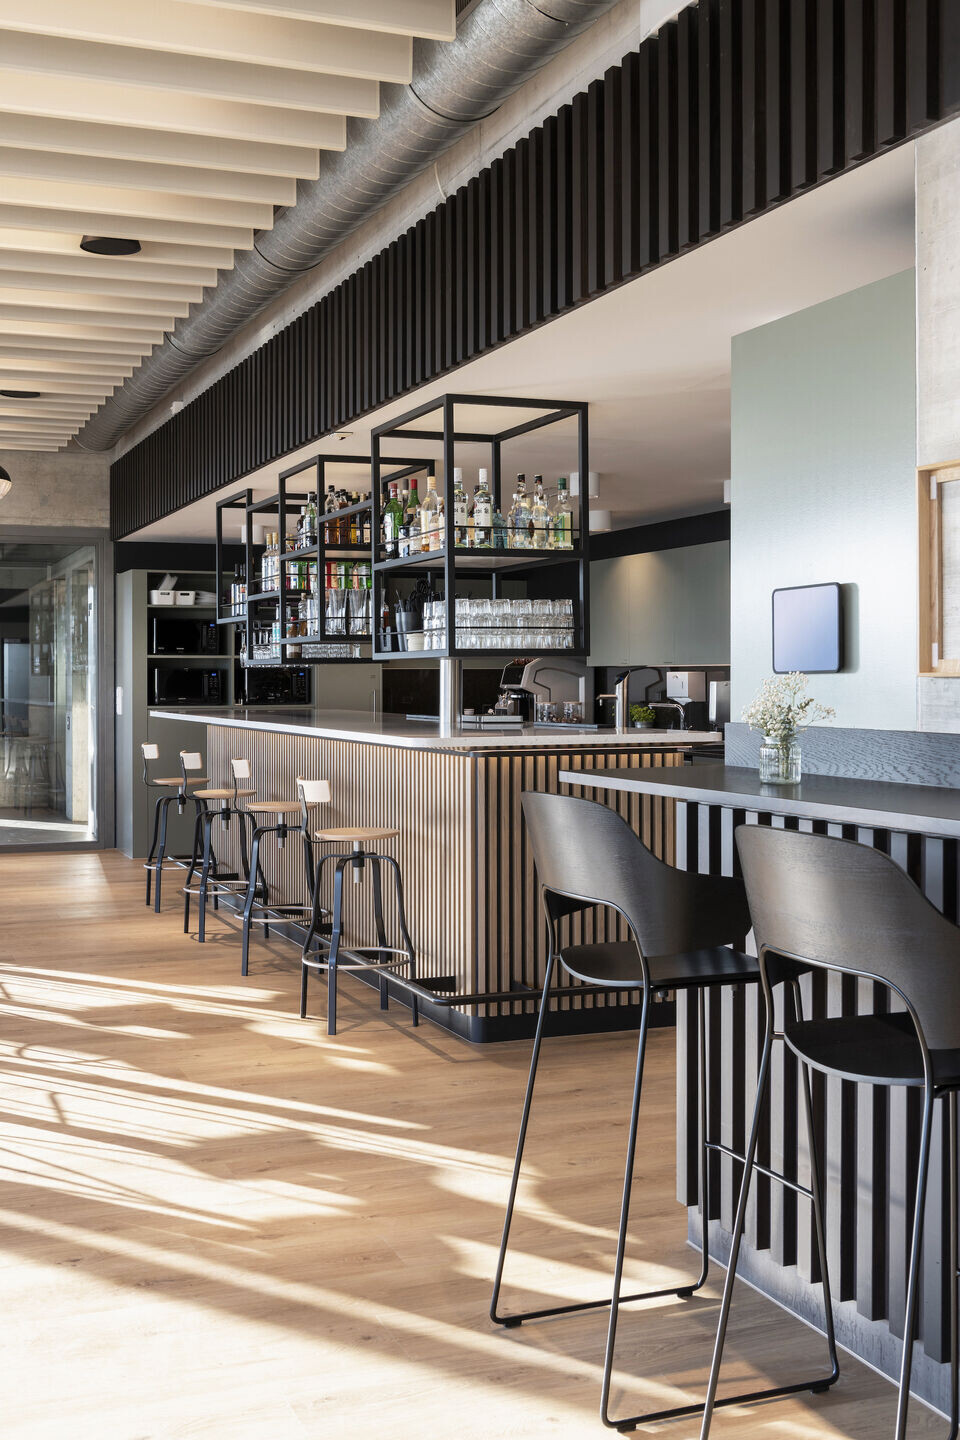
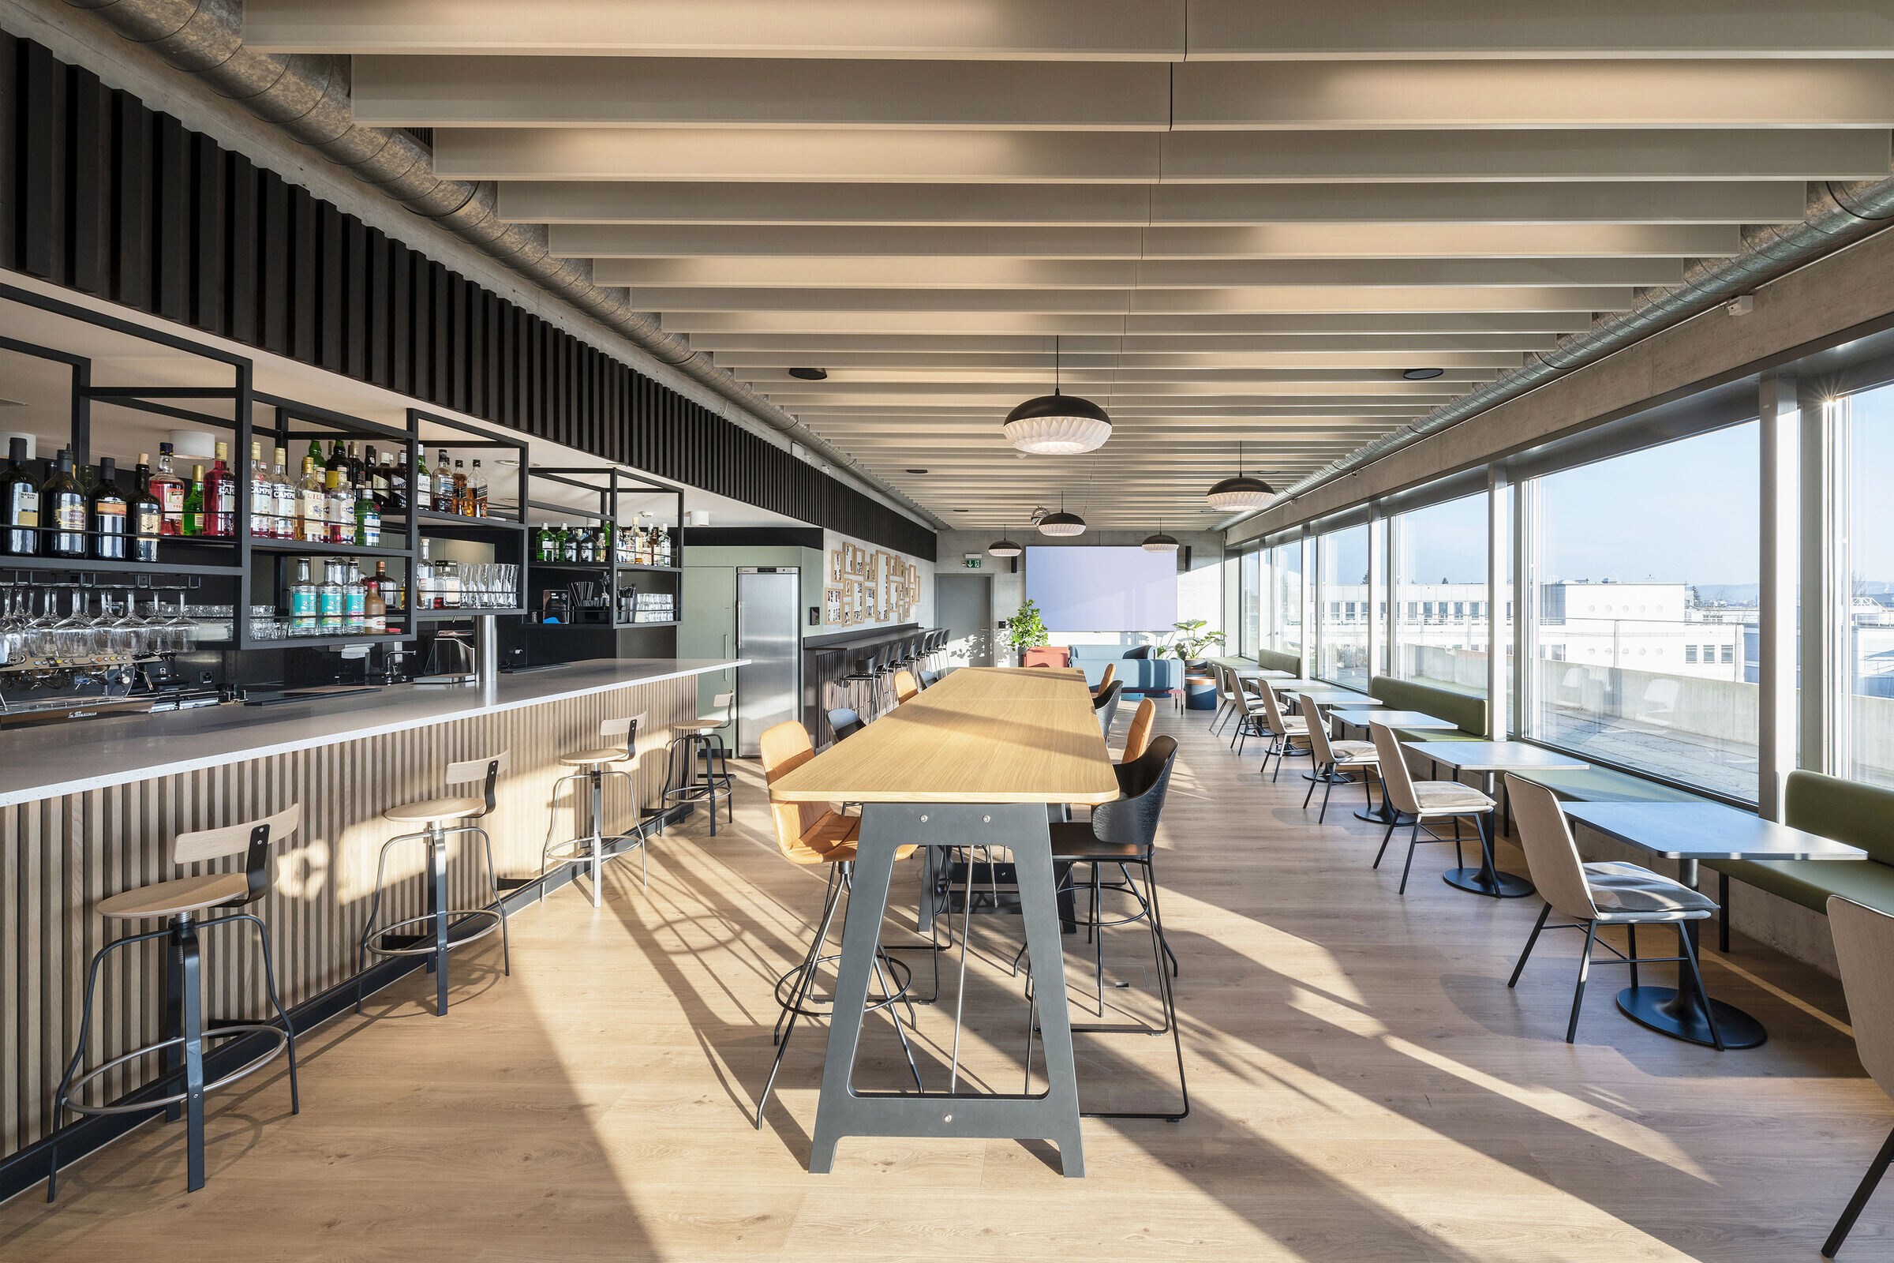
The largest hub is located on the top floor. Designed with contrasting light and dark wooden elements, furniture in tones of burgundy red and a custom-design bar counter equipped with a beer tap, this hub is intended to resemble a downtown cocktail lounge where Eraneos staff and guests can meet also after work and enjoy a drink together.