Mixed-use facility in Laval provides a model for sustainable urban renewal

Applied products
View all applied products

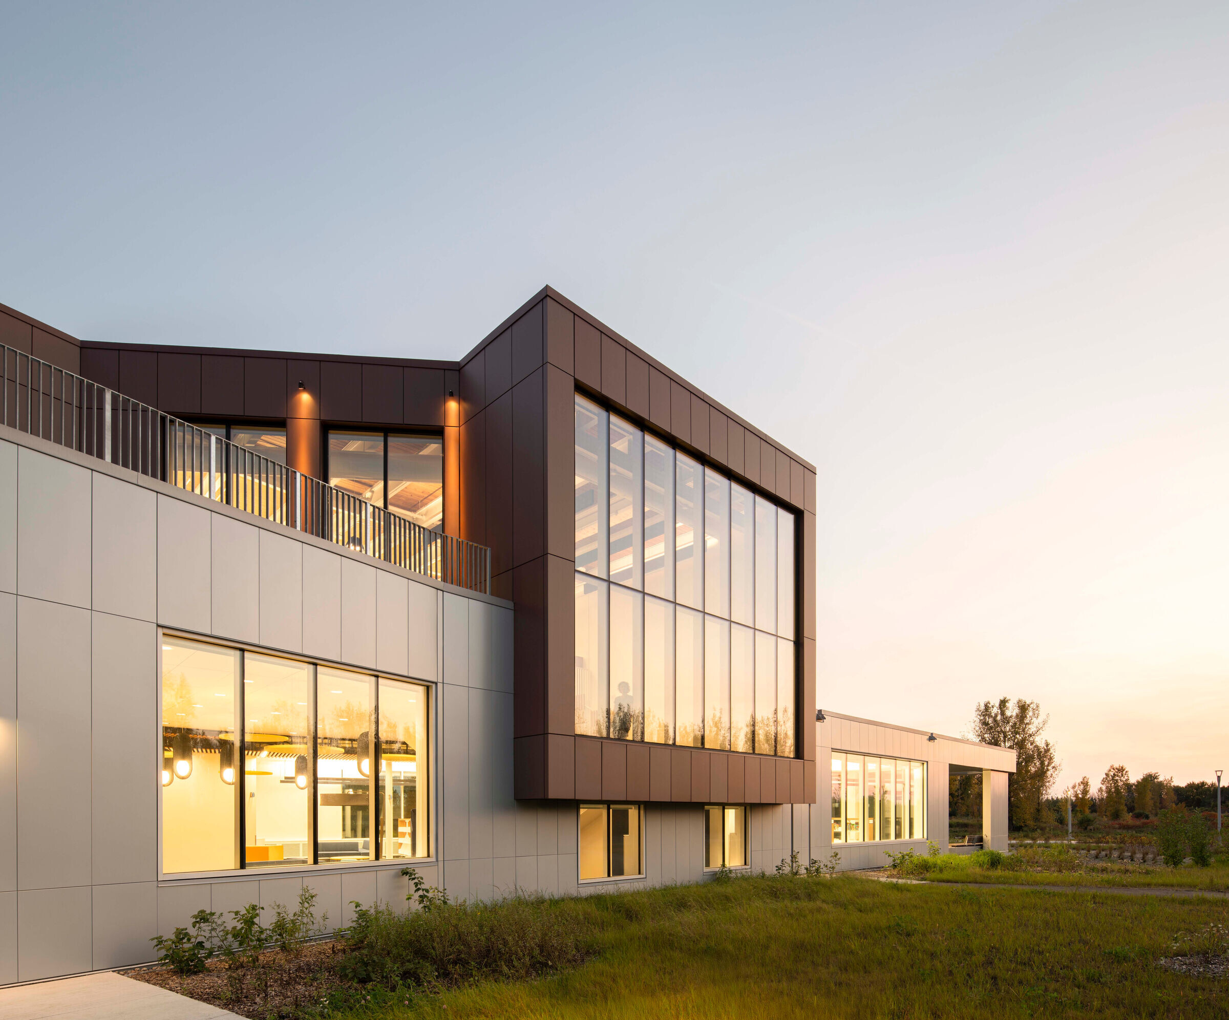
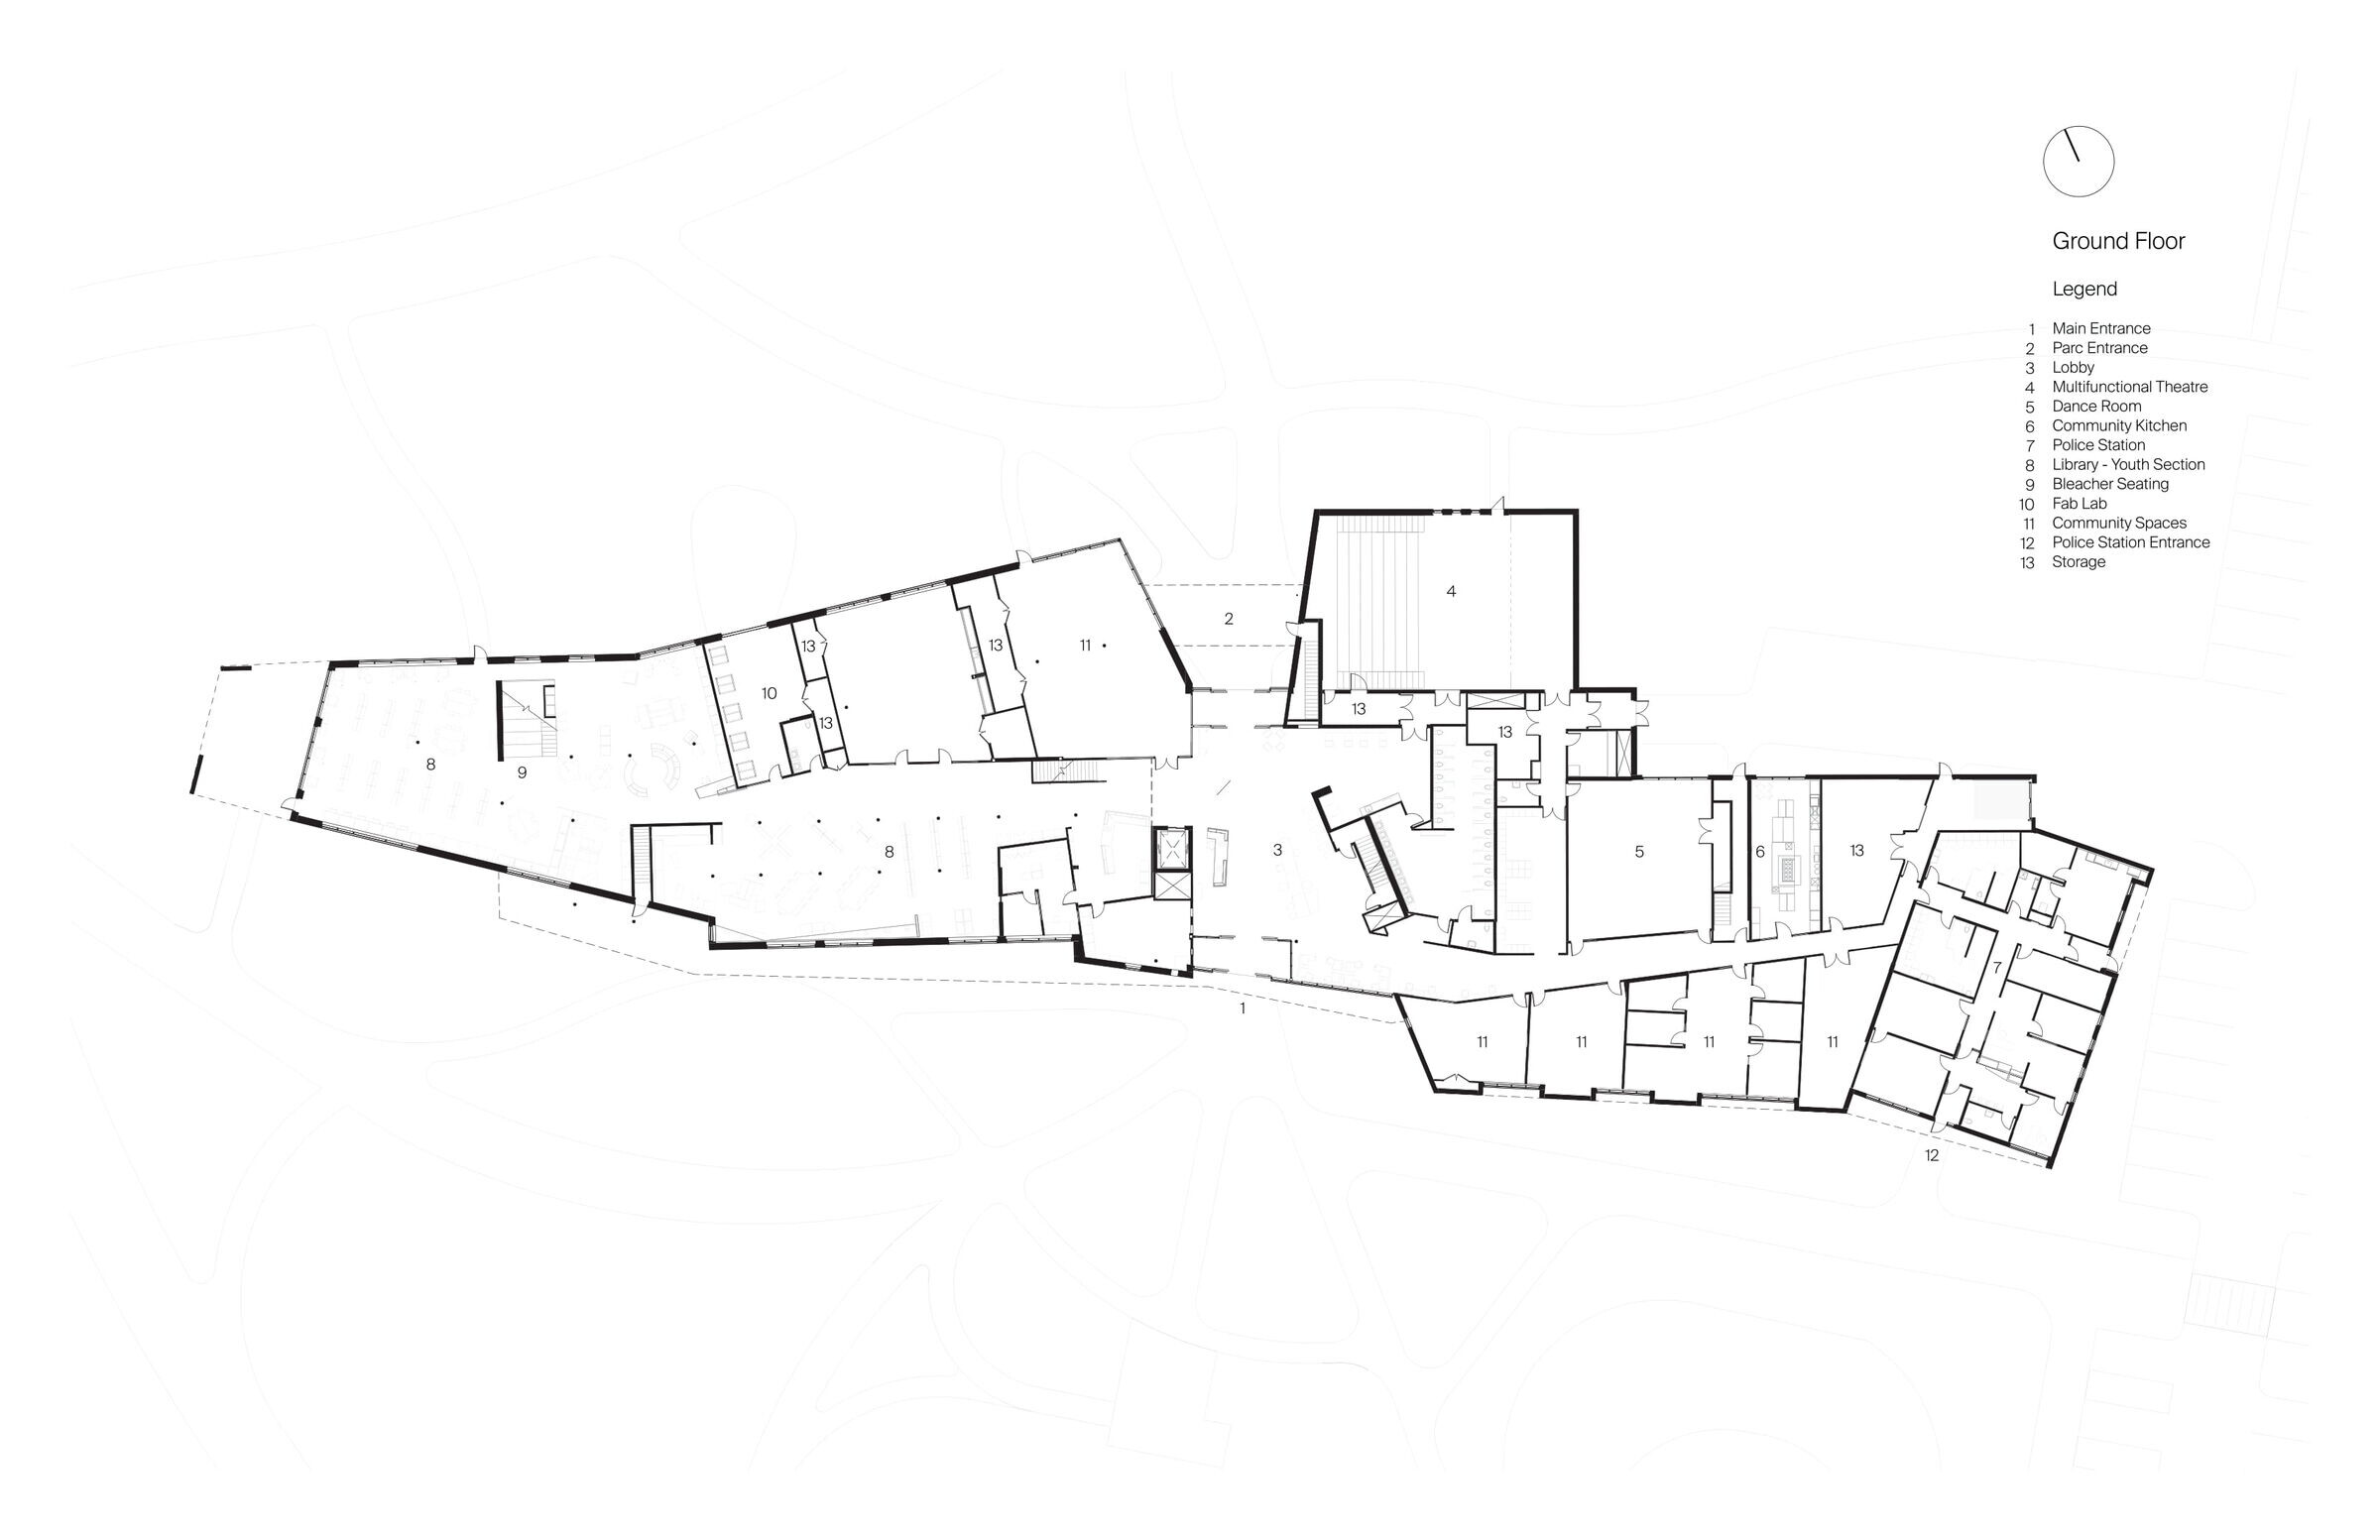
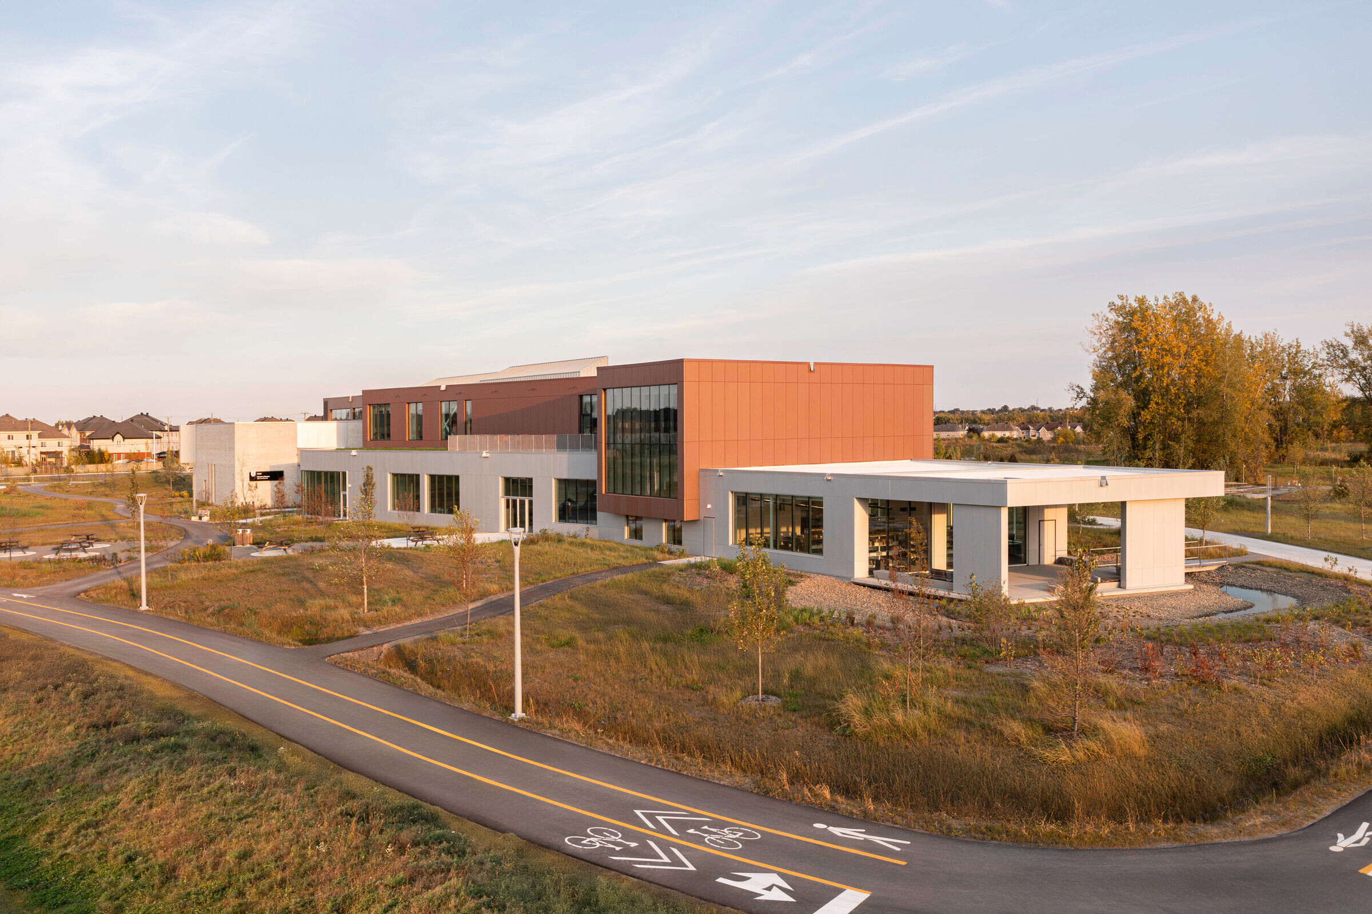
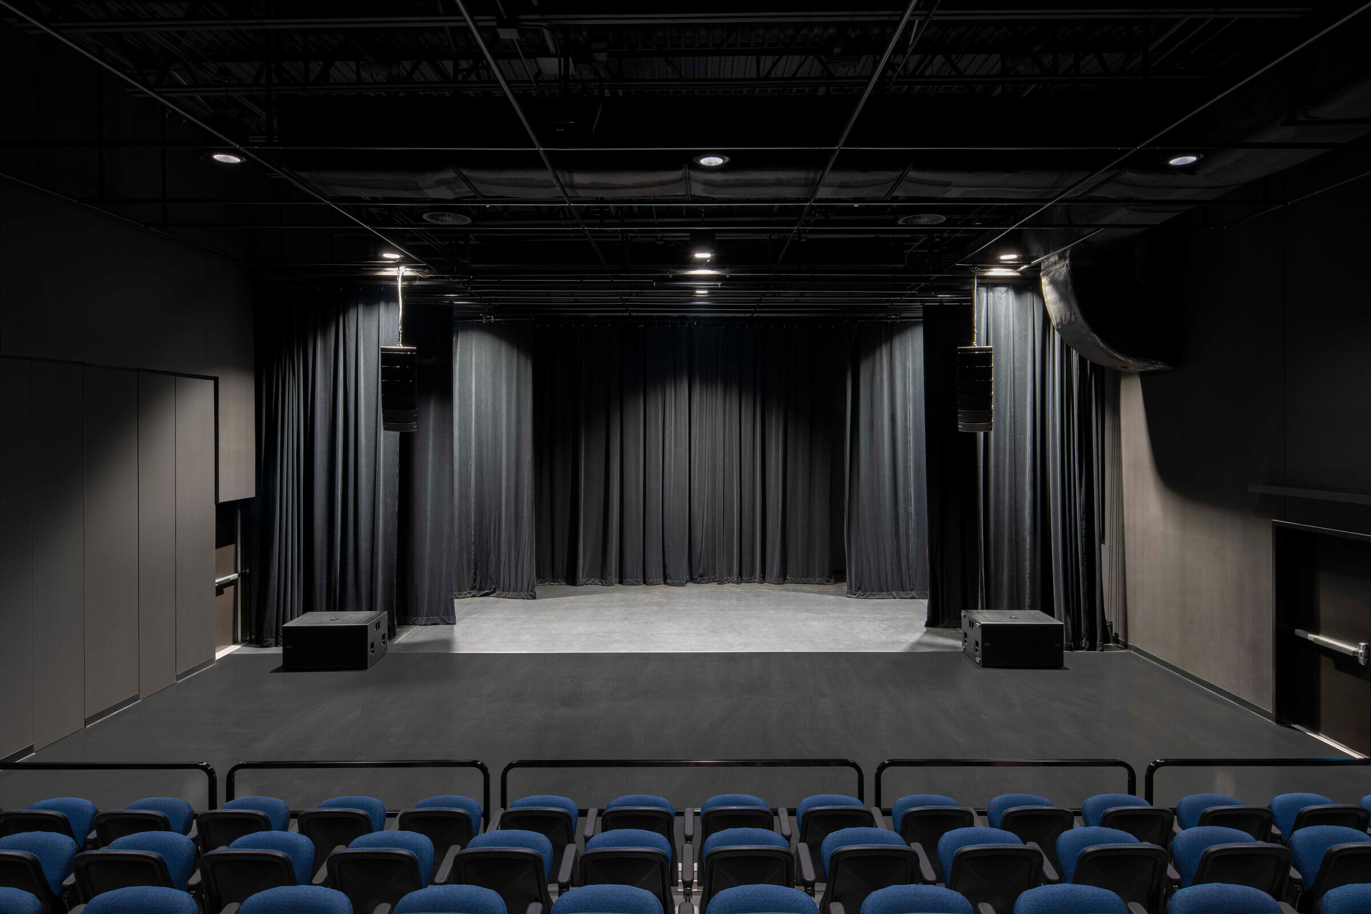
A new architectural and social landmark has been built in the east of Laval, Quebec. Designed by Montreal-based architectural studio Cardin Julien, the project has transformed a former industrial site into a dynamic and inclusive space. Located on a 13-acre plot, Espace citoyen des Confluents provides the community with a truly mixed-use facility. The 5,750-square-metre building houses a library, meeting spaces, a multifunctional theatre, and a police station. Opened in autumn 2024, this space fulfils the need for public infrastructure and provides a model for sustainable urban renewal.

photo_credit David Boyer
David Boyer
photo_credit Cardin Julien
Cardin Julien
photo_credit Cardin Julien
Cardin Julien


A building in harmony with its surroundings

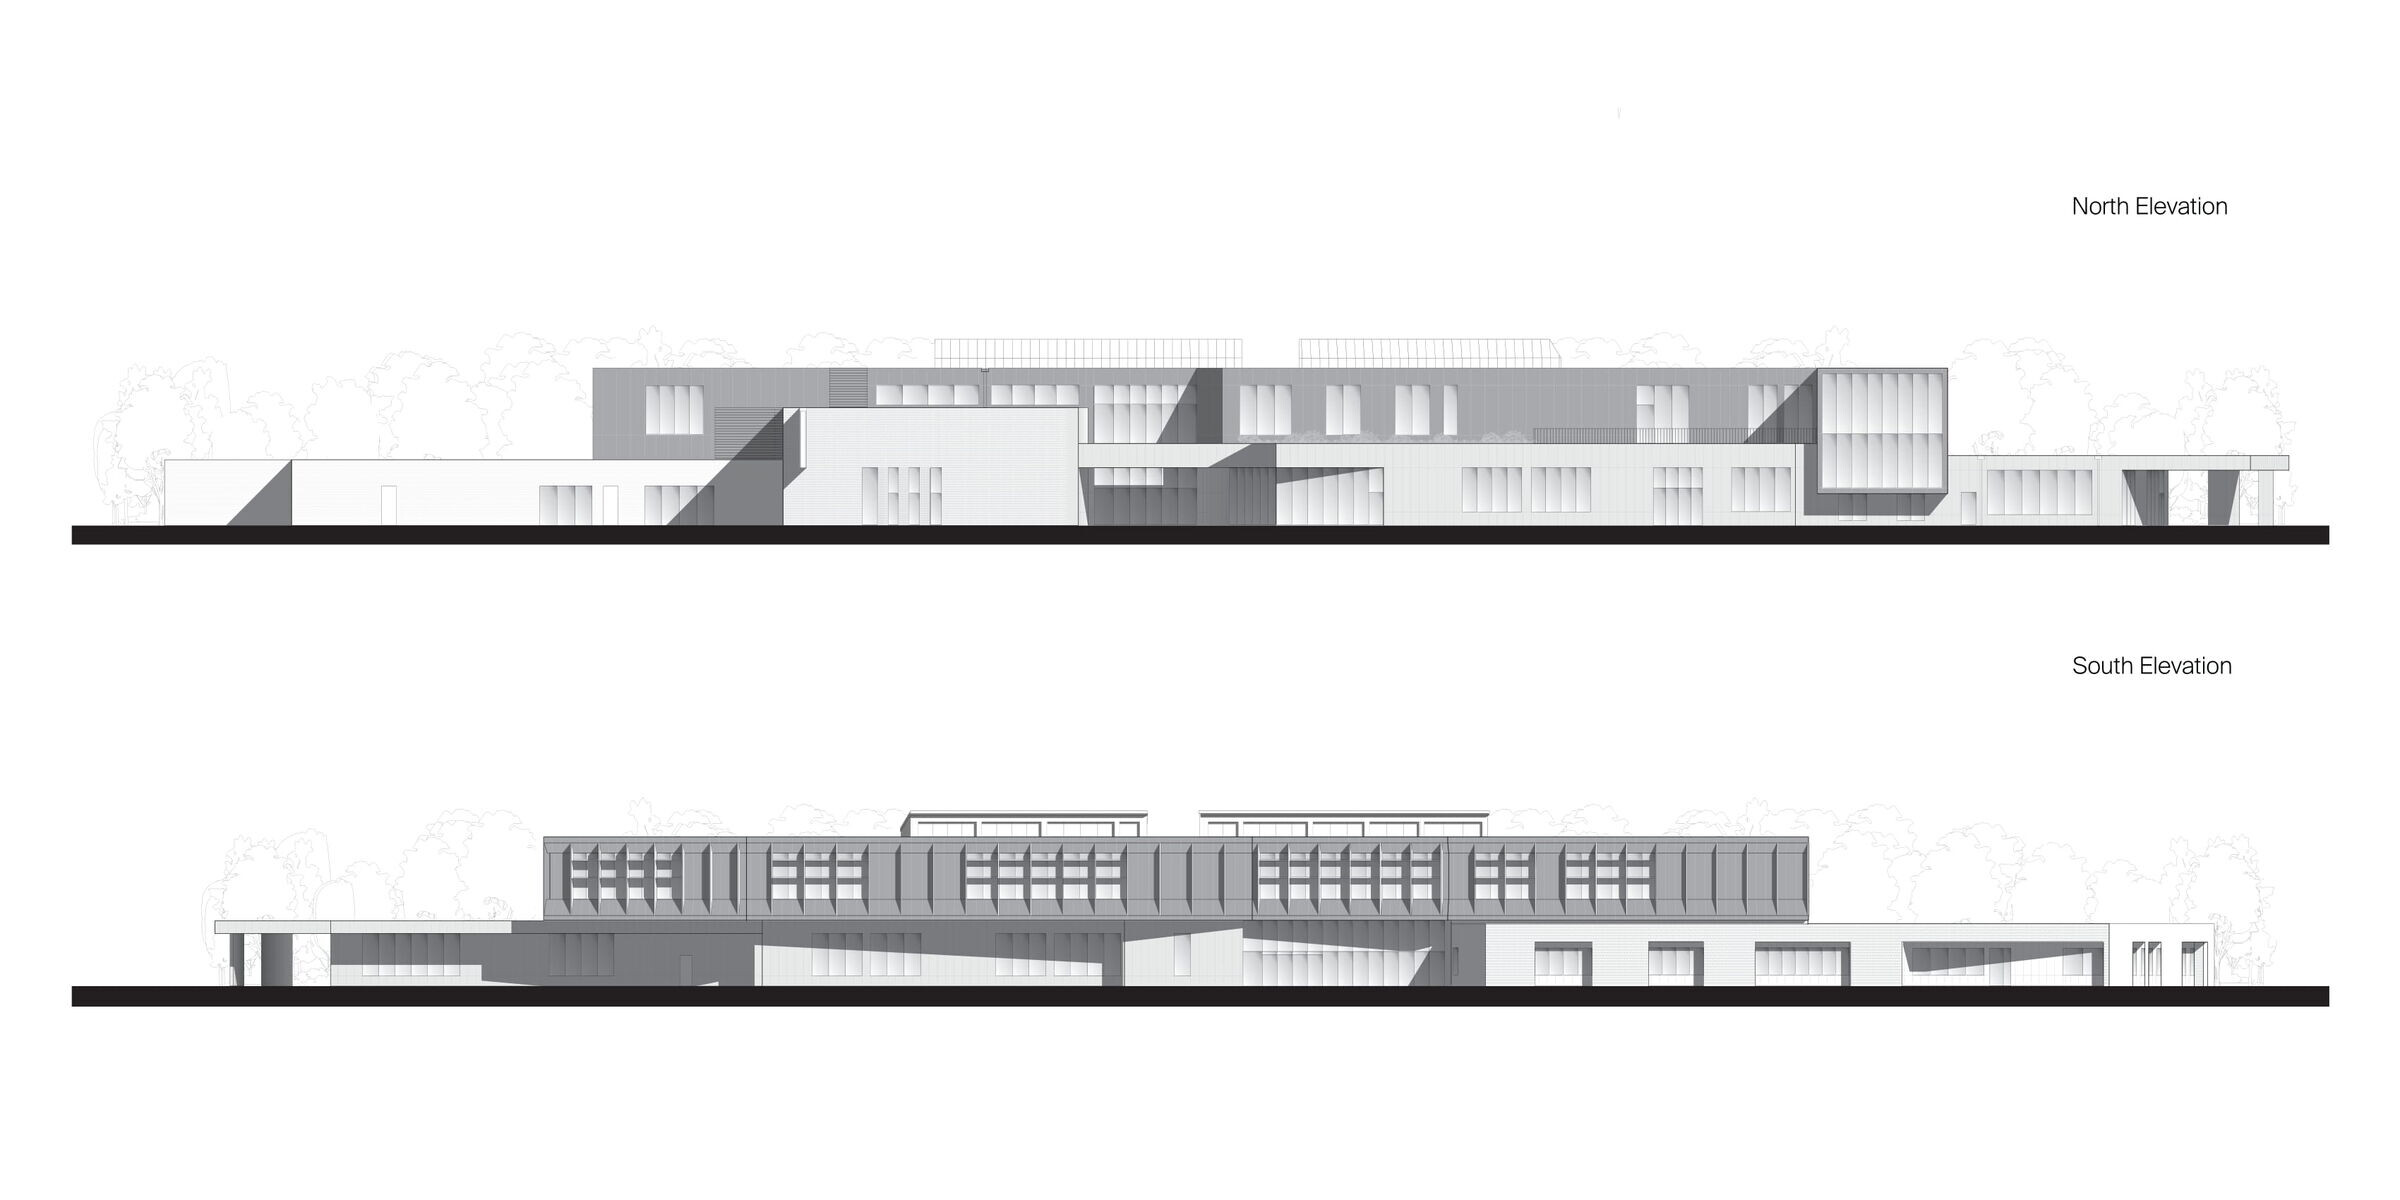

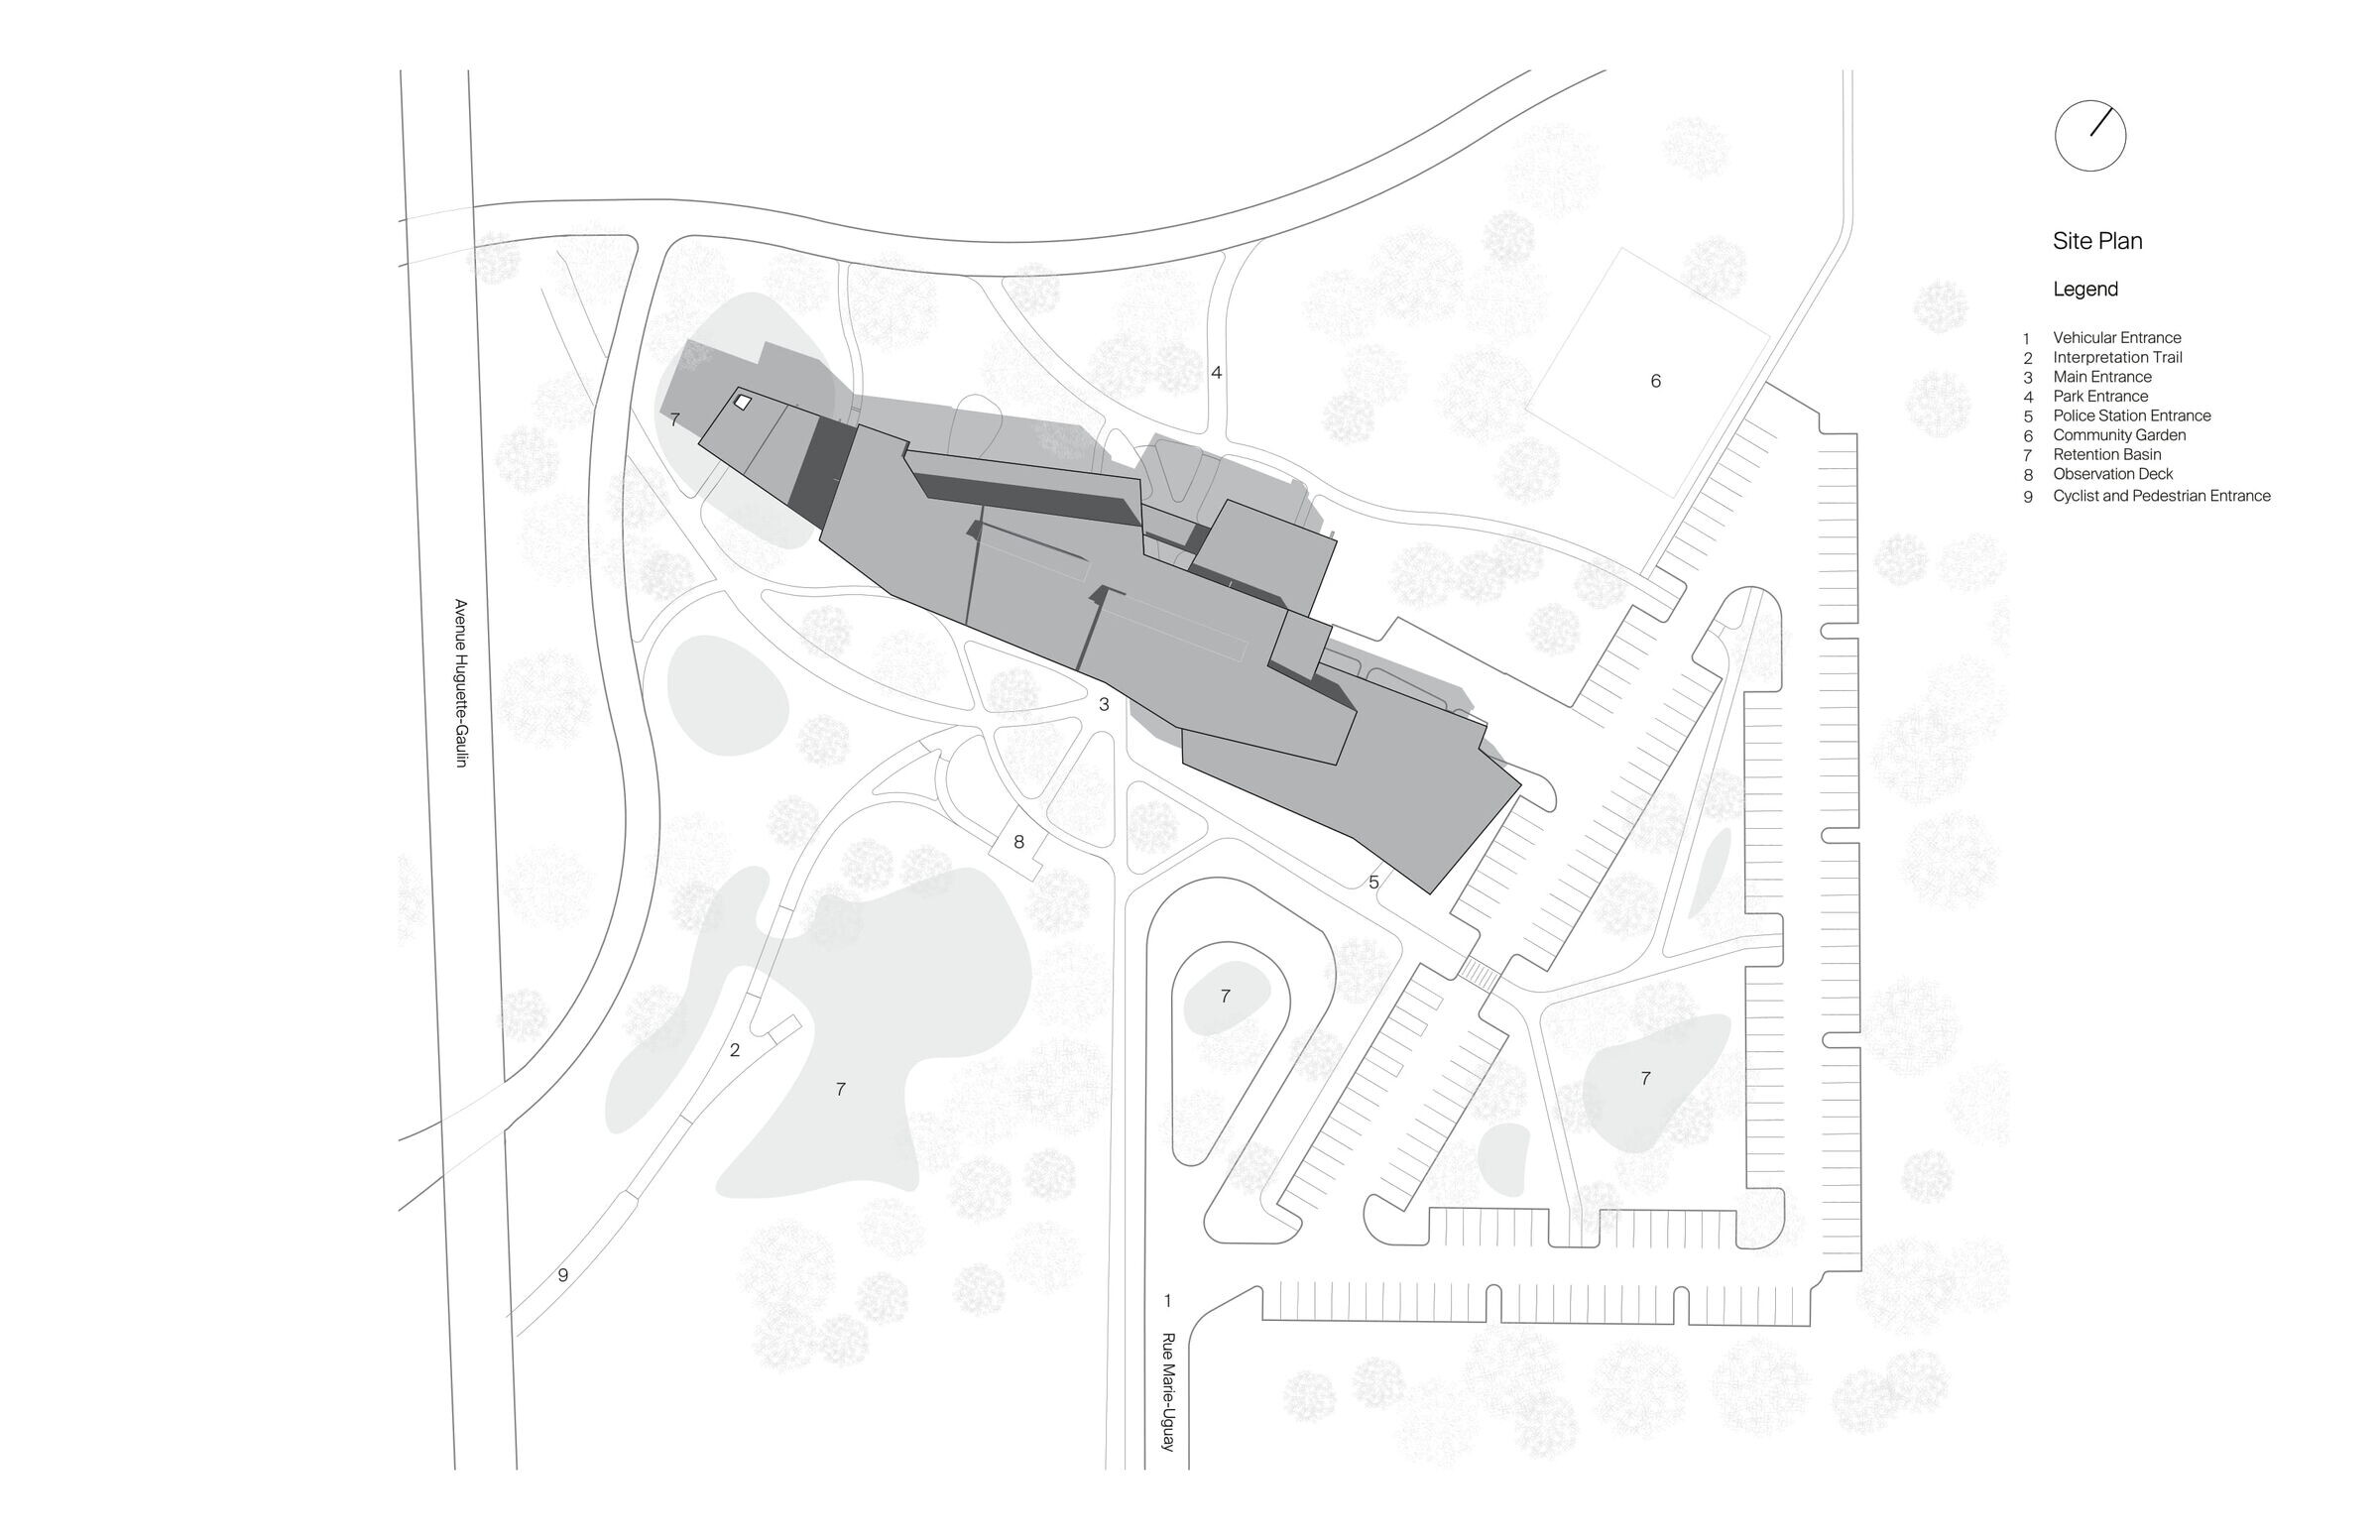
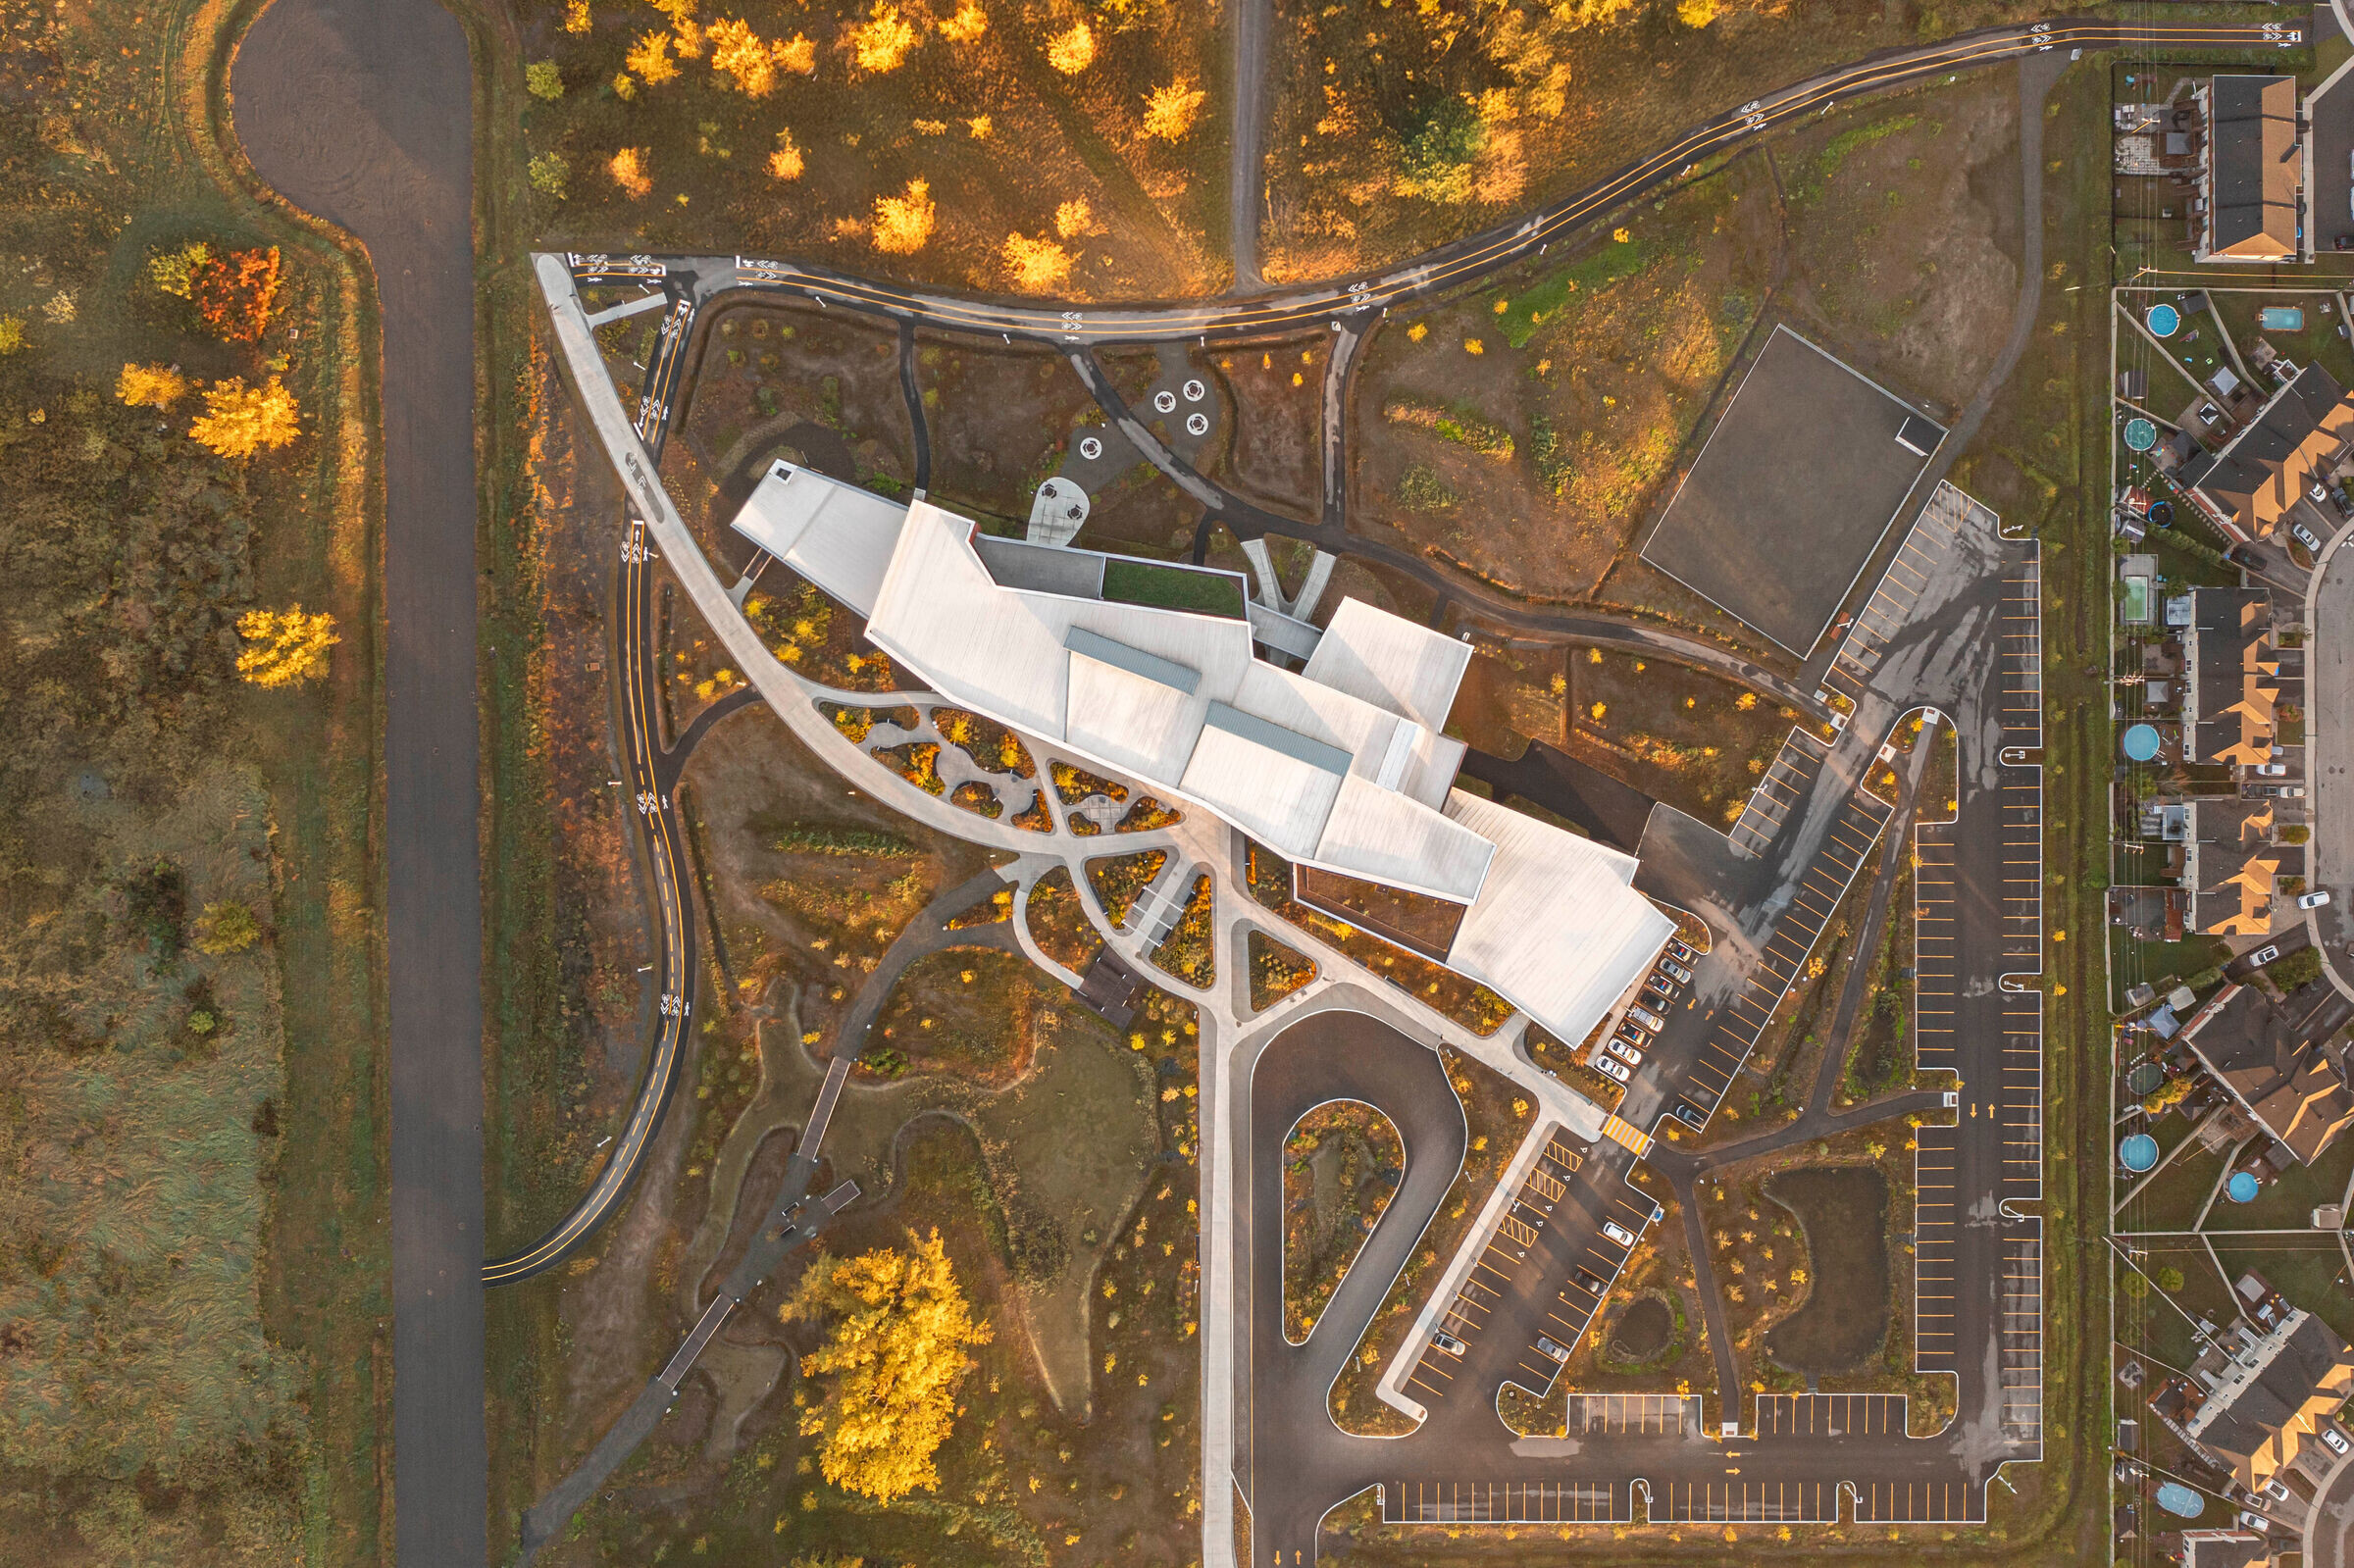
The design of Espace citoyen des Confluents is informed by a holistic outlook, where the building programme and the site’s energy potential are balanced, optimising its layout and shape. With an approach inspired by the ecological concept of “eco-morphosis”, where change is the direct result of data and intention, Cardin Julien created a project unique to the site. Set on an east-west axis on a large undeveloped plot, the building’s design maximises its bioclimatic efficiency. By choosing south-facing surfaces, the building’s elongated and angled volume maximises the intake of passive solar energy, while minimising direct thermal gains on the east and west facades. This layout improves the project’s thermal comfort and energy performance.

The window openings have been strategically placed to align with the sun's path and are complemented by brise-soleil, maximising natural light while limiting overheating.

Site integration is central to the project’s architectural approach. While the building stands out as a defining landscape feature, the earth-toned cladding on its second floor provides a harmonious connection with the surroundings.
photo_credit David Boyer
David Boyer
photo_credit David Boyer
David Boyer
photo_credit Cardin Julien
Cardin Julien
photo_credit Cardin Julien
Cardin Julien


Interior design guided by inclusion and community

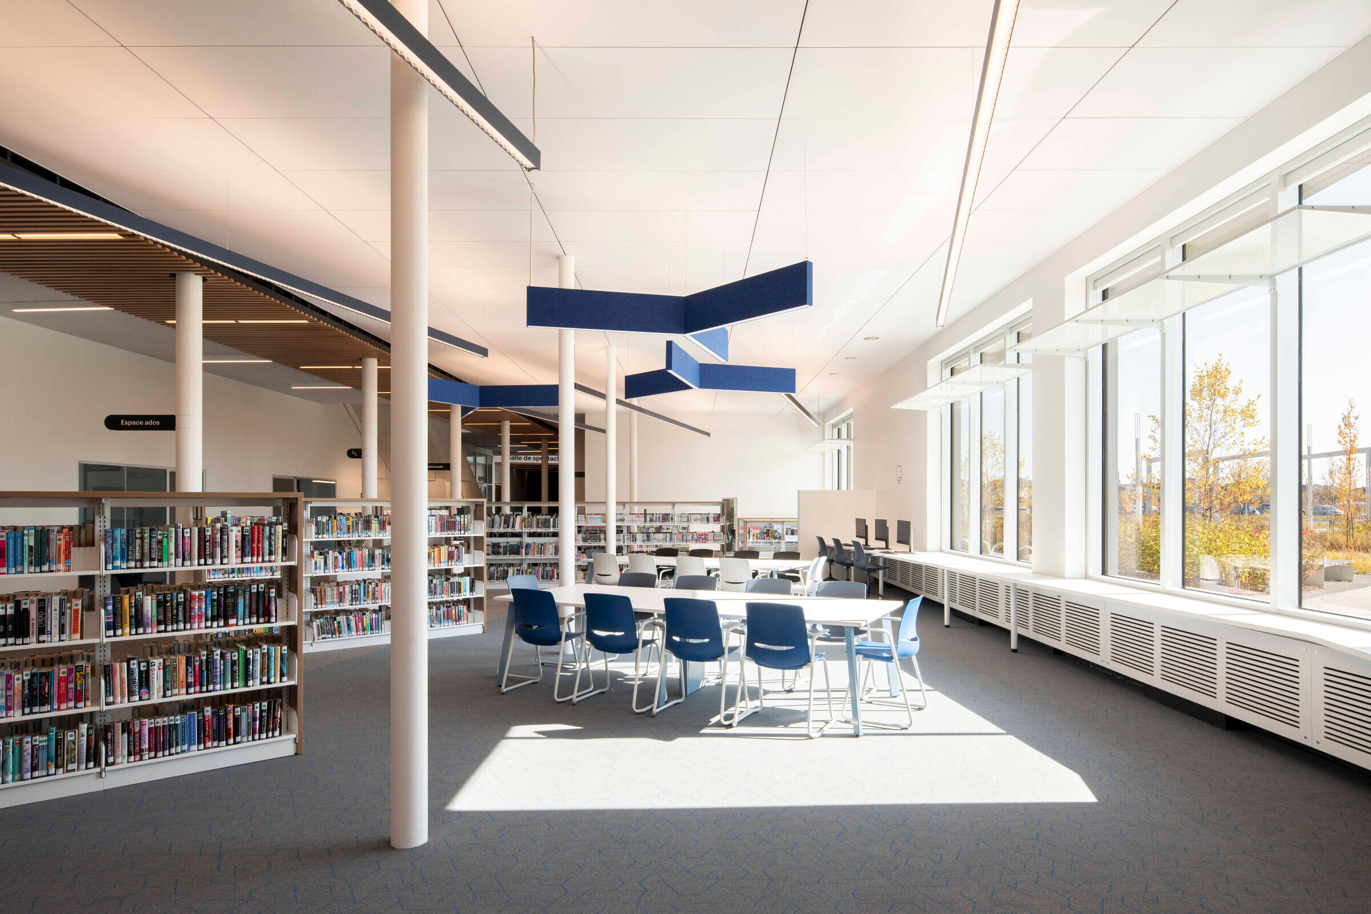
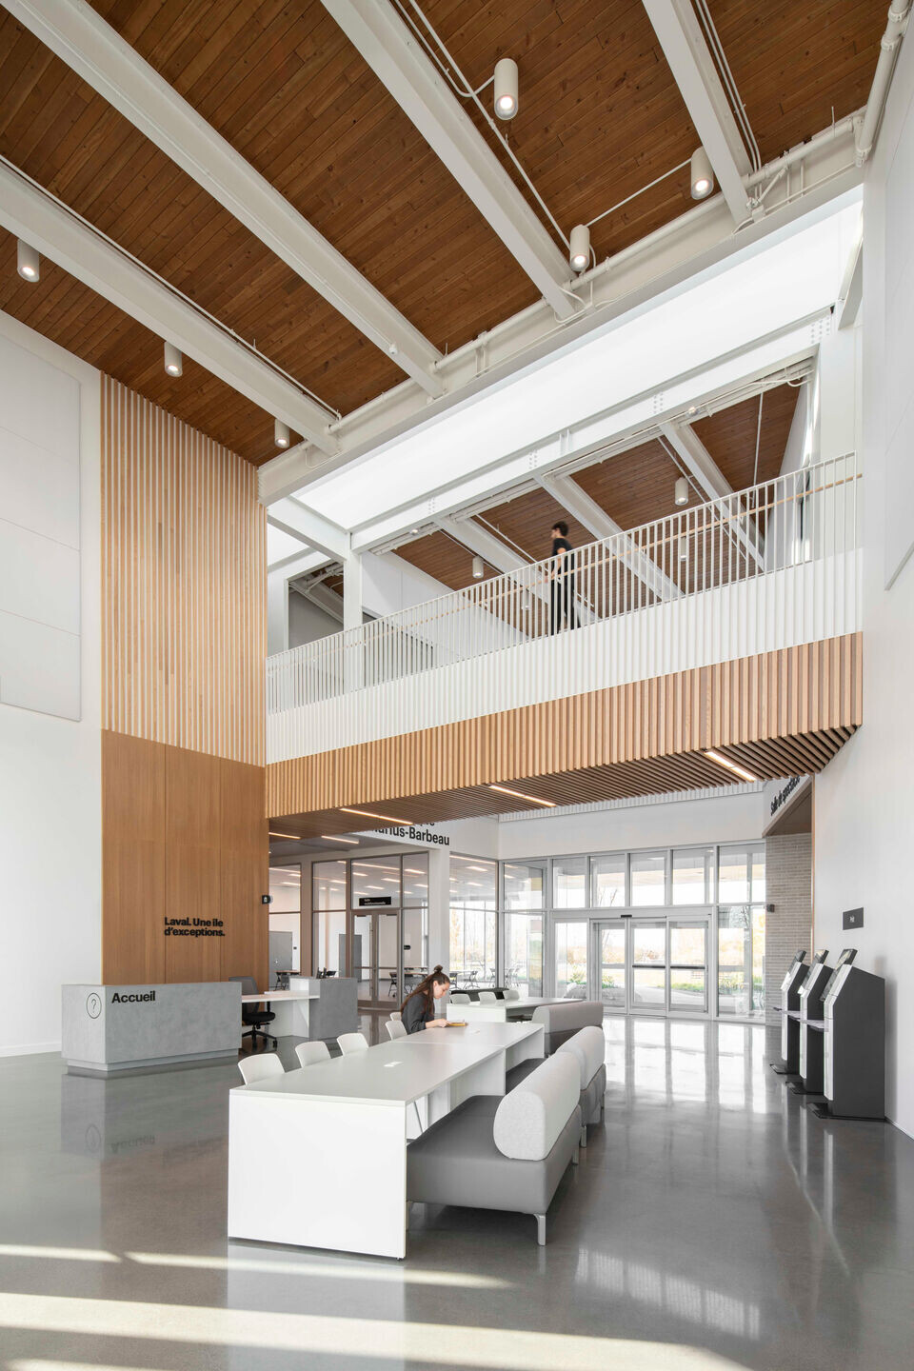
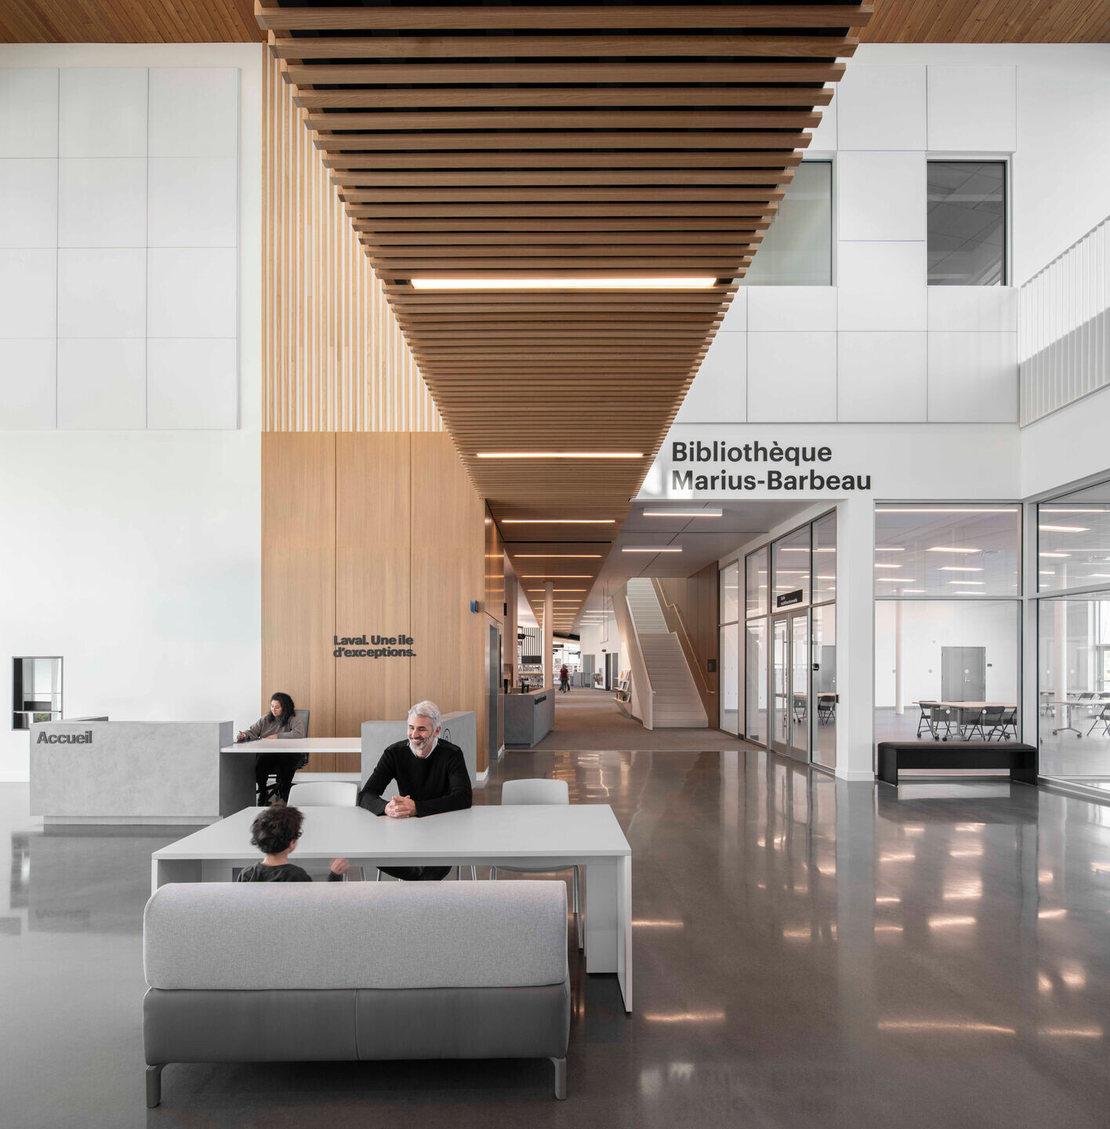
The building’s interior design objectives were guided by inclusion and community values. Conceived as a 21st century third place, the building’s democratic spaces provide opportunities to read, learn, converse, and gather.

Cardin Julien designed the building programme around a large and bright entrance lobby. This central axis serves as a point of convergence, facilitating movement between the library, community spaces, auditorium, and outdoor areas. The lobby opens onto the northern and southern outdoor spaces, creating a link between the two. The ground floor is used for meetings and activities, while the first floor provides quiet zones for study.

A number of modular spaces can be adapted for different uses: a variety of moveable furniture allows for easy rearrangement, enhancing the site’s versatility.

A peaceful outdoor space is provided by the wooden decking on the roof.
photo_credit David Boyer
David Boyer
photo_credit David Boyer
David Boyer
photo_credit David Boyer
David Boyer
photo_credit Cardin Julien
Cardin Julien
photo_credit Cardin Julien
Cardin Julien


A living and resilient landscape 

Landscape planning and architectural studio Projet Paysage designed the extensive landscaping. Based on key environmental criteria, the studio’s aim was to transform a highly industrialised site — a former petrochemical plant — into a living and resilient space.

The site’s design incorporates retention basins, which manage rainwater ecologically. Excavated materials have been reused to structure and add relief to the landscape. A dense plant canopy and green roof helps reduce heat islands, while an educational arboretum enriches the experience of visitors by raising awareness of local ecosystems. “The landscaping is not just about ecological restoration — it’s also about rethinking how citizens interact with the site,” explains Cardin Julien. “The outdoor spaces have been designed to host community gatherings, cultural events, and leisure activities.”

photo_credit David Boyer
David Boyer
photo_credit David Boyer
David Boyer


A space designed for everyone

In a suburban setting where cars are the primary mode of transportation, Espace citoyen des Confluents is taking an ambitious approach to rebalancing mobility and promoting universal accessibility. Designed as a multimodal hub, the site aims to create a harmonious coexistence between pedestrians, cyclists, and motorists, while also providing access to public transport.

The project’s exterior features aim to reduce car dependency and encourage active travel. For instance, bicycle paths connect to the Laval bike path network.

The overall project incorporates universal accessibility principles, ensuring a barrier-free and easy-to-access environment for everyone.
photo_credit David Boyer
David Boyer
photo_credit David Boyer
David Boyer

With its bioclimatic approach, community cohesion, and exceptional landscape integration, Espace citoyen des Confluents provides a model for Laval’s future municipal infrastructures. “It’s more than just a building: it marks a turning point in the way public facilities can be designed in an urban environment, thanks to the restoration of an abandoned site into a sustainable living space,” says Cardin Julien.
photo_credit David Boyer
David Boyer
photo_credit David Boyer
David Boyer

Project credits

Architects
Landscape Architects
Photographers
Engineering – Telecommunications

Sustainability

LEED • Gold • BD+C
V4
Low Carbon
Operational Emissions / Energy
3
Key Low-Carbon Products

Project data

Project Year
2024
Building Area
5750 m2

Espace citoyen des Confluents

Espace citoyen des Confluents
Vincent Brillant

Inspired by the transformation processes of this industrial site, the design reverses this dynamic by recreating the conditions for regeneration, where nature shapes community life over the long term.

photo_credit David Boyer
David Boyer

Today, a library, cultural spaces, and municipal services form a civic complex set within a 13-acre site, crisscrossed with pathways, rest areas, and an active mobility network connecting neighbouring districts. Located at the intersection of Saint-François and Duvernay-Est, the project addresses two defining challenges: remedying a long-standing lack of local amenities, while restoring the ecological capacity of a vulnerable territory.

photo_credit Vincent Brillant
Vincent Brillant

Espace citoyen des Confluents is rooted in an integrated vision, where architecture and landscape were conceived together from the outset. In collaboration with the firm Cardin Julien, the team reimagined the site through a transdisciplinary lens—as a place for gathering, social connection, and engagement with nature.

Open to the public since 2024, the landscape evolves and gradually becomes wilder with the seasons: spontaneous vegetation takes hold, and biodiversity returns. Its beauty is neither immediate nor fixed.

photo_credit Vincent Brillant
Vincent Brillant

A site in need of repair
Once forested, and later converted to agricultural use, the land hosted a BASF petrochemical plant during the 1970s and 1980s, leaving a lasting mark on the territory and its identity. Following decontamination by the City of Laval, it remained a degraded brownfield, a testament to profound industrial transformation.

Fertile clay soils, proximity to wetlands, and the natural capacity for water retention informed a regeneration-based approach, where it now runs freely, landforms guide its flow, trees refresh the air, and biodiversity is reclaiming its place.

photo_credit Vincent Brillant
Vincent Brillant

When water becomes the backbone of the land

On site, hydrology emerges as both a dynamic feature and a contemplative element. A network of permeable pathways, drainage trenches, and interconnected basins captures 100% of rainwater and runoff, slowly directing it through the landscape.

These basins function as wetlands, fostering wildlife habitats and promoting biodiversity. An overflow directs excess water to the municipal stormwater system during heavy rainfall, preventing flooding. The landforms shaped from the site’s excavated material contribute to this hydrological strategy.

More than 300 trees across 25 species were planted, while spontaneous vegetation and biological corridors set the conditions for a resilient ecosystem to emerge.

Even the parking lot is part of this approach; its triangular shape reduces the mineral footprint and limits impervious surfaces. Sedimentation wells capture particles from the road runoff before the water enters the basin network. Over time, the tree canopy will grow to cover the space, mitigating heat islands and ensuring a progressive transition to the surrounding natural spaces.

photo_credit Vincent Brillant
Vincent Brillant

Experience and temporality
The project offers the rare experience of a forest-like landscape within an established urban context. A footbridge and two observation platforms provide access to the basins and the mature trees preserved on site, while birdhouses support wildlife activity. The sounds of water and wind gradually replace the hum of traffic.

Each season transforms perceptions. The textures, vegetation layers, and microhabitats create a sensory experience that calms and slows, offering a moment of respite amid urban density and overstimulation.

photo_credit David Boyer
David Boyer

Disciplinary synergy
From the earliest phases, Projet Paysage and architecture firm Cardin Julien combined their expertise to design a civic space where architecture and landscape respond to and structure one another. This collaboration stems not from mere formal adjustments, but from a shared responsibility in shaping public spaces.

The building serves as a focal point, while the landscape guides movement and the overall rhythm. Its bioclimatic orientation—aligned along an east-west axis to optimize passive solar gain—interacts with the layout of exterior pathways and the hydrological system of the site. Openings, natural light, and outdoor spaces are coordinated to ensure seamless continuity between interior and landscape.

Certified LEED v4 Gold, the project demonstrates how integrated design can give form to civic hubs that unite environmental performance, spatial quality, and a strong sense of place.

photo_credit Vincent Brillant
Vincent Brillant

A territorial driver
Beyond public amenities, Espace citoyen des Confluents acts as an urban catalyst. Part of the City of Laval’s 2035 Strategic vision, it contributes to the redevelopment of a long-isolated area, strengthening connections with surrounding neighbourhoods.

The project embodies a regenerative approach to territories in transformation: a landscape conceived as essential infrastructure, capable of reactivating soil dynamics, supporting community life, and anchoring urban development over the long term.

photo_credit Vincent Brillant
Vincent Brillant
photo_credit Vincent Brillant
Vincent Brillant
Brand description

Projet Paysage pushes the boundaries of landscape architecture, designing everyday spaces that foster community well-being. Founded in 1992, the firm imagines environments where human experience and inventive design converge. Across both urban and natural settings, Projet Paysage shapes landscapes across Québec, Canada through institutional, municipal, recreational and tourism, and real estate projects.

Products applied in Landscape
Share or Add Espace citoyen des Confluents to your Collections