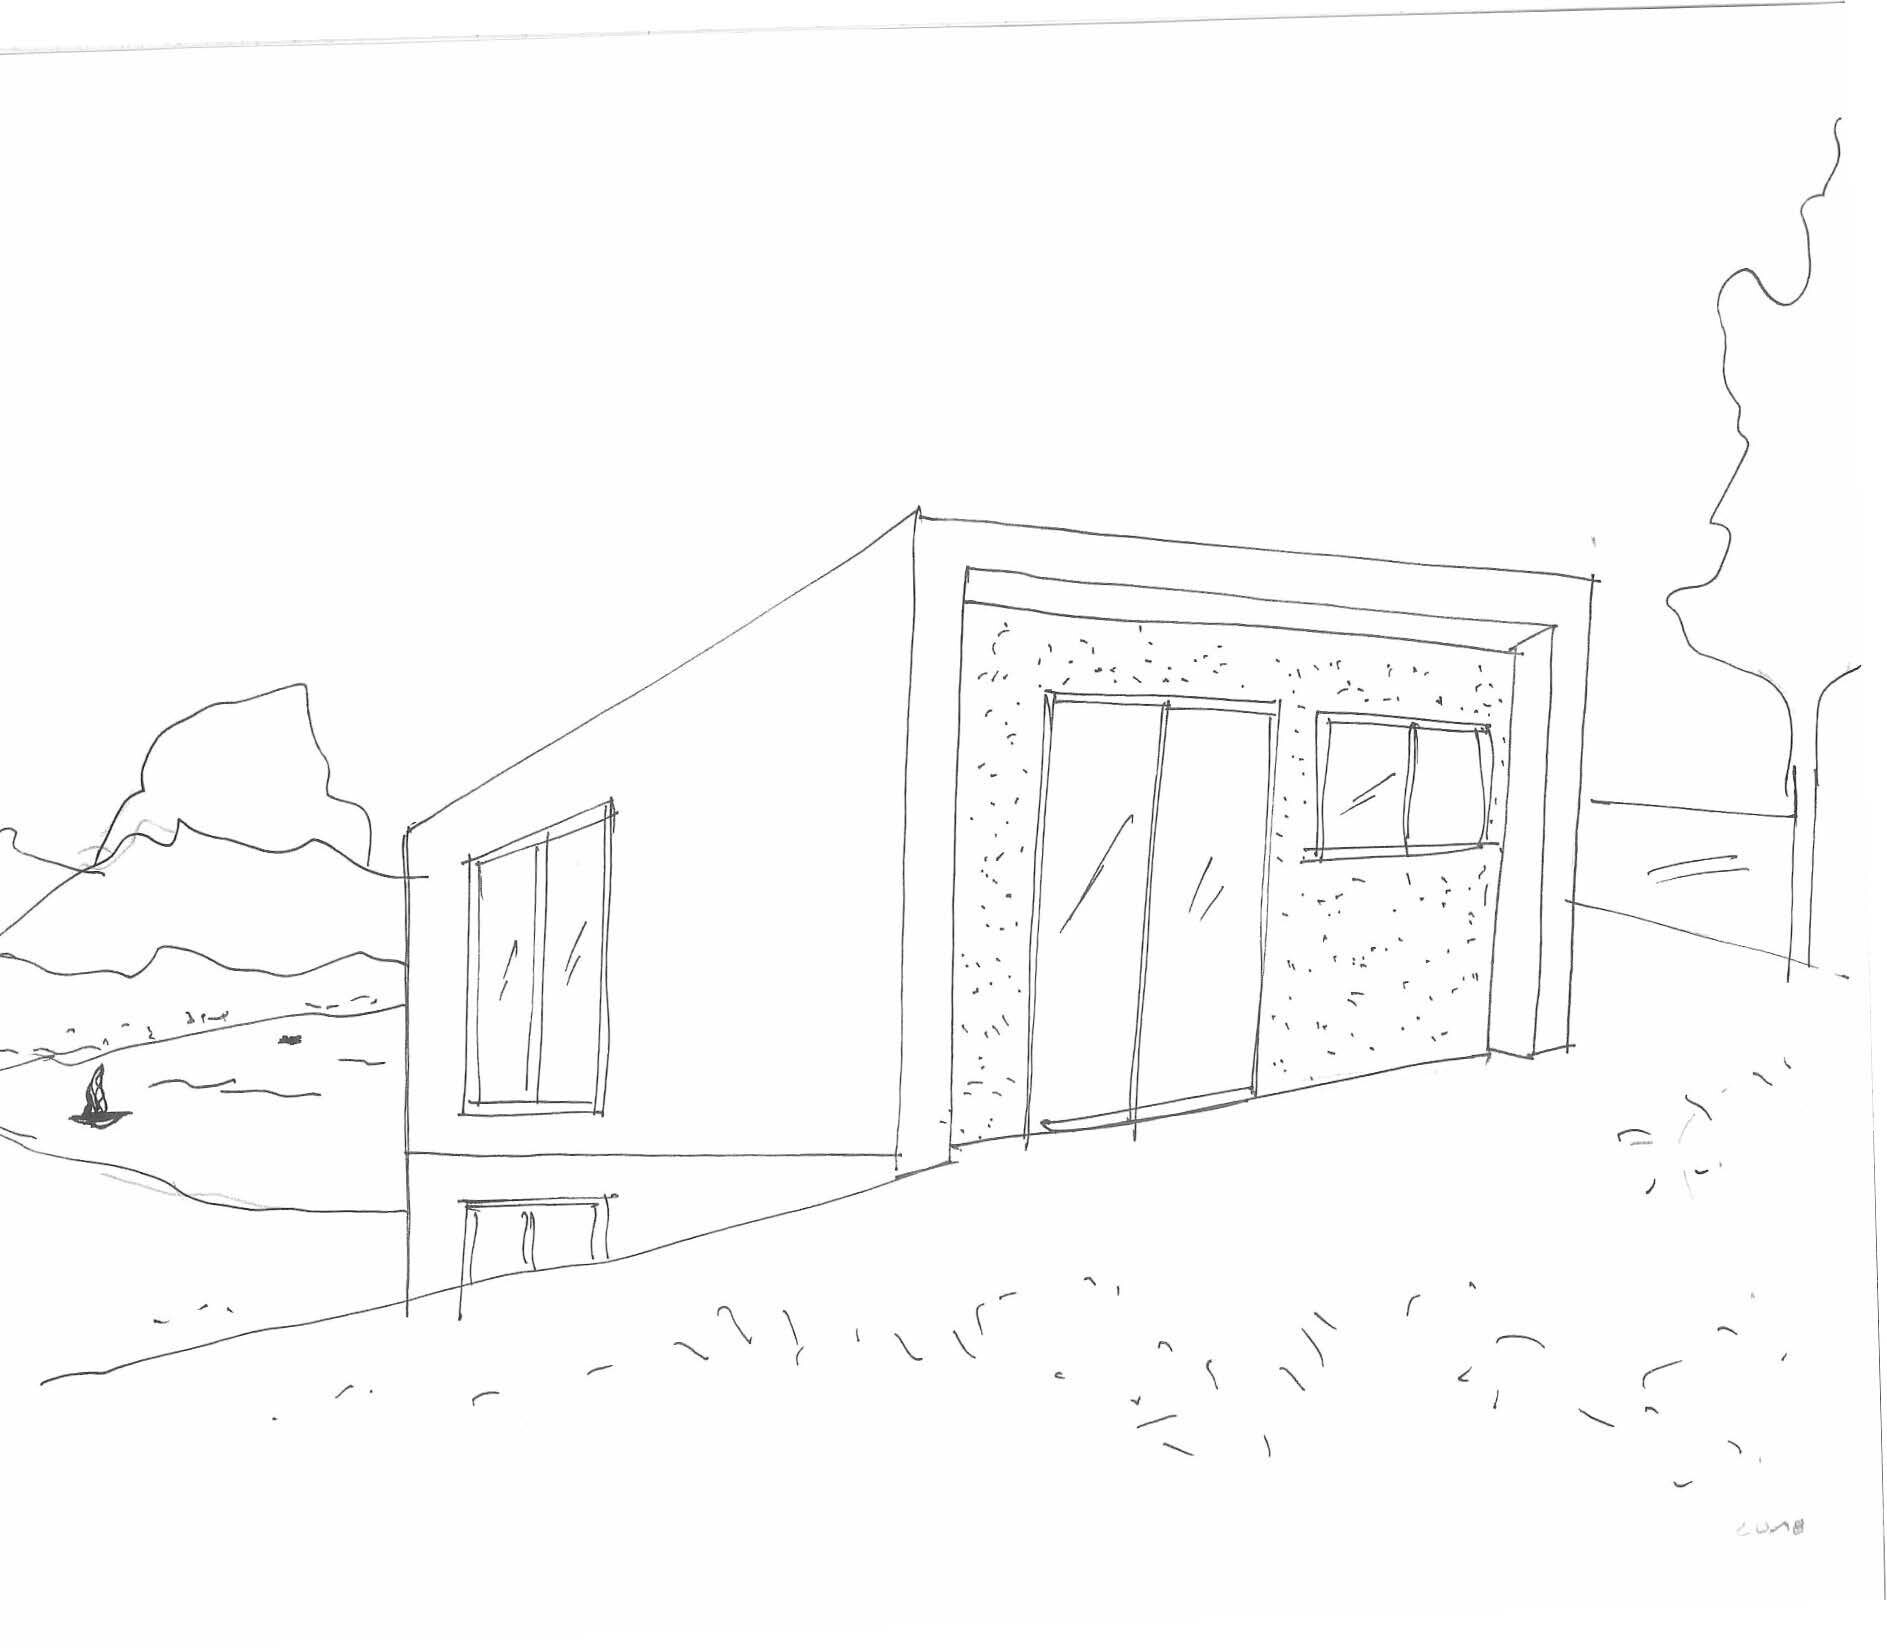
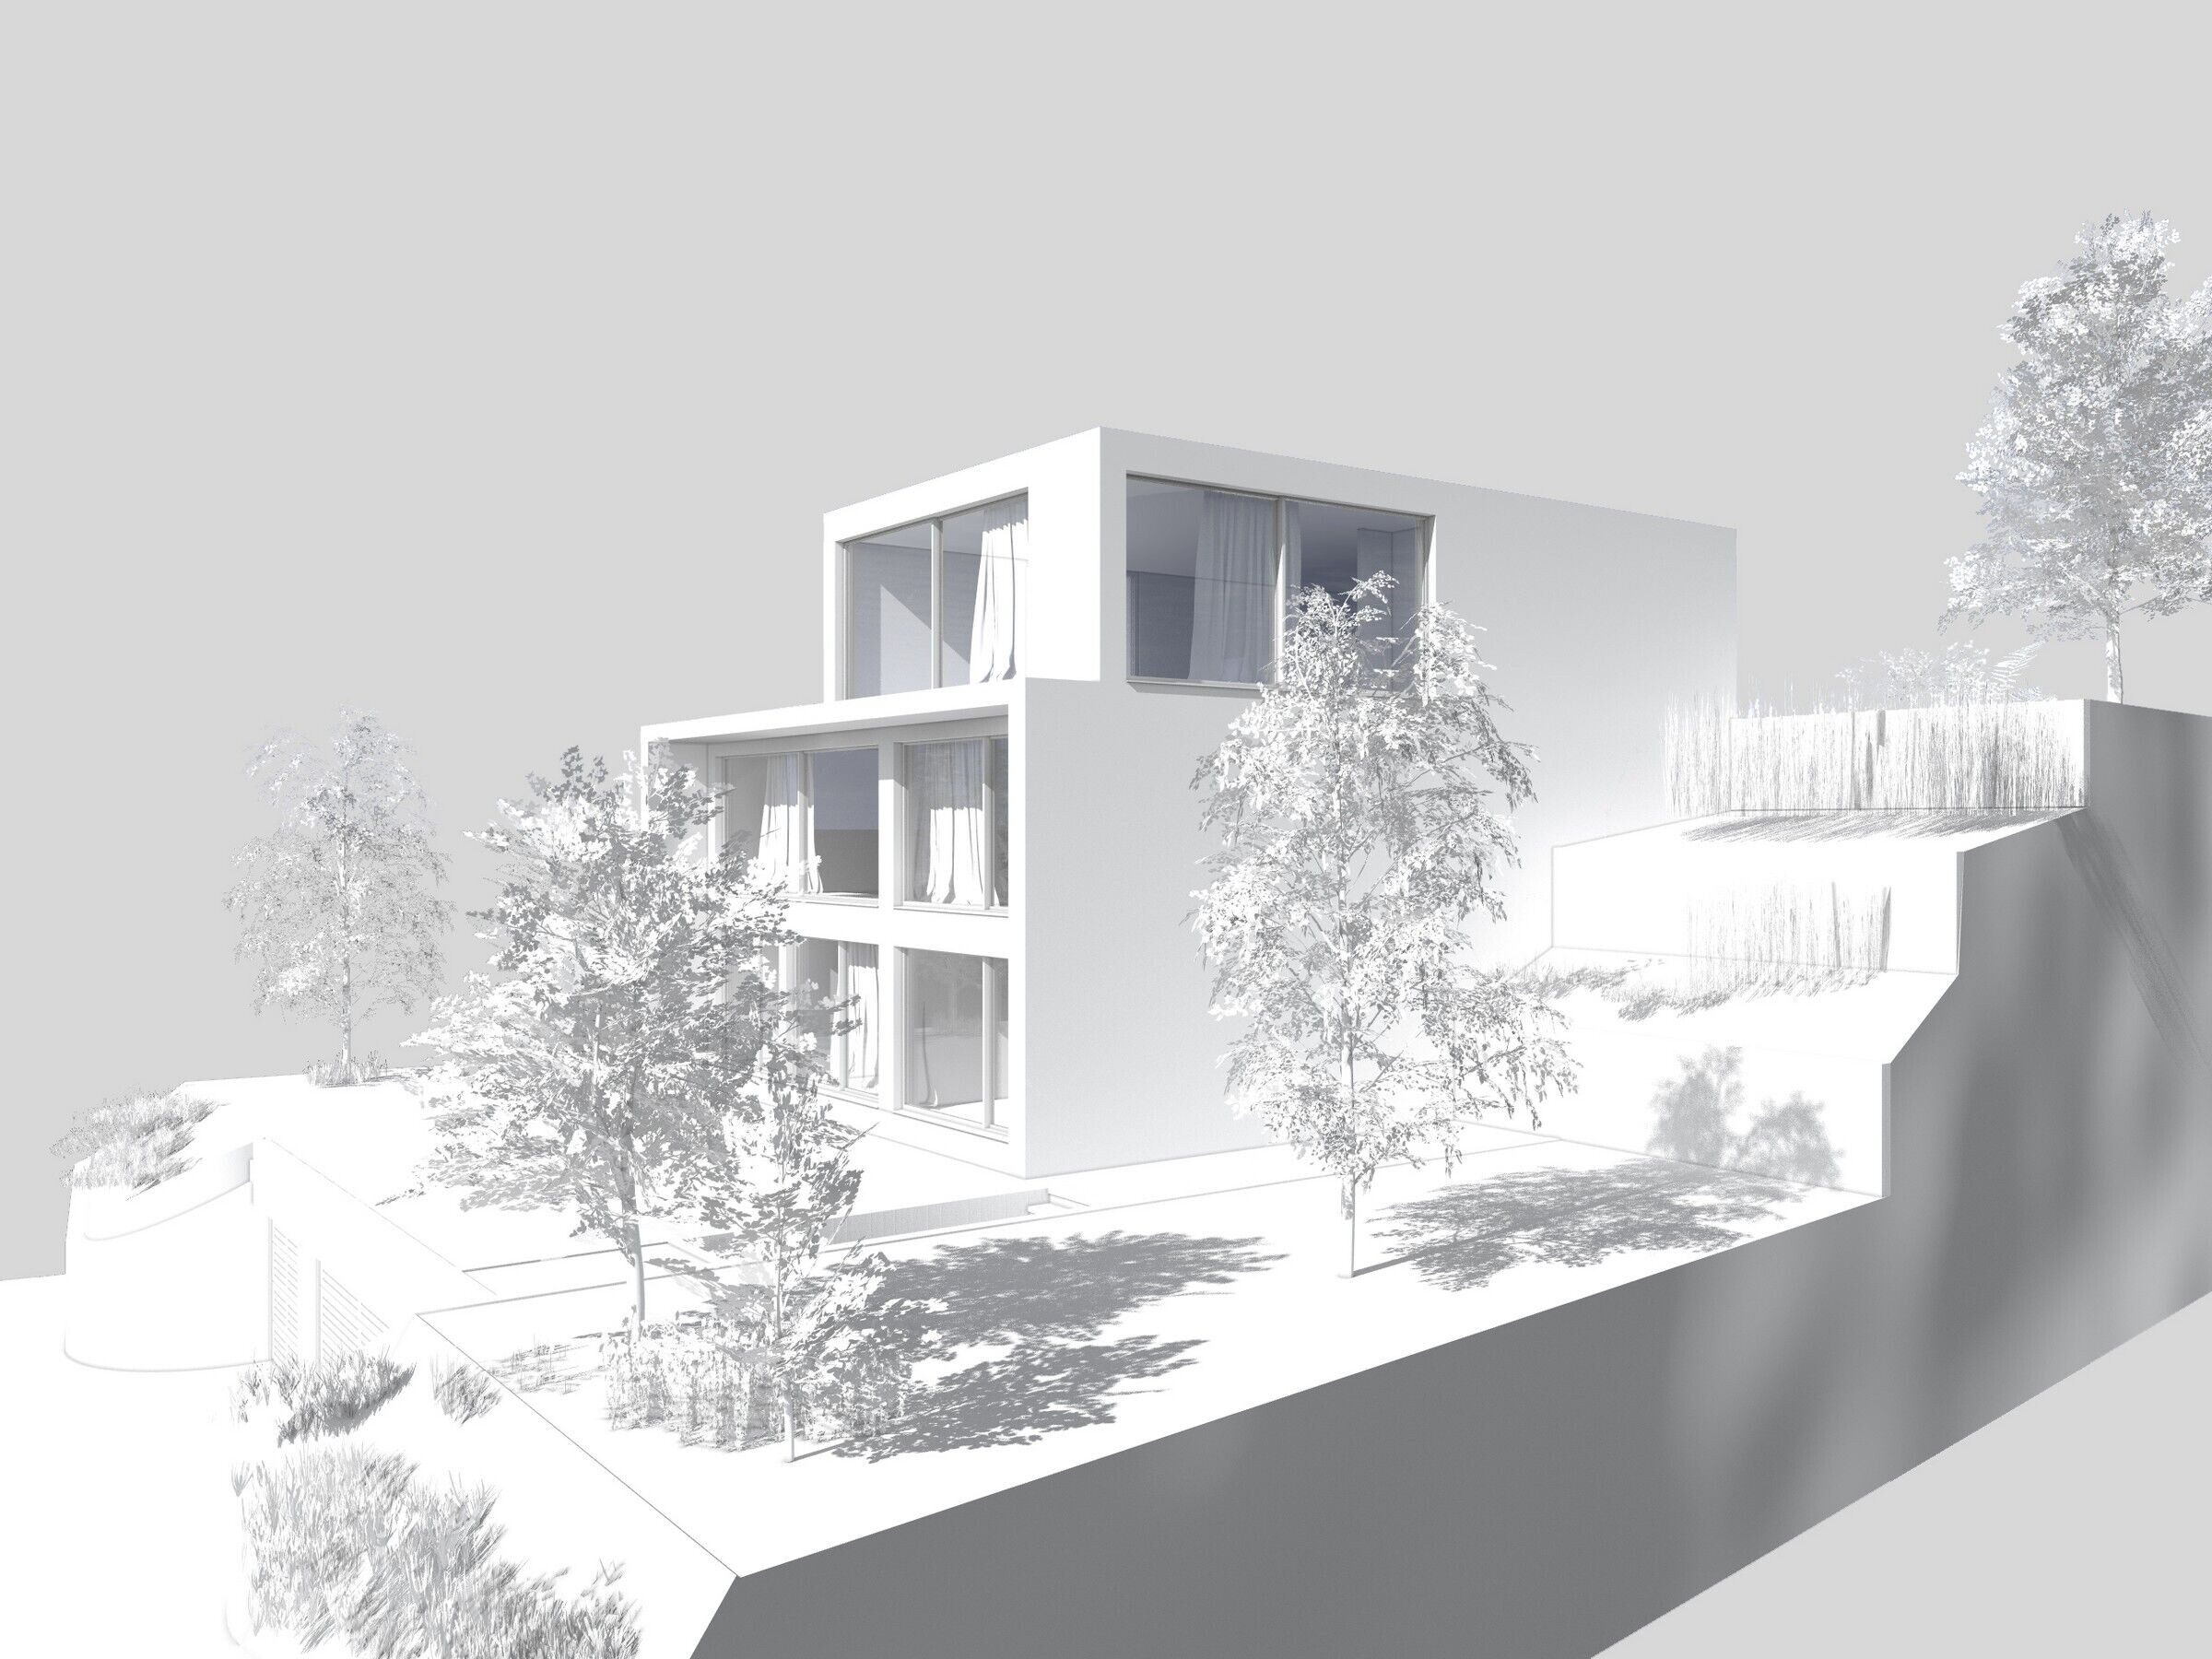
The context, Collina d'Oro has always been considered as "landscape of art" where the project is developed is extraordinarily distinctive: on one side the forest with its peculiarities, on the other lake view that seem like you could touch it, present the figurative framework. Anything was possible for this project: the terrain, although steeply sloping, allowed for multiple design choices. Instead, the path taken was the simplest possible, where simple relates to the concept of "less is more" and its modern interpretations.
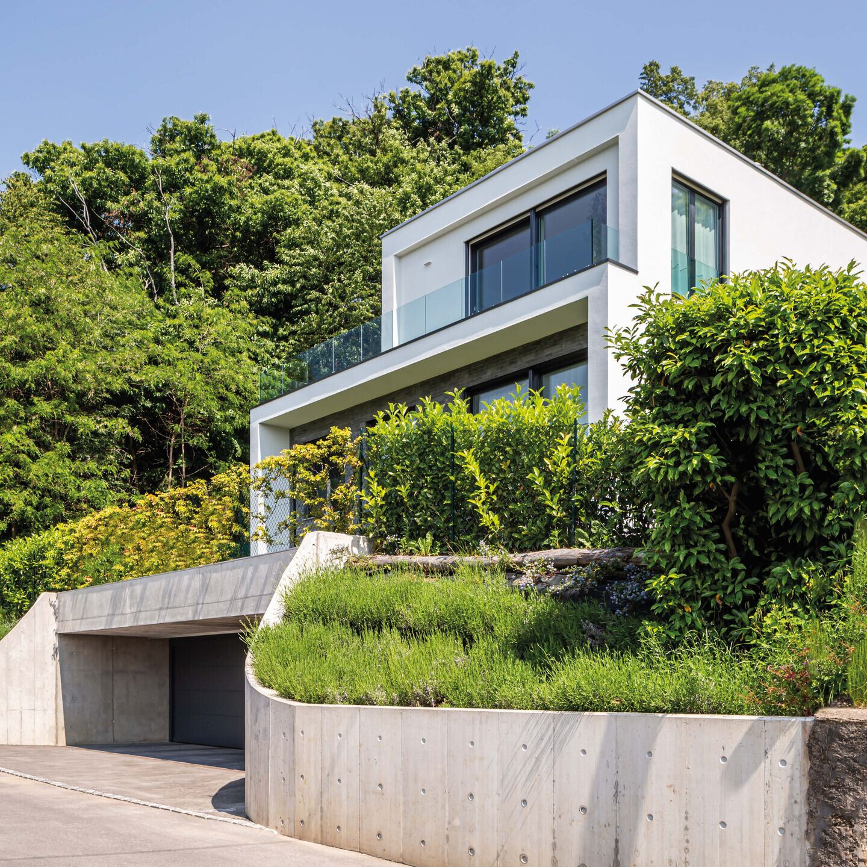
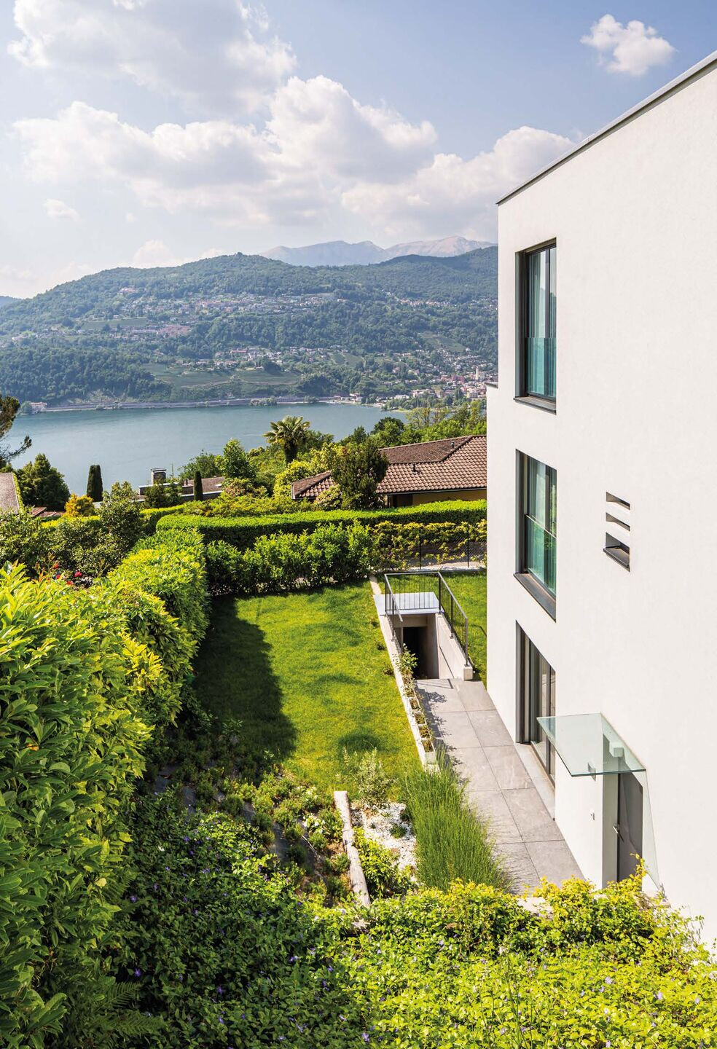
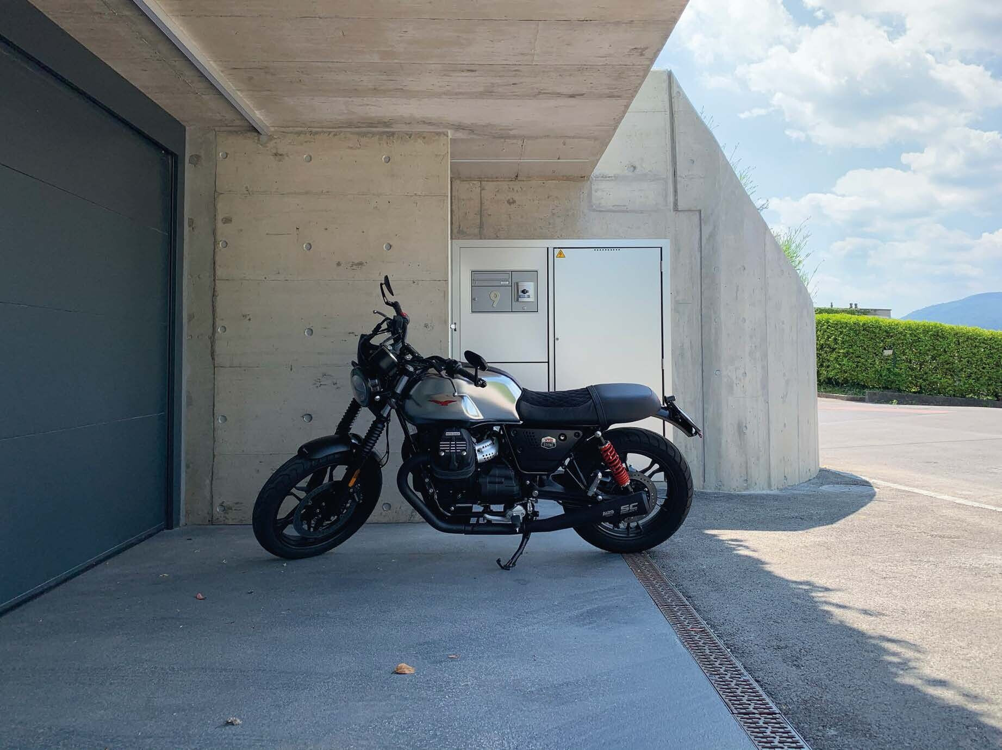
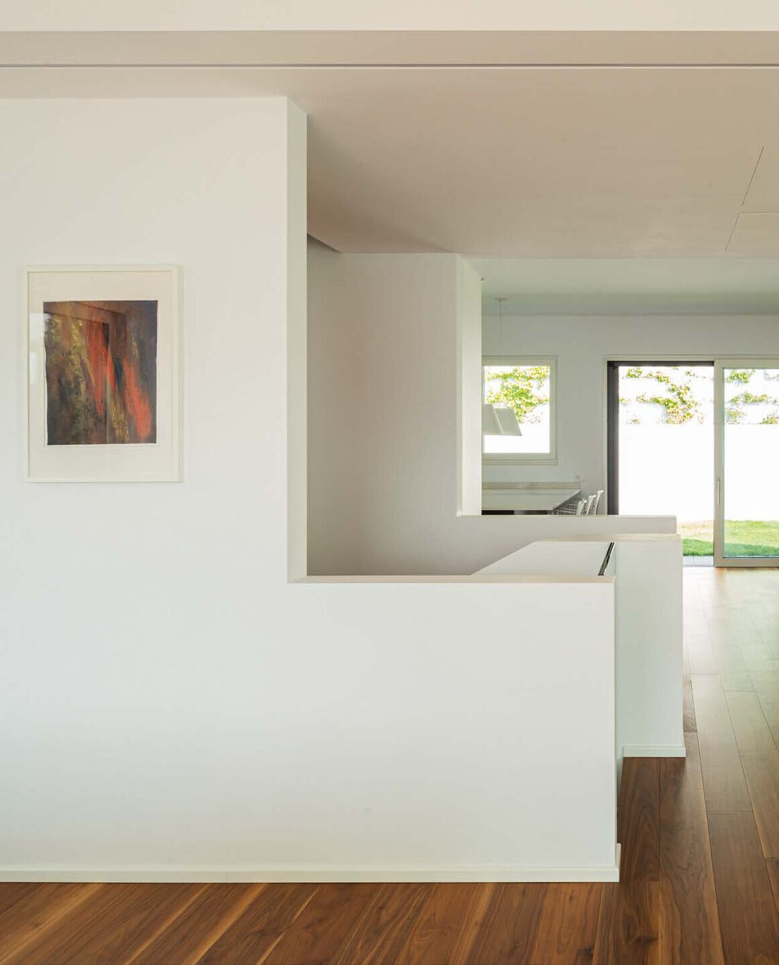
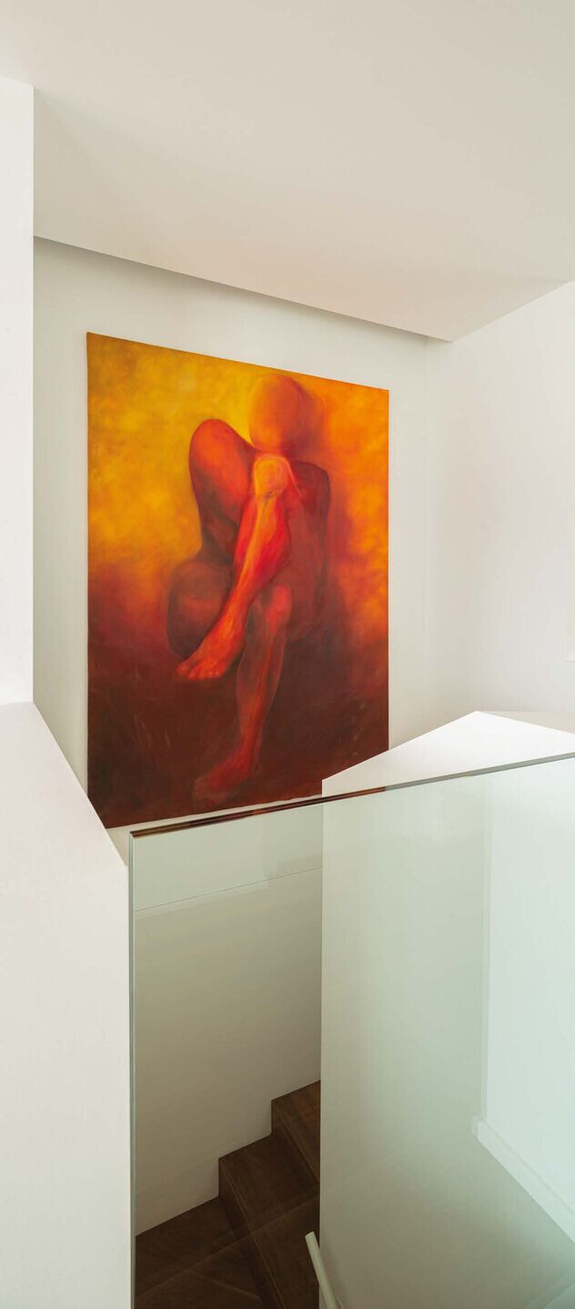
The house is spread over four levels: in the basement a large opening to the public street conceals the large content of spaces and functions; an external staircase leads this level to the ground floor garden and the main entrance. Following the guidelines of the space program, a large basement was designed to provide parking for 3 cars, two cellars and a wine cellar; an elevator connects the 4 floors. On the ground floor, a painting studio with a privileged view of the valley, 2 rooms and a bathroom have been designed, and on the second floor two more rooms each with a master bathroom and a large multipurpose space.
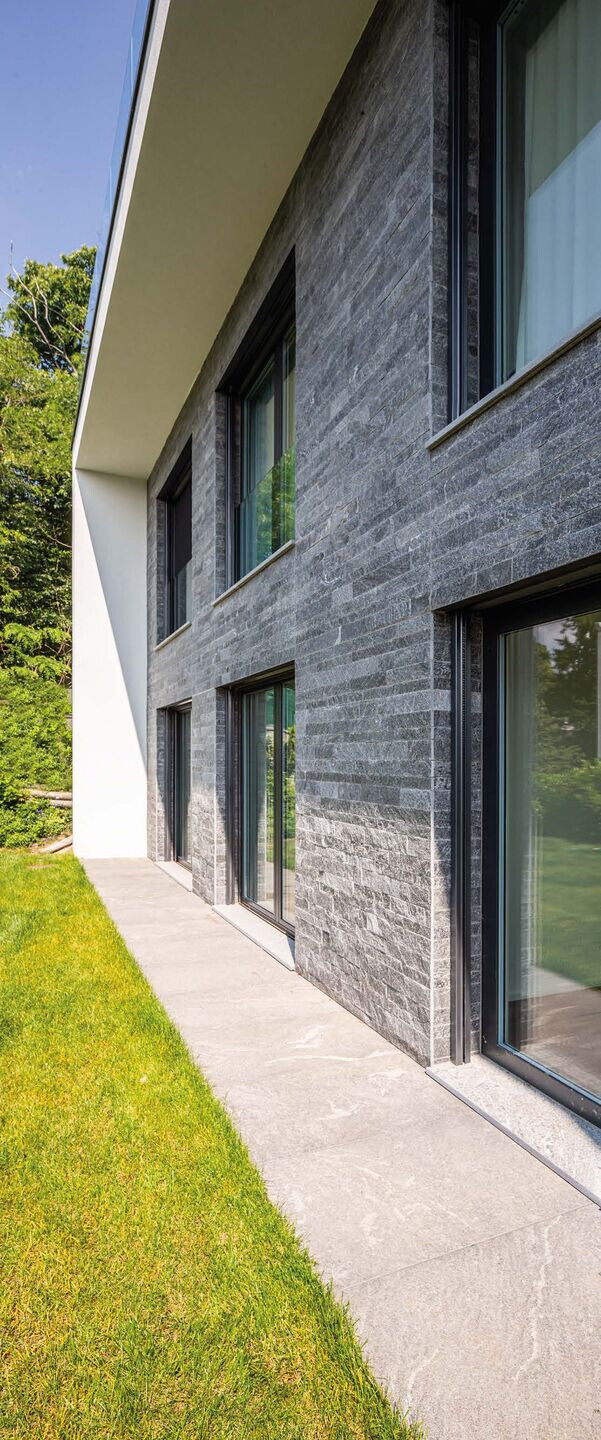
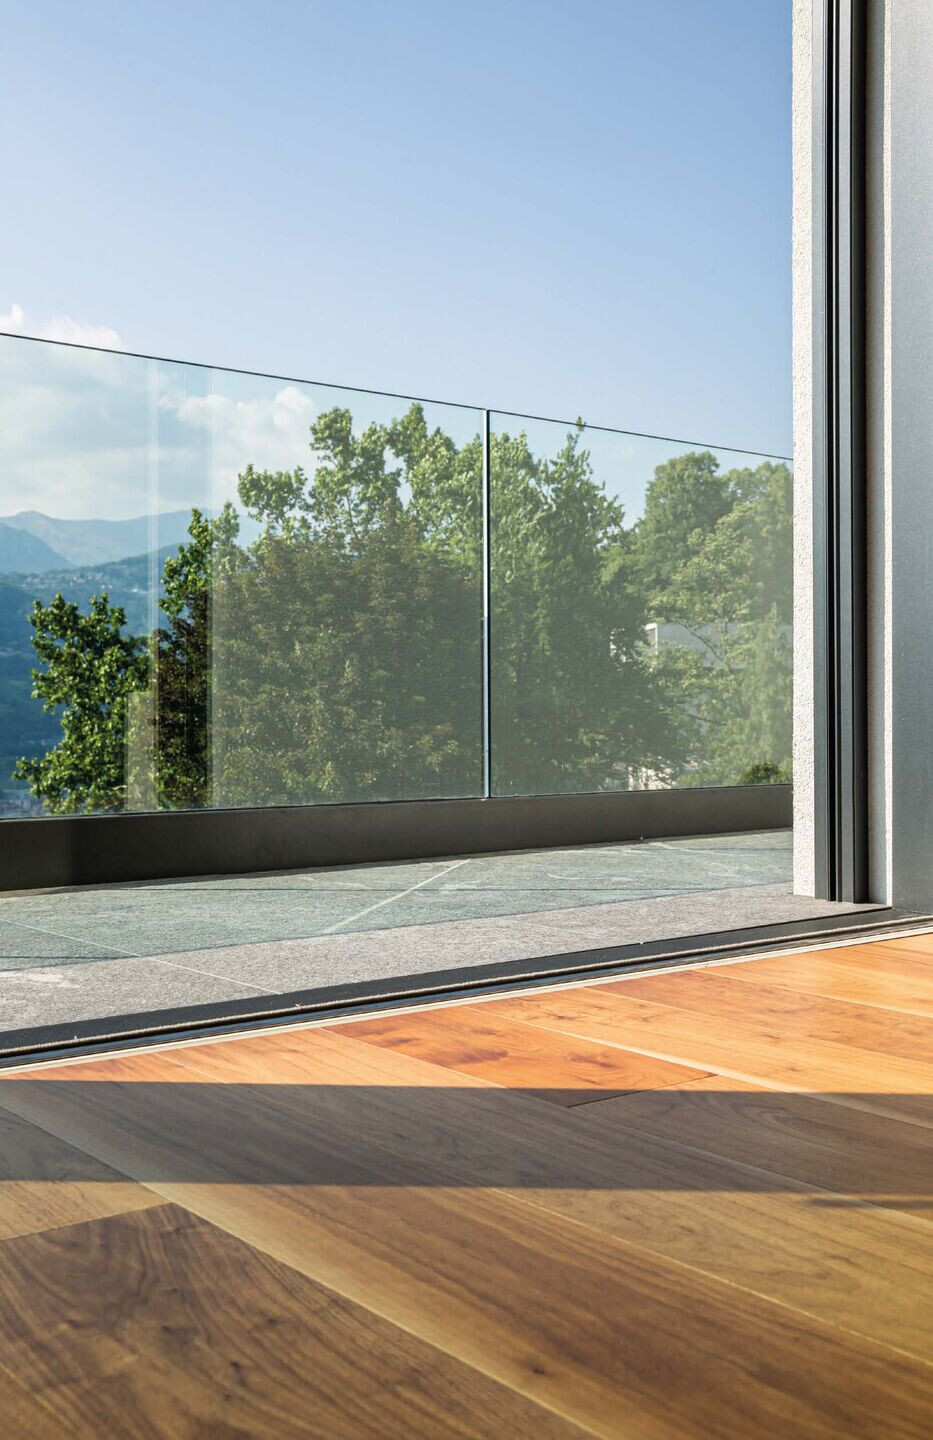
The spaciousness of the top level, set back from the line of the large portal, defines not only the interior space, but more importantly the terrace and garden facing the lake that allows a sweeping view of the horizon and the stunning panorama that can be enjoyed from this special place. Within this set-back spaciousness, on the second floor, a large, seamless space opens up longitudinally from the upstream garden through the entire space, magnifying the view. In a context so strongly characterized by the presence of natural elements - the lake, the forest, the hill and the view - material choices are just as important as the architectural ones.
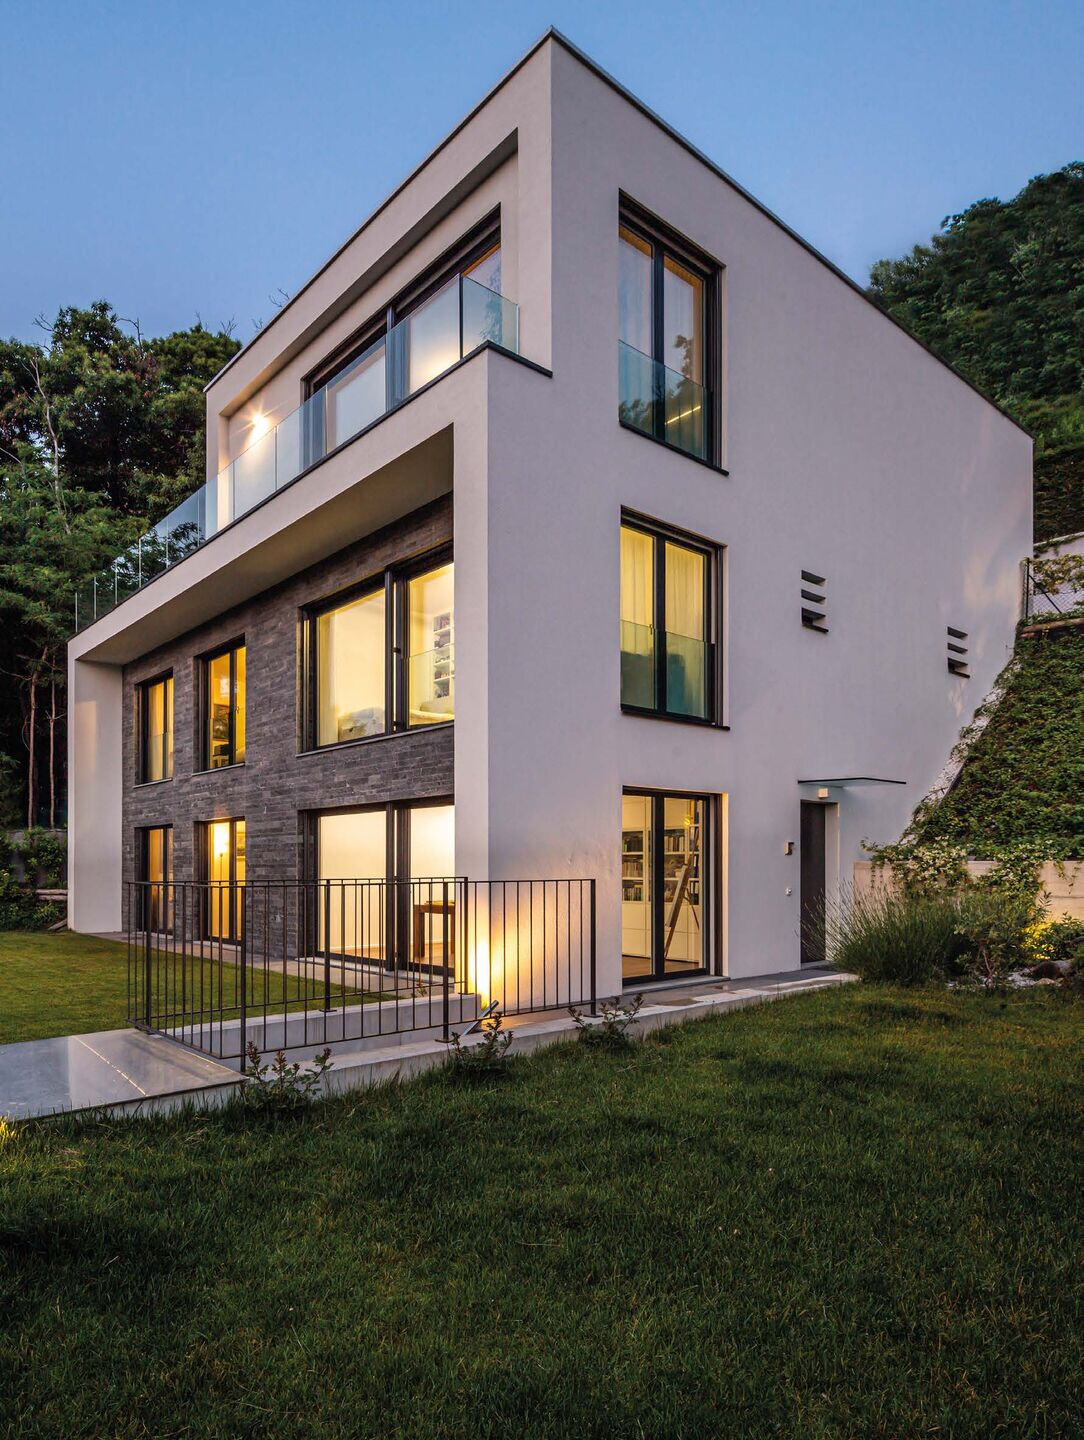
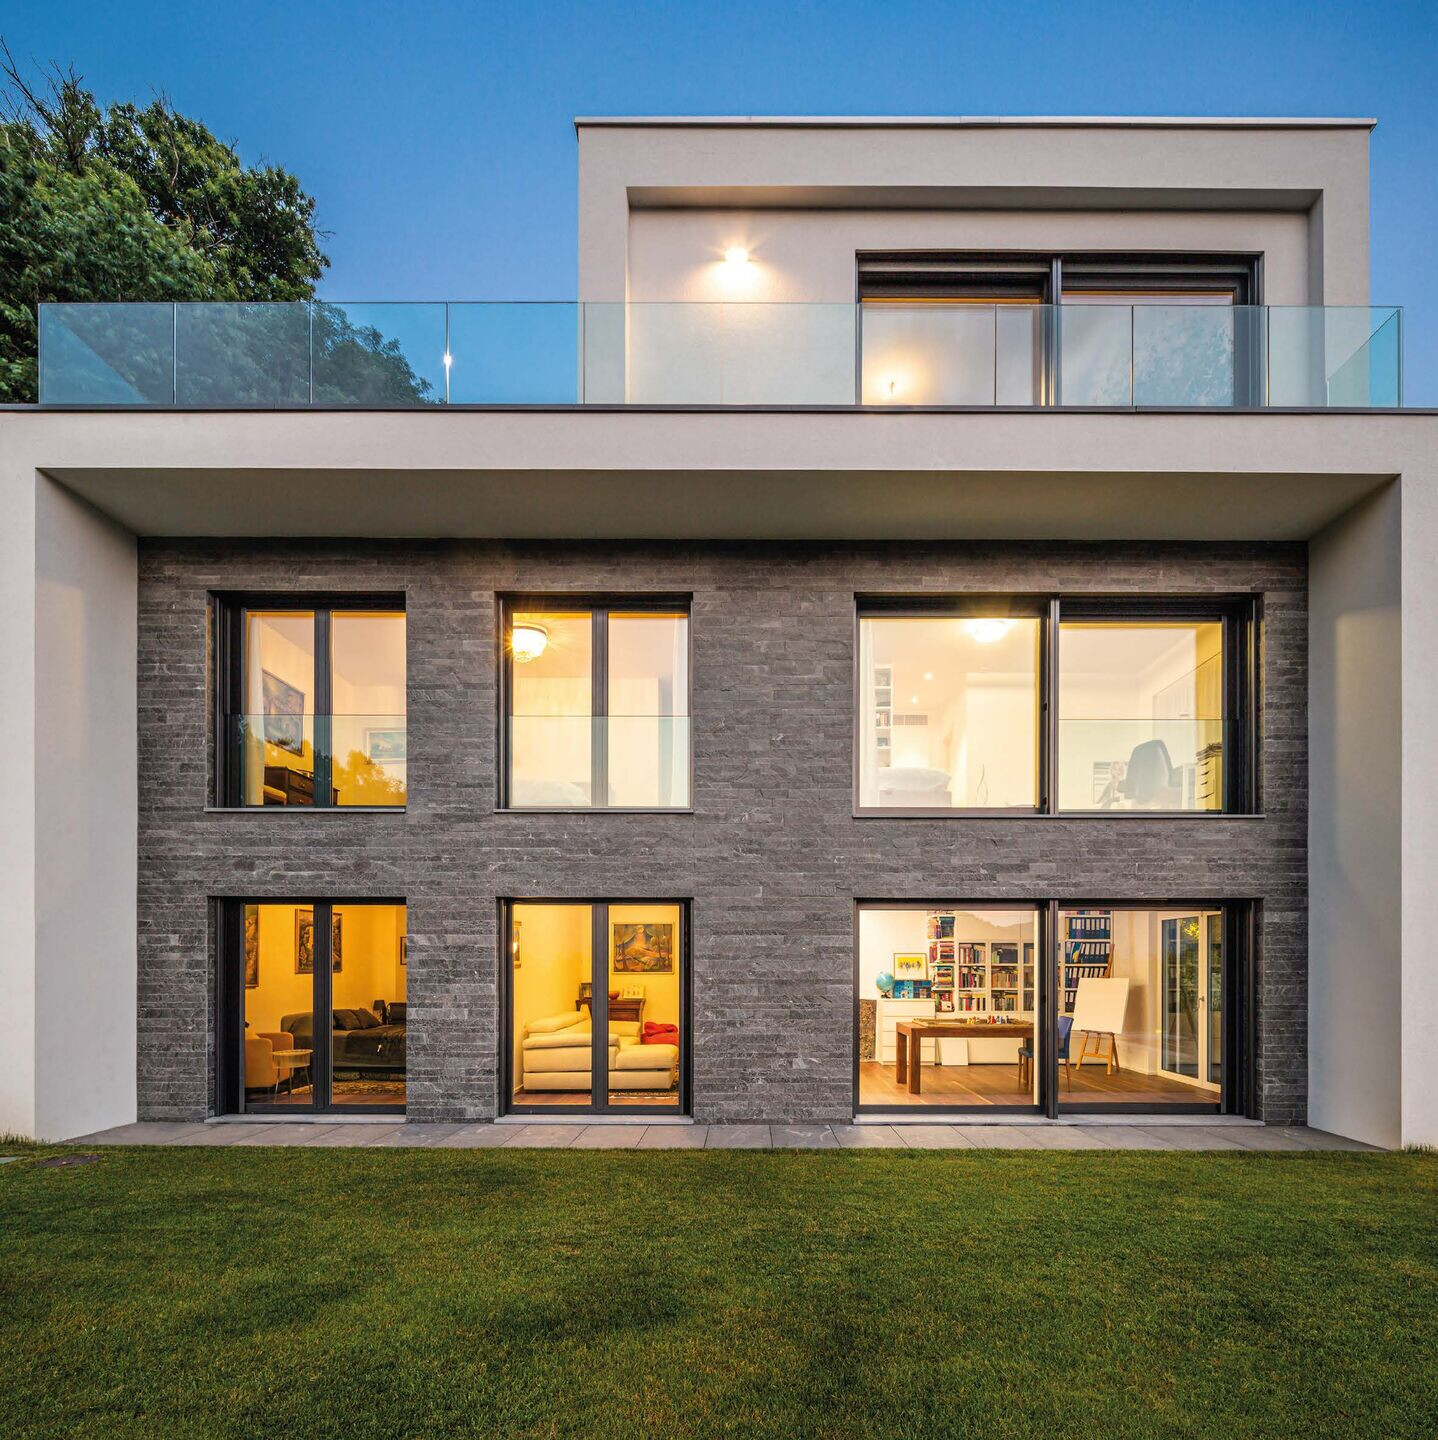
From the beginning, the main façade was designed in stone, a strong and static material that stands in contrast to nature and the surrounding forest: it is made of split Gneis Onsernone laid in a staggered joint with laths of different sizes, the pitch of which was specially designed to align with the window and portal openings. To contrast the materials, the exterior was finished with white plaster. On the horizontal planes, the pathways, terrace and balconies were made of Onsernone stone, but in the large 120x60cm format: this choice provides material unity in contrast to the white color and texture of the stone laths on the facade.
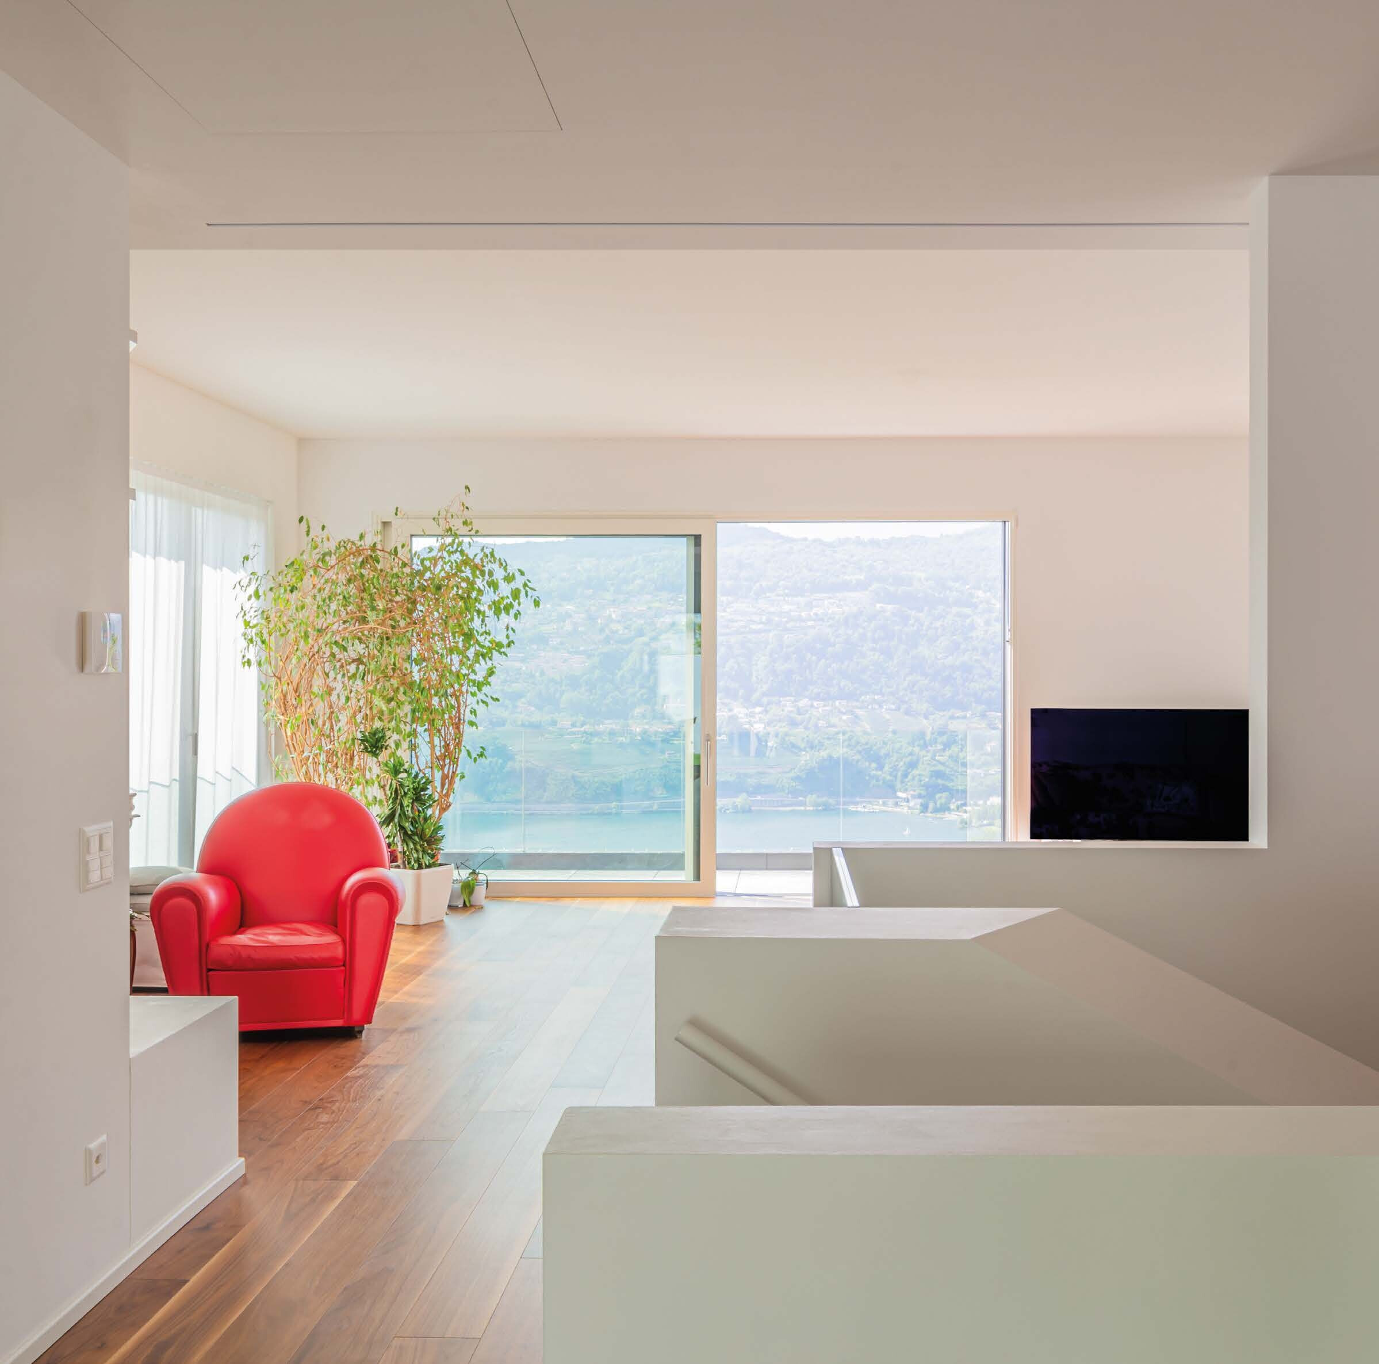
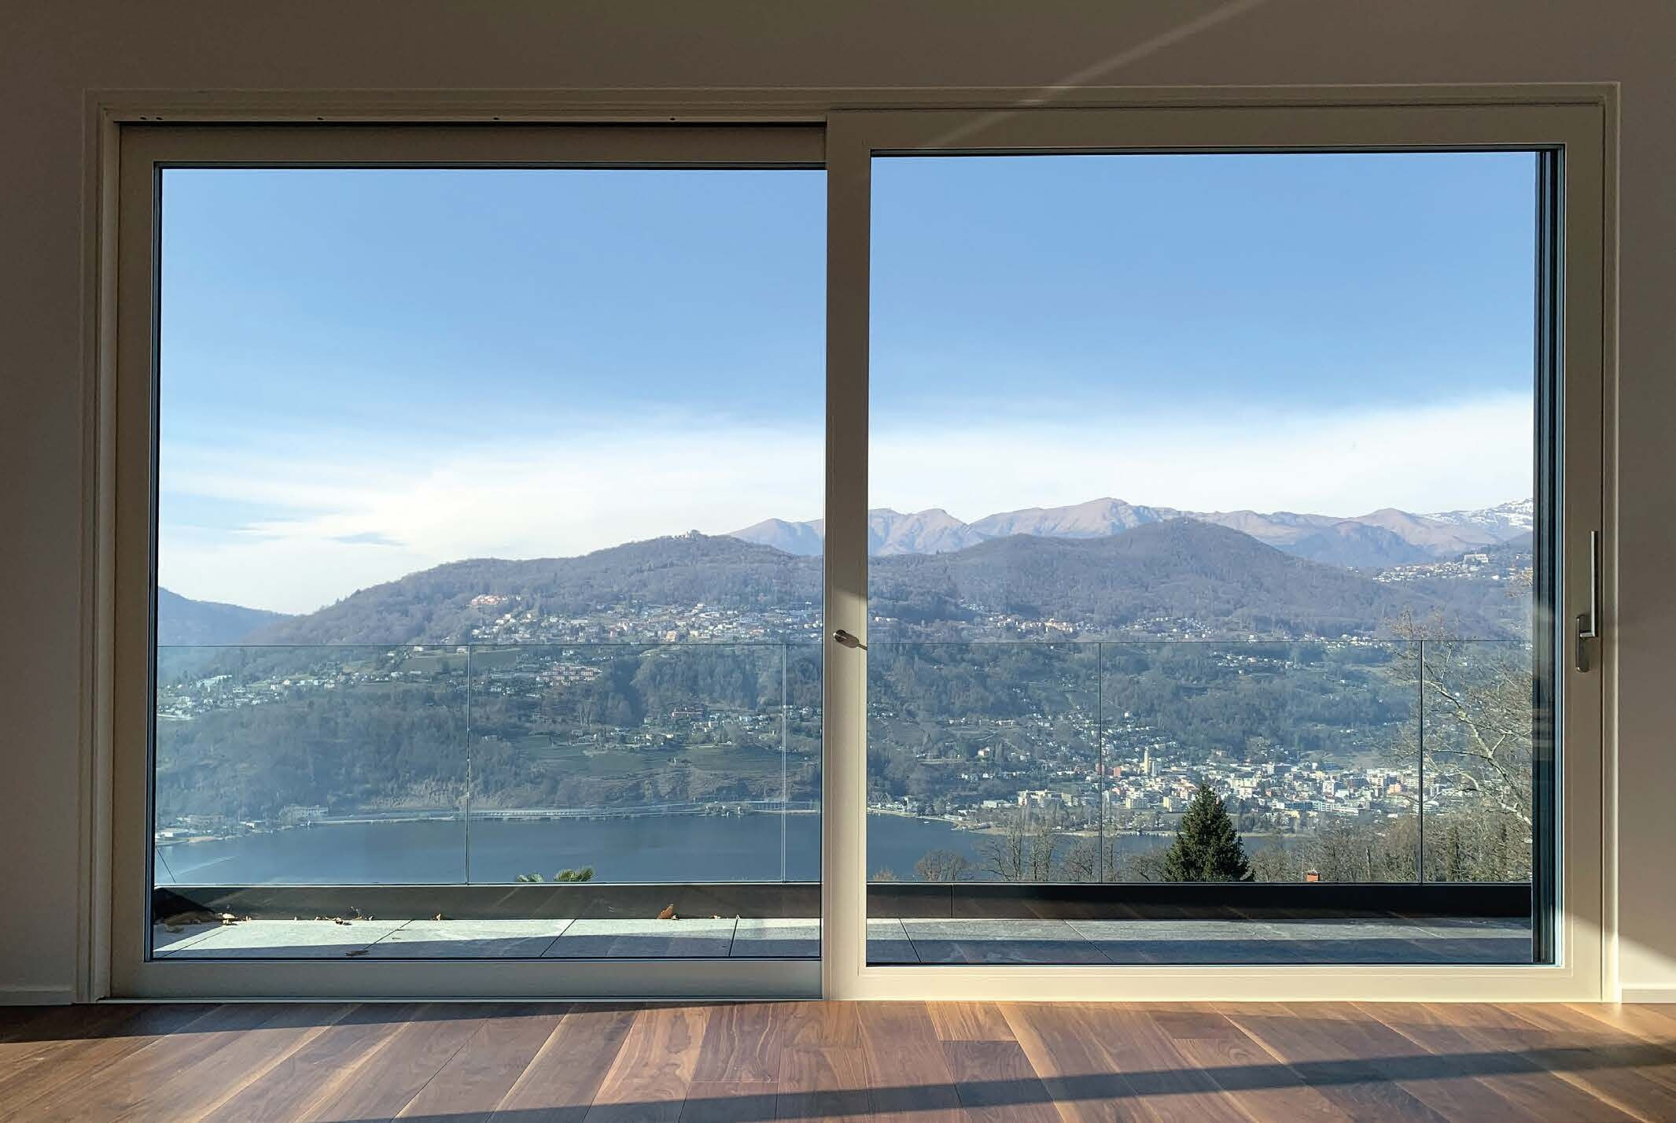
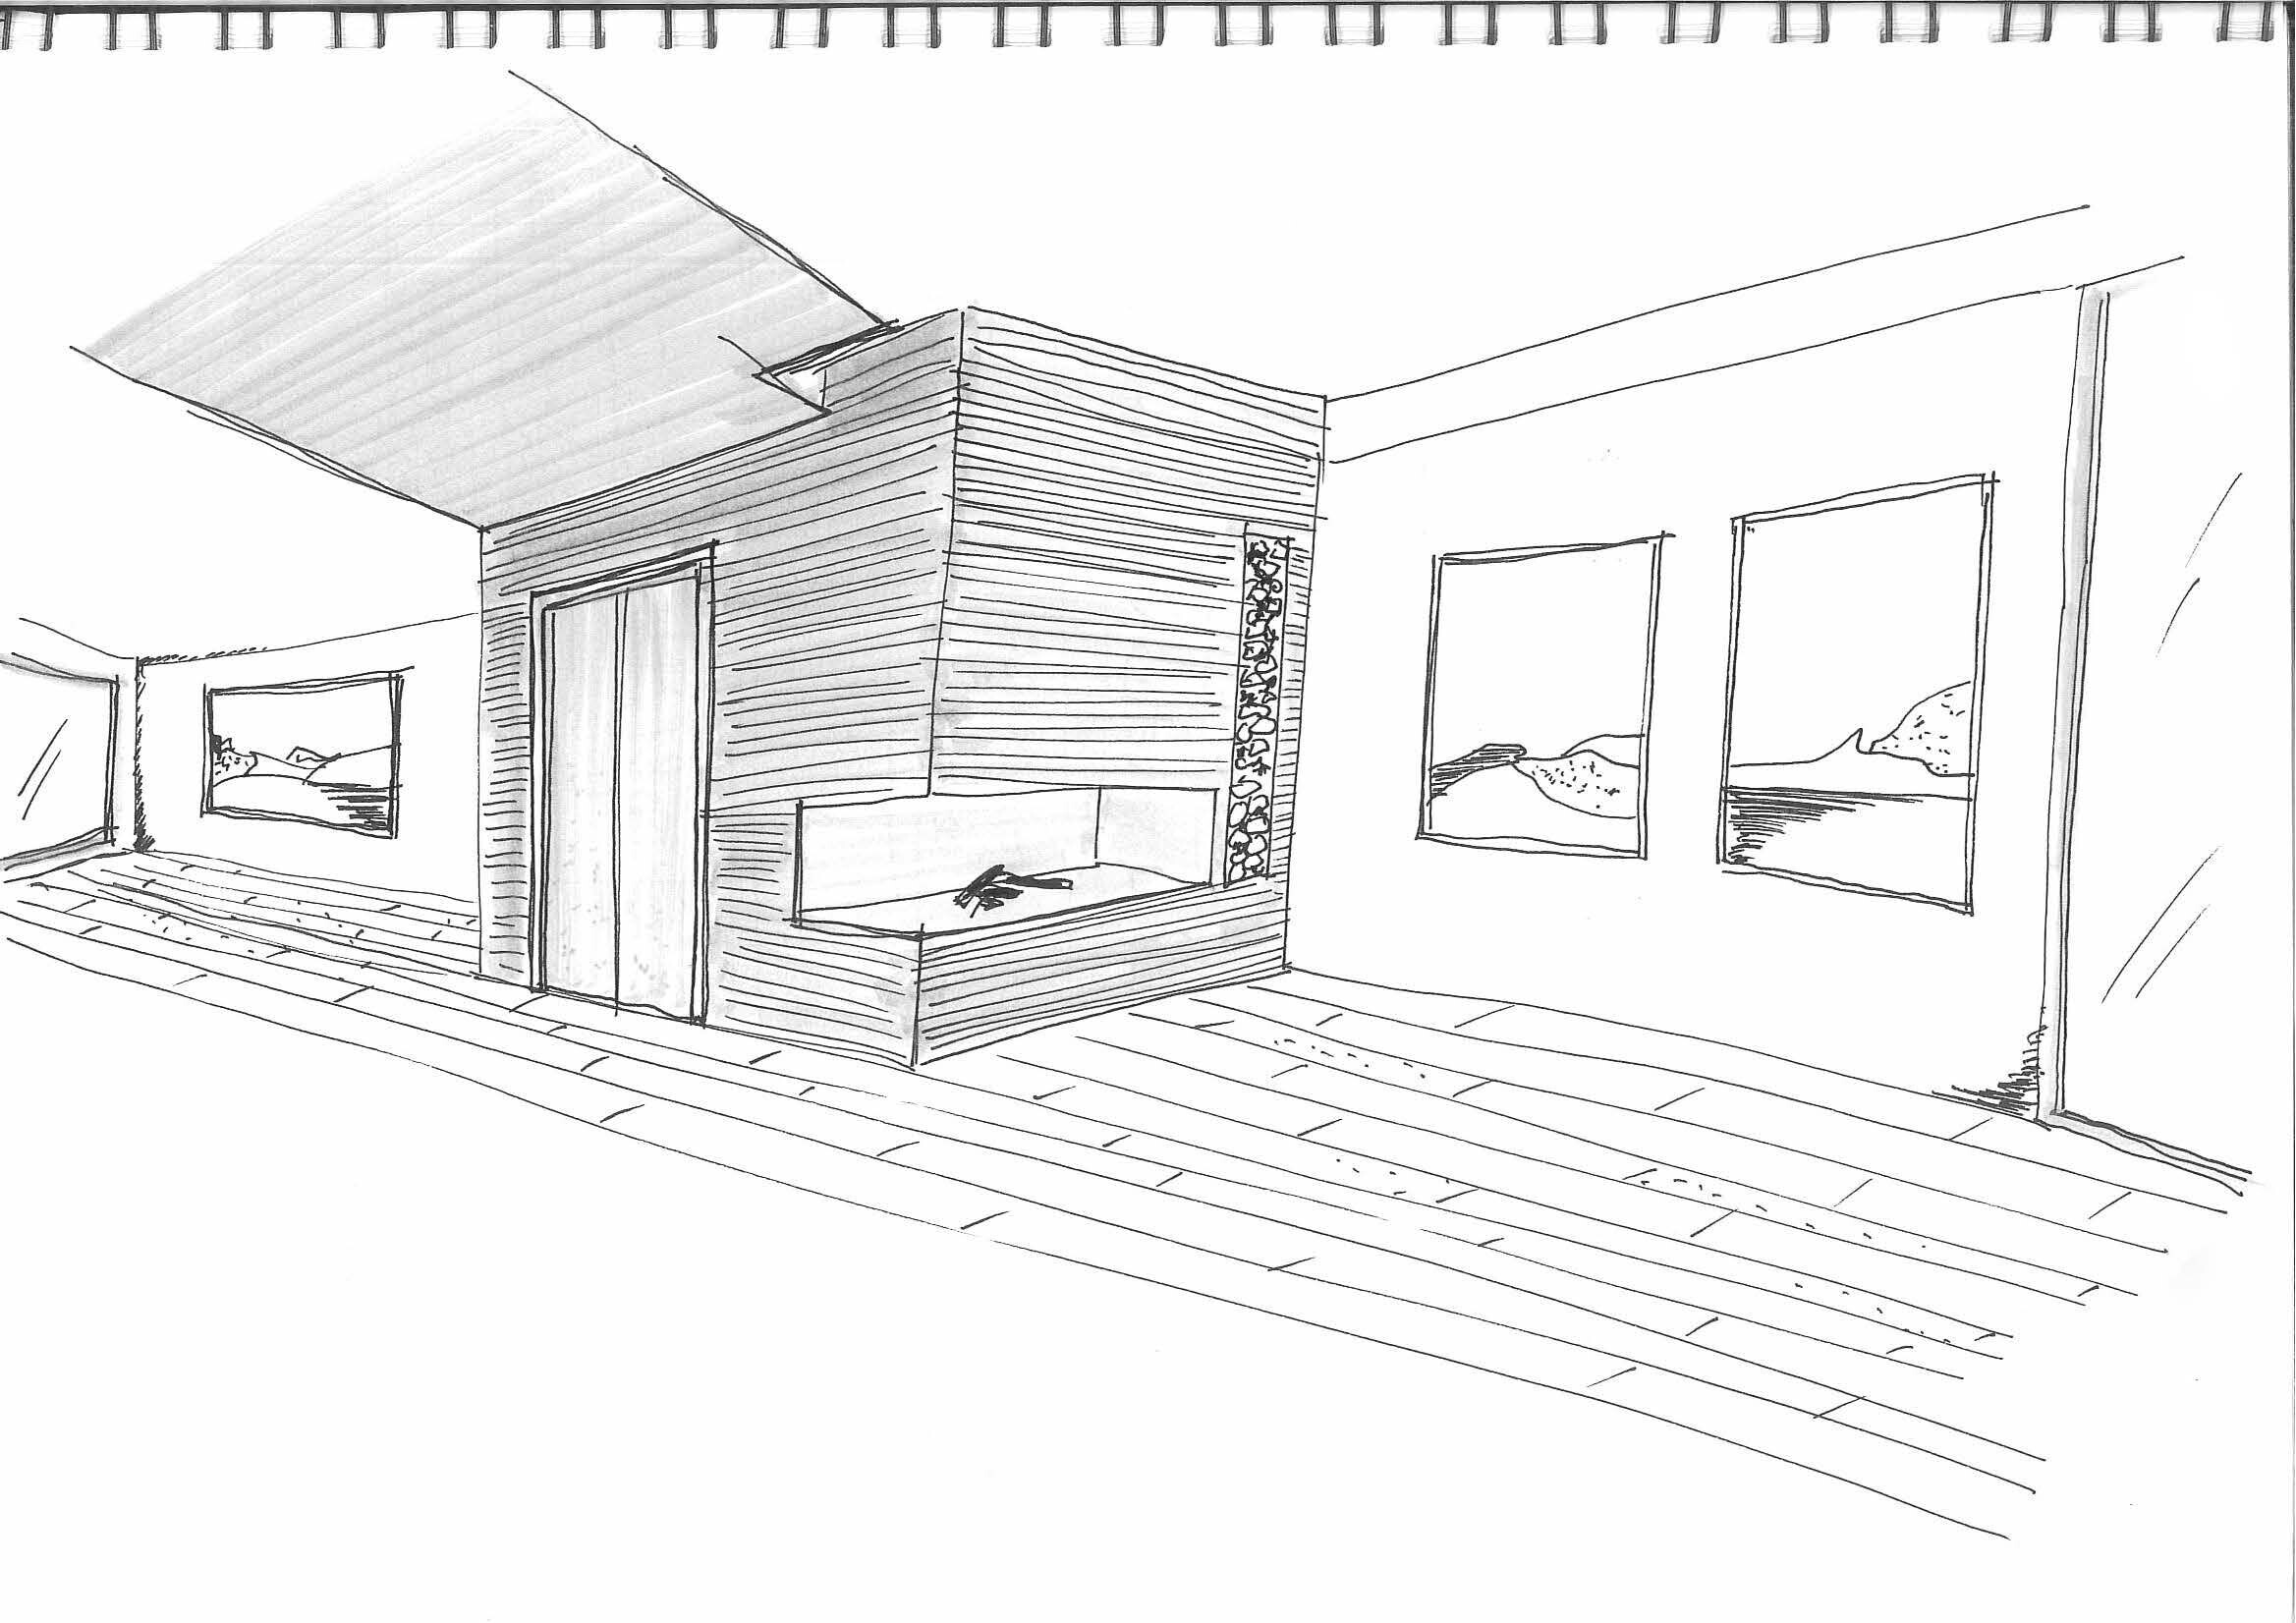
Glass is the supporting protagonist of the project, it becomes a transparent and permeable surface, showing without opposing the precious content of the house, the anthracite aluminum windows define the mirrors and dialogue with the stone and the materiality of the surfaces and facades. Each part of the project was first conceived and drawn in form on sketches on paper, then represented three-dimensionally to verify every volumetric aspect, and finally with a great deal of restitution work in BIM graphics the entire project was designed with a 3D executive model.
Team:
Architect: Michele Zago Architetti
Photography: Matteo Aroldi Photography
Materials Used:
Poliform: Kitchen
Itlas: Wood Pavement
Schuco: Windows
Viabizzuno: Lights
Gessi: Faucets
Graniti Fiandre: Tiles
Frau "Vanity": Red Armchair