

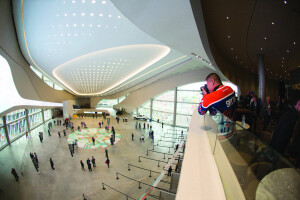
Decoustics® custom Claro® panels delightfully enhance the sounds of sporting and musical events
The ‘next Great One’ was conceived in November 2013 and called on Decoustics and installing contractor TBar Mark to score a significant hat-trick by meeting the highest acoustic performance in 33,000 sq ft of geometrically designed multiplanar ceiling installed as high as 70 ft up in the air above an entrance concourse of a magnificent hockey arena.
The fluidity of the Design Intent pushed the raw material and engineering to its limits, by requesting that more than 60% of the 1,200 custom panels to be uniquely shaped and curved to create the floating two-level ceiling that ended in an organically shaped perimeter with seamless custom curved return edges and integrated light coves.
As a requirement the majority of the ceiling panels had to provide easy access to the plenum for maintenance and repairs. This goal was effectively achieved through installation of a distinctive proprietary Ceilencio® suspension system, which utilizes torsion springs to facilitate 100% downward accessibility.
It is to be noted that in order to remain accessible, the suspension grid system around the perimeter of the ceiling was also uniquely engineered to perfectly fit over 60% of the uniquely shaped panels. This added to the degree of difficulty of the project, putting more weight on the accuracy of calculations. Meticulous detailing of these custom components took up 90% of the engineering timeline, which spanned over a period of 8 months. The product tolerance had to be within 1/16” to achieve the precision desired and required by the other trades that took the panel dimensions and radiuses provided to build their sections of the ceiling. There were no field dimensions ever taken.
The HOK architect’s vision called for over 300 light fixtures varying in diameter, openings for all of which had to be factory cut out of the panels to match the desired layout, but in addition a solution had to be found to hide the grid of the framing system, so each of the panels had to be carefully designed and positioned to a master-plan.
Each panel was engineered from a 3D software design, flattened out for manufacturing purposes, curved afterwards to meet the design intent and then married up with a pre-curved metal edge to give it the desired strength and integrity. The face of each Claro® panel was thoughtfully sprayed with stipple texture ensuring that all panels have the same color shade and direction of the pattern in the final ceiling layout. The composite assembly of the panels met the architect’s objectives of attaining high light reflectance and excellent sound absorption with the targeted reverberation time, ensuing in superior acoustics inside the facility as well as the entire space being filled with light.
Stickhandling through the process Decoustics scored top shelf. The result: a breathtaking concourse ceiling that annually leaves a lasting impression on over 4M visitors from all over the globe.


