

The project was developed for a family that wanted to have a timeless and functional apartment. We maintain the original bathrooms with excellent finishes and coatings, and also the wooden floor that was already delivered throughout the apartment which gave us the possibility to focus the investment in the social area and bedrooms.

Despite being a new building, the apartment has the same large windows that the modernist buildings of the neighborhood Higienopolis/Santa Cecilia usually has, which allows a good circulation and cross ventilation from one room to another, making the use of air conditioning less necessary.
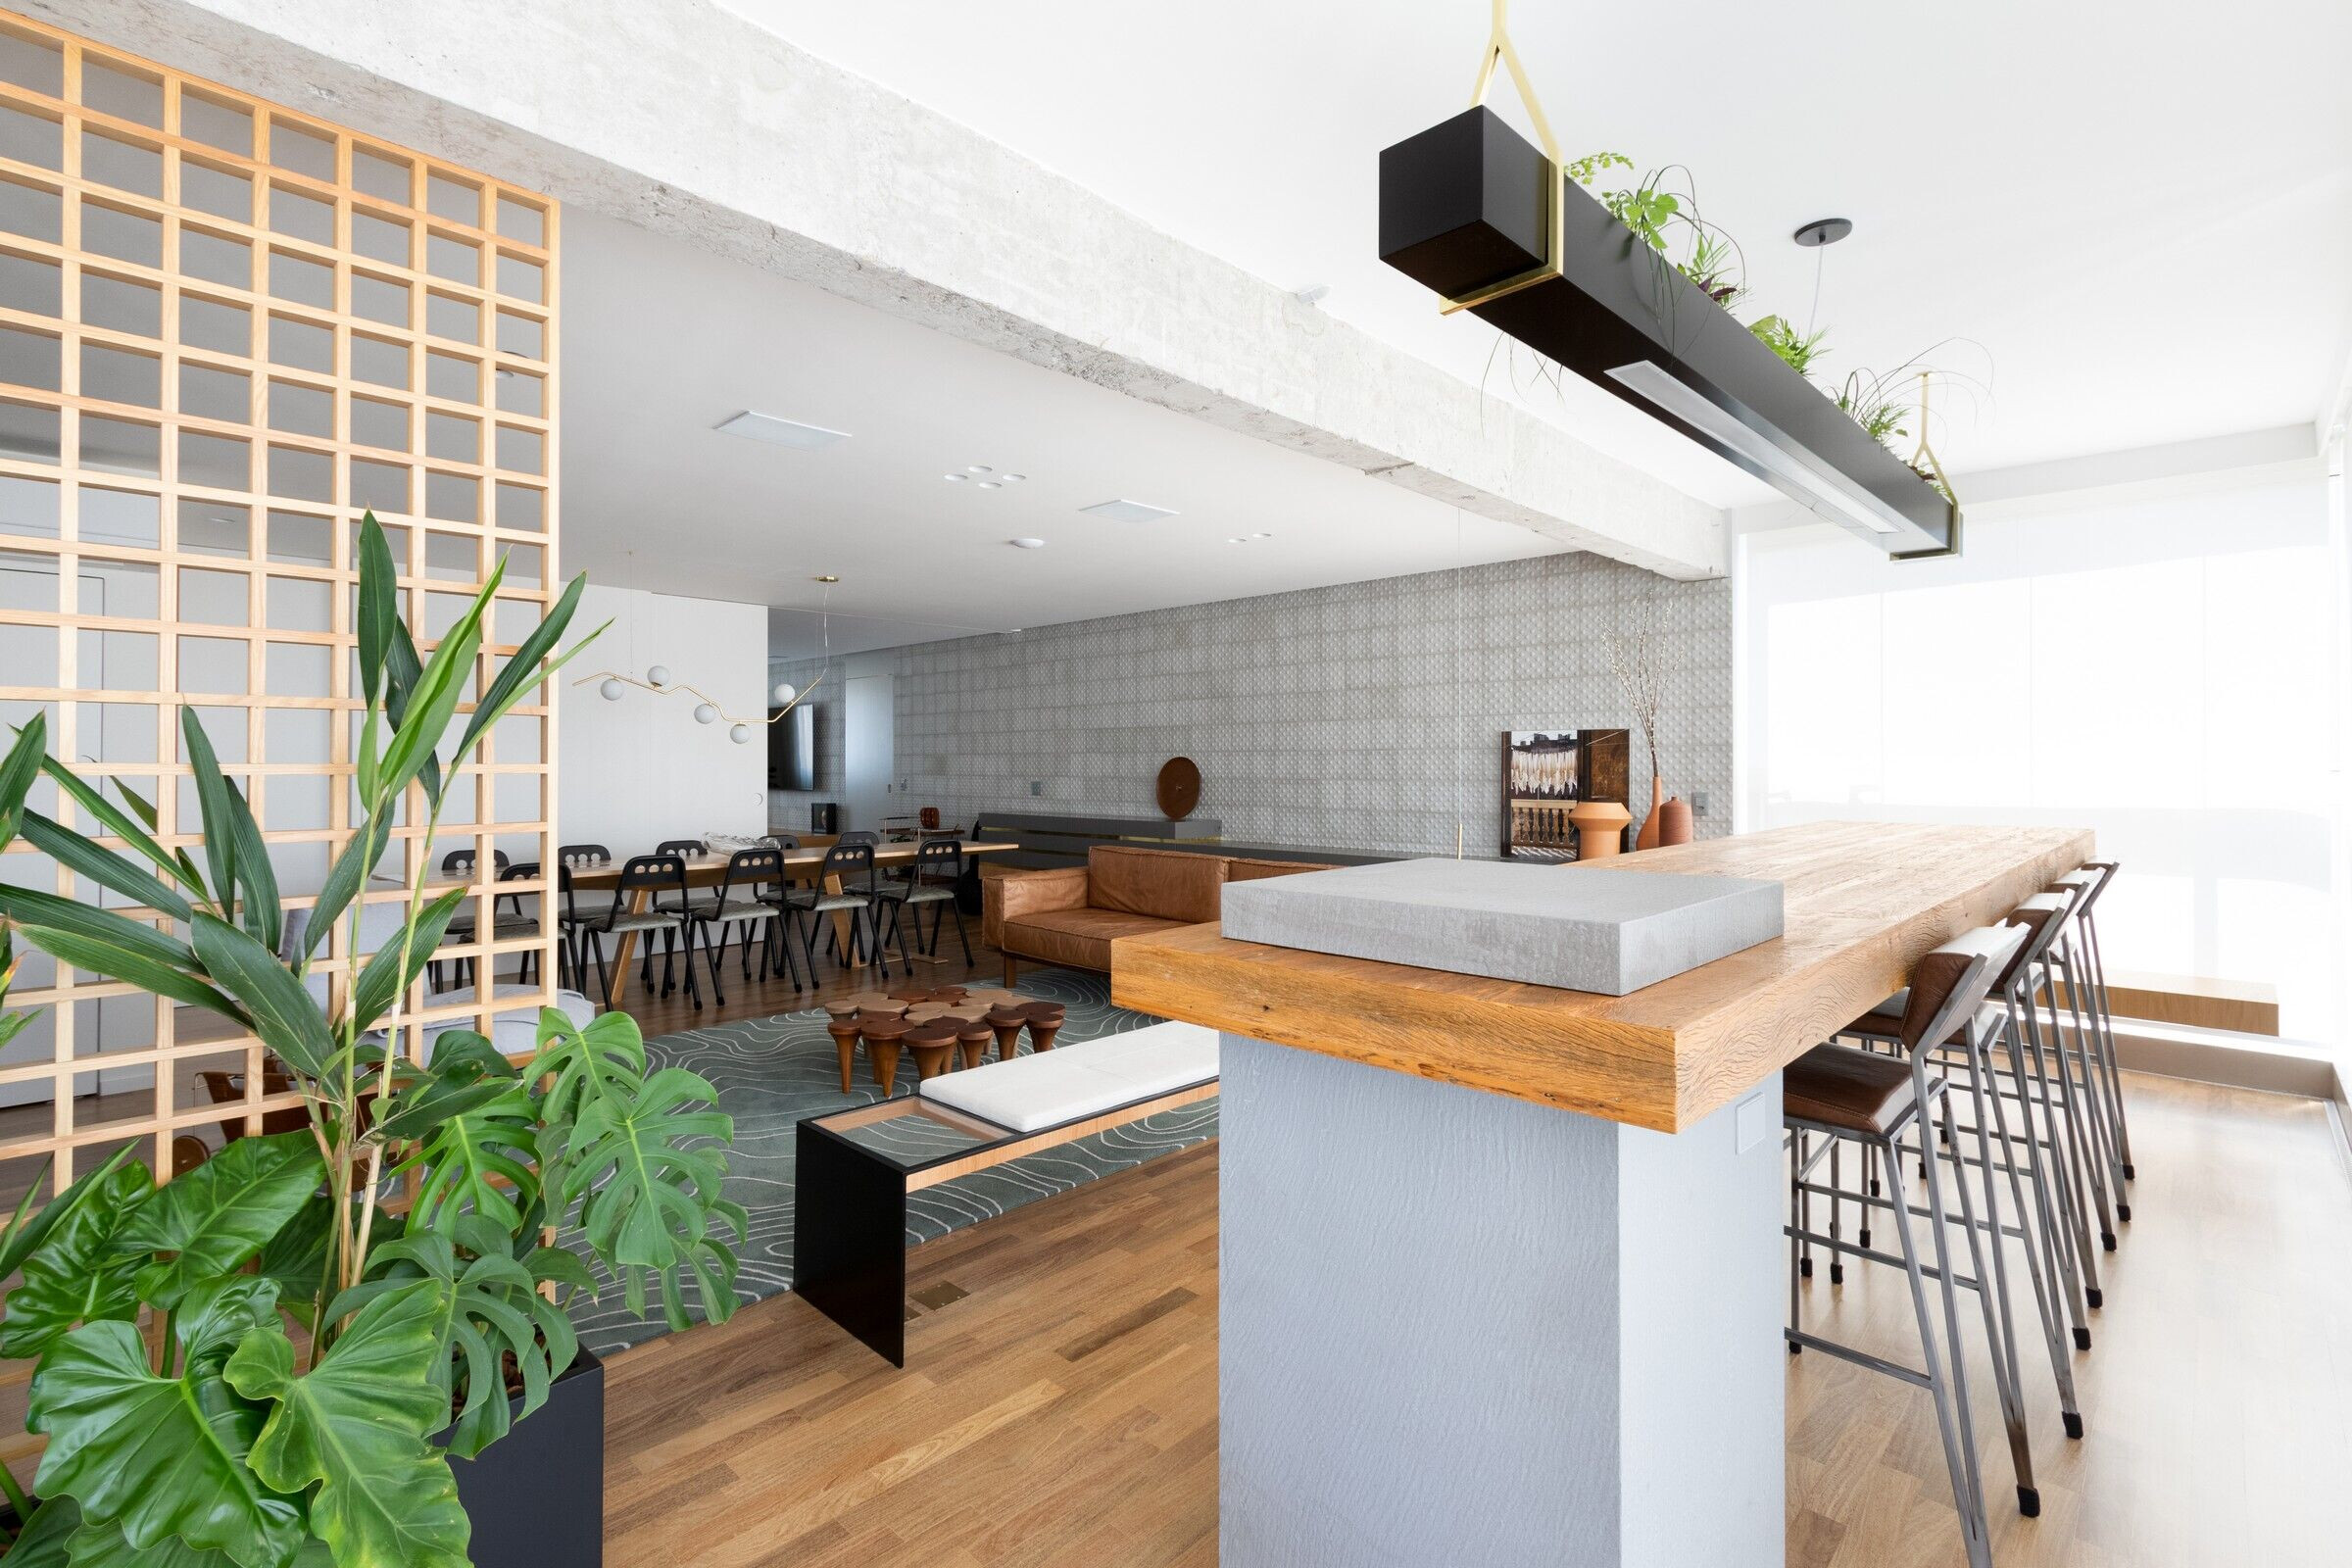
The original kitchen was too small and did not attend the needs of the clients and that’s why this area was one of the biggest adaptations made to the blueprint.
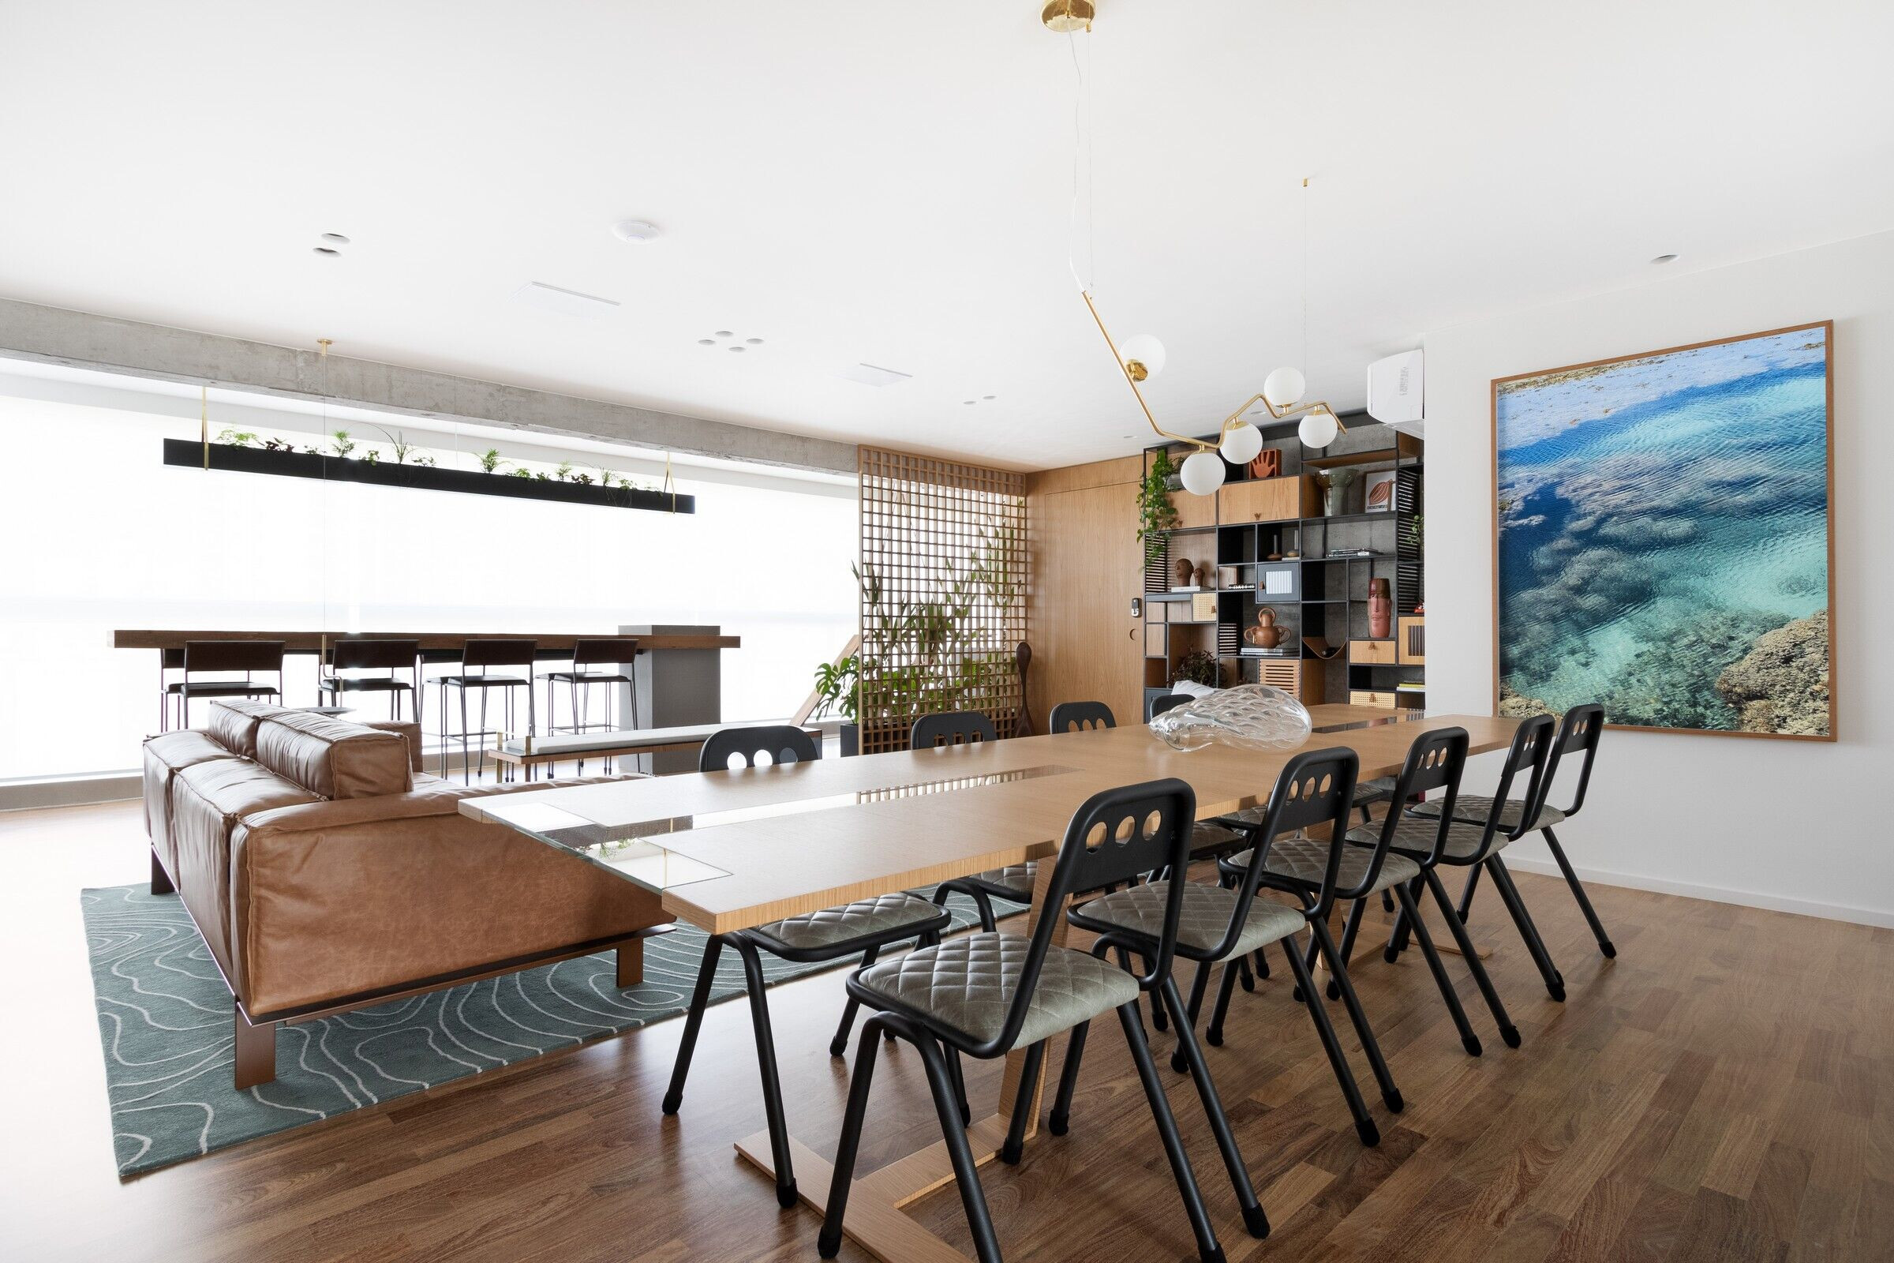
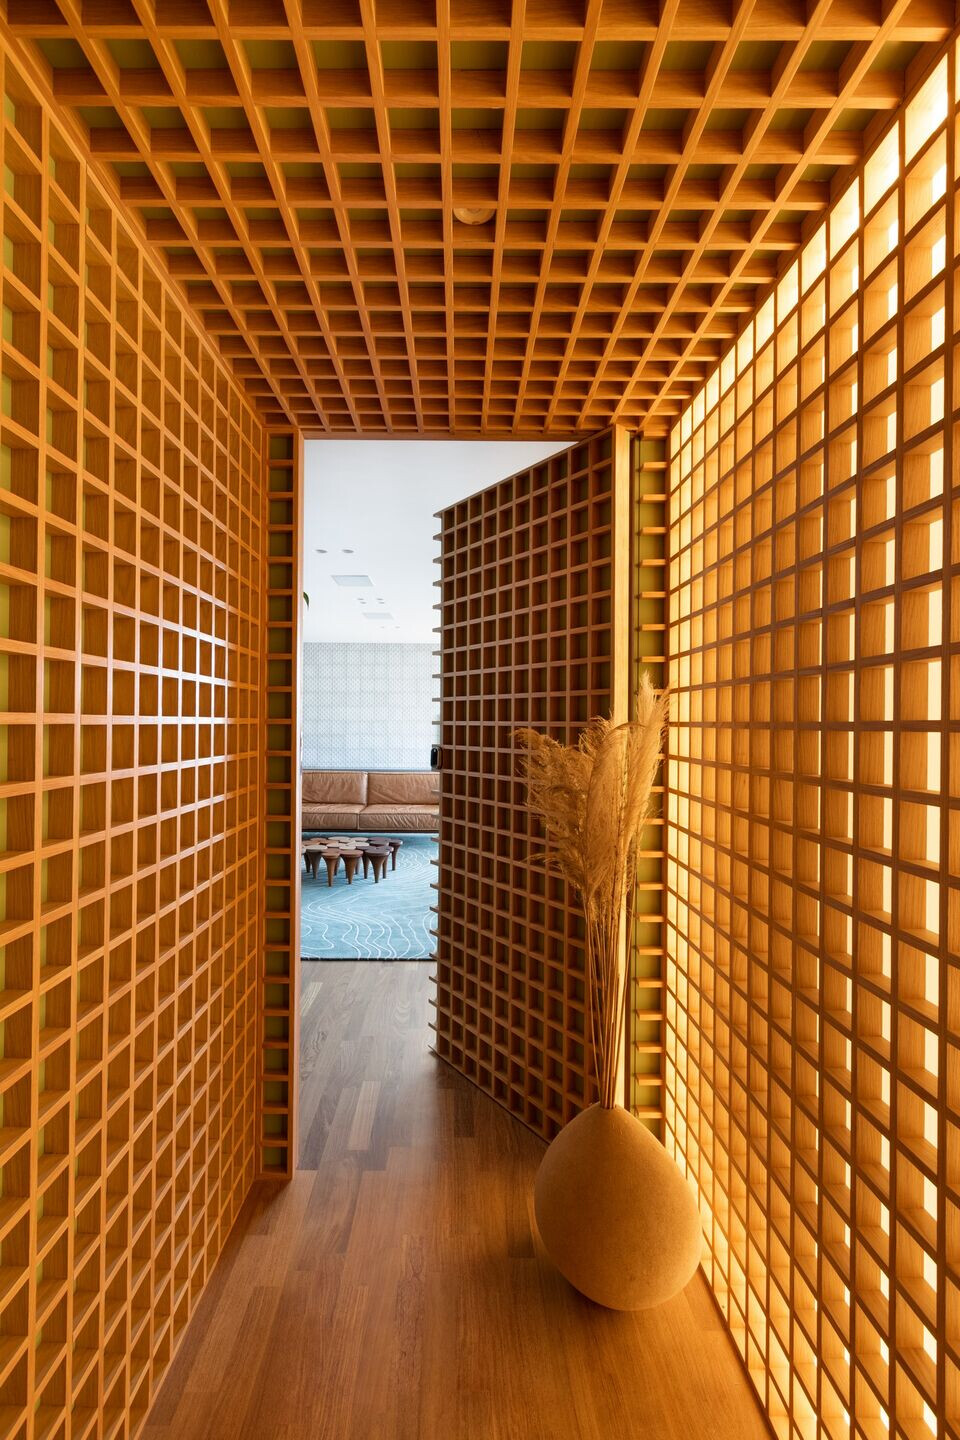
The main highlight of the apartment is the social hall. It already impresses upon arrival with the wooden muxarabi on a green background and with the lighting created through the tensioned screen on the side, causing the impression of having the light of a real window. On the main wall we used the tactile floor tile in a light gray color, normally used on sidewalks for the visually impaired. The tile integrates all the environments of the social area.
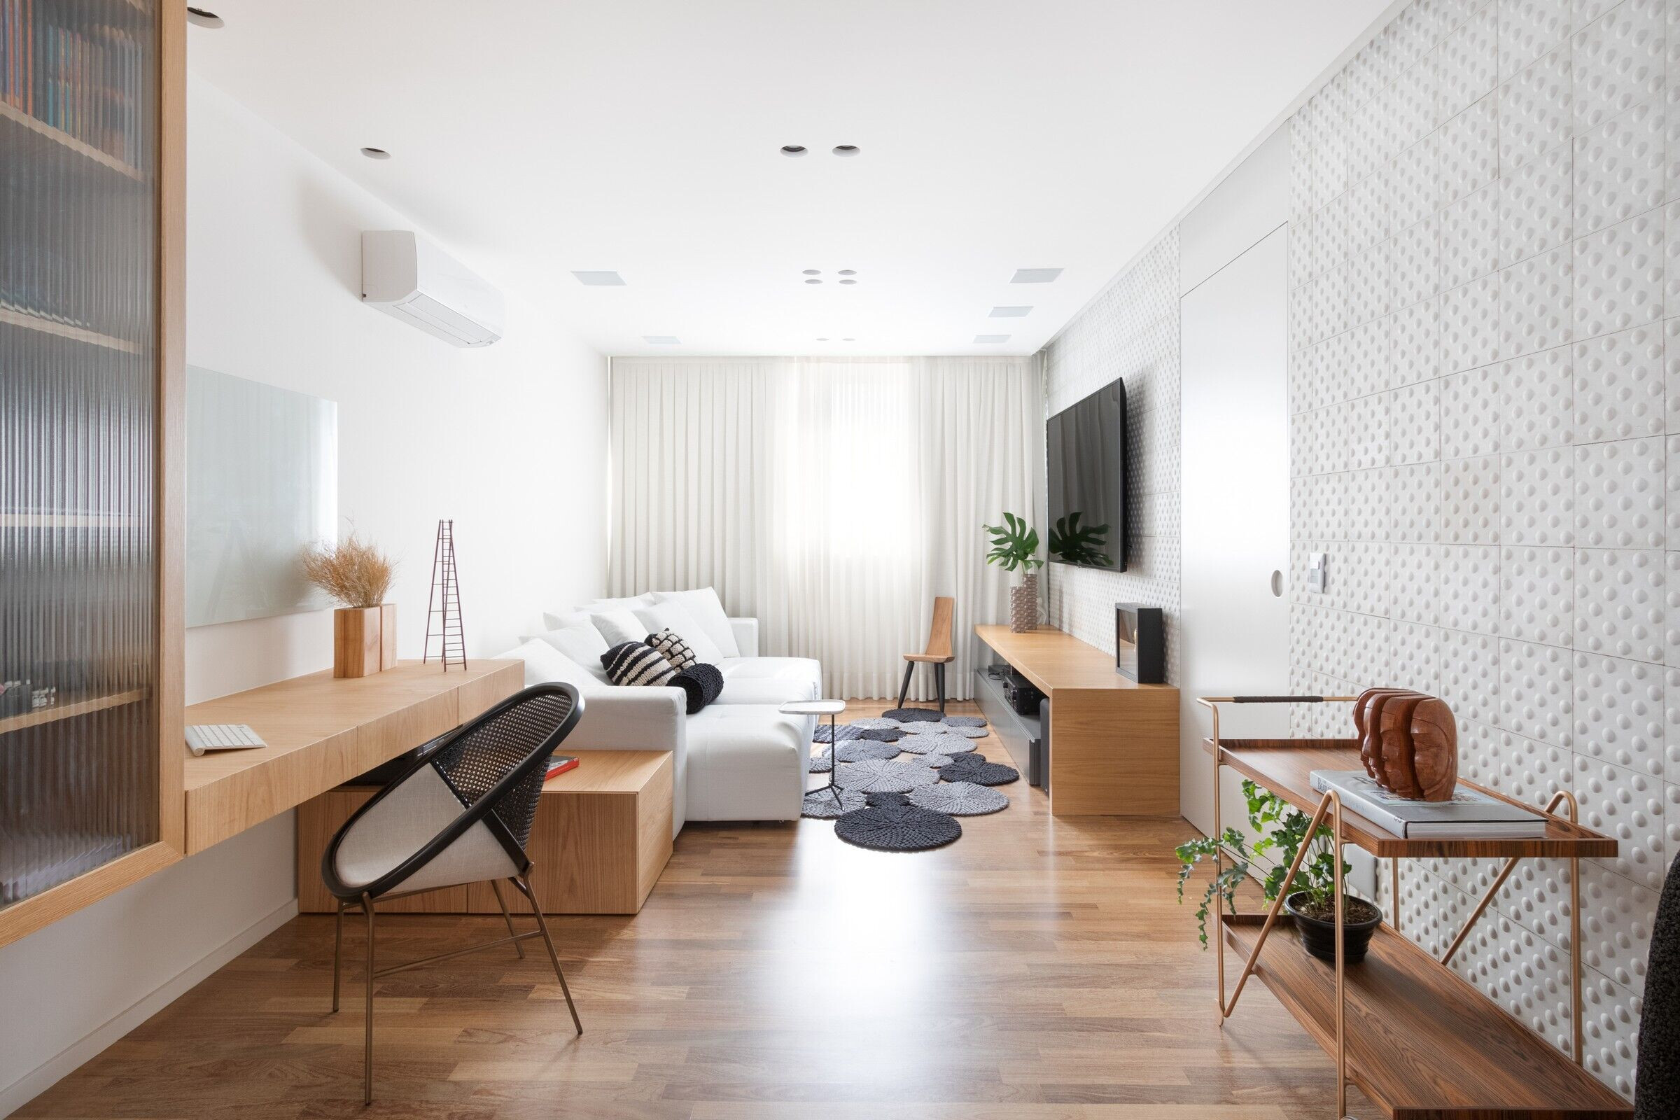
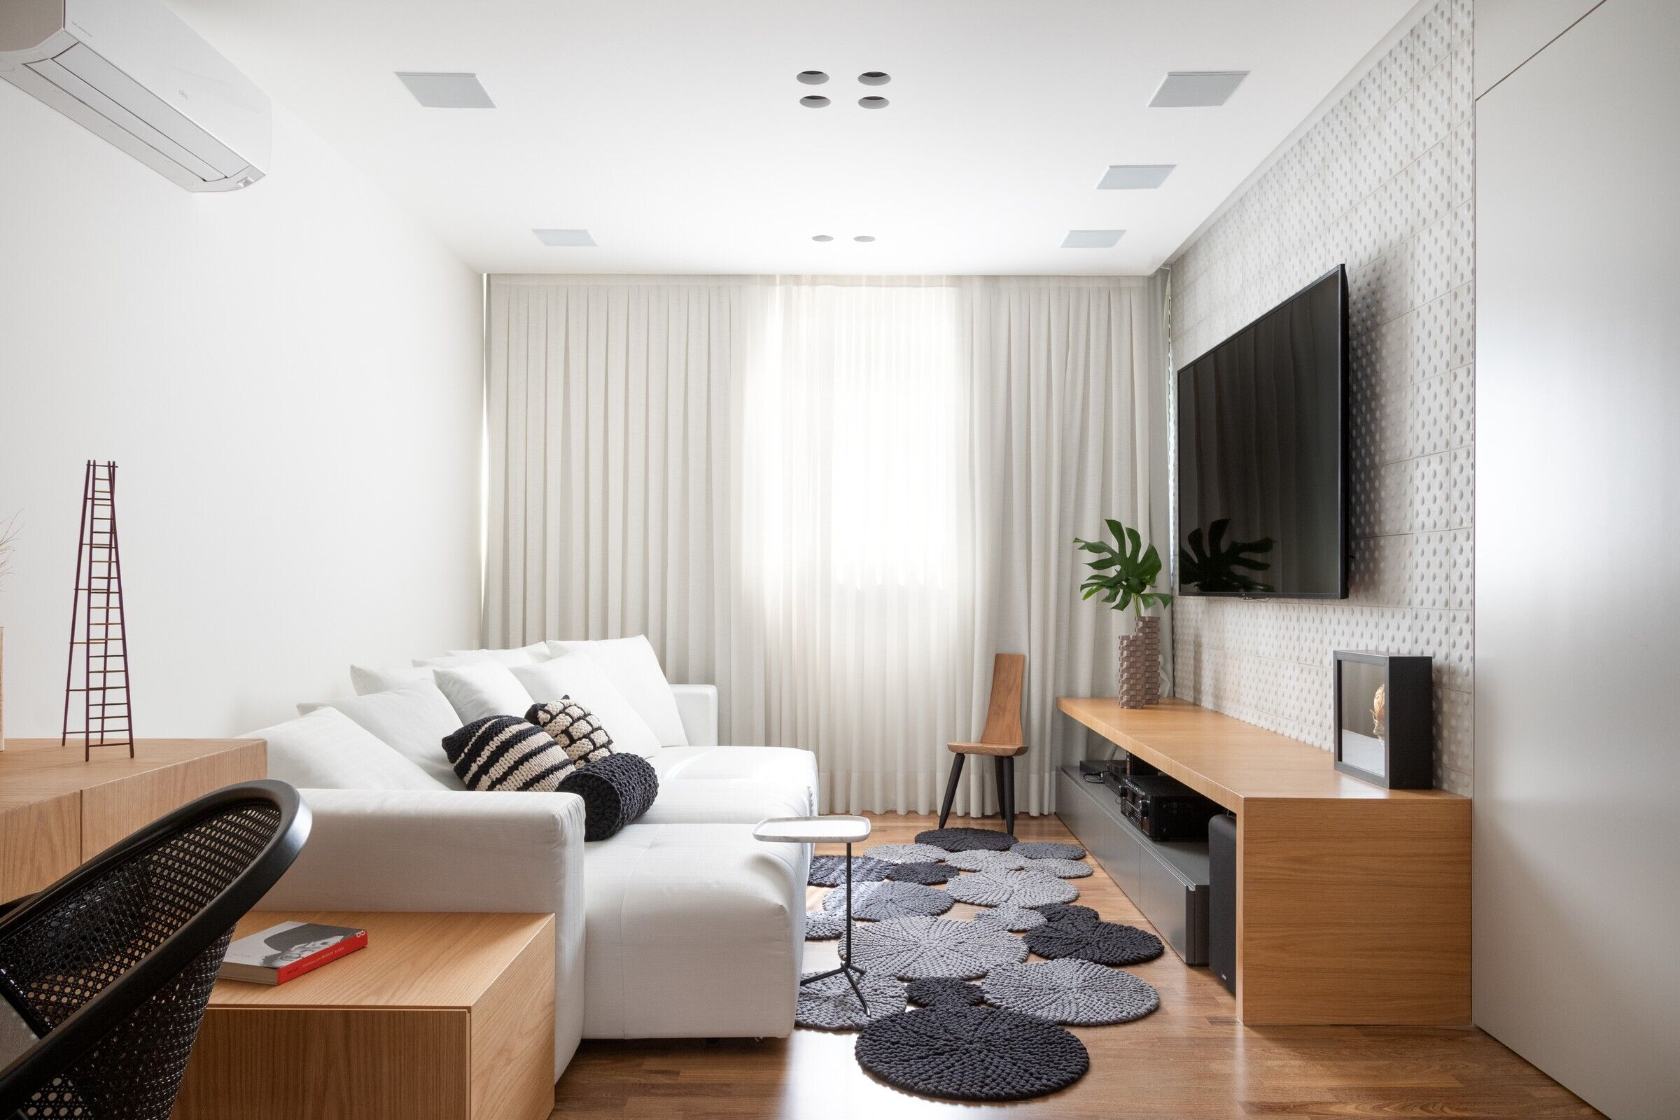
The TV room is the environment that is the most used by the family and it works as a connection between the private and social areas, which it can be integrated or not through the sliding doors that are built into the wooden panel.
This multifunctional room is the heart of the house, where parents and children can work, study and socialize.
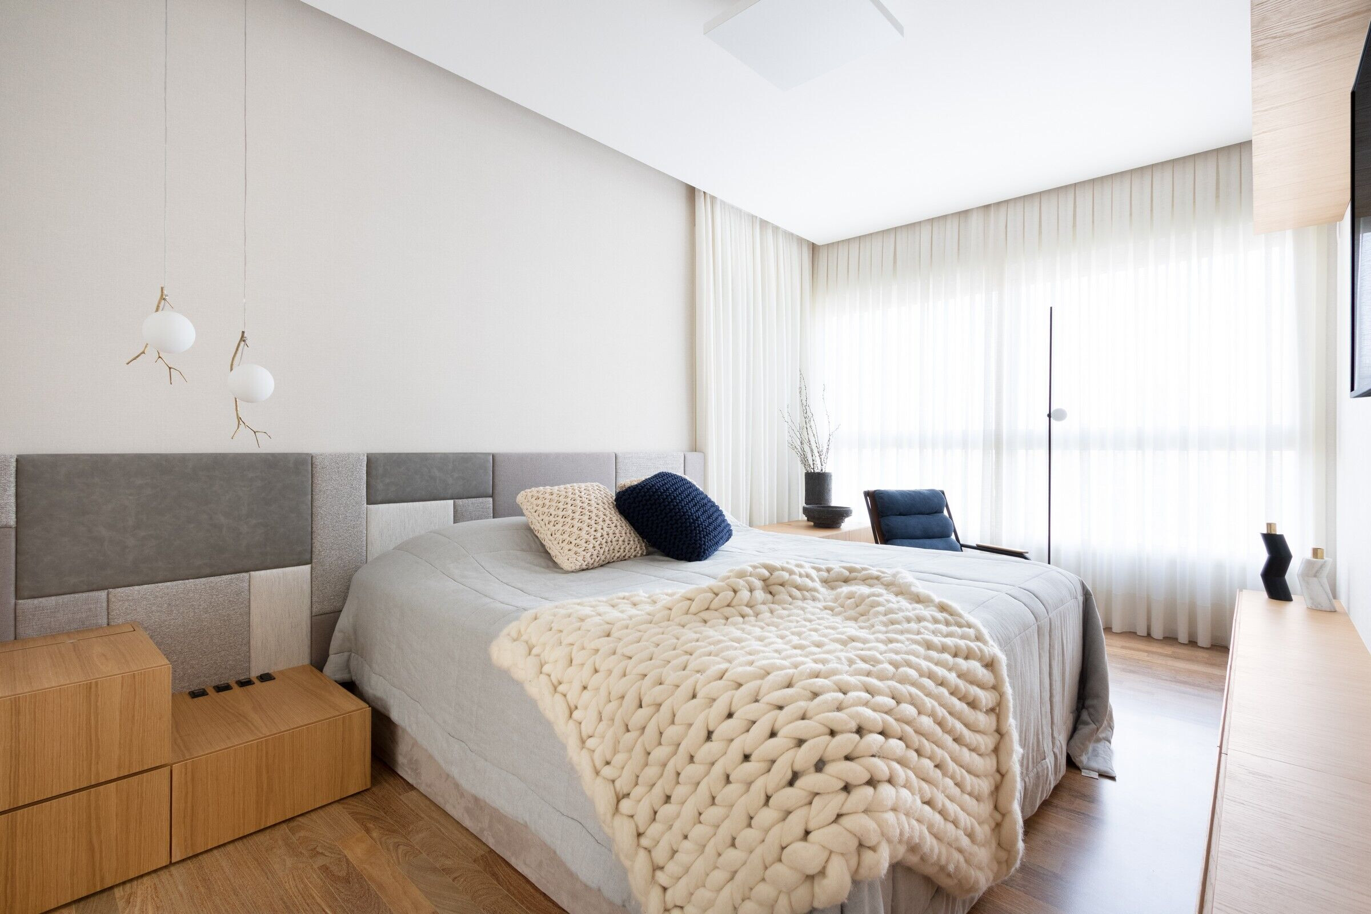
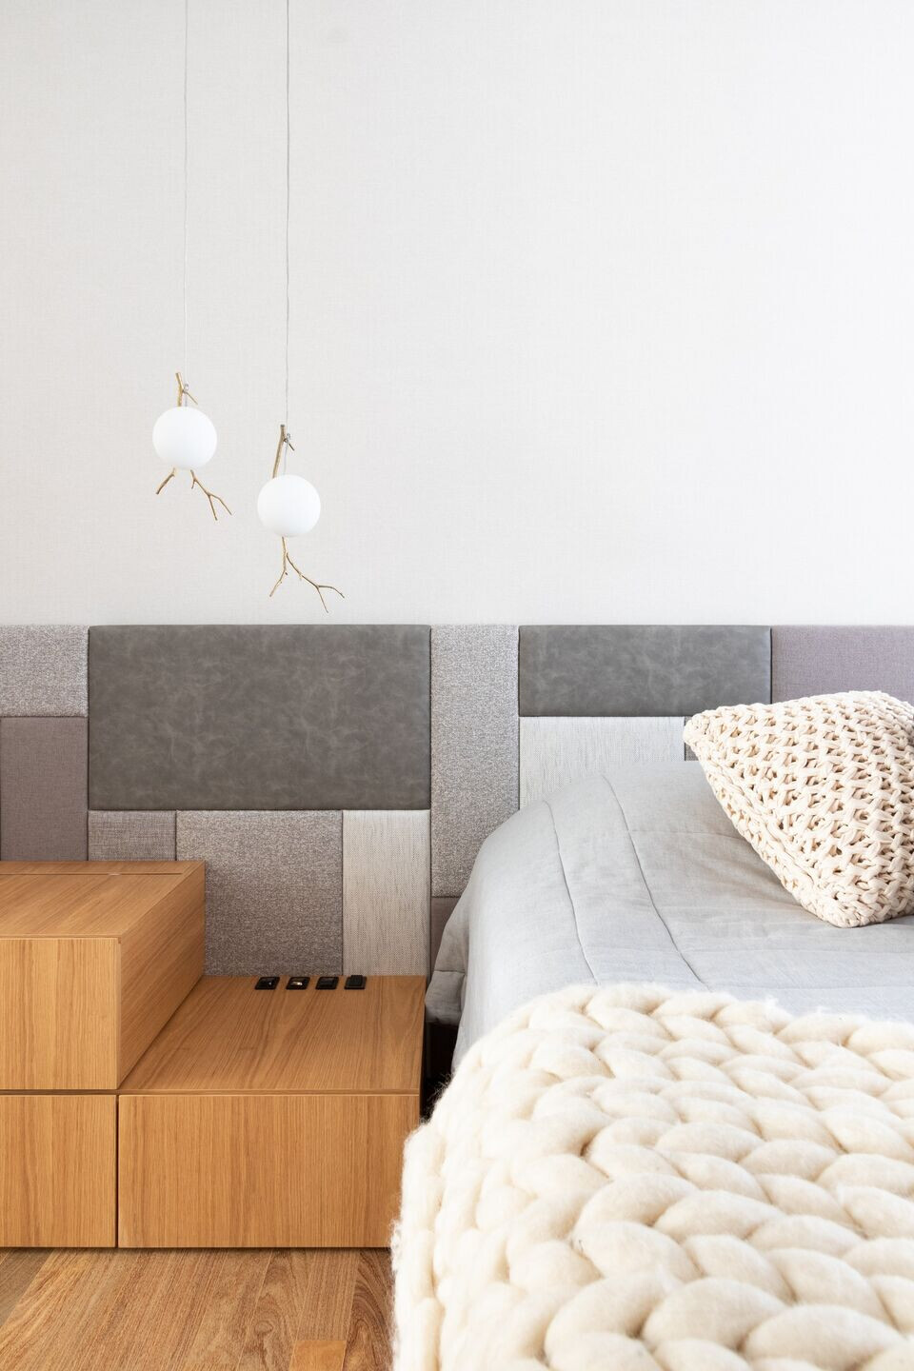
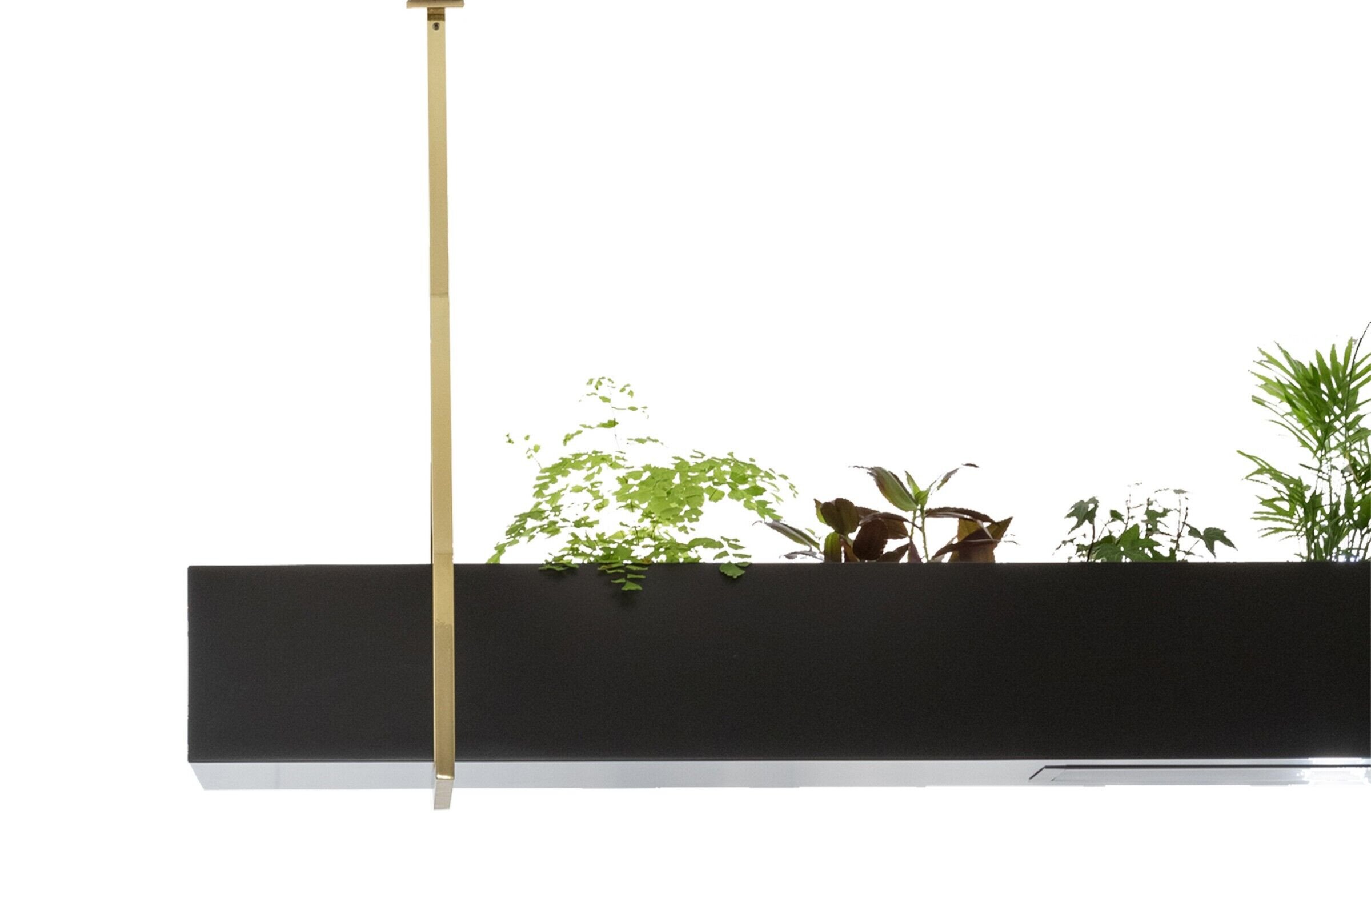
Some design pieces were exclusively developed by the office for this project, including the living room bench, the dining table - which refers to a folding paper - and the terrace pendant that can also work as a cachepot for plants.
Material Used :
1. Casulo - Whitened Cumarú wood floor
2. Granitorre - Kitchen Granilite
3. Casa Franceza - Hydraulic tile social area
4. AR Joinery - General Joinery
5. Montblanc Mármores - Countertops
6. Ecodecor - Toilet Wallpaper
7. Punto Metais - Toilet Ceiling Faucet
8. DECA - Suspended toilet bowl
9. DOCOL - Kitchen and gourmet faucet
10. Seiva Paisagismo - Landscaping
11. Jardins Preservados - Vertical Garden
12. Lumini - Tensioned screen social hall
13. Estudio Bola - sofa, rug, living center tables, kitchen chairs
14. Tiago Curioni - High stools
15. Prototype - Dining Table Chairs
16. Marché Art de Vie - Side table suspended beside the sofa
17. Dpot Objeto - General objects
18. Tidelli - Terrace Swing
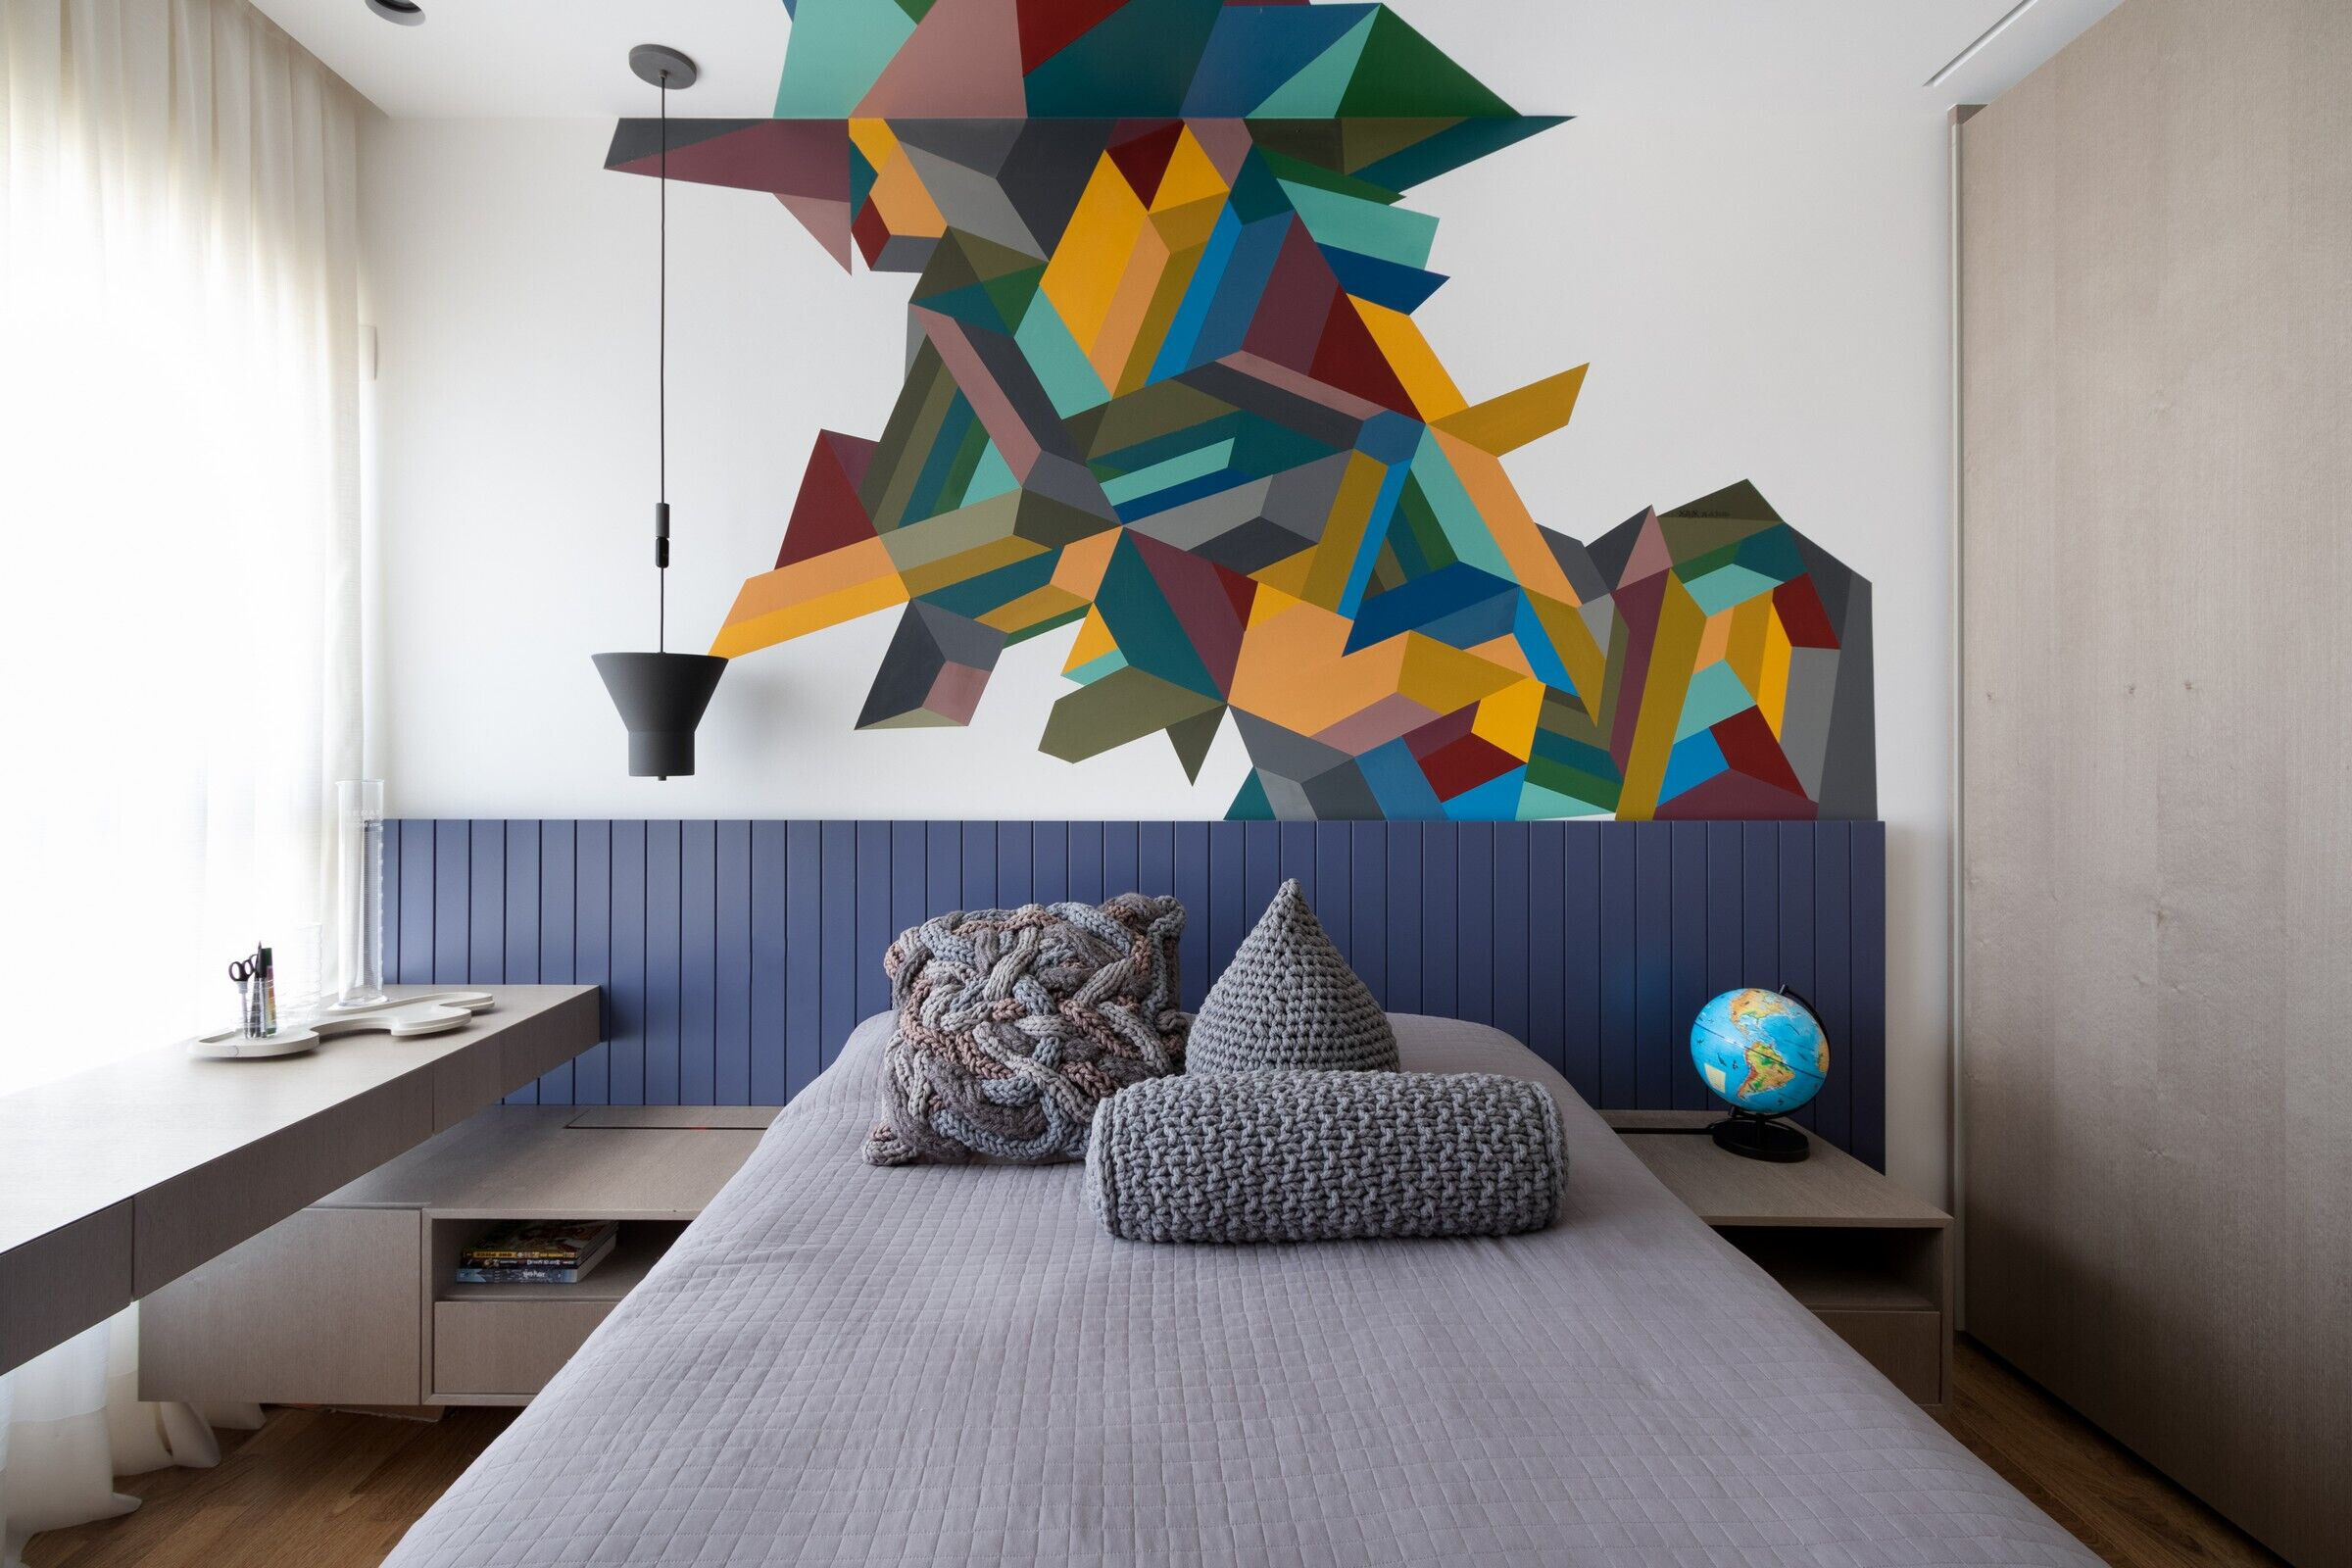
19. Kaur Art - Fourth child graffiti
20. Will Sammpaio - Photography in the social area
21. Itens Collections - Washbasin Sconce
22. Studio Massa - Toilet Mirror
23. Carbono Design - Round living armchair
24. Srta. Galante - Cushions, blankets and home theater rug
25. Cristiana Bertolucci - Pending dinner and master suite
26. Persiana Express - blinds and curtains
27. Reka - Sconce son suite
Software Used :
1. Autocad / Autodesk
2. Sketchup / Trimble
3. Photoshop / Adobe
4. InDesign / Adobe
5. Vray / Chaos Group


![Erweiterung B[R]G Perchtoldsdorf](https://archello.com/thumbs/images/2025/09/26/plov-architekten-zt-gmbh-erweiterung-b-r-g-perchtoldsdorf-secondary-schools-archello.1758893827.6042.jpg?fit=crop&w=615&h=410 "Erweiterung B[R]G Perchtoldsdorf")


