
Graymont is a global leader in lime and limestone solutions. Professionally managed and family-owned, the Company has operated for 75 years. With a long-standing company history, Graymont had developed strong corporate principles, but its physical environment lacked a particular energy. The Company’s existing design and layout were insufficiently utilized and needed to be restructured to provide better space utilization and increased amenities. Graymont wanted to bring an exciting energy that stimulates interaction and community and encourages staff back to the office. With the help of Aura, they were able to take their head office to the next level, creating a flexible, interactive, and inviting environment that is highly optimized for hybrid work.
The renewed office incorporates Graymont's brand identity and company story. The designers devoted special attention to detail and finishes, resulting in a design featuring minerality, soft angles, straight lines, and a west coast feel. Elements of Graymont's logo are seen throughout the building, from the reception area to specific lighting features. The primary colour palette consists of Graymont's brand colours: blues, blacks, and grey, with a secondary palette of orange, yellow, and pockets of green biophilia. Preserved foliage can be seen throughout the workplace and in the conference centre there is a statement tree to brighten up the office. Natural elements were utilized to give visual relaxation, help focus, inspire creativity, and create a welcoming environment that fosters harmony within the workplace.
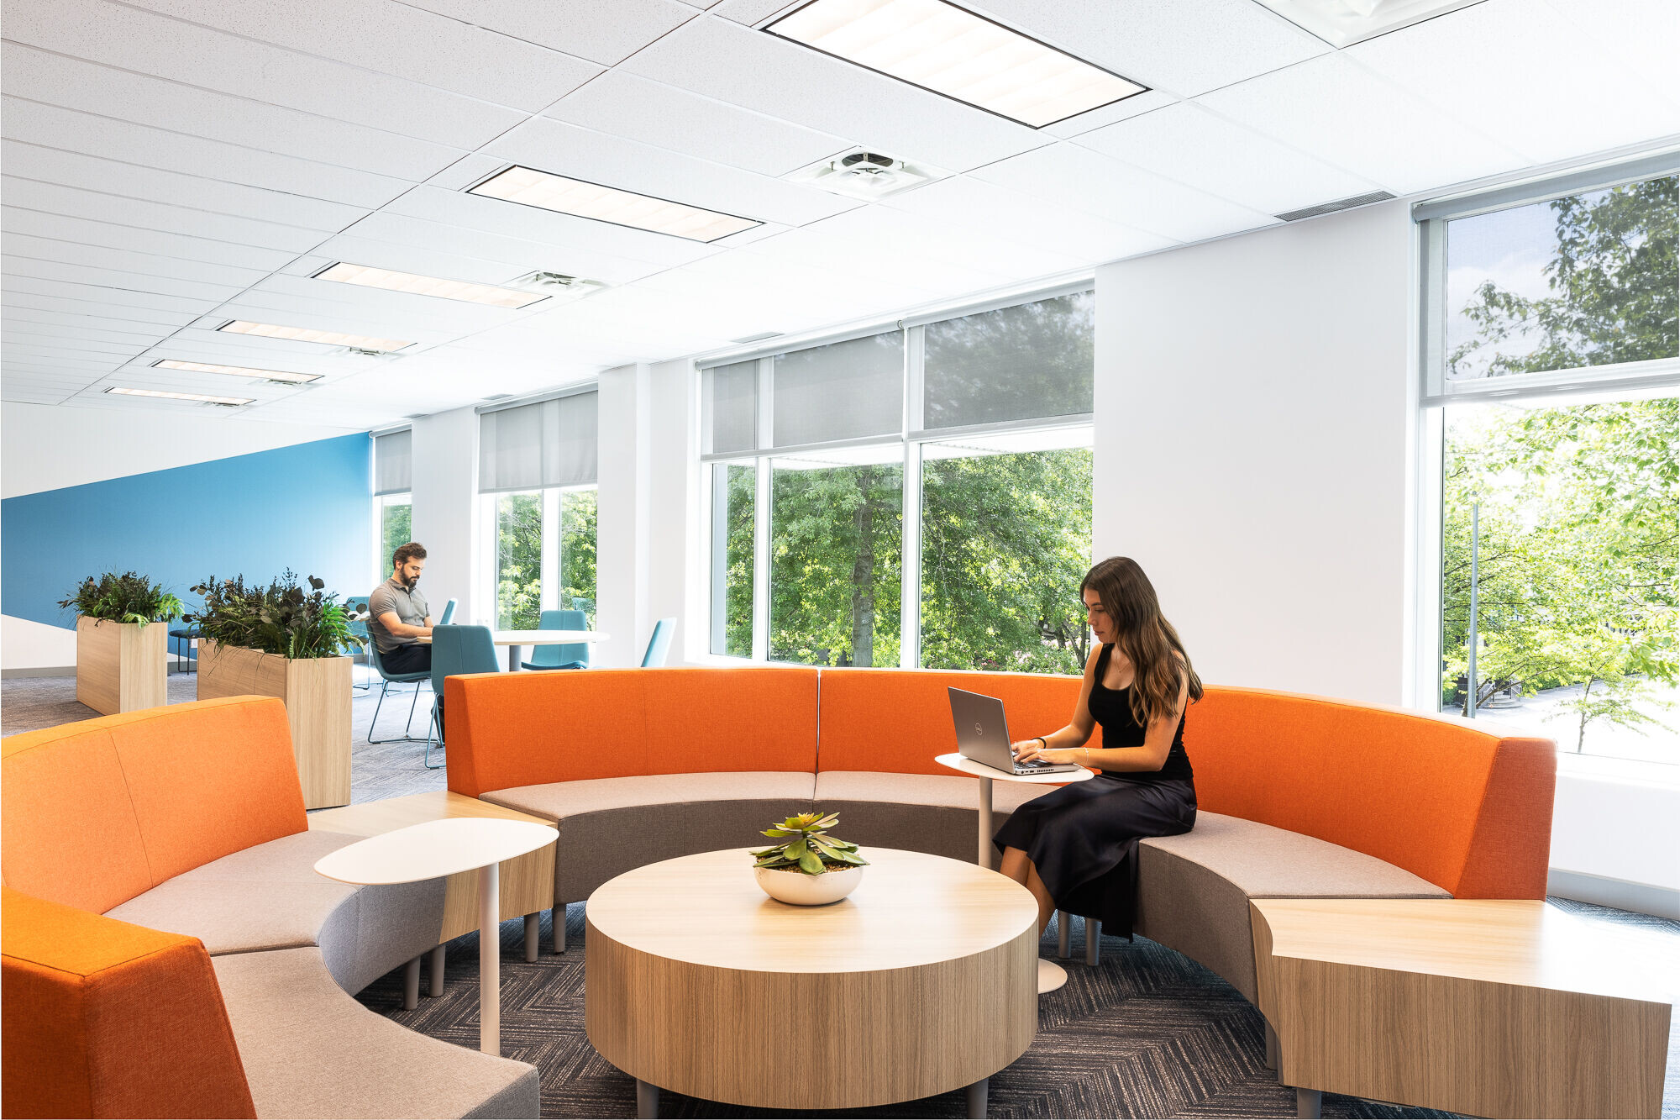
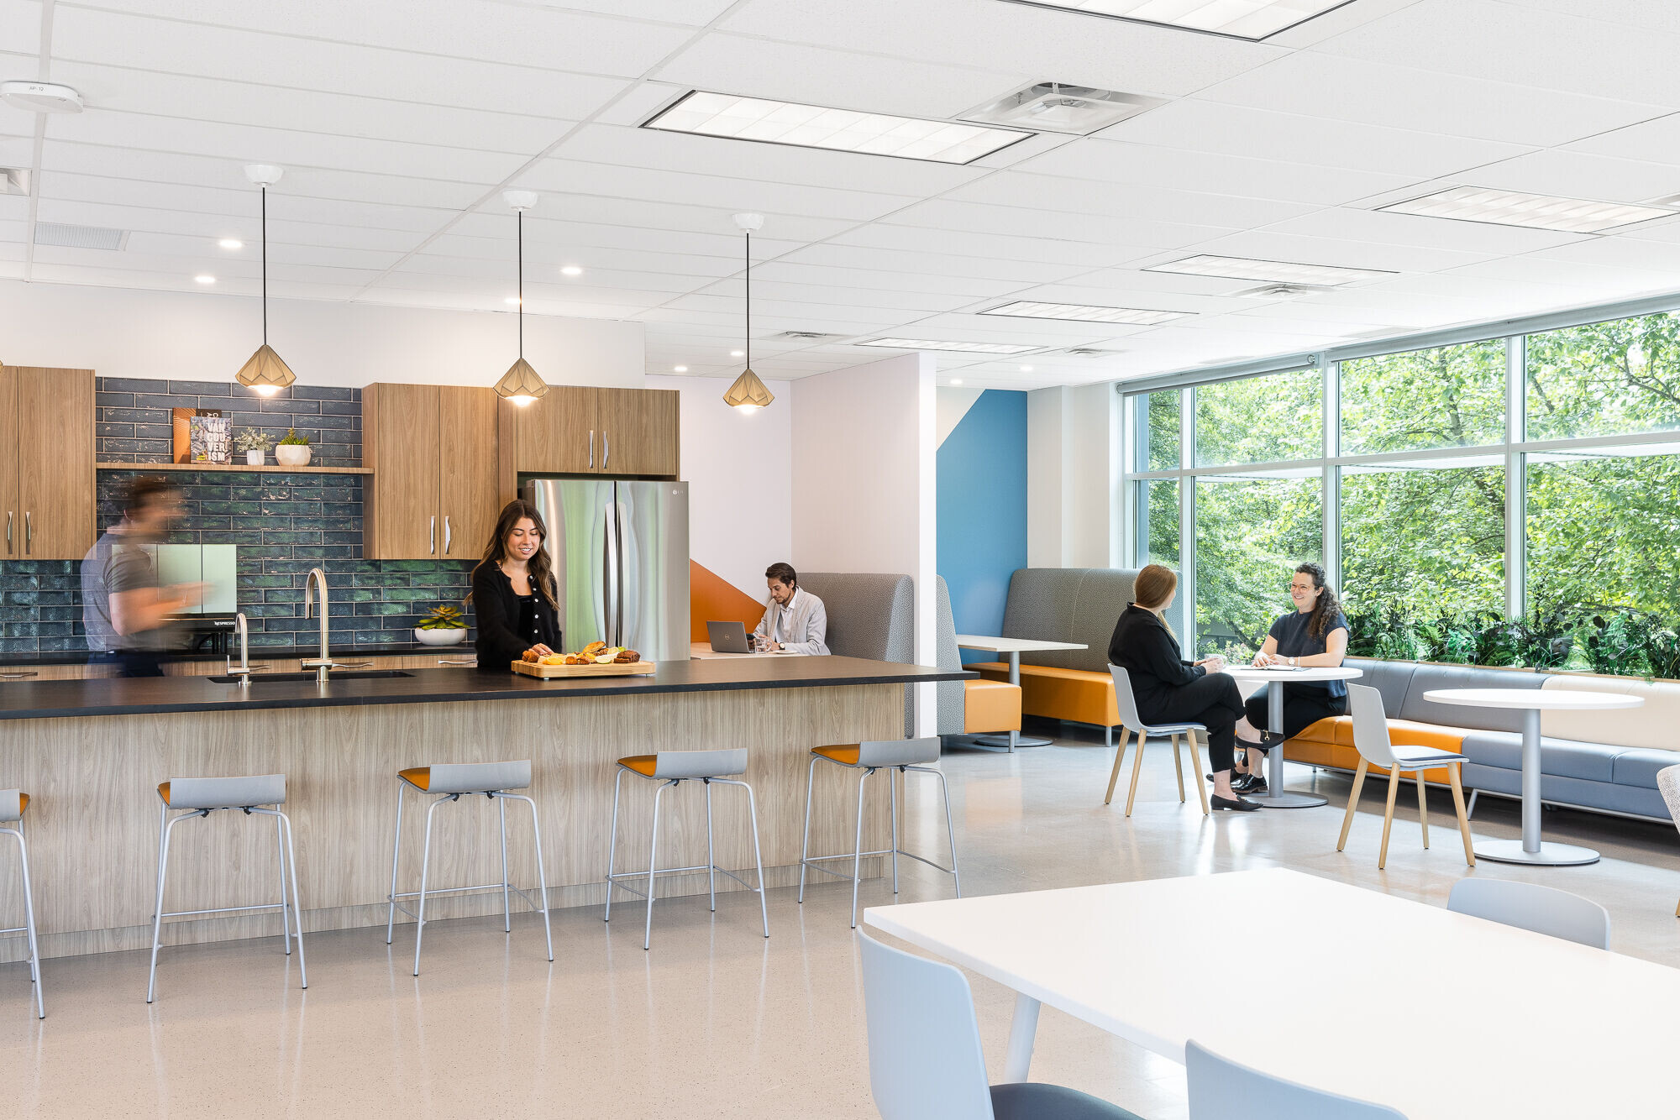
The new lunchroom and staff lounge are designed to encourage small informal meetings and more significant team events. There are various seating options, ranging from counter stools, long communal tables, booths, circular solo, and double seating; everyone has a space to enjoy lunch or casual interactions. With a fully stocked kitchen and great amenities, the new lunchroom is inviting, collaborative and has a café feel. Staff feel comfortable and have several communal areas to meet, relax, talk, and eat in a lively environment that helps them recharge or engage with colleagues.
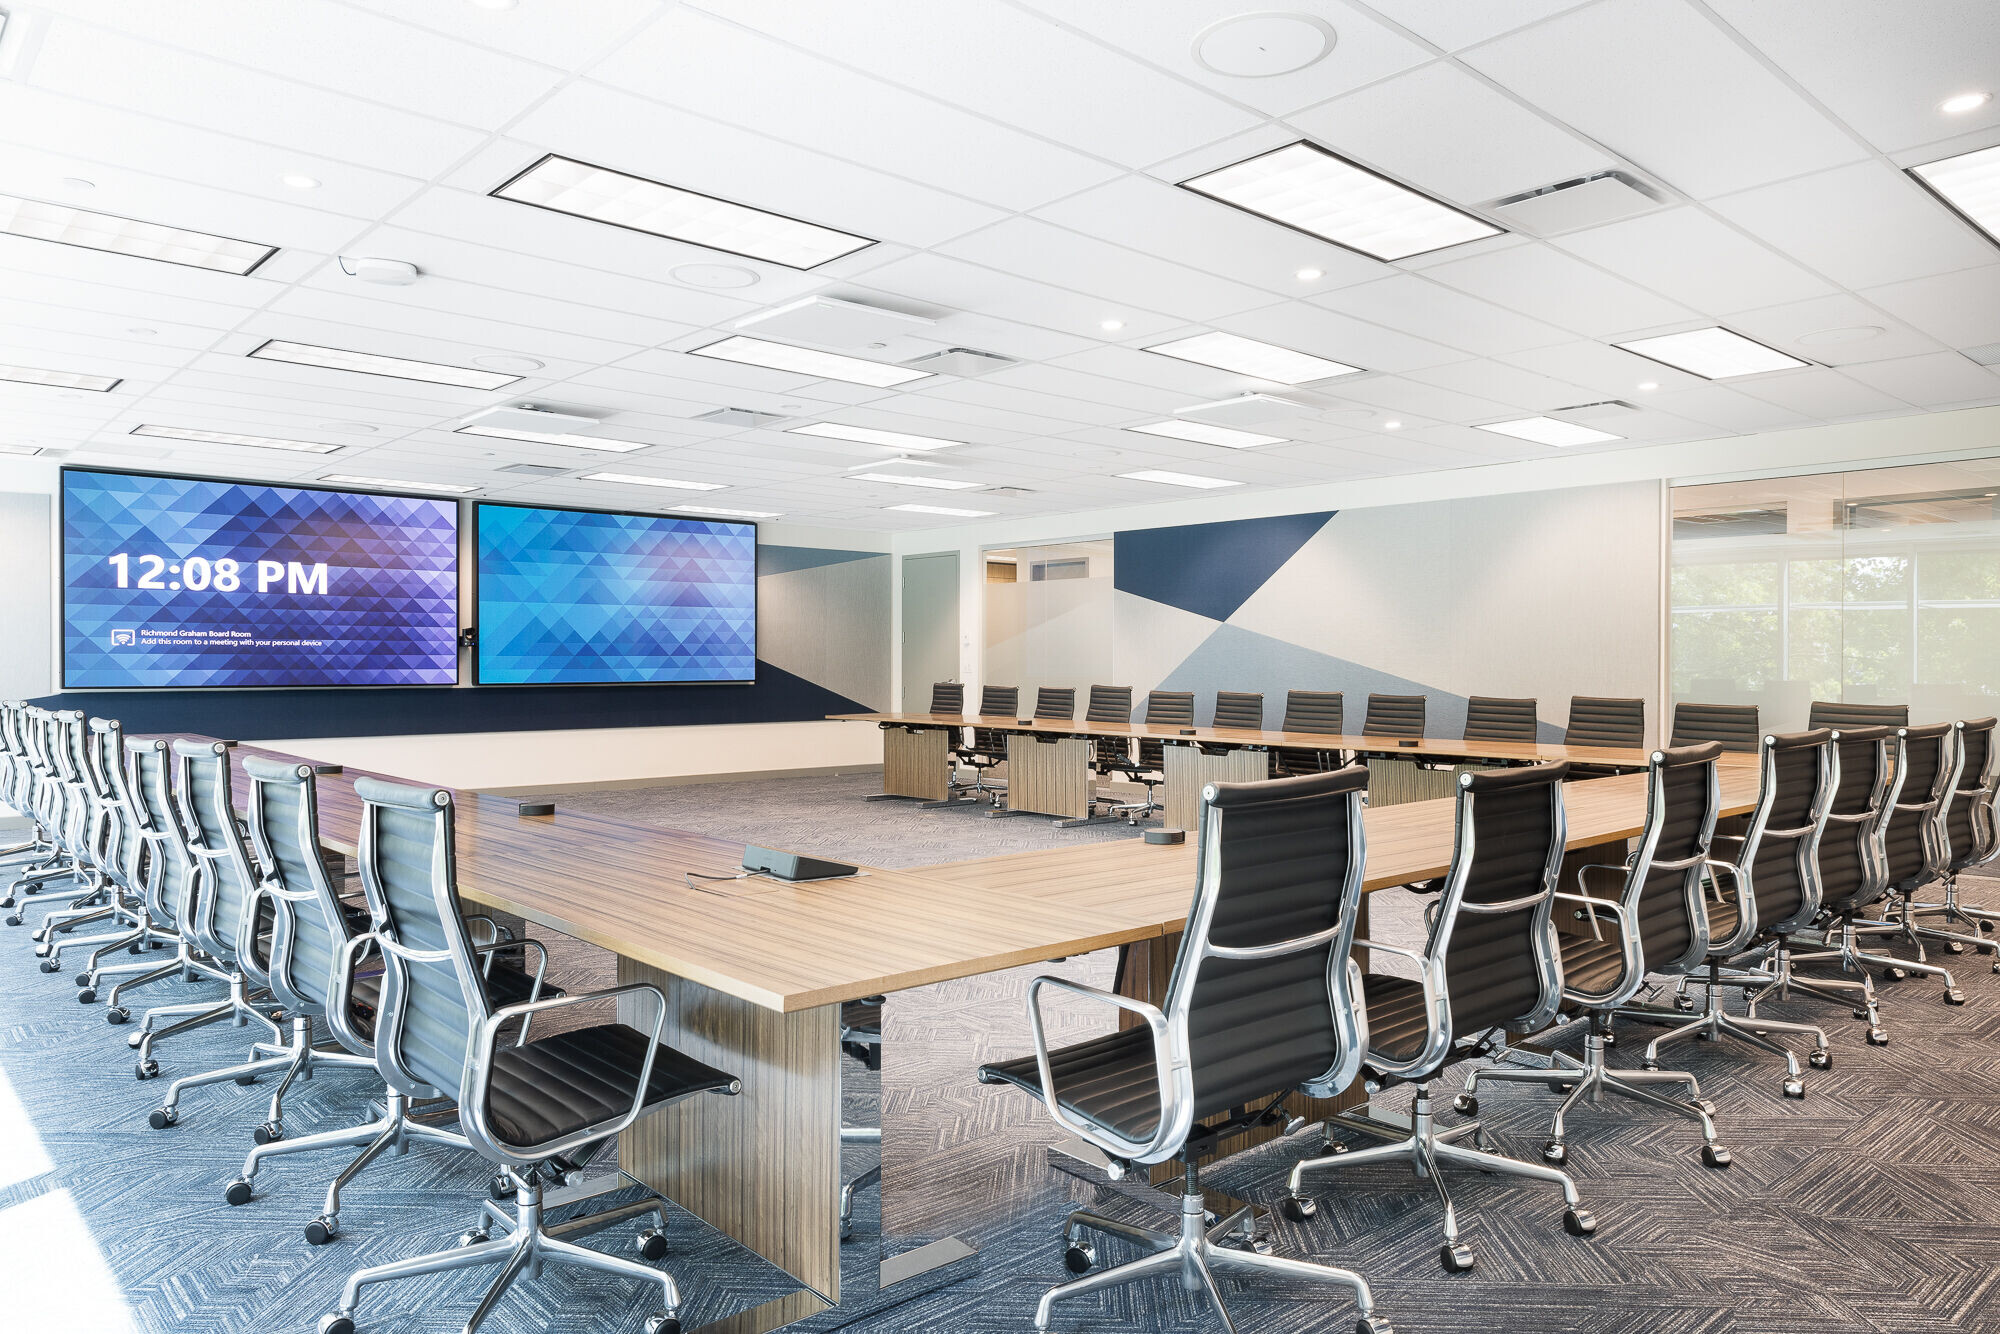
The new Graymont office features an expansive boardroom which can support large gatherings and external personnel when required. The conference table is comprised of smaller units and is flexible, movable, and foldable. The table supports free movement and can be arranged in different combinations, including conference, classroom, and circular style, in accordance with the function of the meeting. The boardroom also integrates modern technology and features large screens that allow for presentations and unobtrusive video conferencing capabilities along with an acoustic panel installation on 3 of 4 walls to help with sound mitigation and acoustical privacy.
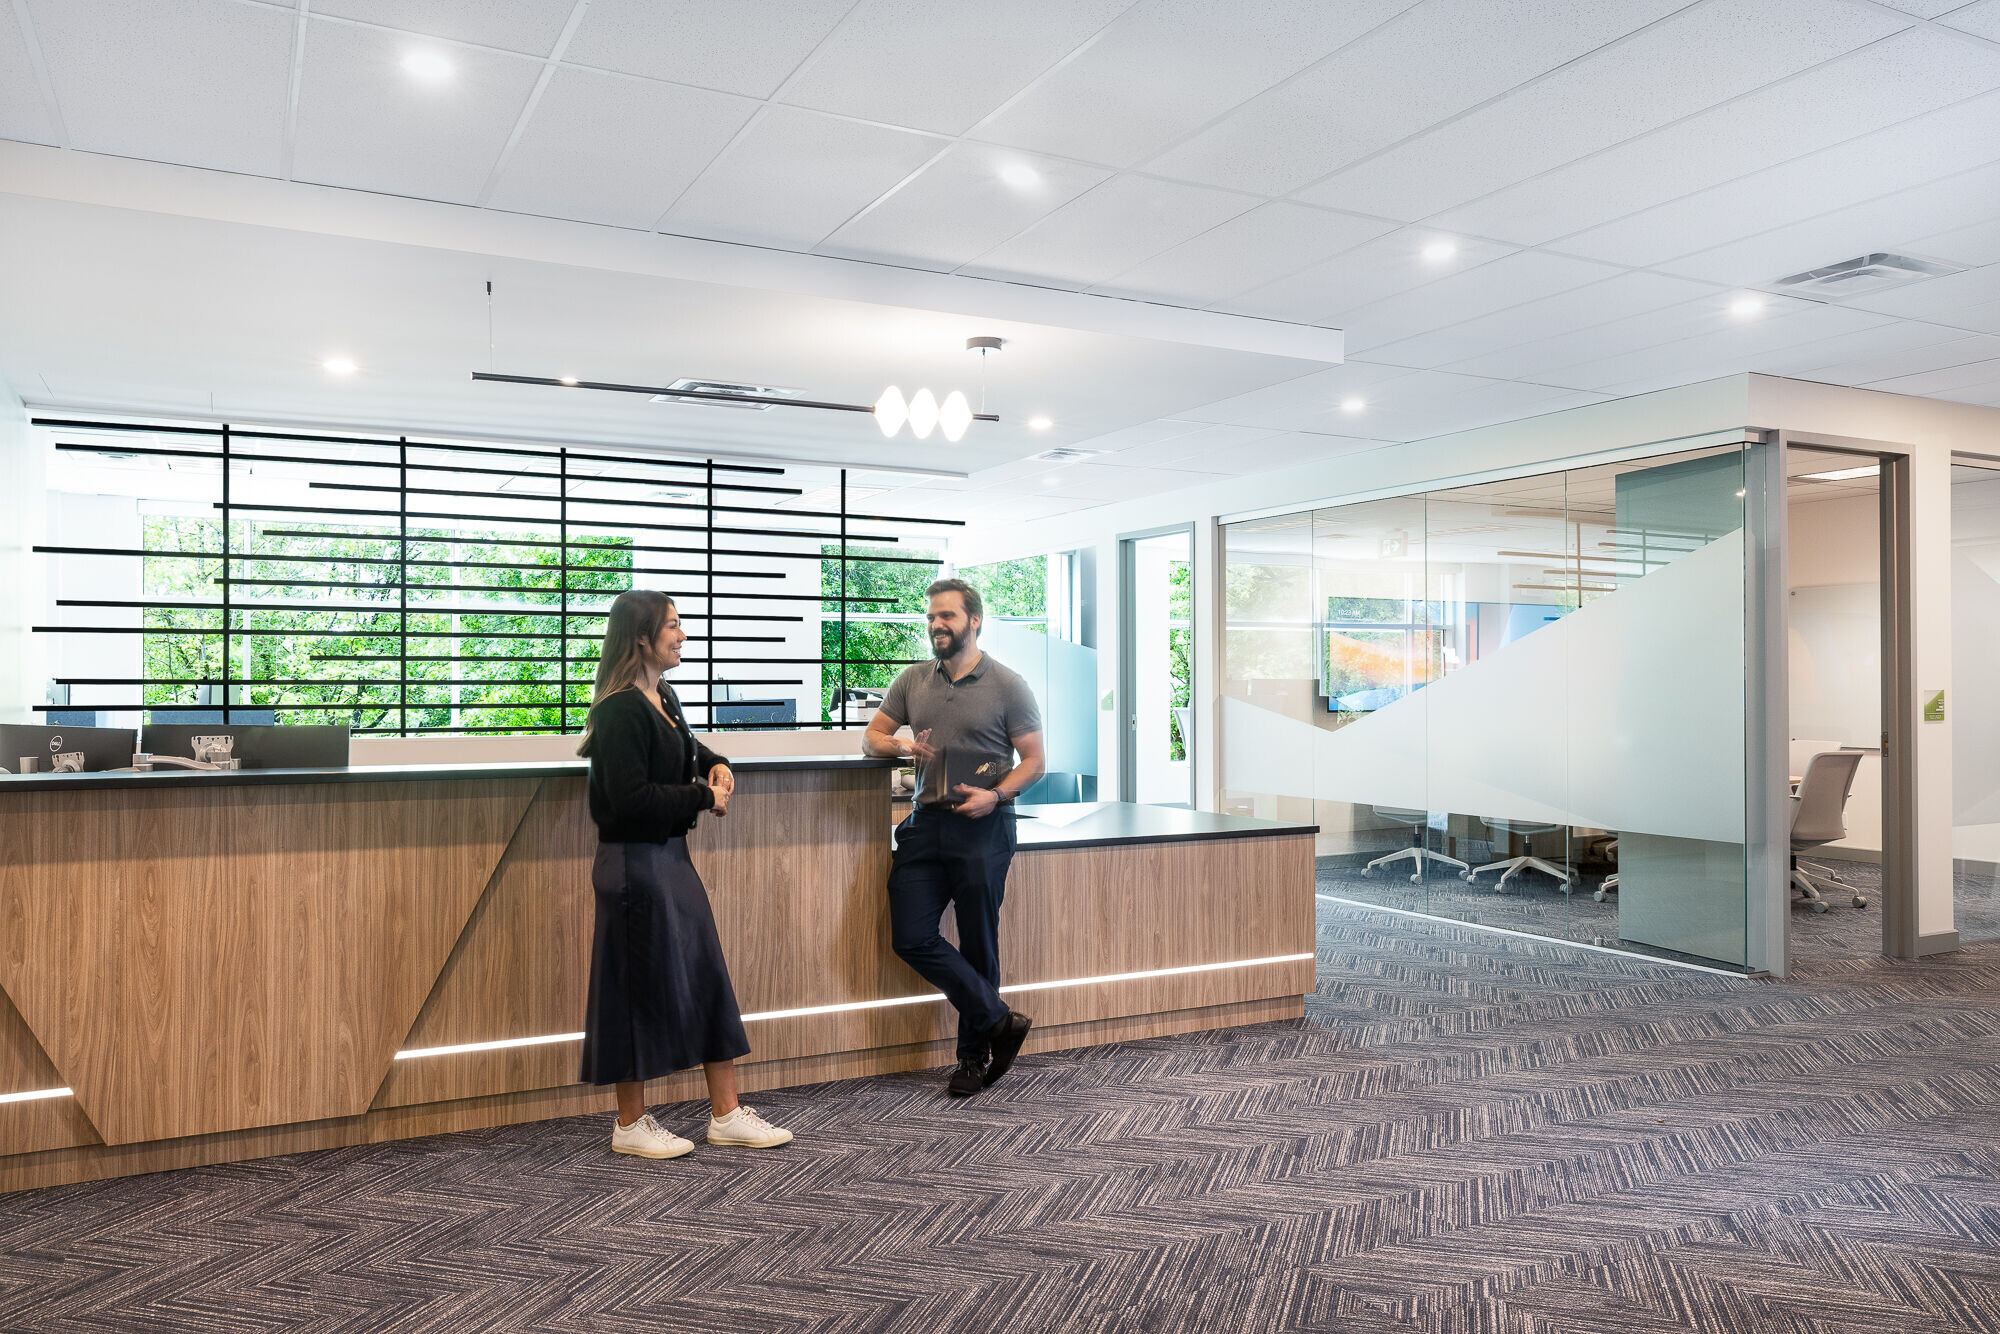
Employees have numerous individual workstations and touchdown desks but also have access to various meeting spaces, phone booths, and communal areas to break away from task-based independent work. When employees have more options and flexibility in how they work, they can function more effectively and have more opportunities for social interaction. All meeting rooms are highly optimized for hybrid work, seamlessly blending in-person and remote interactions. Furthermore, technological features are included to address inclusivity challenges posed by hybrid meetings. With improved audio and visual capabilities, remote attendees feel just as much a part of the conversation as in-person attendees, resulting in more equity across all meeting participants.