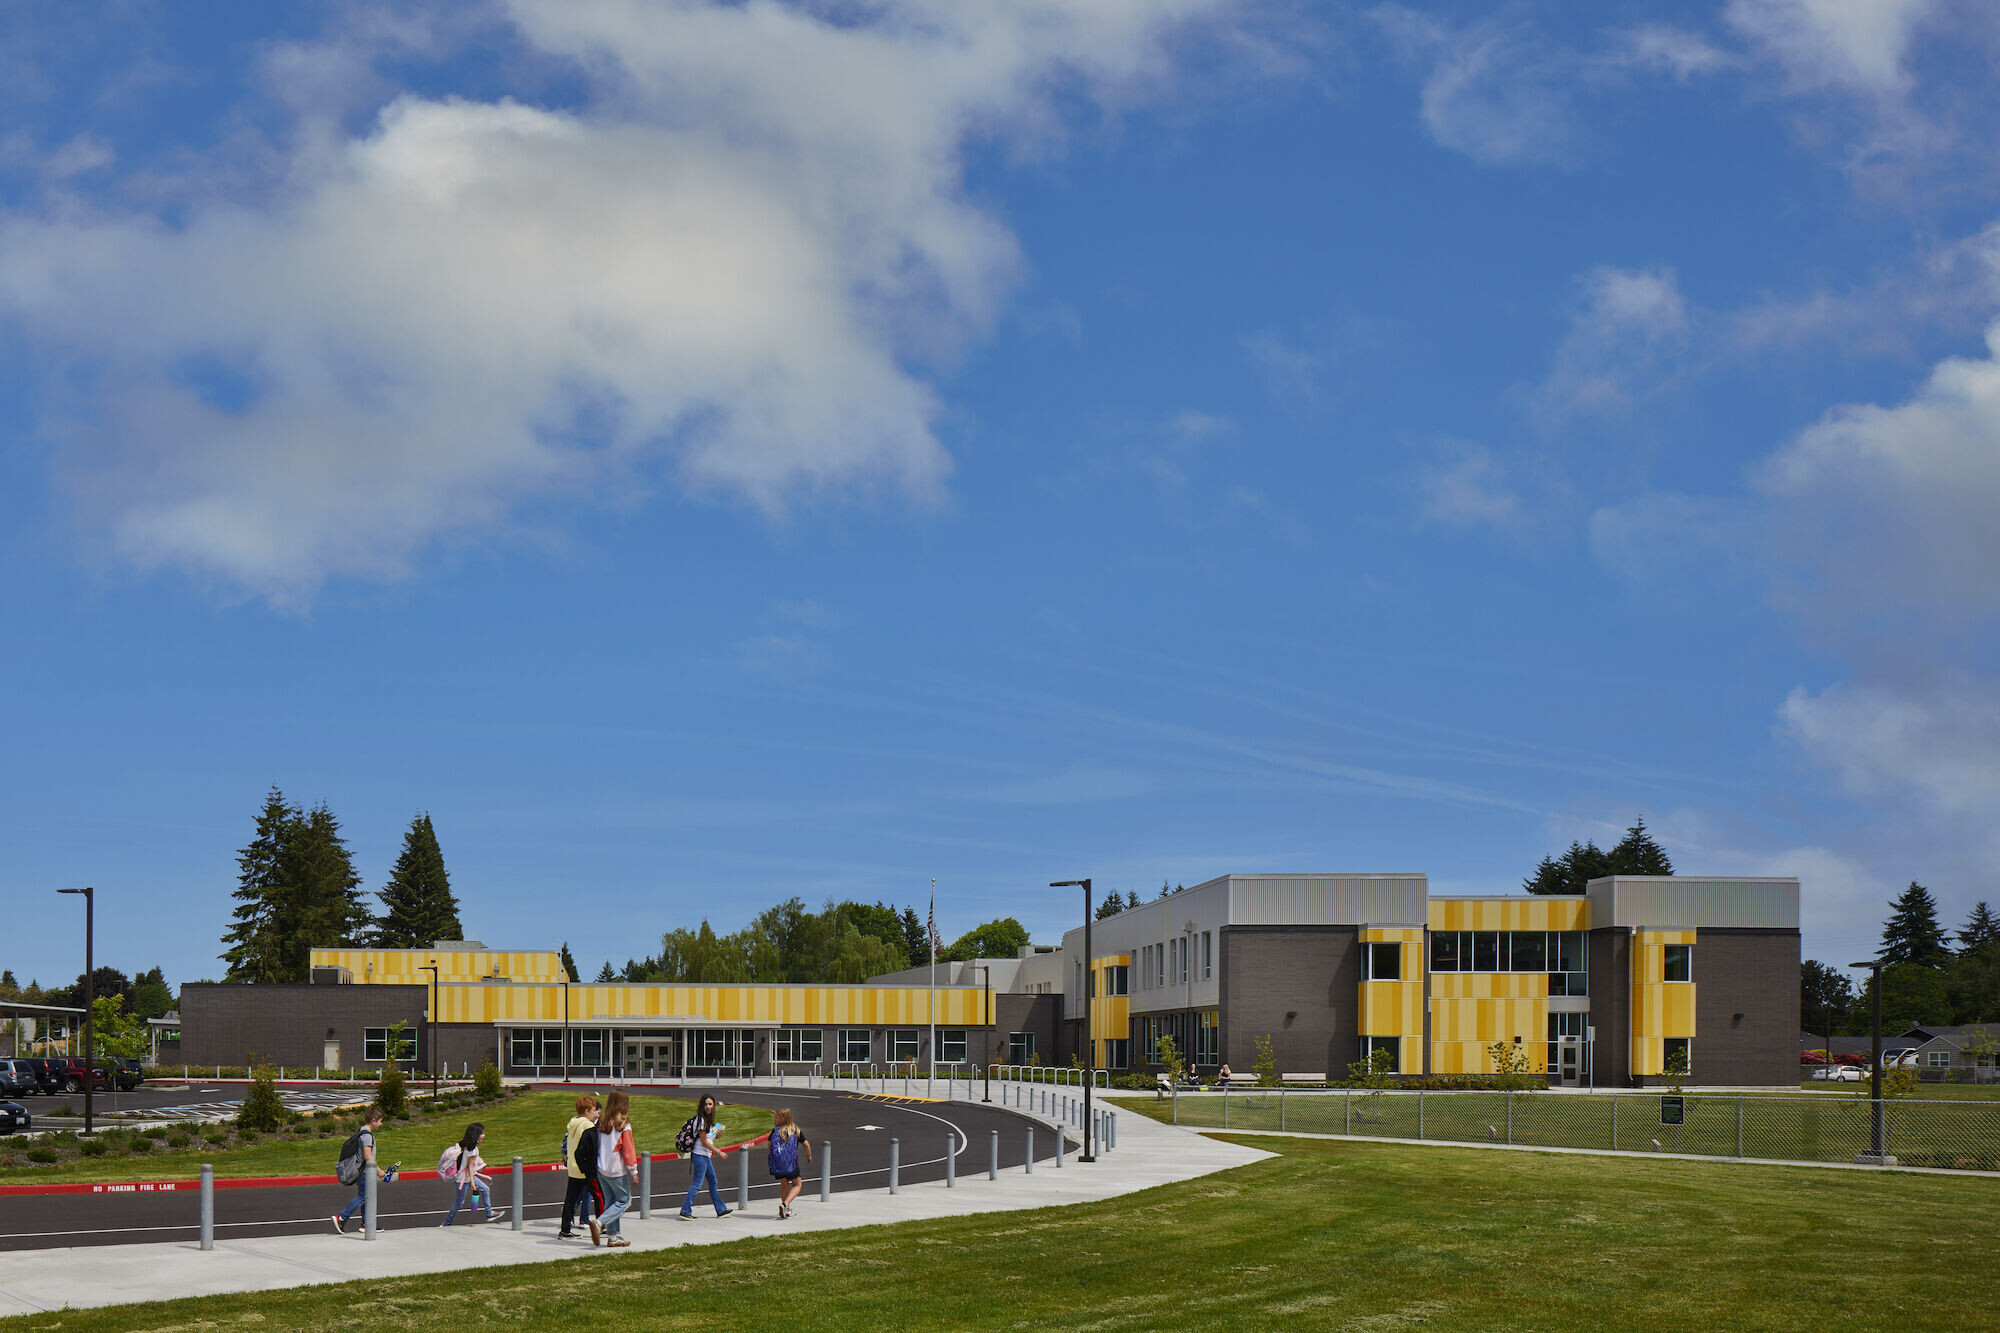
Harry S. Truman Elementary School continues the tradition of Vancouver Public Schools in pioneering innovative programs in teaching and programming. The new school continues this tradition of highly collaborative teaching and learning by providing classrooms with operable partitions, allowing for scalability and teaching across classrooms.
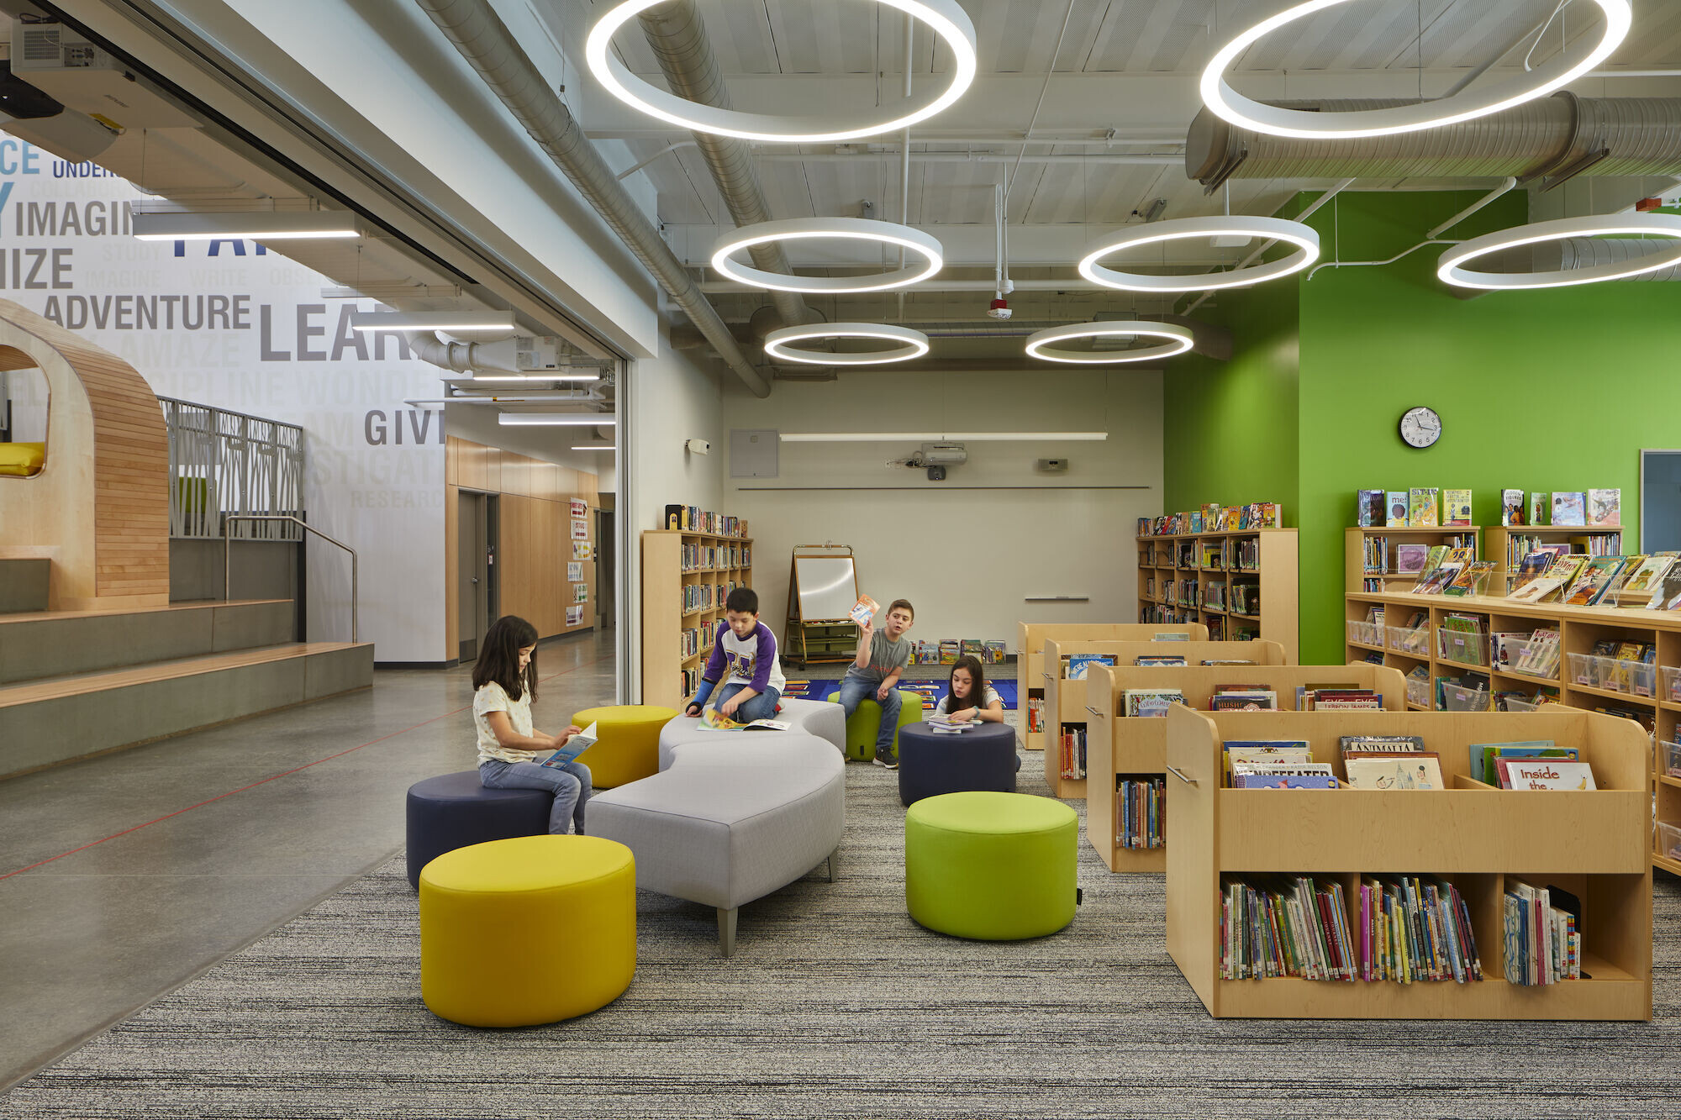
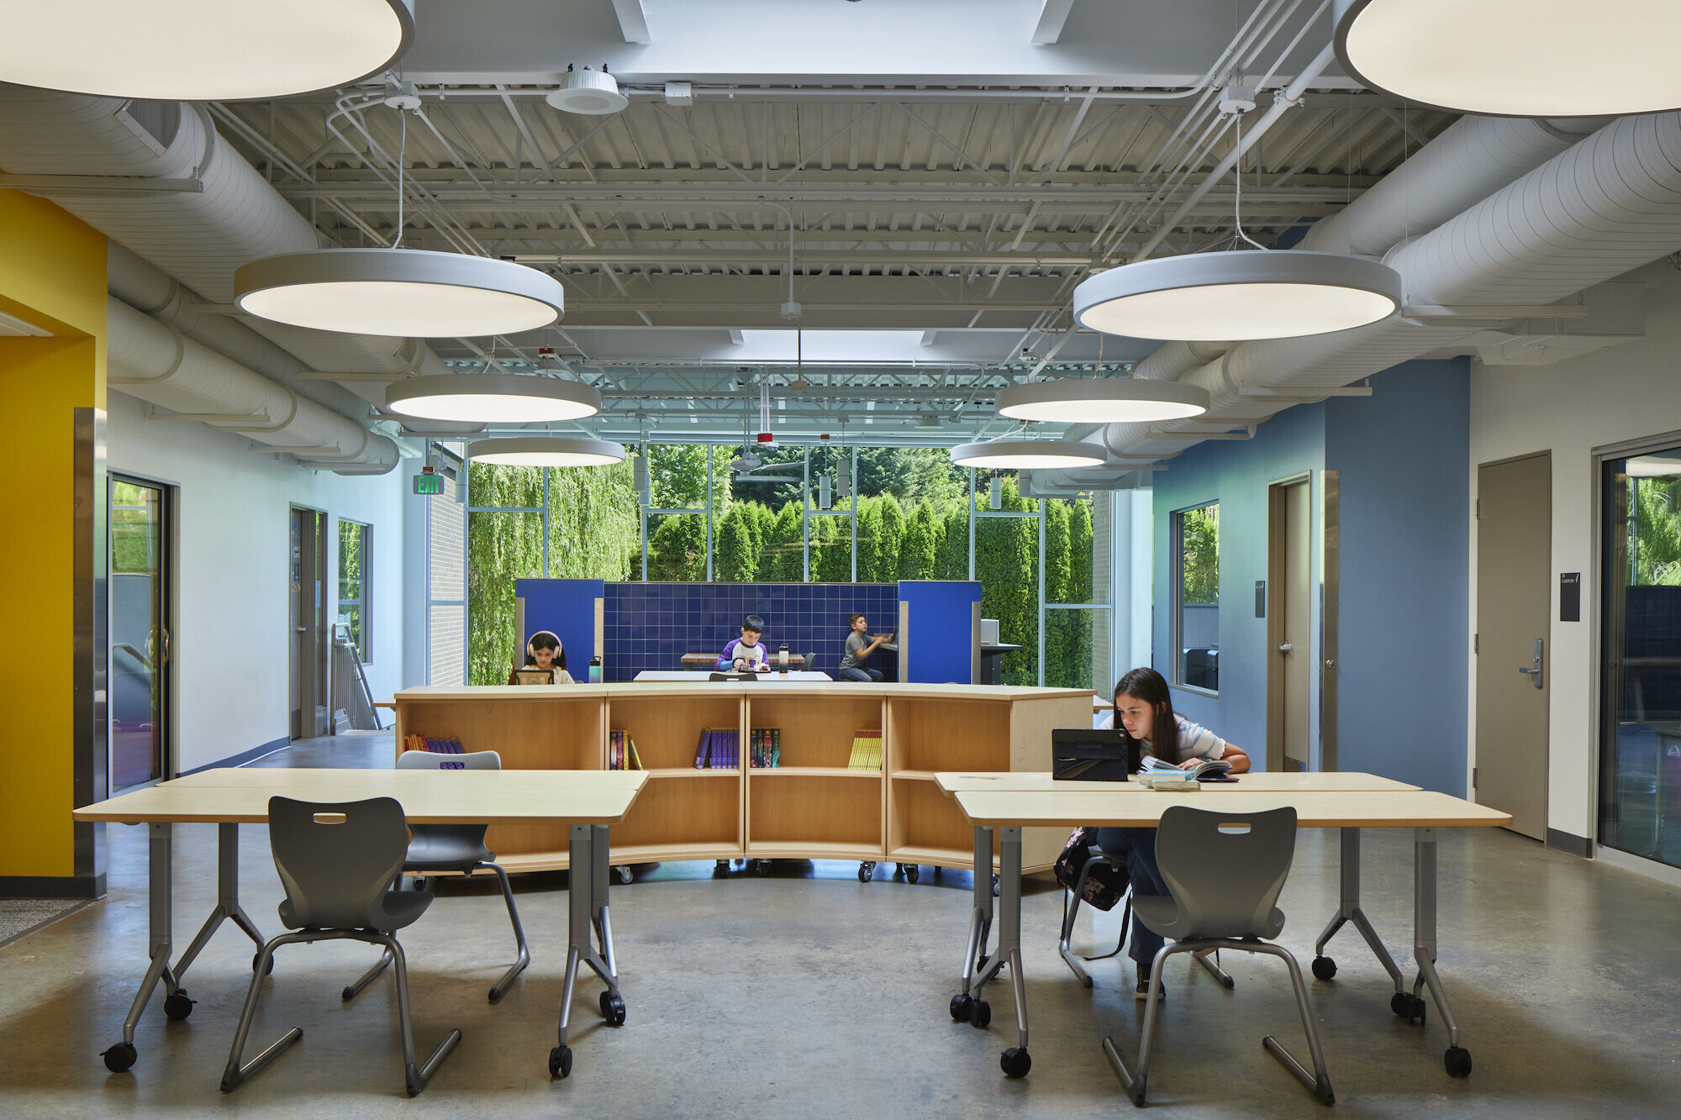
The school is comprised of two connected wings. The south wing features flexible learning communities with several classrooms opening to a studio learning area. The studio area has smaller individual breakout learning spaces as well as a makerspace. Truman also features a learning stair with reading nooks, small break out study spaces, and direct access to the media center.

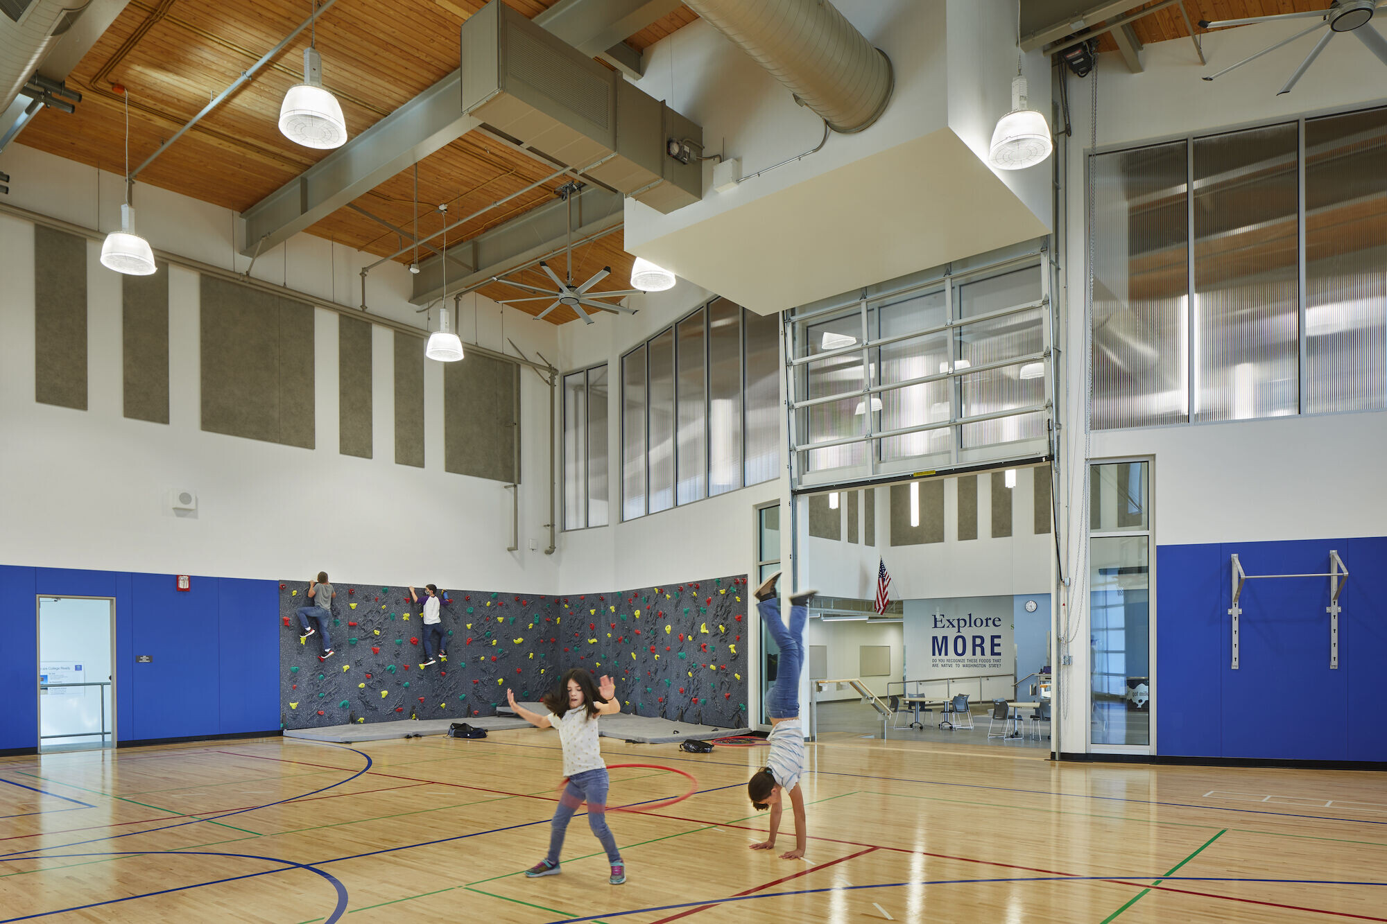
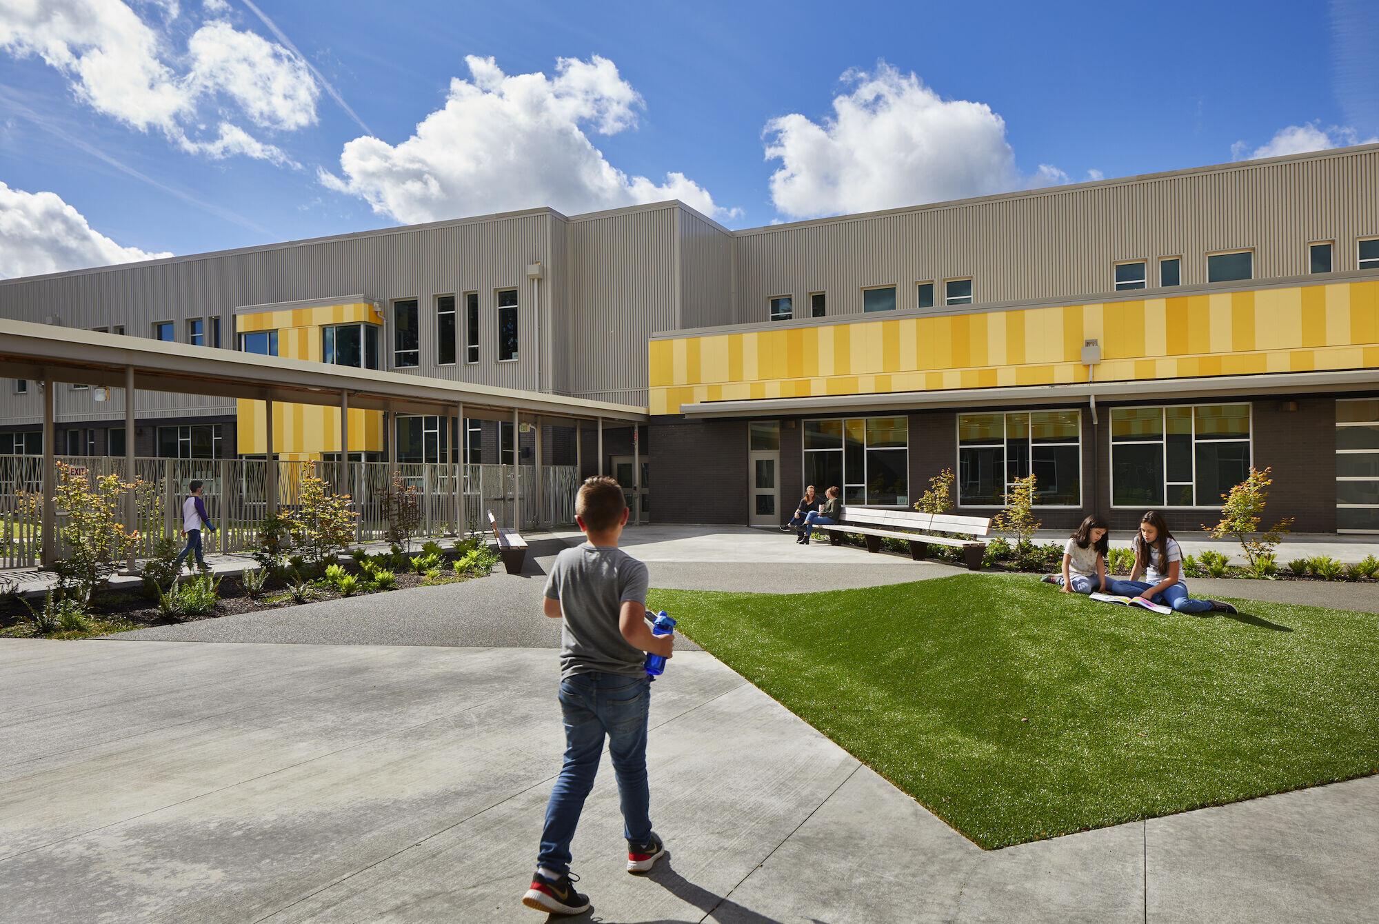
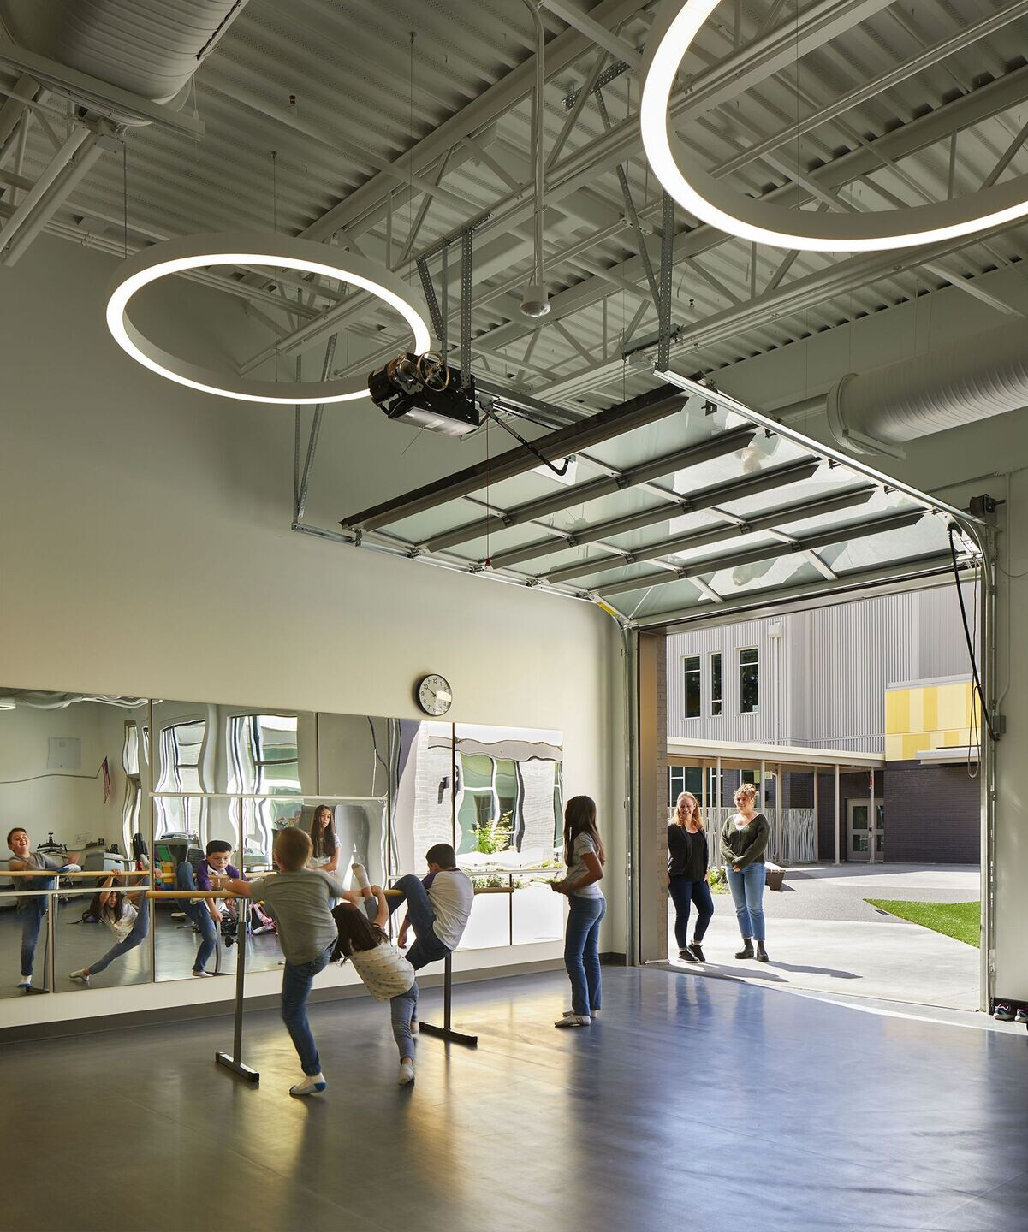
To continue the school culture of exploration, the north wing houses a “Fitnasium,” which allows for more types of movement than a traditional gymnasium; and a creative movement and music room. The art and movement spaces open out onto a secure, central courtyard between the north and south wings – extending teaching spaces.
The new design was created around a central, welcoming entry, which emphasizes and encourages the interaction between the school and the community. To strengthen the already strong community partnership, the school features a Family Community Resource Center (FCRC) that acts as a teaching and gathering space for community members and offers amenities such as a washer and dryer and kitchen area.
Team:
Bassetti Architects, Todd Construction, Harper Houf Peterson Righellis, Inc., PBS Engineering and Environmental Inc., PLACE, Glumac, Kramer Gehlen & Associates, The Greenbusch Group, Inc, Adams Consulting & Estimating LLC, Robinson Company, JBK Consulting & Design Inc., Fire Protection Consulting, Photographer Benjamin Benschneider

Materials Used:
Facade cladding - Brick Masonry, Corrugated Metal Panels, AEP Span & Fiber/ Cement Panels (Nichiha)
Flooring - Tile, Volume 1.0 and Semi-Gloss Ceramic, Dal Tile, Resilient Floor, Stronghold 30, Altro, Linoleum, Harmonium xf, Johnsonite/ Tarkett & Athletic Resilient Floor, Advance NG, Mondo
Doors (exterior) - Hollow Metal Doors embedded in the storefront system
Doors (Interior) - Solid Wood (maple)
Roofing - Membrane Roofing, KKE
Interior lighting - Solus Inc.
Interior furniture - Chosen by the District