Holland Grove
Lillie Thompson

Two timber pods for a garden

Applied products
View all applied products

A revitalised home for a free spirited family in Melbourne.

This project involved the refurbishment of a home originally built in 2005 and the addition of two backyard buildings.

photo_credit Lillie Thompson
Lillie Thompson
photo_credit Lillie Thompson
Lillie Thompson
photo_credit Lillie Thompson
Lillie Thompson
photo_credit Lillie Thompson
Lillie Thompson
photo_credit Lillie Thompson
Lillie Thompson

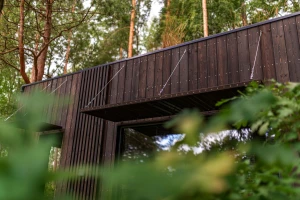
A detached pavillion serves as a studio and consultation space for an art therapist. The other pavillion is attached to the original home, accommodating a main bedroom suite. Both lightweight structures are positioned around a large Golden Elm tree and clad in textured black timber, to recede into the garden.

photo_credit Blair Smith Architecture
Blair Smith Architecture

Project credits

Landscape Architects
Designers
Builder
Engineers

Product spec sheet

Manufacturers
Manufacturers
Elysian Series by ABI Interiors
Manufacturers
Voss by Woodcut
Manufacturers
Manufacturers
Furniture supplier

Project data

Project Year
2024
Primary Building Material
Wood
Building Area
64 m2
Share or Add Holland Grove to your Collections