




The feeling of a home is rooted in our innate need for security and belonging, shaped by both absence and connection. Home Calling is a residential addition for a family that yearned to return to Melbourne after spending many years living abroad.
Situated on Richmond Hill, the site’s context contains an eclectic mix of period housing in various architectural styles. The site frontage features a single-level Federation style home, built in the late 1800’s. The contributory portion of the home was retained, remediated and reconfigured to accommodate the client’s children.


The base of the proposed addition is arranged over a split floor level to accommodate the fall of the site. The living area has been conceived as series of interplaying architectural elements, arranged to imbue each spatial experience with sensory delight. Concrete steps are seemingly grafted into the kitchen, while a ceiling peels downward to receive a skylight, creating a naturally lit threshold to the original hallway.
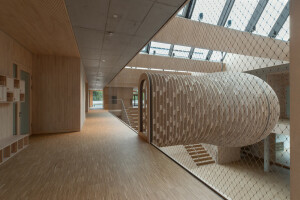
A flight of open stairs is positioned within a slender, double-height void enclosed by a skylight overhead, allowing light from above to penetrate deep within the floorplate. Entry to the upper-level bedroom is via a small sitting area - a private retreat that offers seclusion from the active spaces below. A transition to the main bedroom is defined by a change in level. Here, a series of screened windows are bordered by a long joinery element which extends through to a study. The opening angle of the lower band of switch operated screens has been programmed to restrict views to the private yard opposite.


The walk-in robe and ensuite are positioned around the stair void with views through the entire length of the site. This planning device re-contextualises the stair experience and the initial view outward. The idea of “looping” certain aspects within the plan means each zone can be re-referenced within its spatial context, instilling occupation with a heightened sense of belonging and a layered connection to place.
The two-level addition is assembled to visually defer to the Federation frontage. Finely detailed steel awnings and feathered shutters offer a sense of lightness and fine grain resolution to the rear addition. In section, the new building connects to the period envelope beneath the retained eave, with an articulated setback to the upper level.


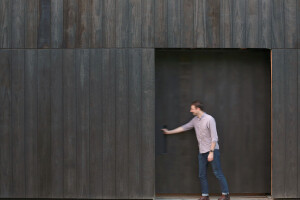
At the rear of the site, the addition confidently contributes to an evolving secondary streetscape as a composition of bagged brickwork and an integrated timber car gate. The rear elevation allows for passive surveillance, secure ventilation (via the brick screen) as well as the opportunity to extend the yard and playscape out into the street, fostering community engagement.


