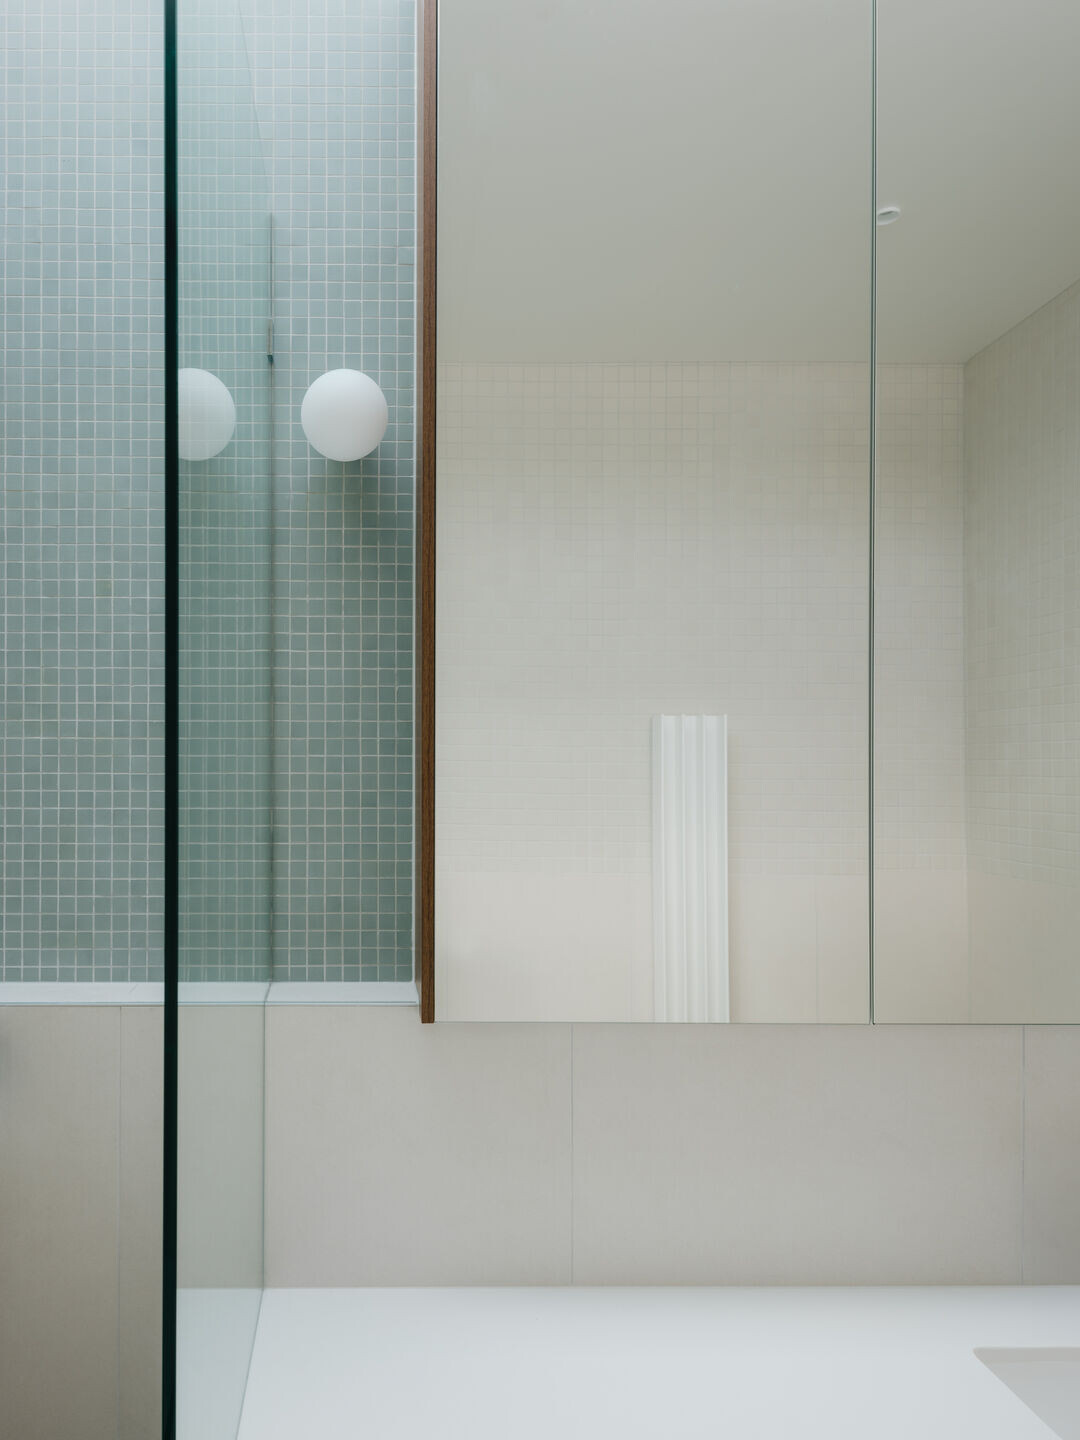
Situated in Sydney’s inner-city, the home is located amongst heritage-listed, heavily textural buildings. The design called for a robust urban home for a young family of four. In reconfiguring the rear of the home, the design sought to improve flow and flexibility by creating a series of courtyard spaces and a central open-air lightwell. Living and sleeping spaces were designed to frame views toward the surrounding heritage-listed textural brick walls, all the while creating opportunities for internal access to sunlight on a tight, south-facing property.


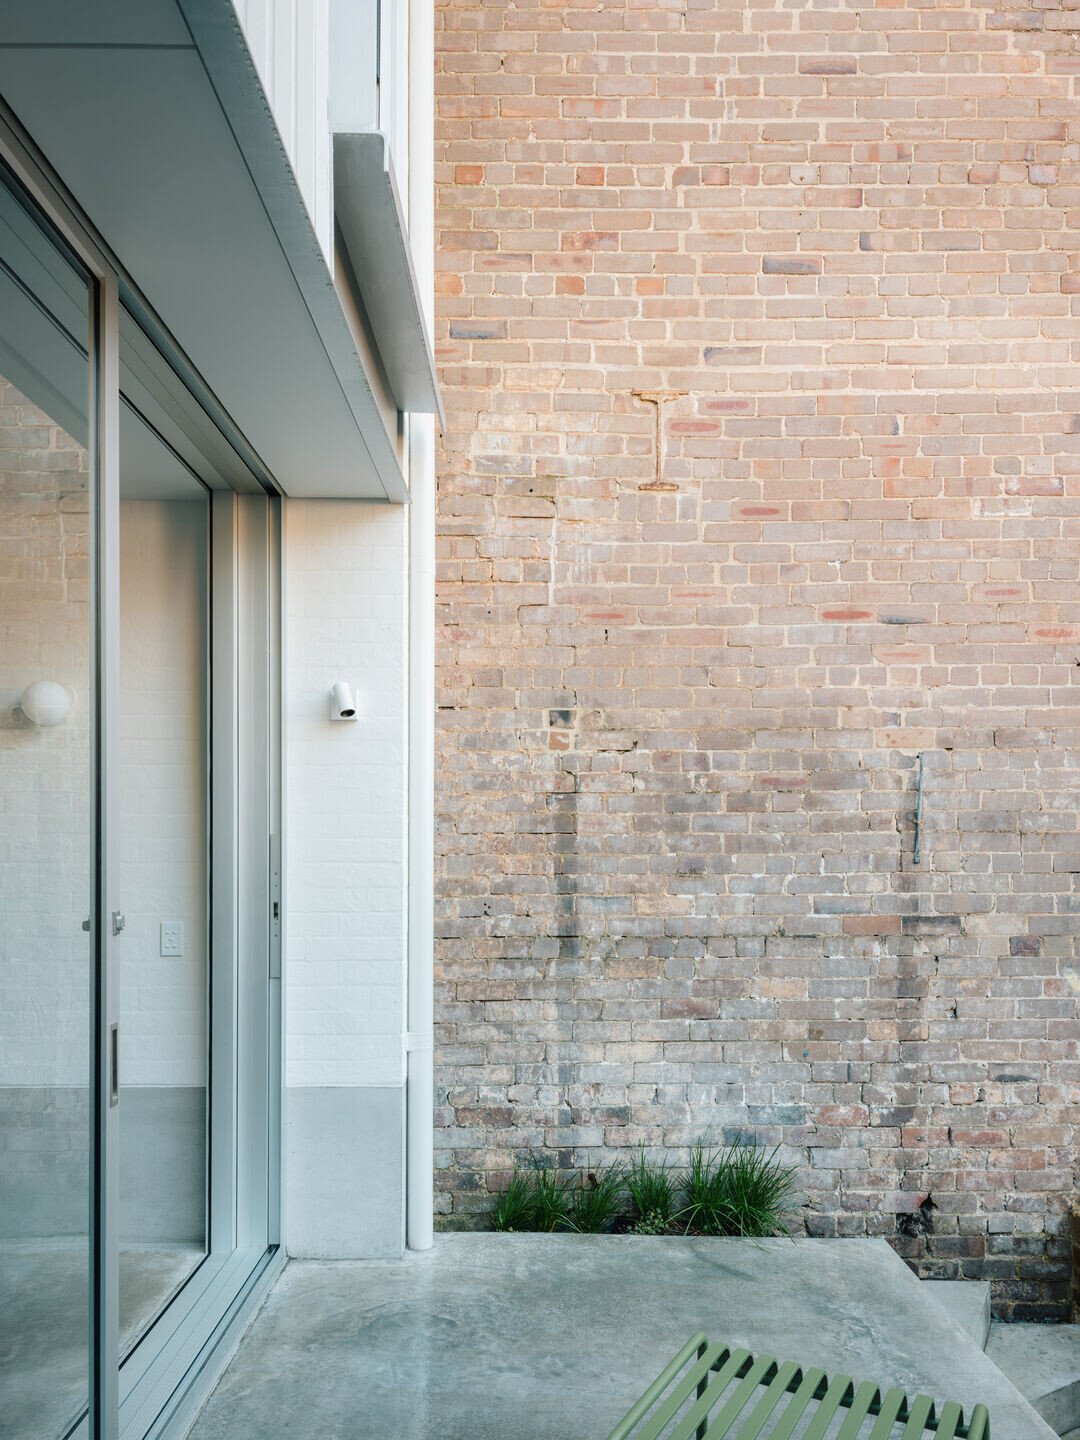
By removing poorly considered and dated ad-hoc additions, we were able to provide healthier family spaces that are better connected with the surrounding urban landscape. The rear facade allows maximum connection to the external courtyard with finely framed glazed sliding panels.

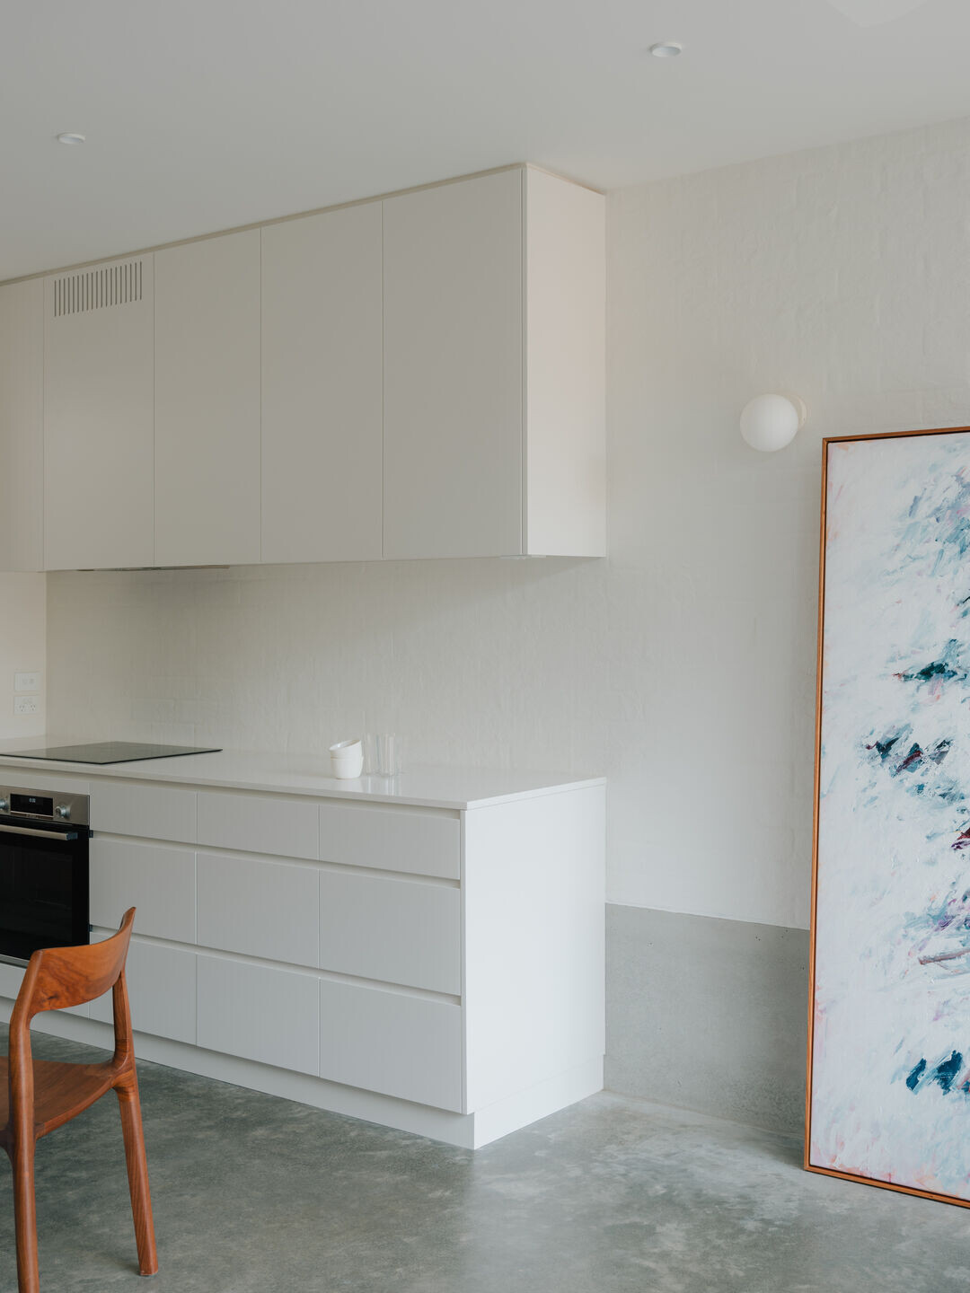
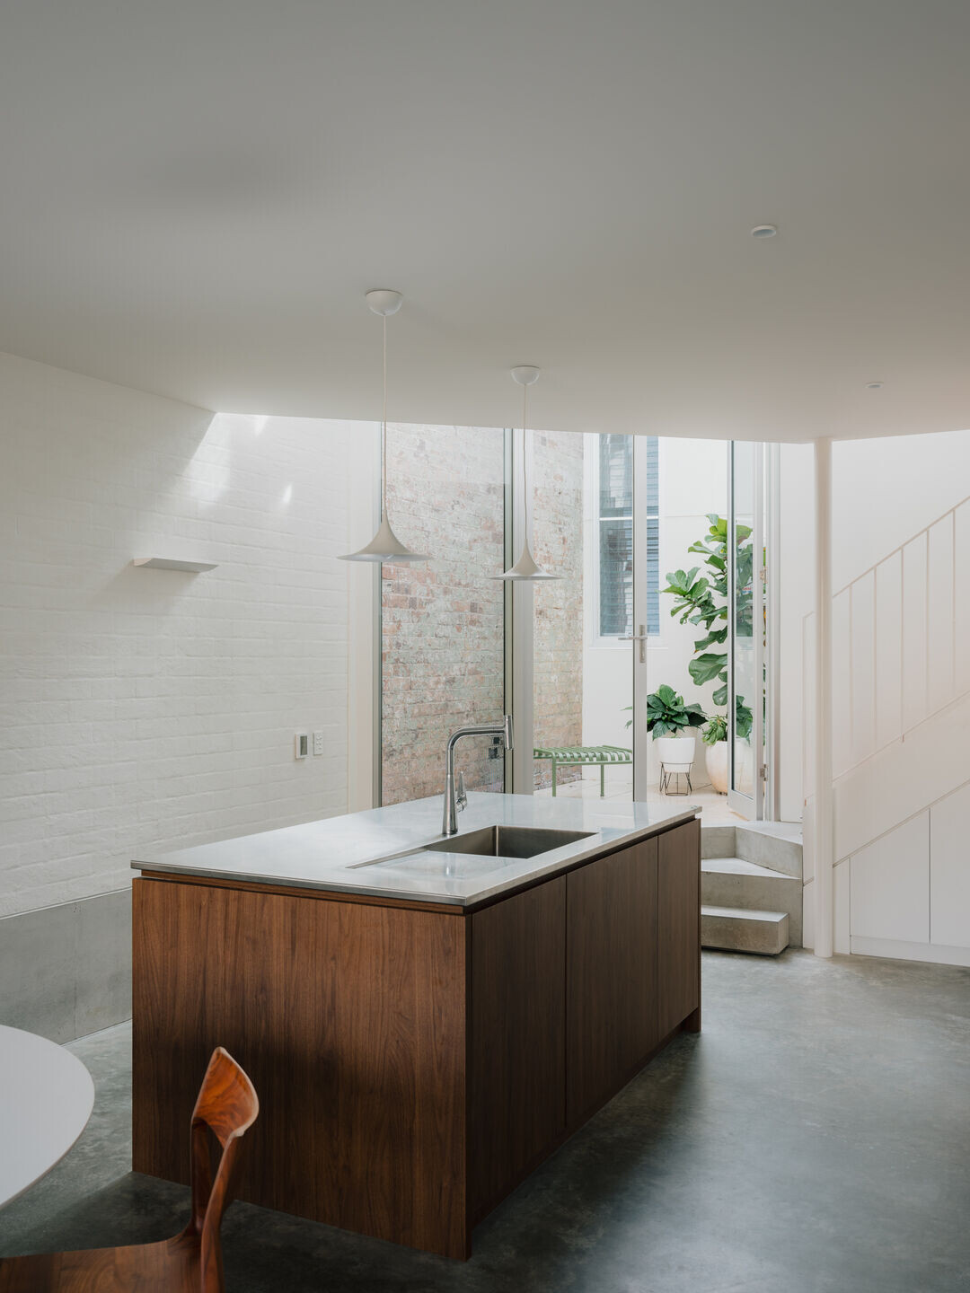

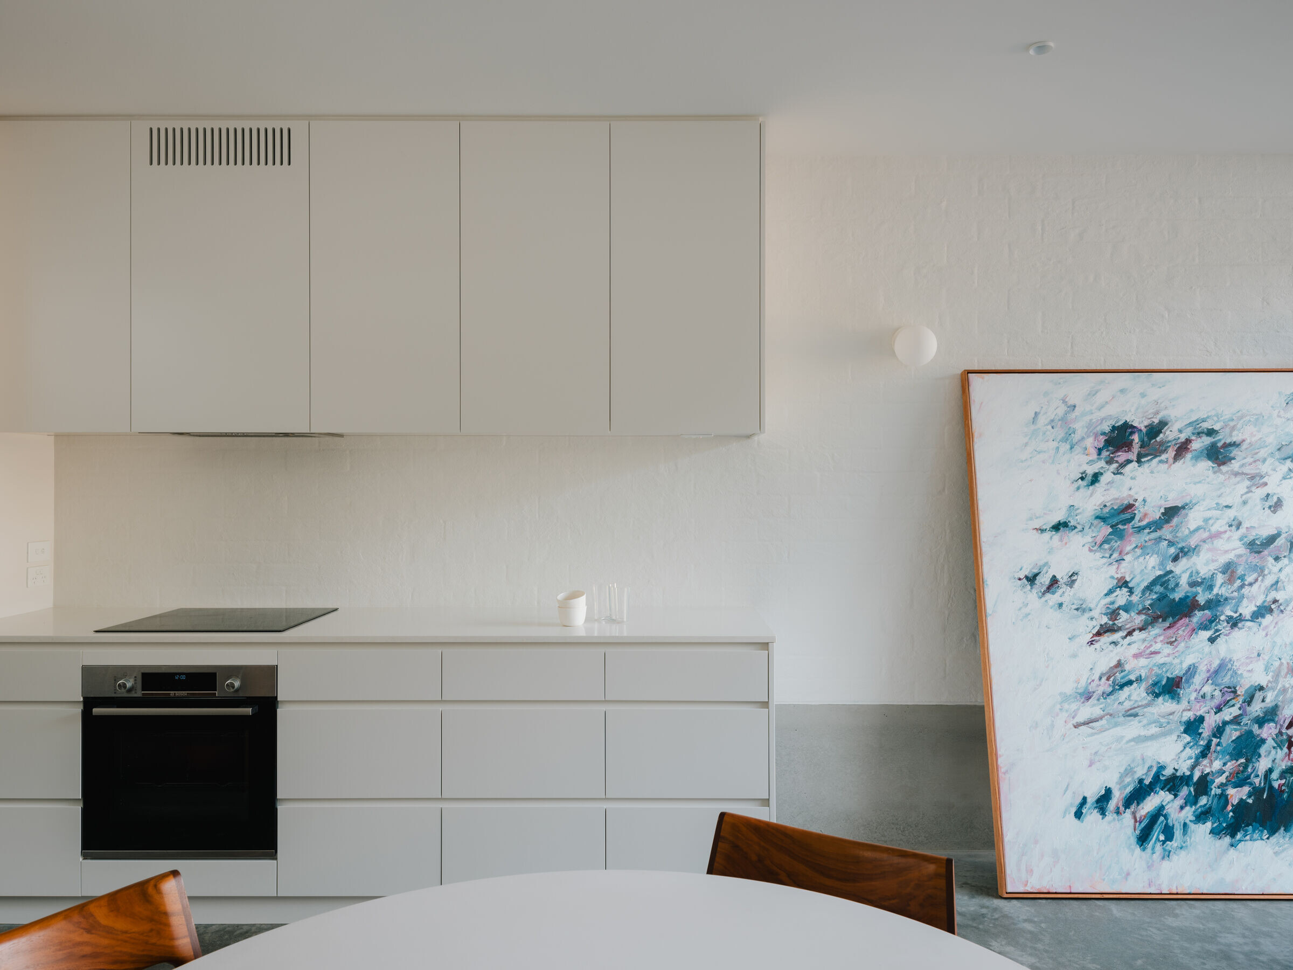
As a counterpoint to the surrounding heritage brickwork, we kept new building elements to their simplest; exposed concrete flooring wrapping up the walls to a low datum that reflects the level of the central courtyard with integrated steps and seating. Bagged natural white brickwork and exposed structural steel elements embrace the structural bones of the building and limited finishes are applied within the building to maintain our client’s desire for a no-maintenance, urban family home.