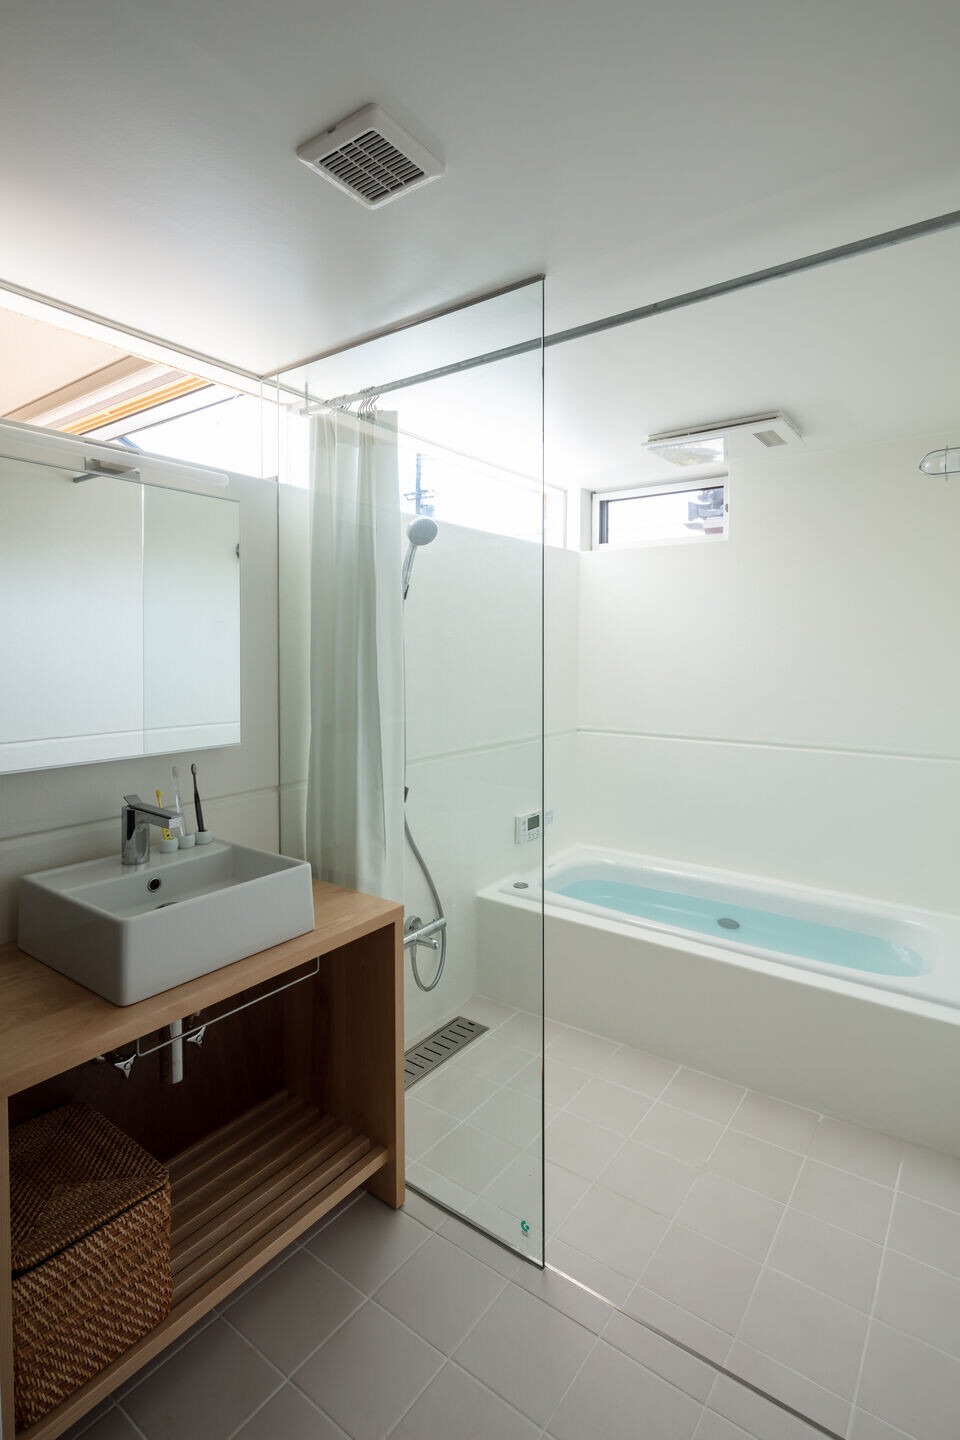
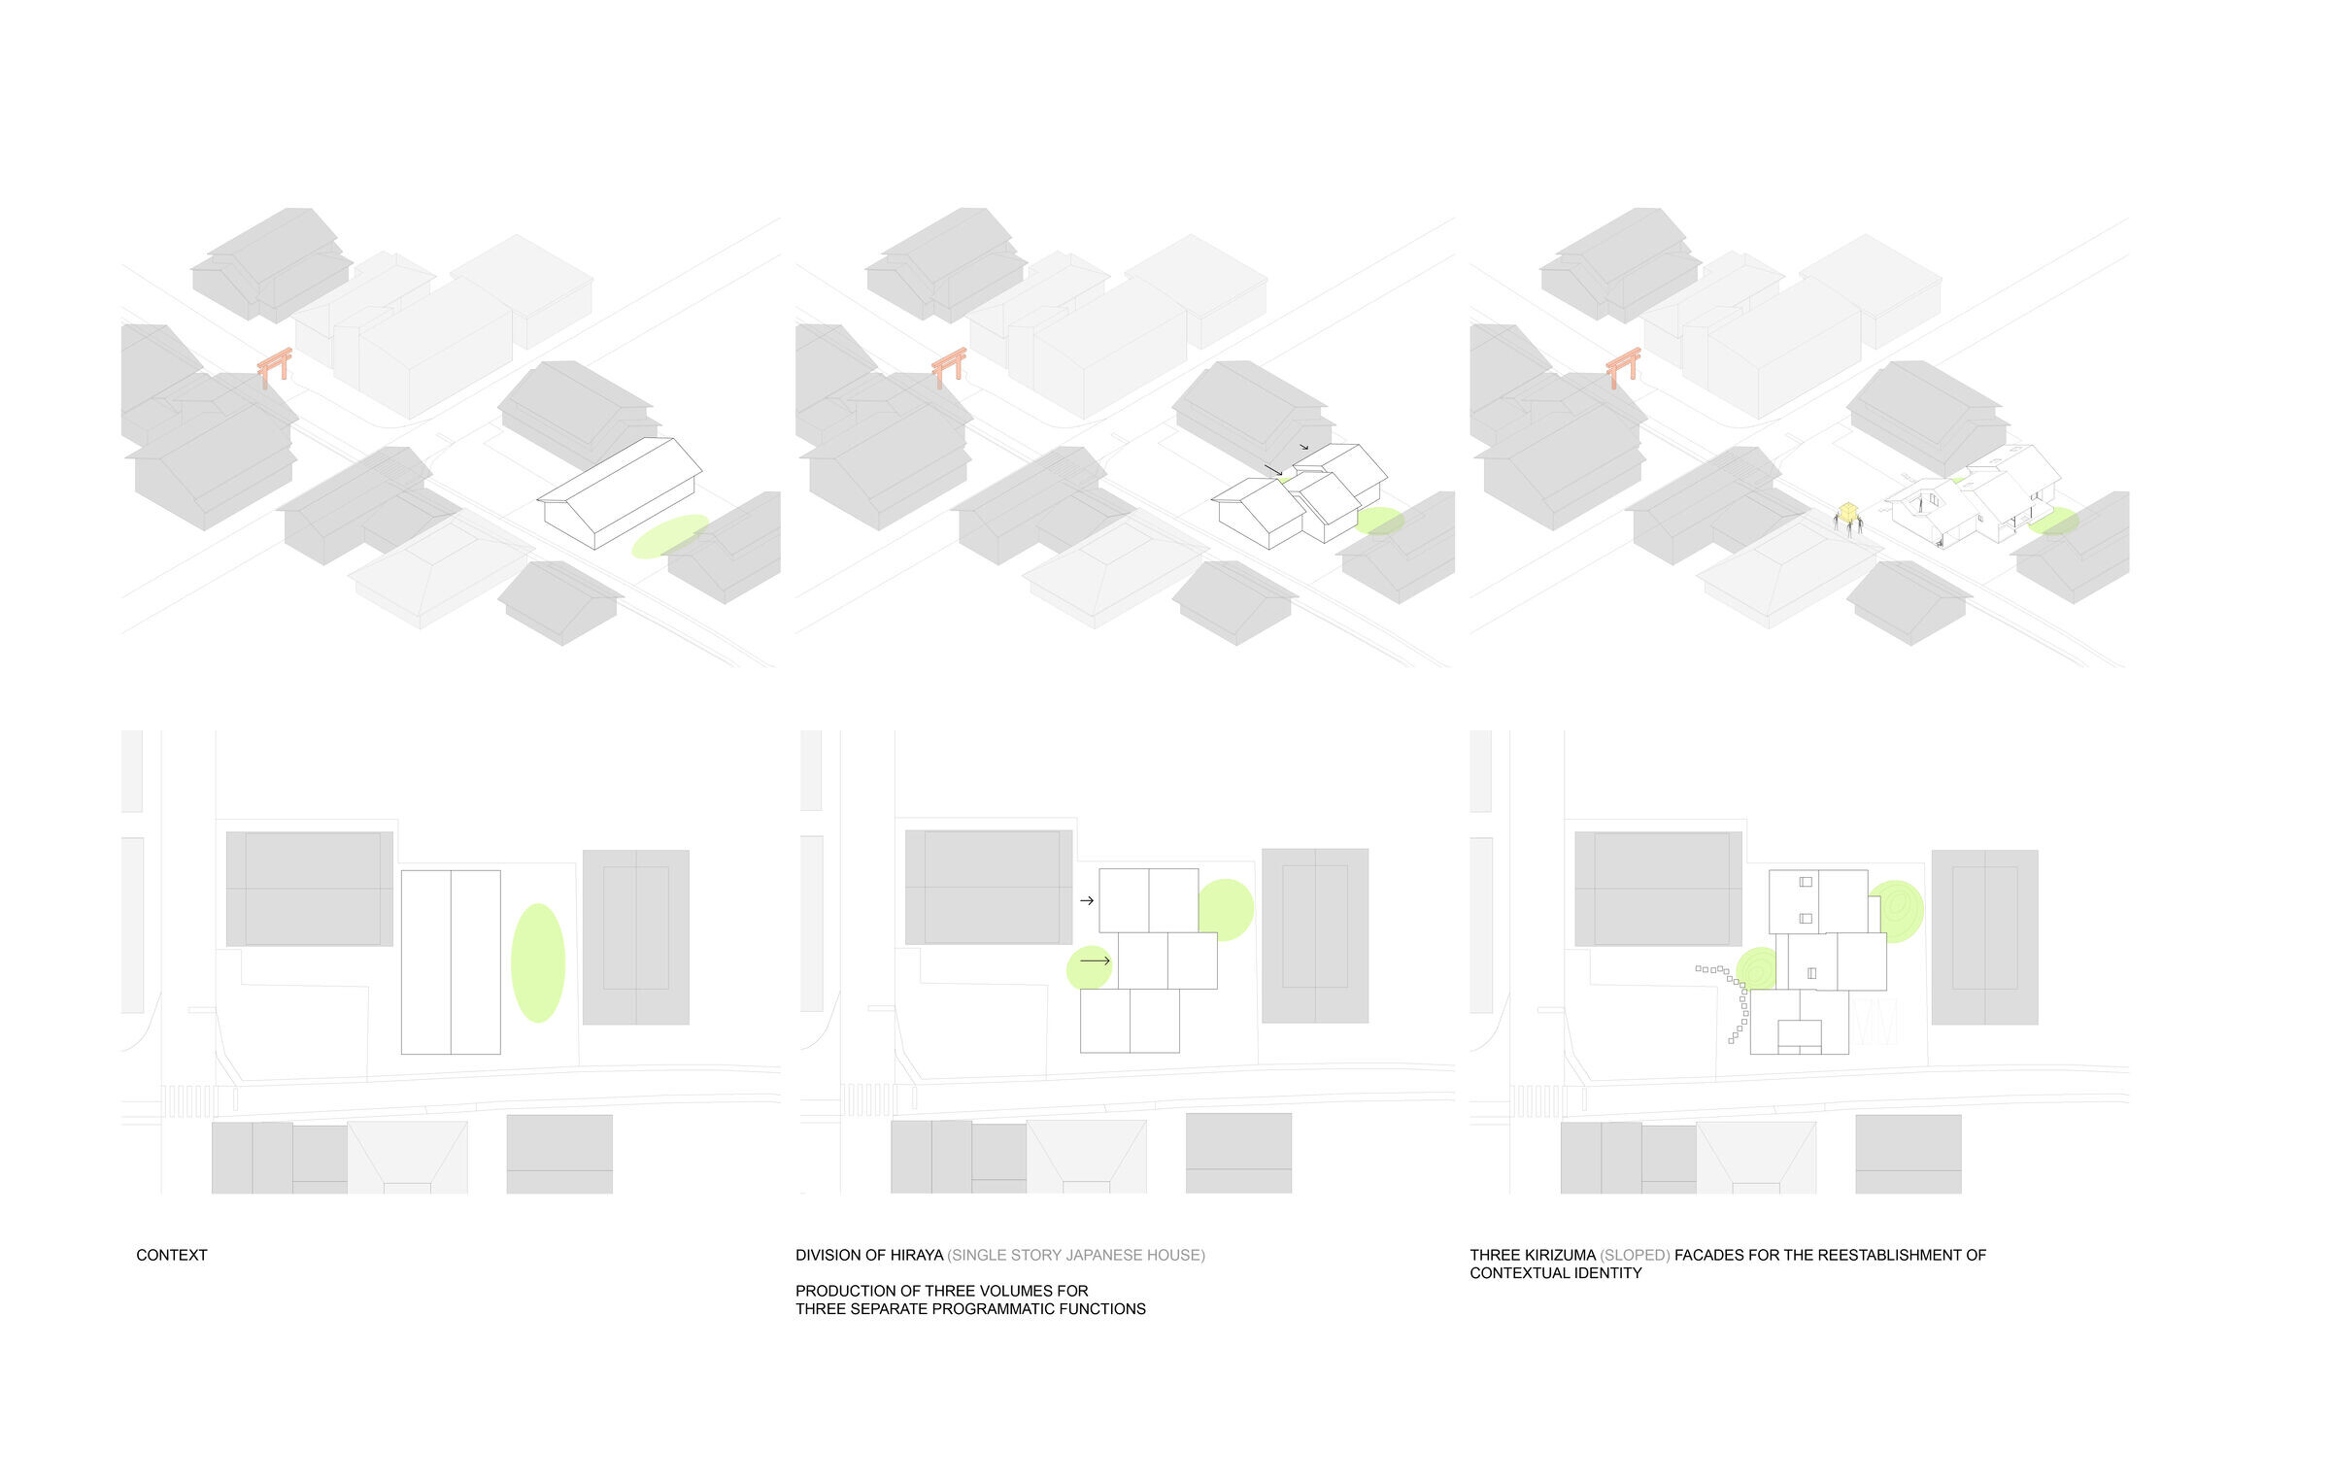
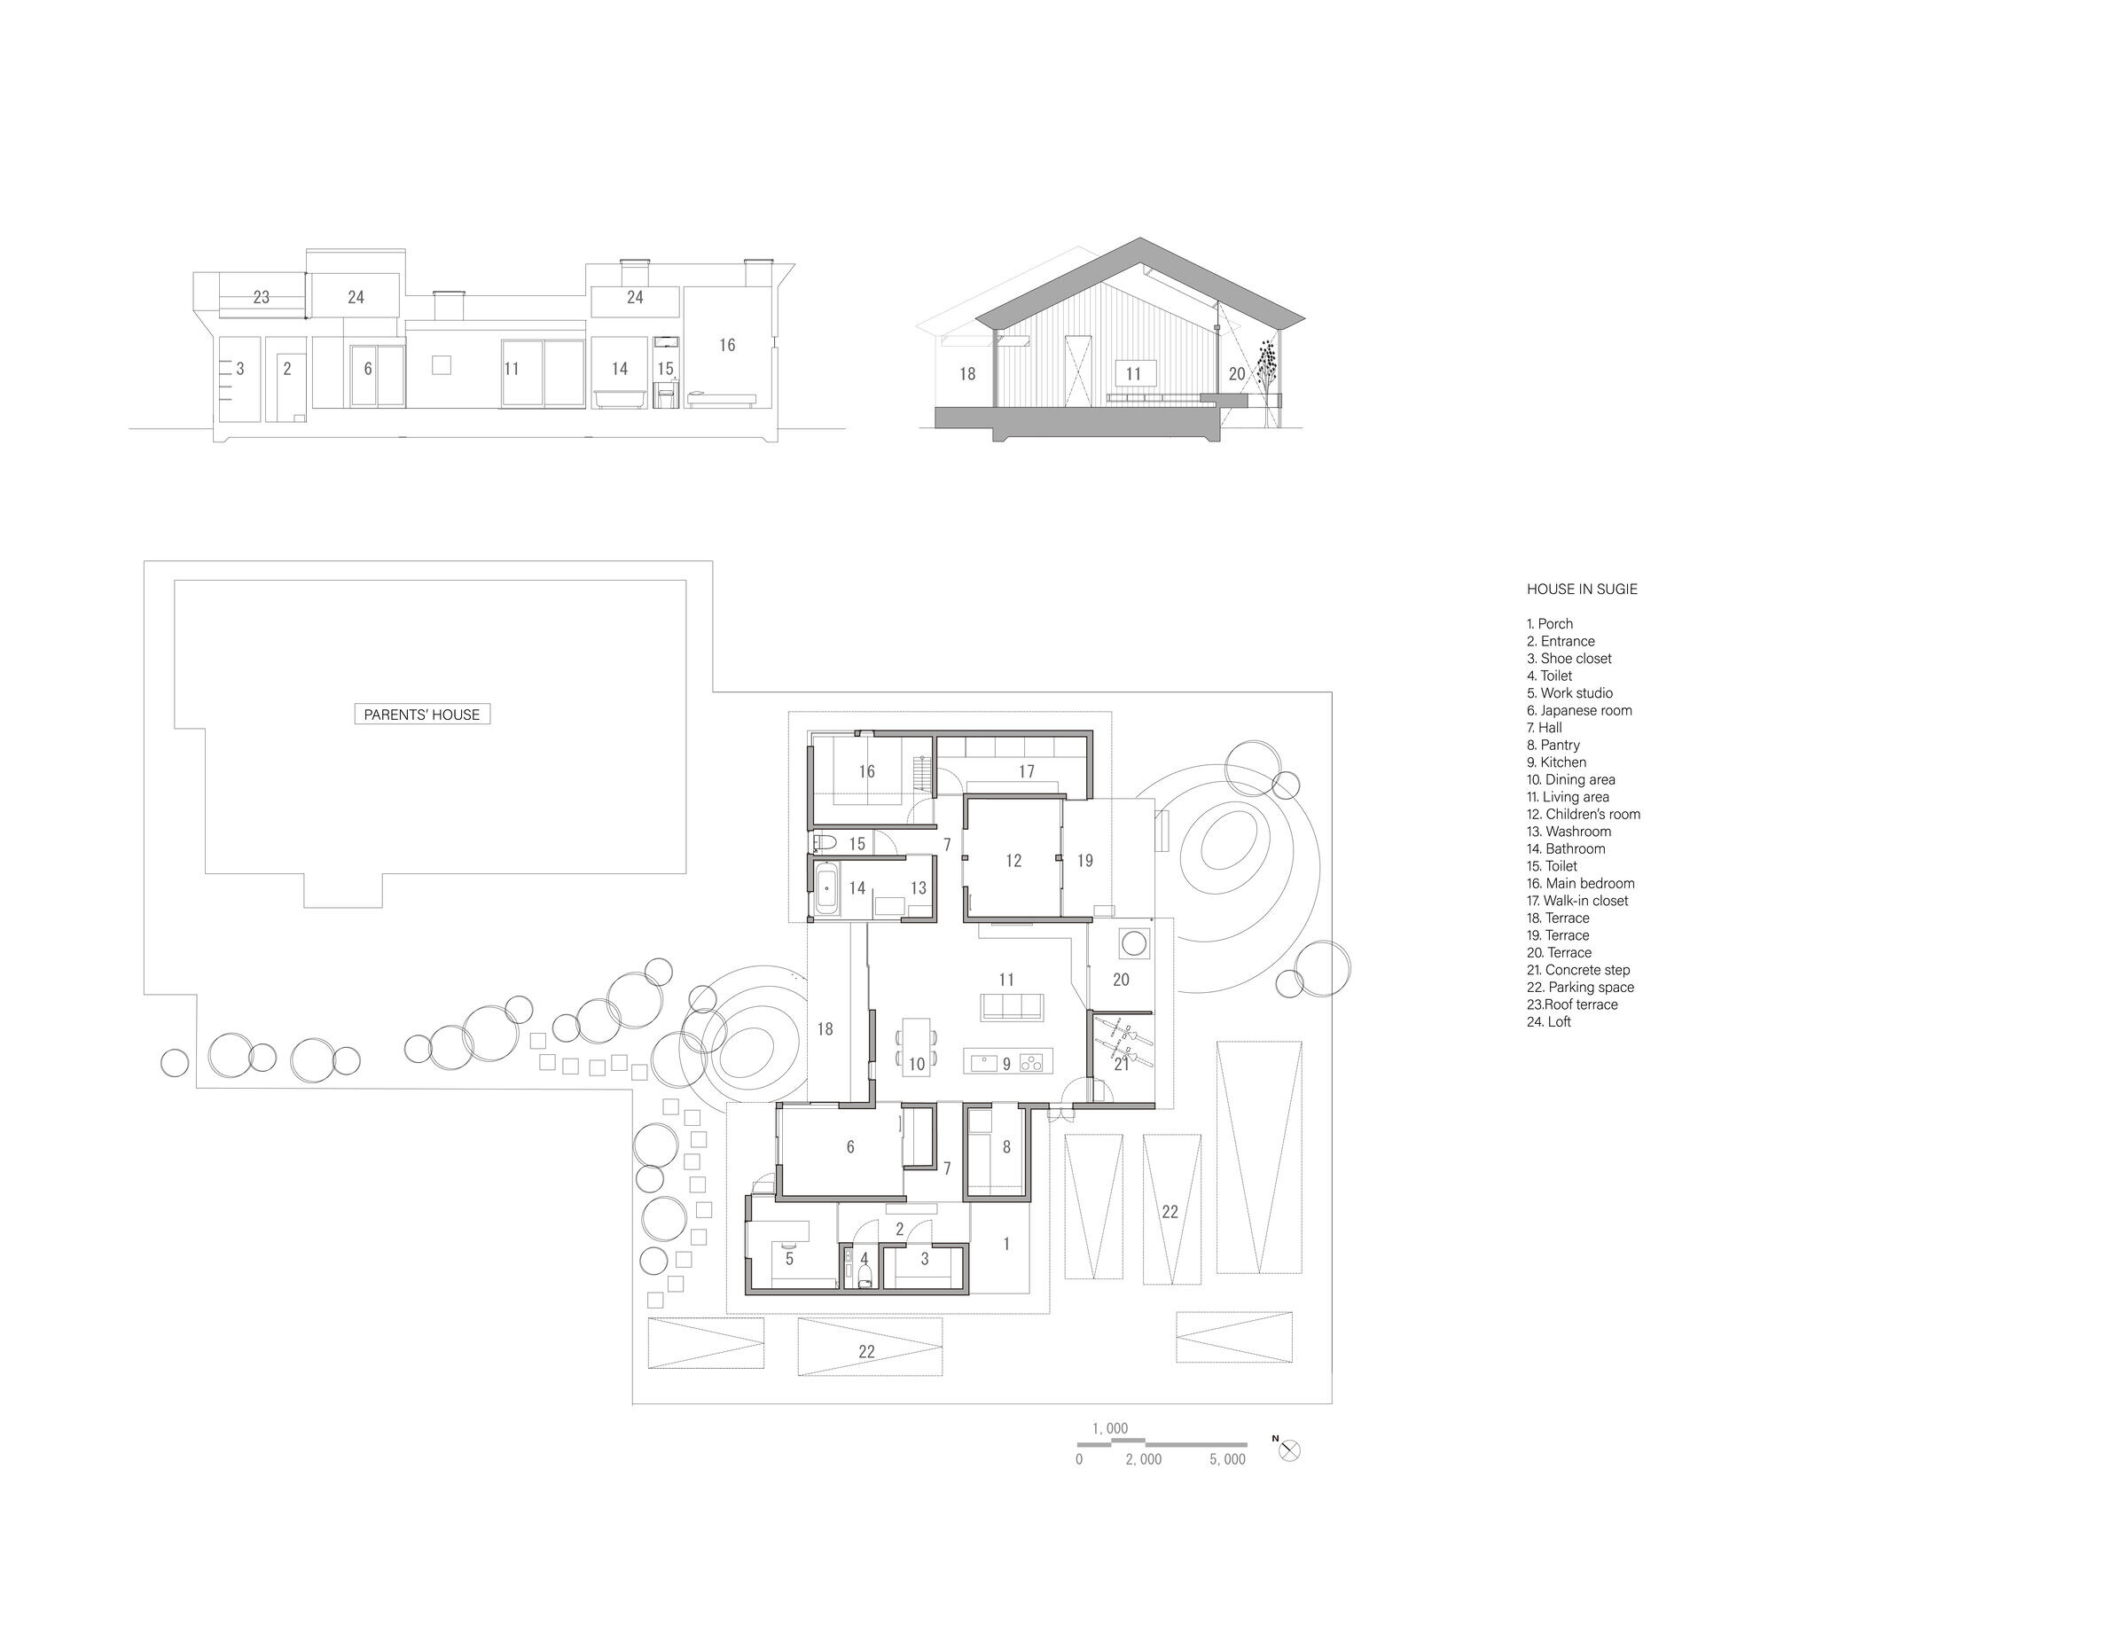
The house is sited on a path,where old houses and tradition remain. At the end of the path is a Shinto shrine.
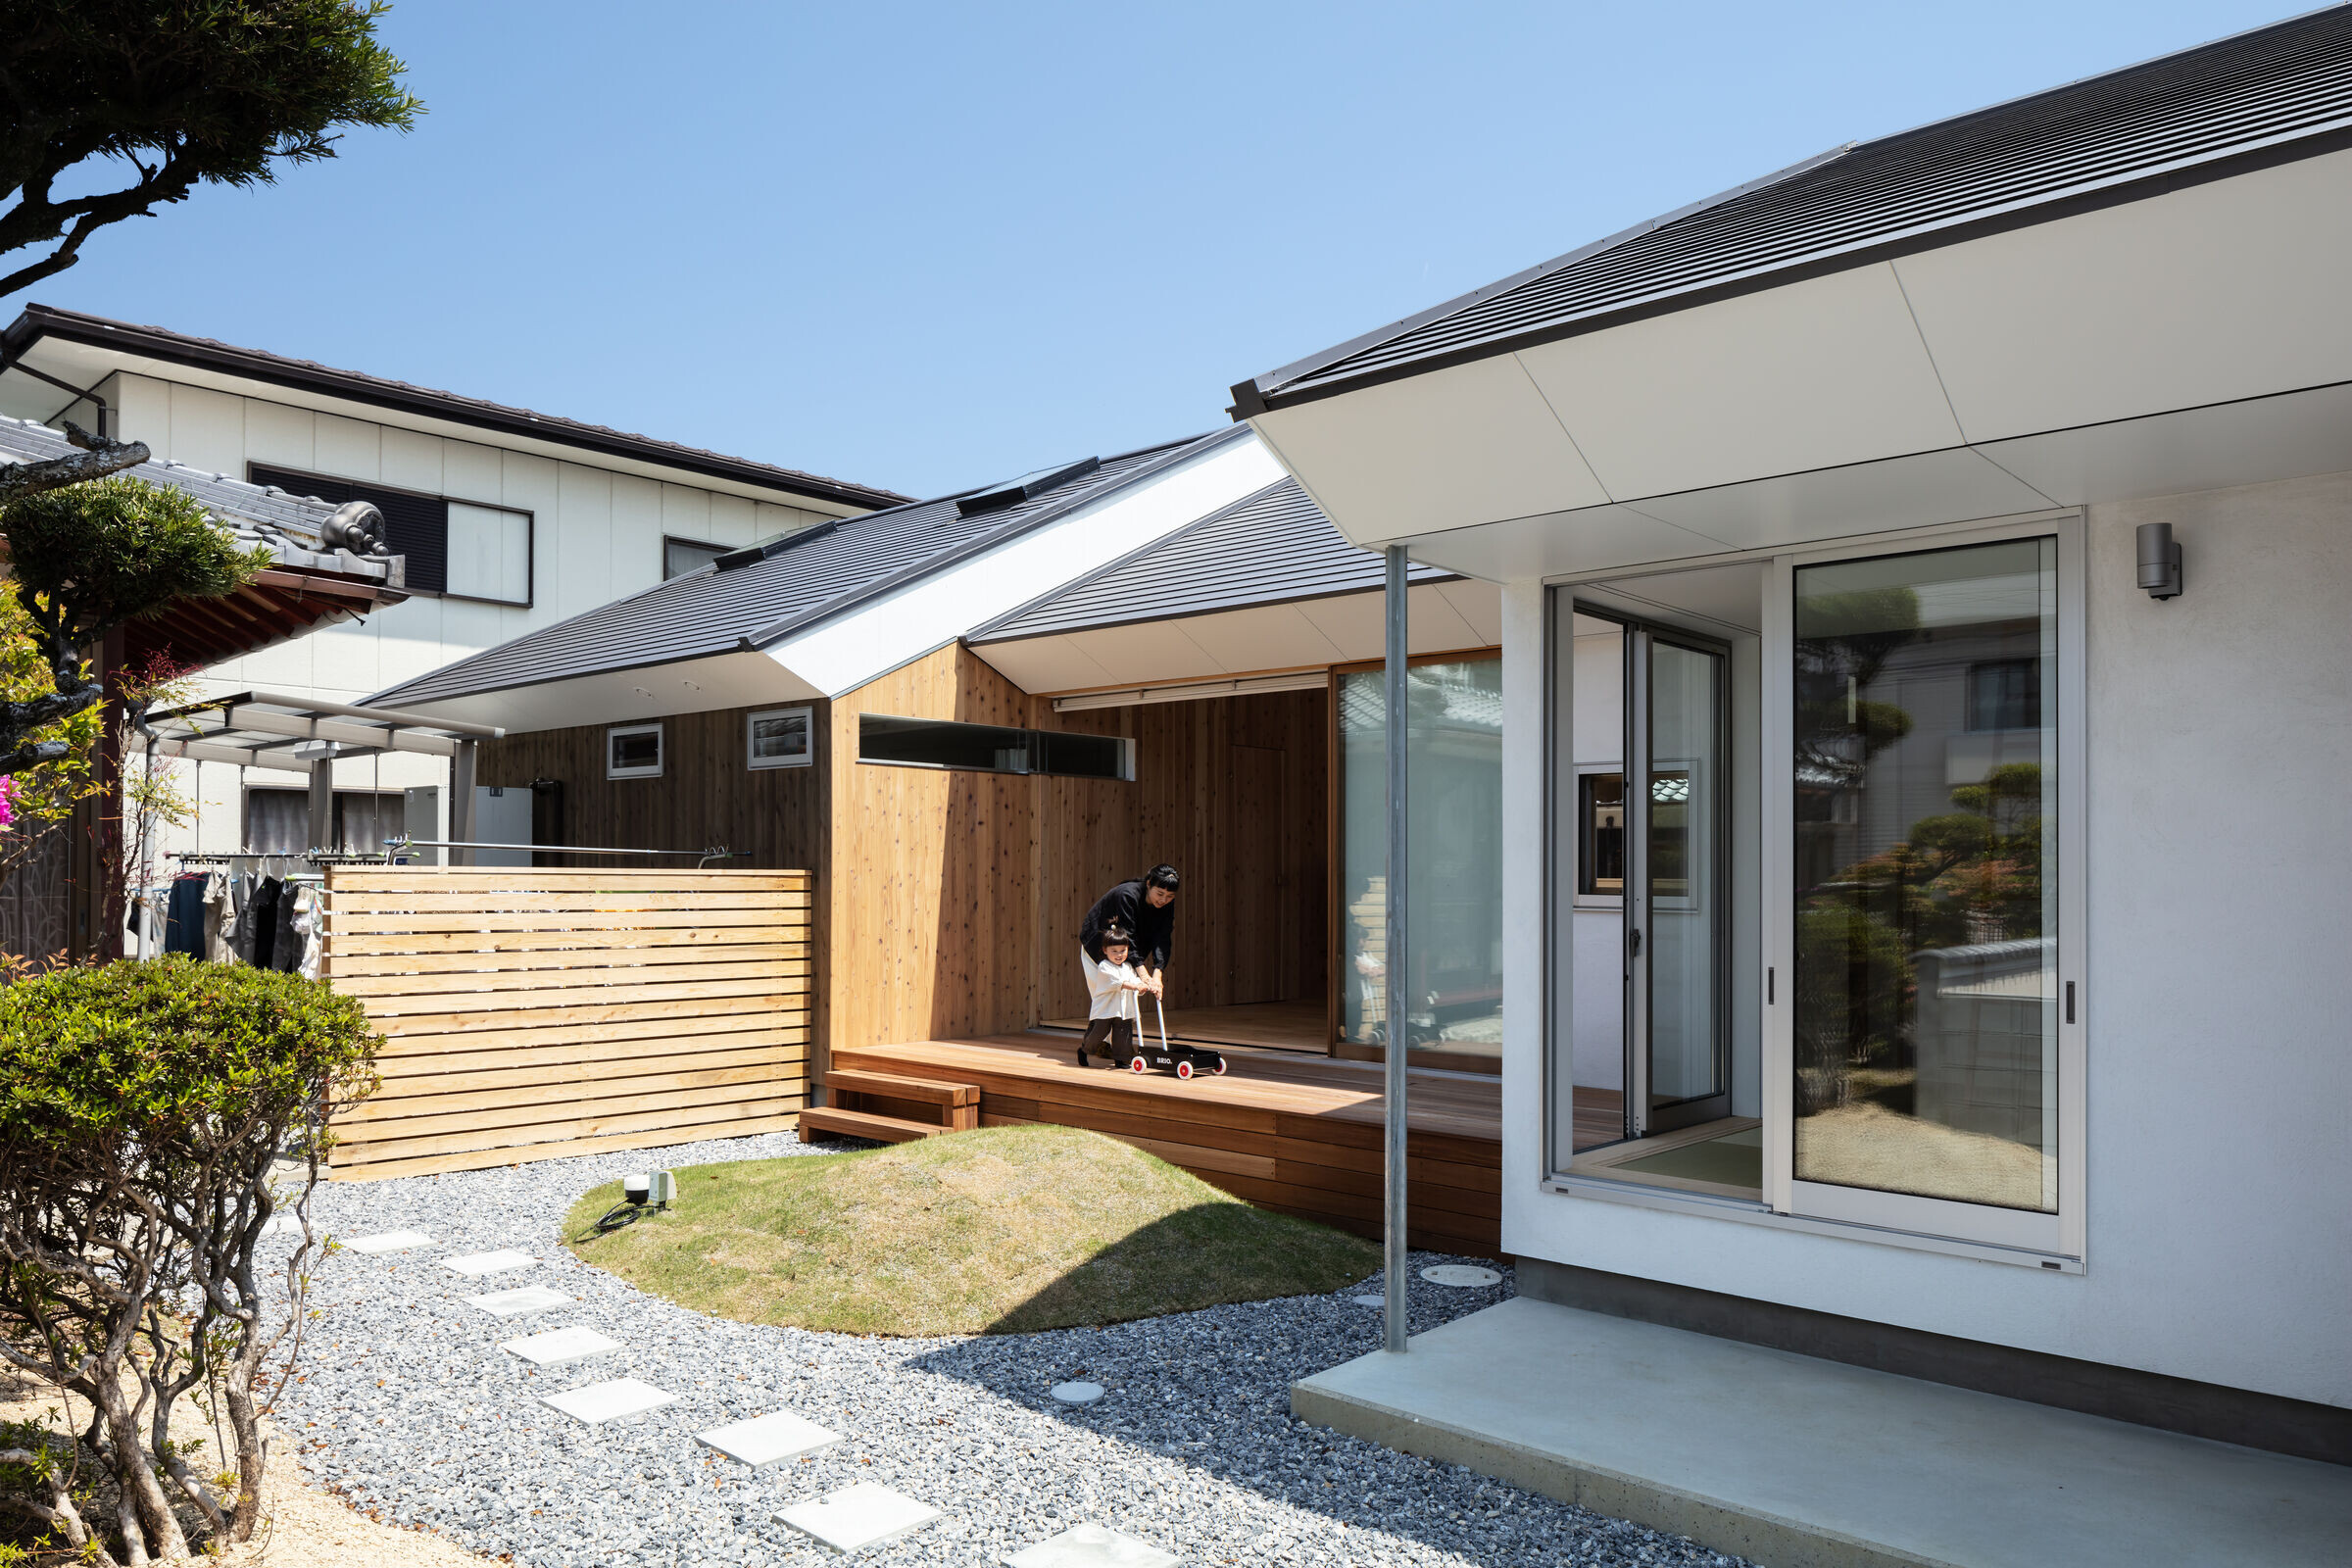
Every year, omikoshi are carried along this path during the festivities of the Naginata Matsuri.
For this residential project, we aimed to create a house which harmonizes with its con- text in both materiality and geometry.
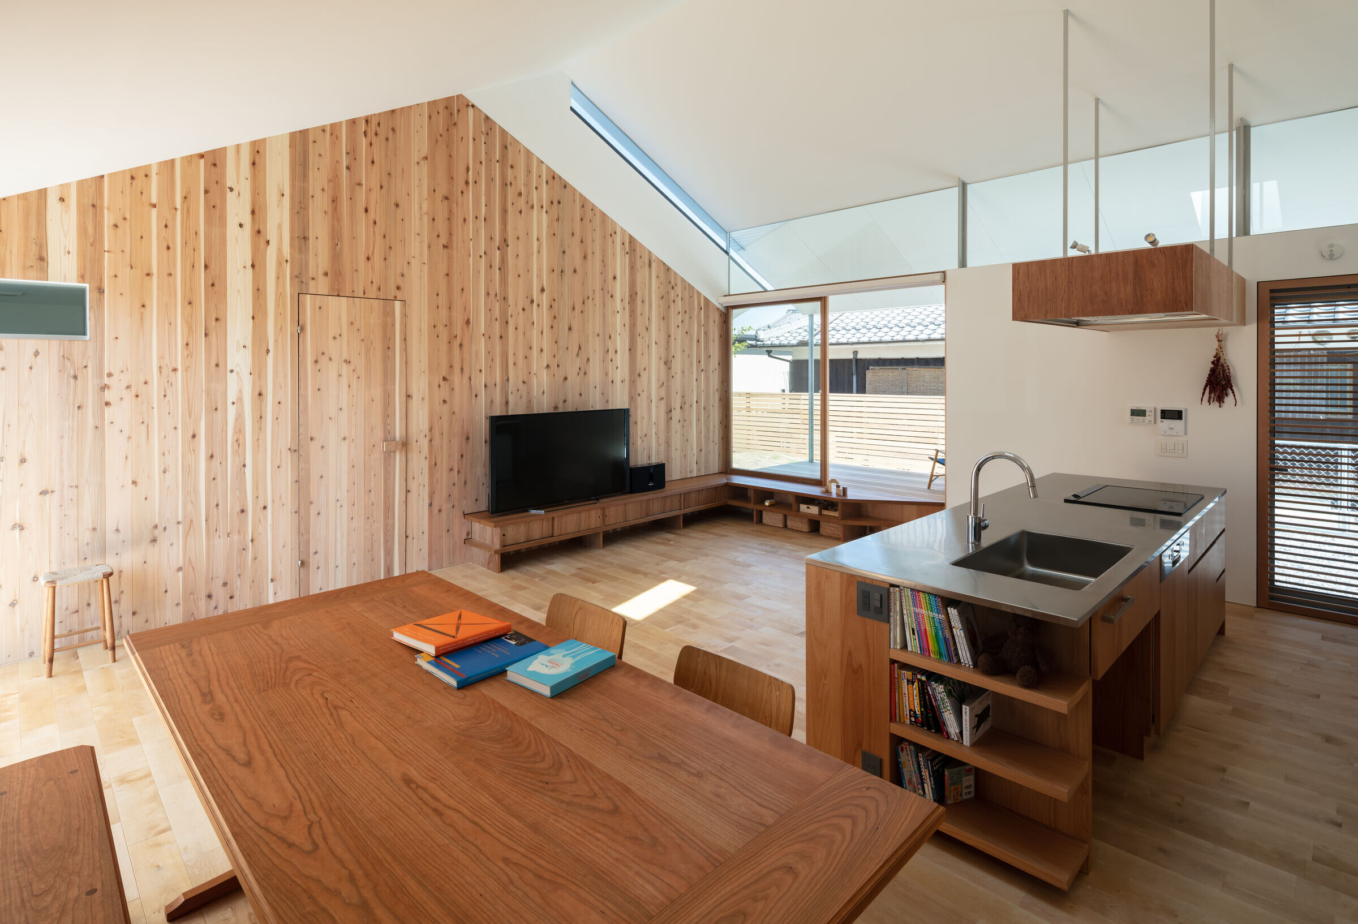
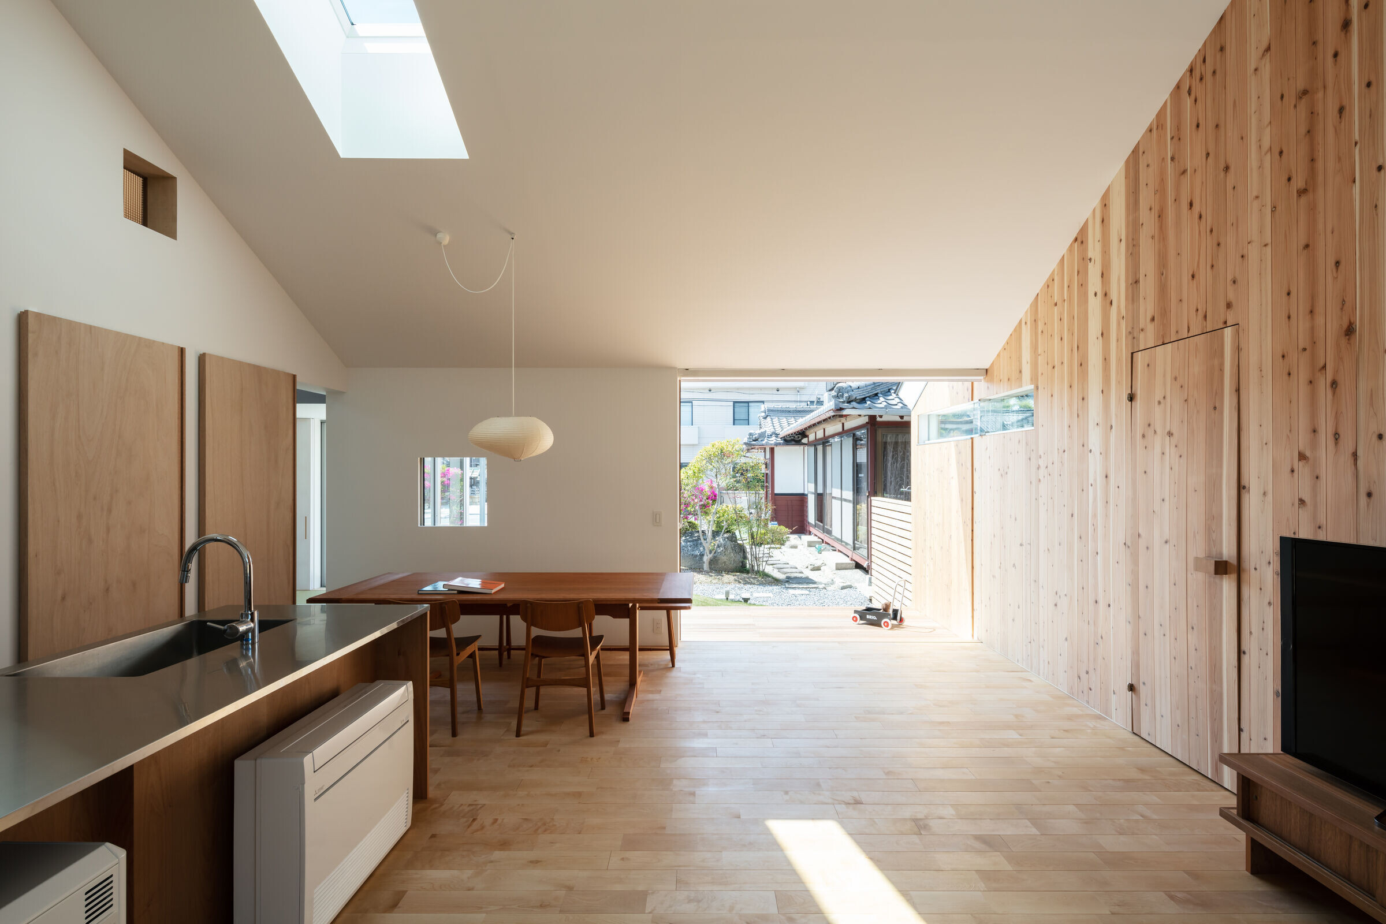
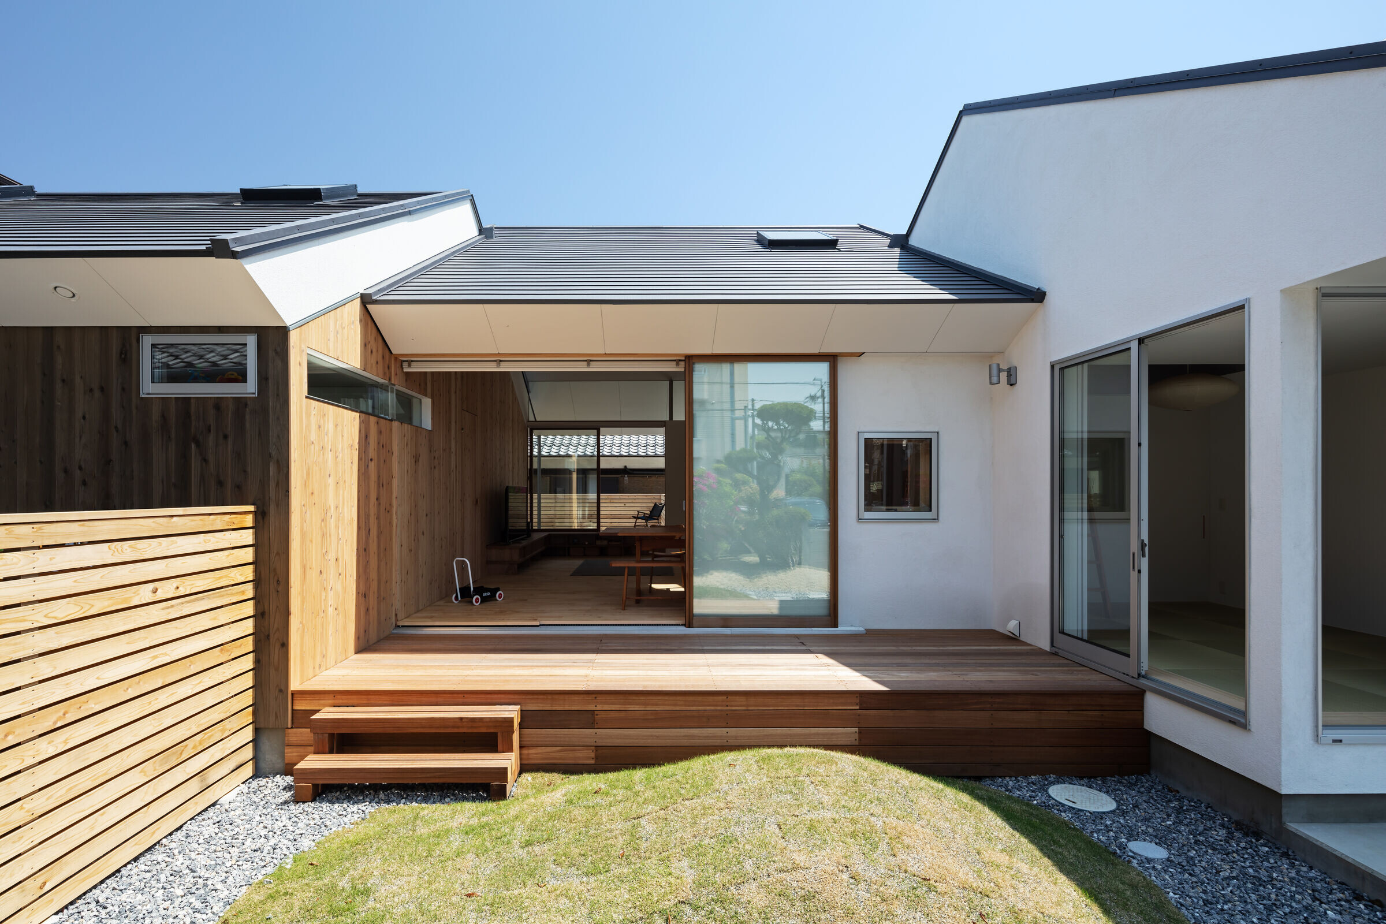
The house is in the hiraya style, composed of 3 consecutive kirizuma roofs.
Through slits and apertures, blue skies are visible from the interior.
Two gardens are born from shifts in spatial composition. One for “tranquility” and family. The other, for “movement” and hospitality.
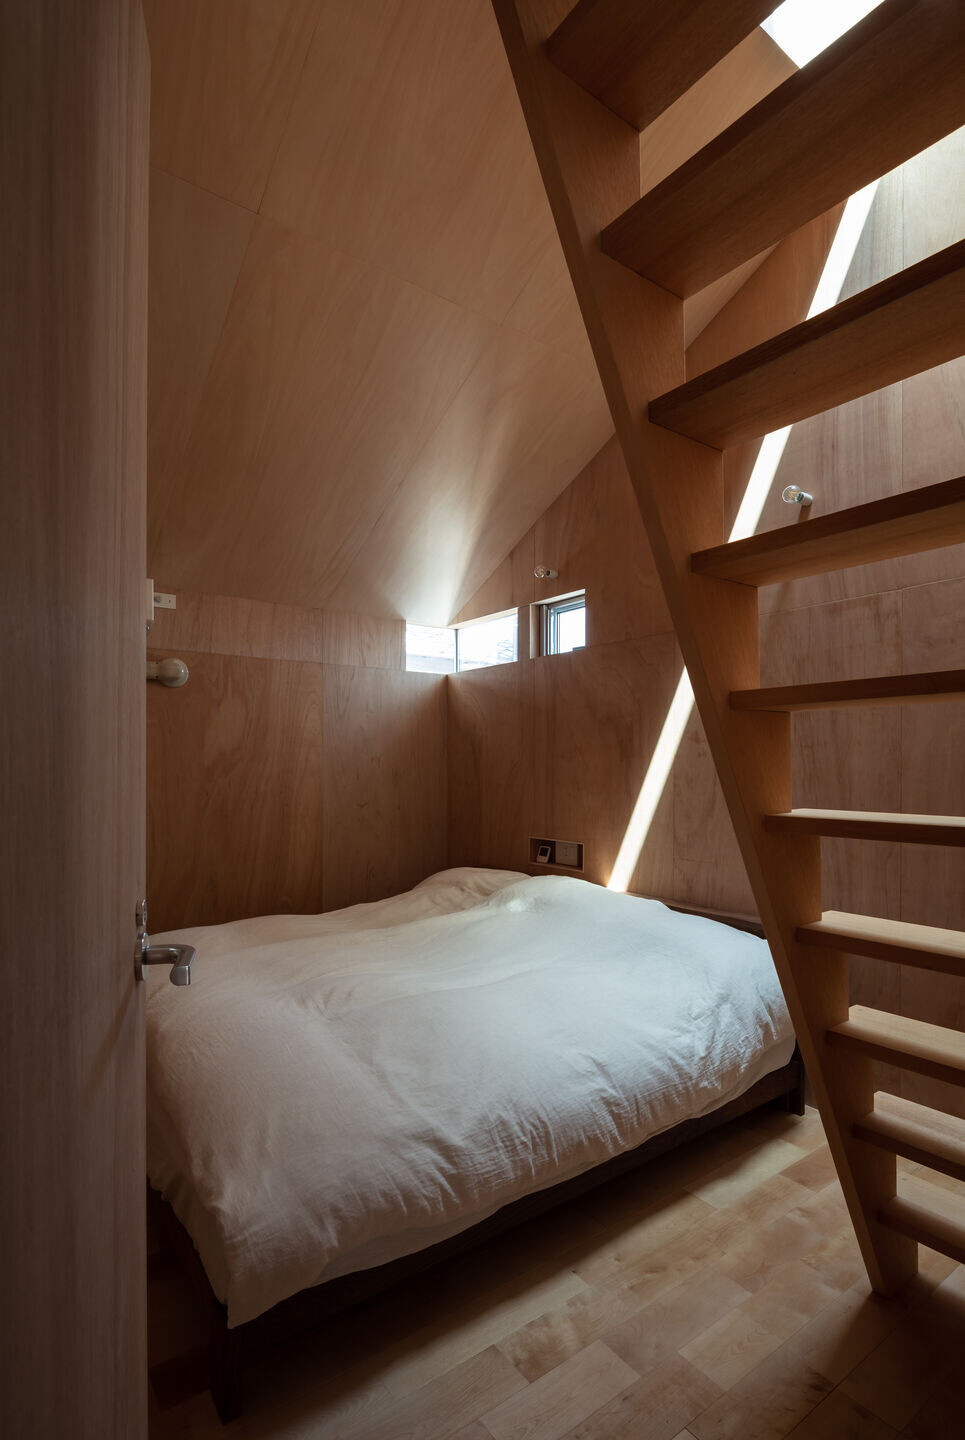
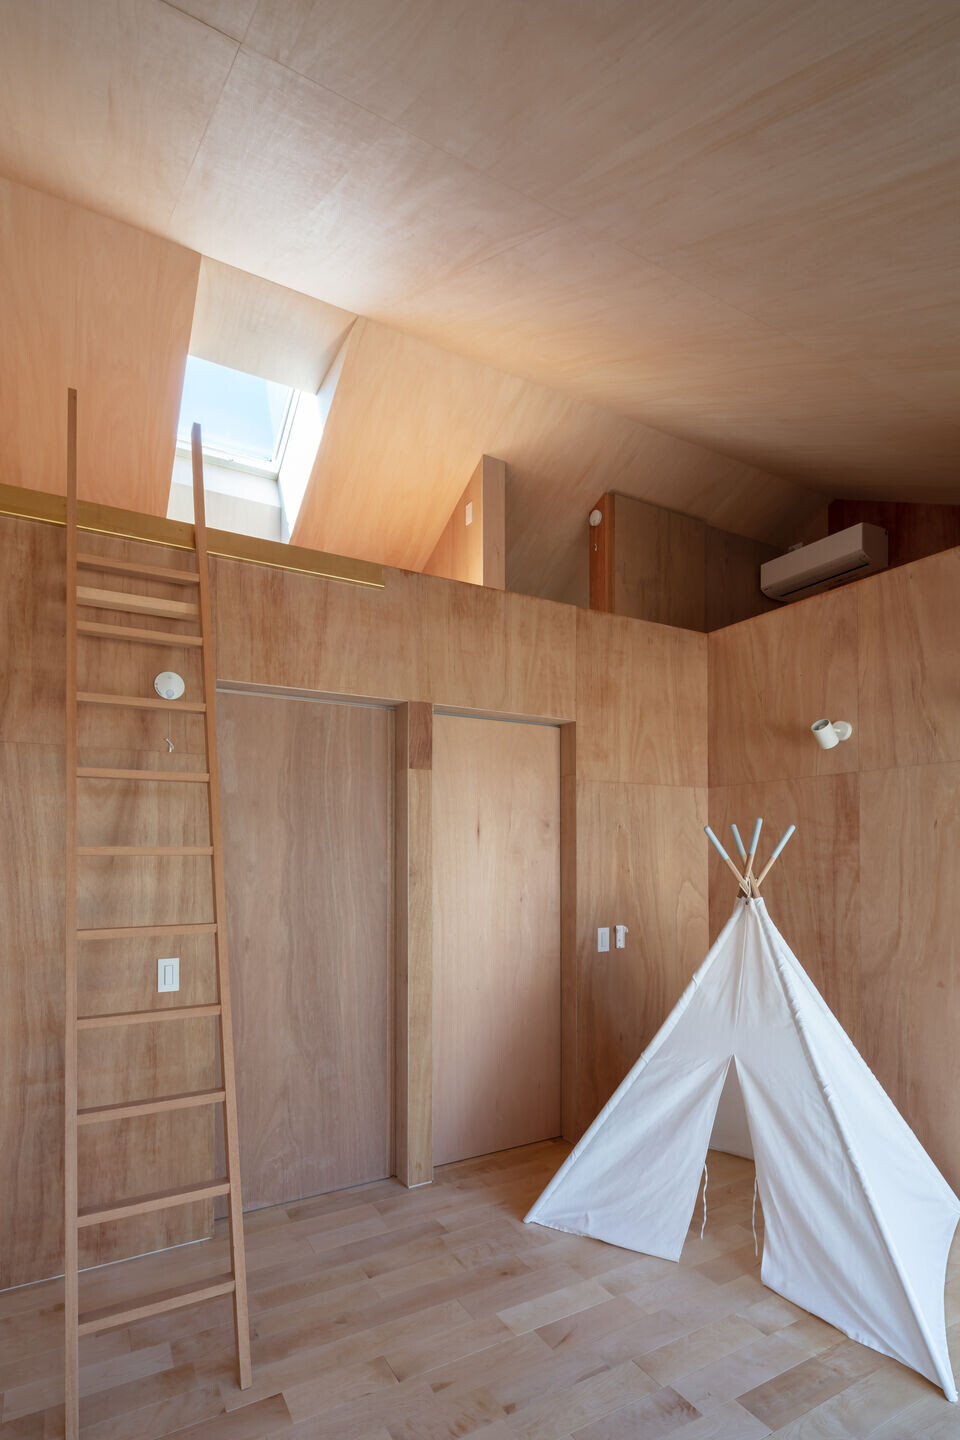
The house is conscious of time and contextual identity— to facilitate peaceful life
and relationships.
omikoshi – mobile shrine
hiraya – Single-story Japanese House
kirizuma – Japanese sloped roof