

The new Iglu student accommodation building, located in the heart of Redfern, creates a vibrant student community and streetscape activated by a permeable laneway network. The architecture responds to the small scale brick terraces and tall towers that are adjacent to the site, creating a building that is a positive addition to Redfern’s changing fabric.
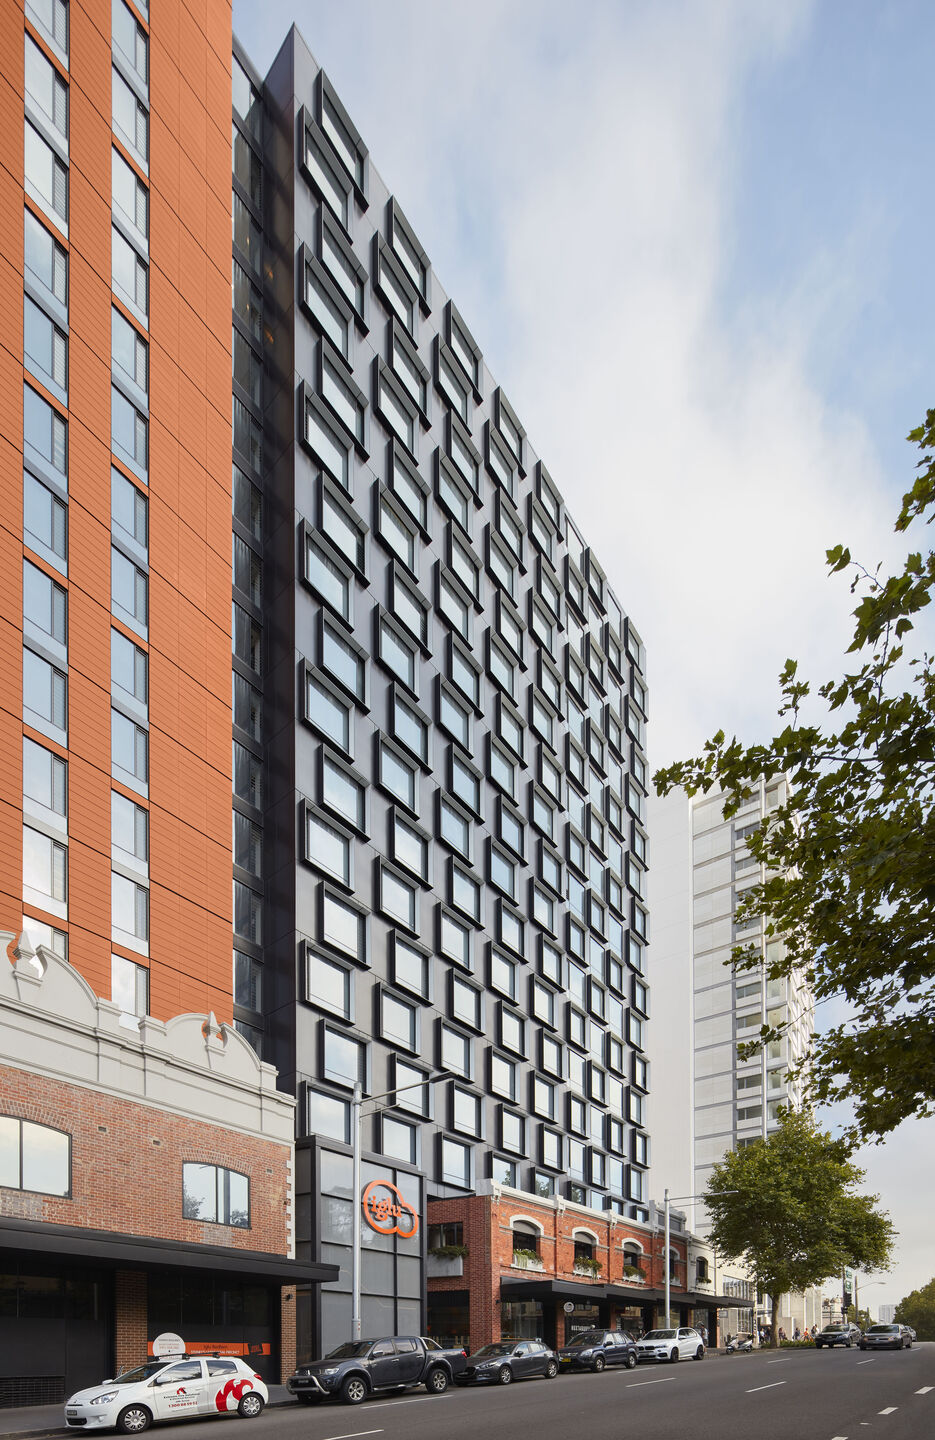
The site is located in close proximity to the Redfern train station, UTS and the University of Sydney and amalgamates ten lots that were previously occupied by two storey, brick terrace shops. Marian and Regent Streets, two laneways and a service lane bound the site. From the outset, it was important that the design team tap into the terrace language and fine grain character that defines Regent Street, while also relating to the nearby towers.
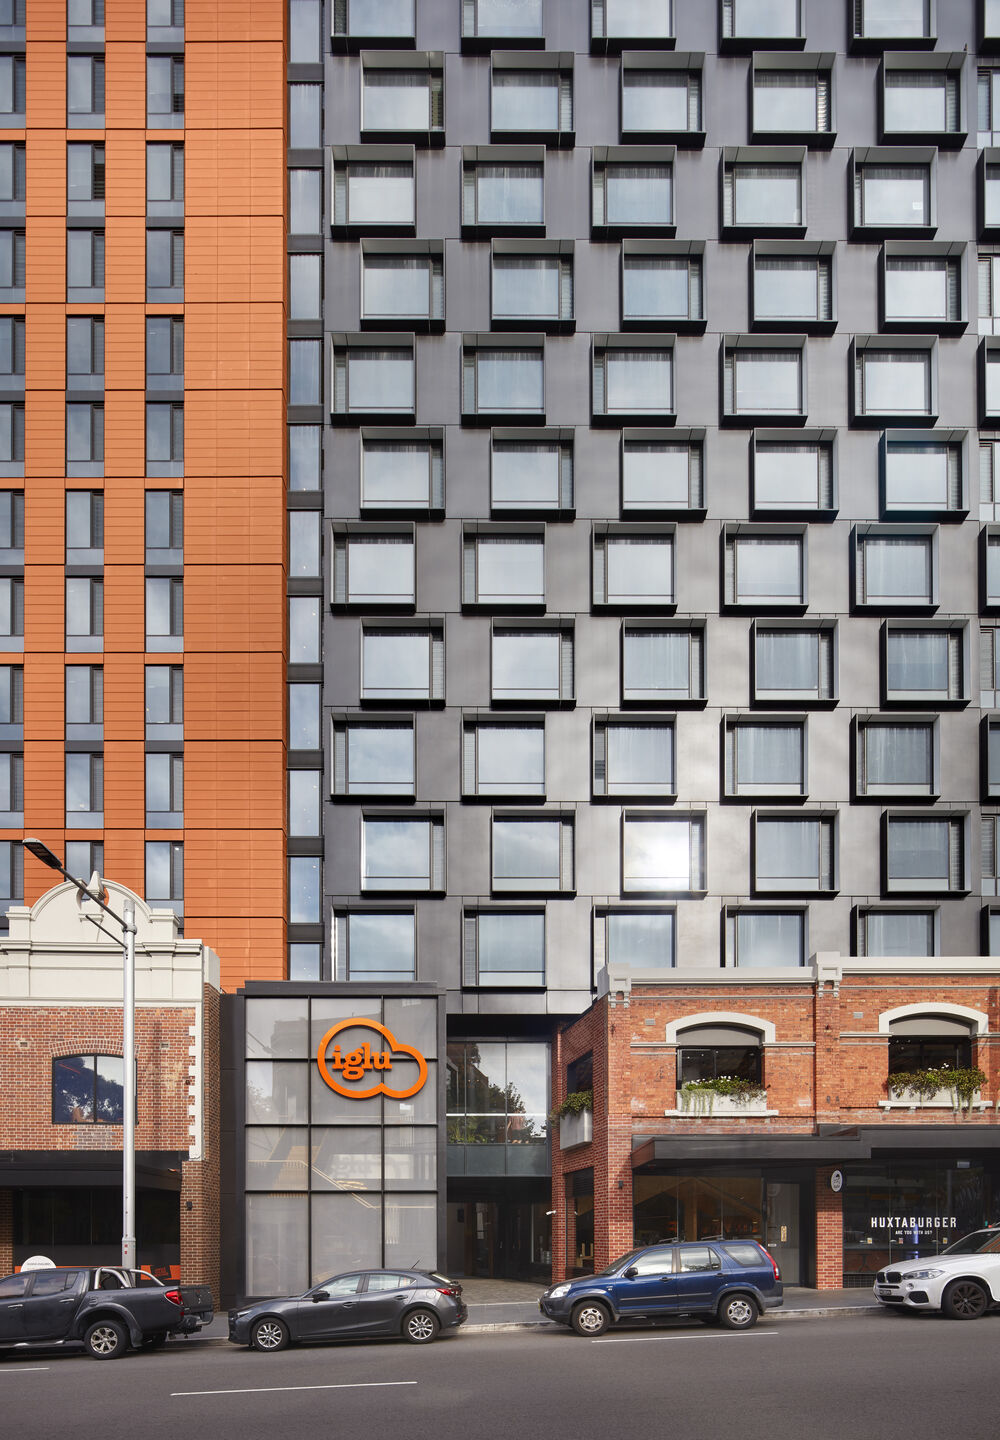
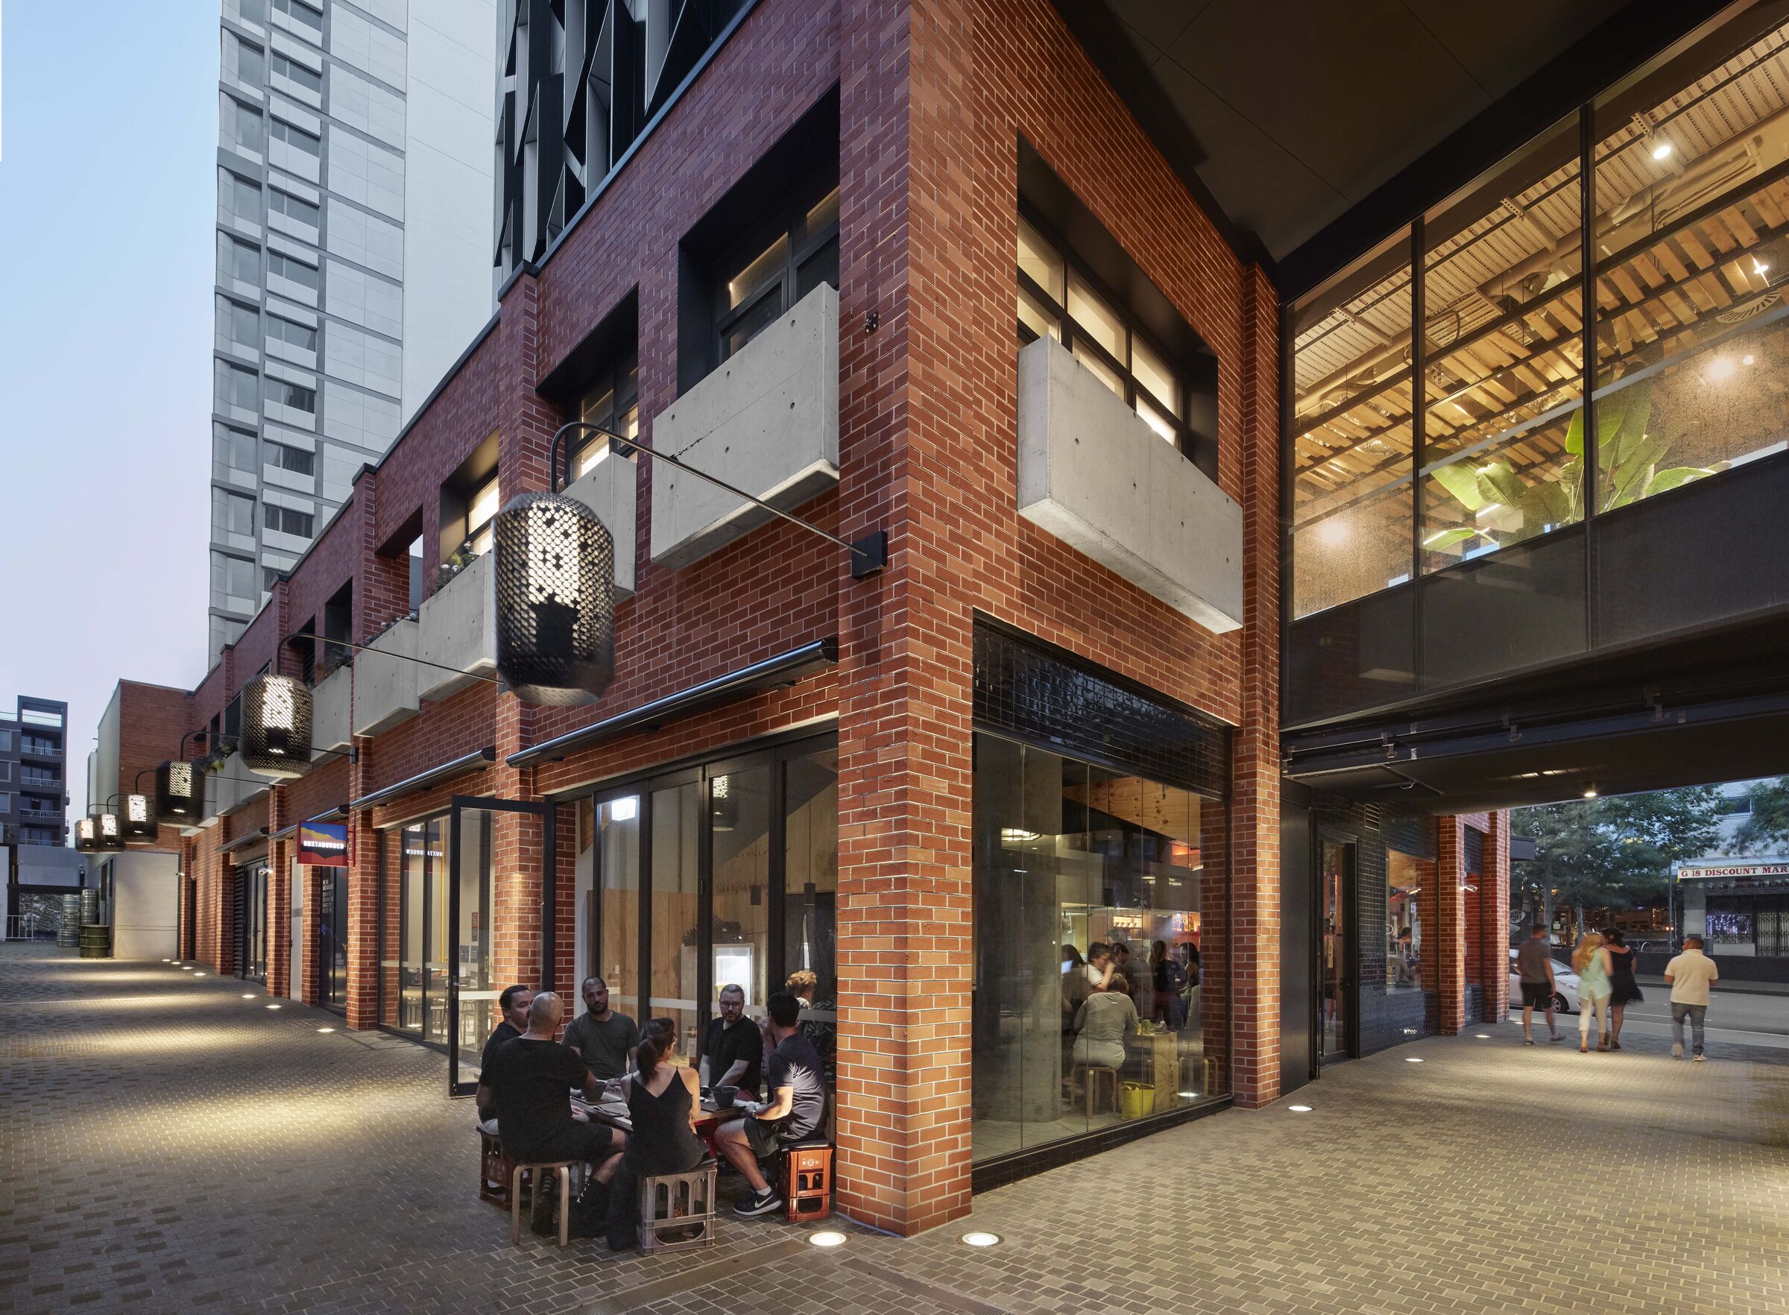
The building accomplishes this through its preservation of the terrace facades, its activation of the laneways and the expression of the tower. The design team extended the service laneway and created a new east-west arcade to connect Regent Street and the laneways with a pedestrian thru-site link. Bates Smart preserved eight of the ten terrace fronts on Regent Street and added new brick piers, spandrels and walls to extend the terrace language and two storey scale to the laneways and create a consistent building podium.
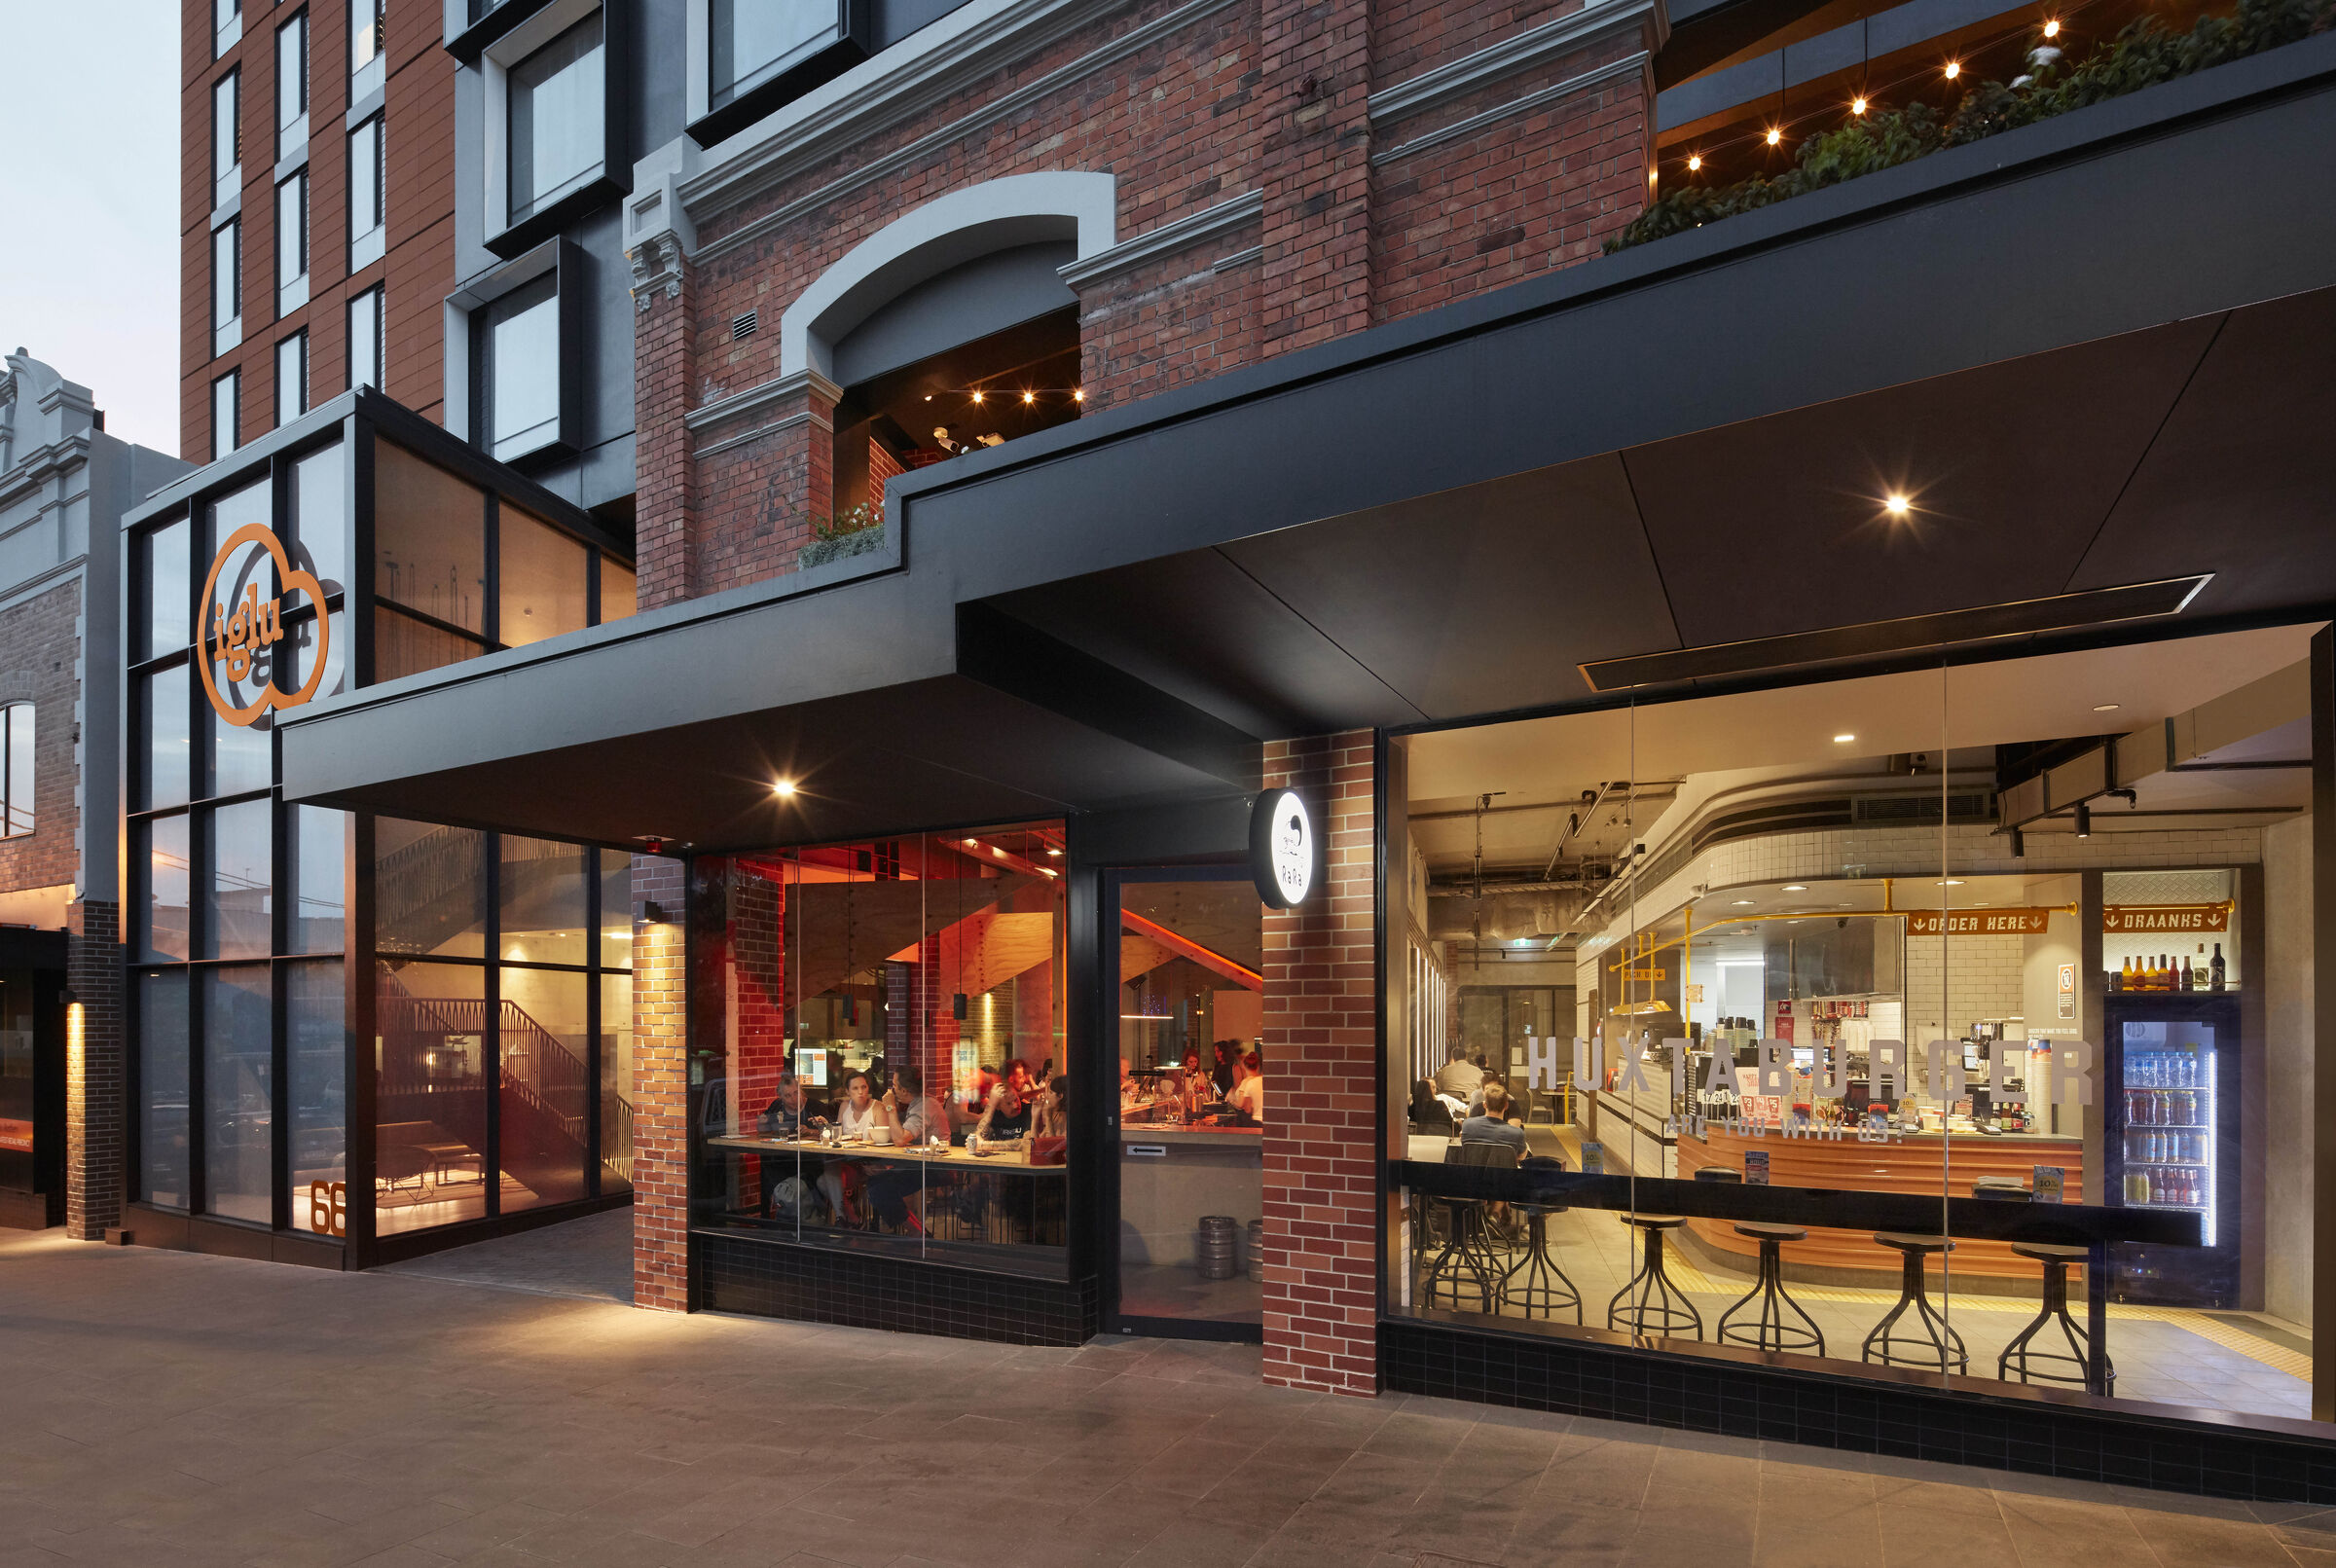
The new arcade and entrance to the building occupy the former space of the two demolished terraces. Steel framed glazing—some done as bifolds—awnings, and board marked concrete planters give the small retail and dining tenancies along Regent Street, the laneways and arcade tenancies an urban grit and lively scale.
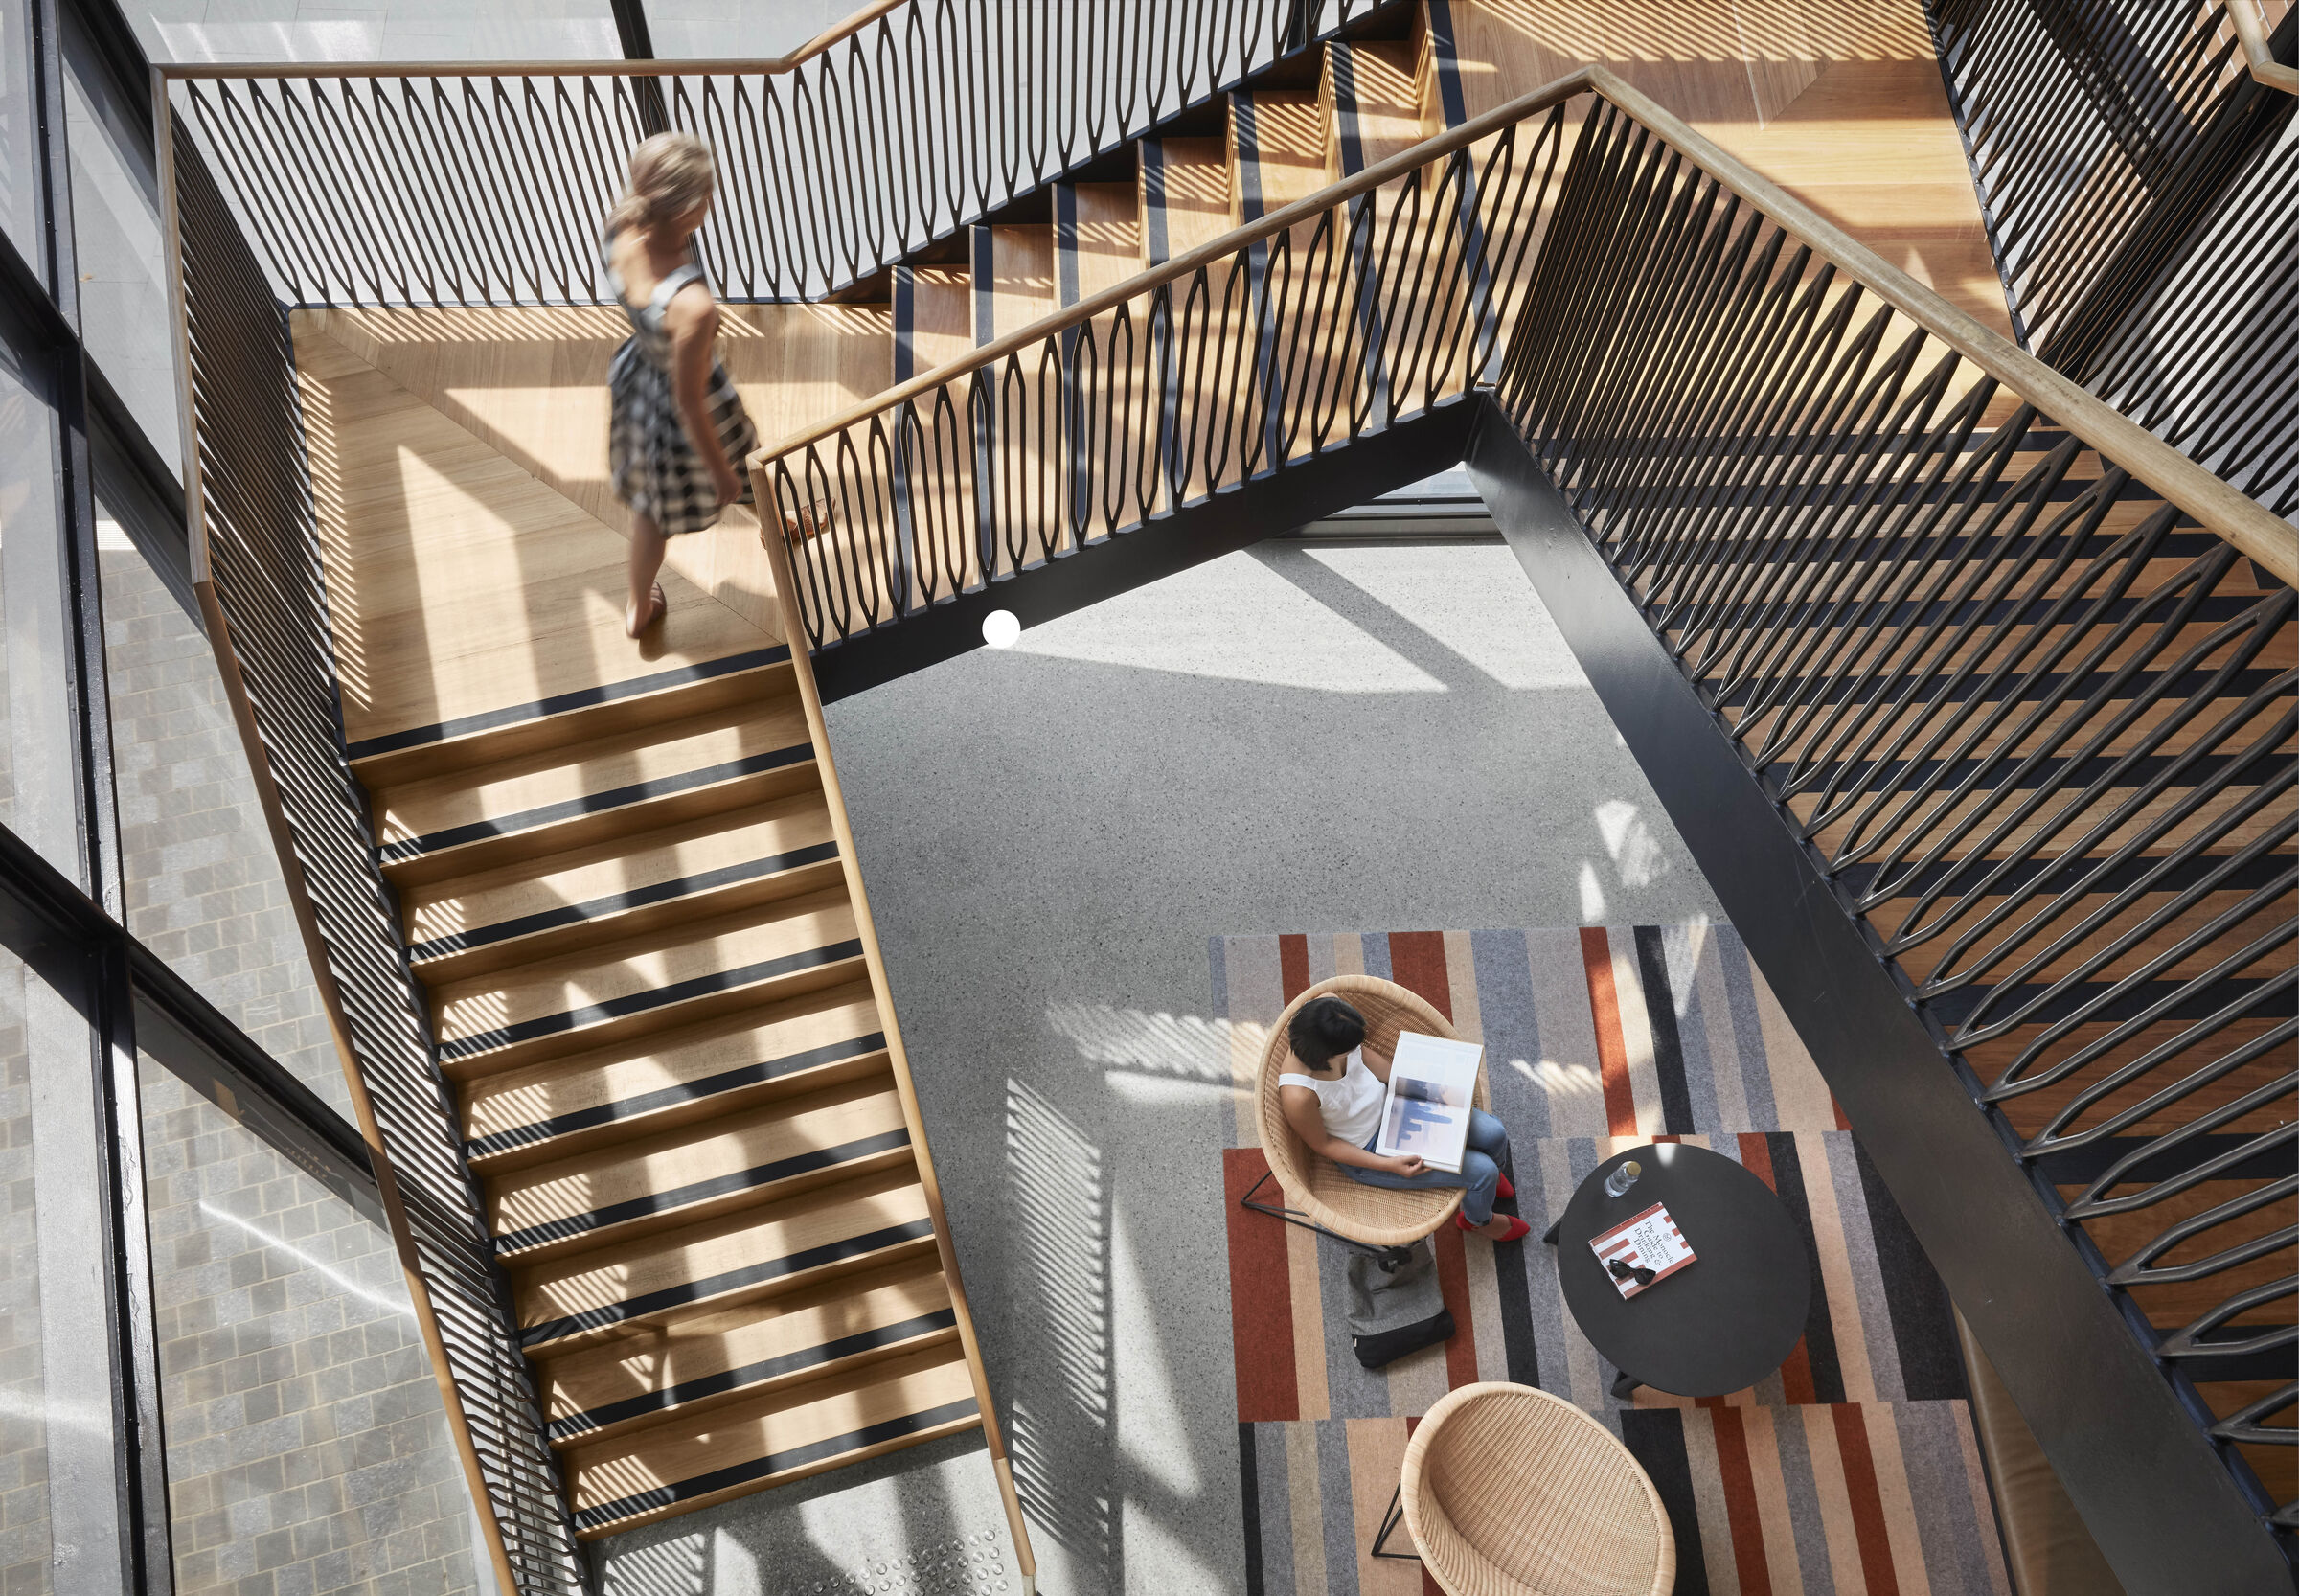
Entering off the arcade, occupants can take lifts to their apartments or ascend a stair to level one, the building’s communal heart. Indoor study and social areas, media and games rooms, laundry facilities and reception lead to an outdoor terrace, barbeque area and courtyard that overlooks the laneways and Regent Street, tying the space to neighbourhood bustle. Colourful, modern fittings and furniture add to this upbeat vibe.
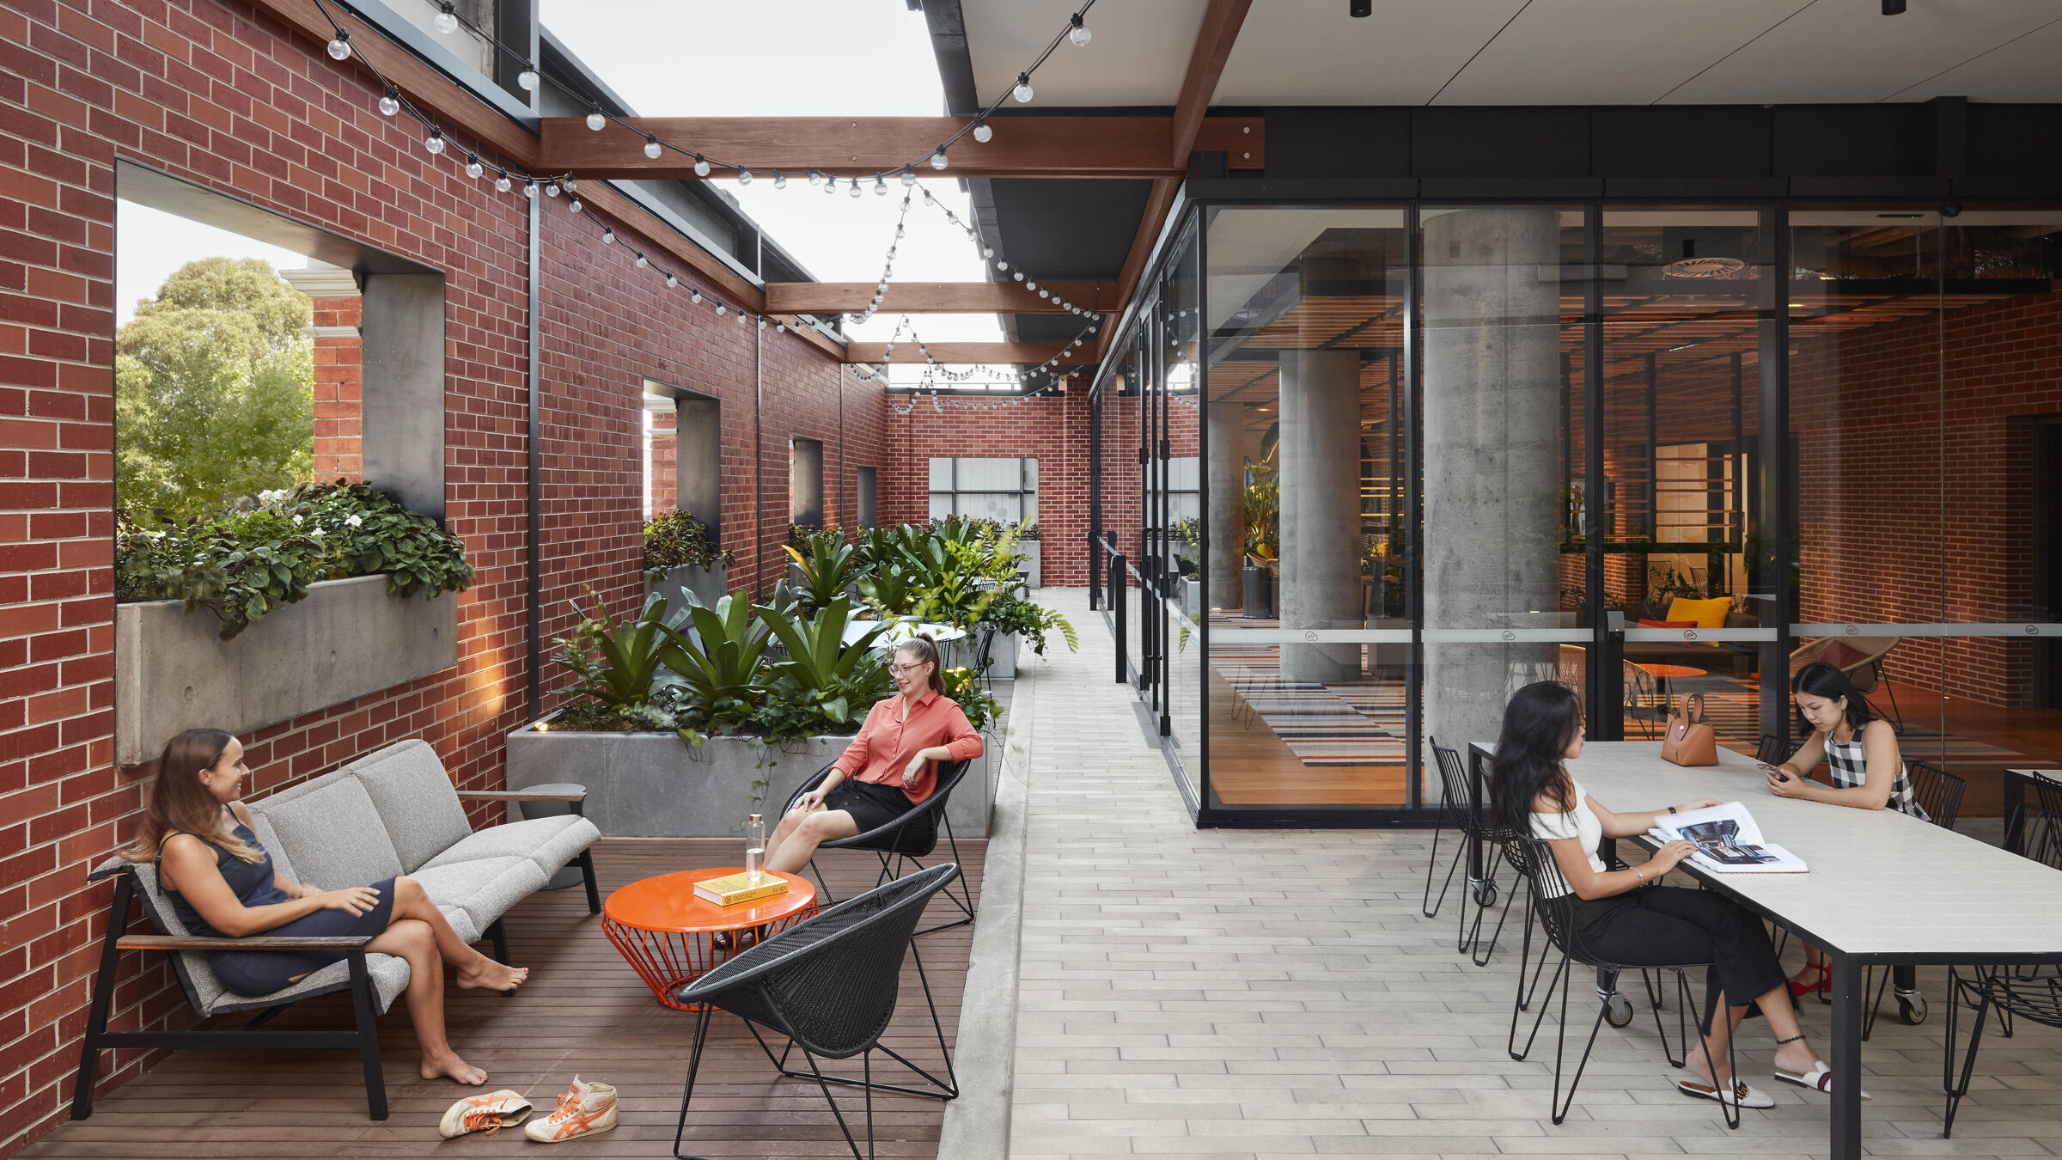
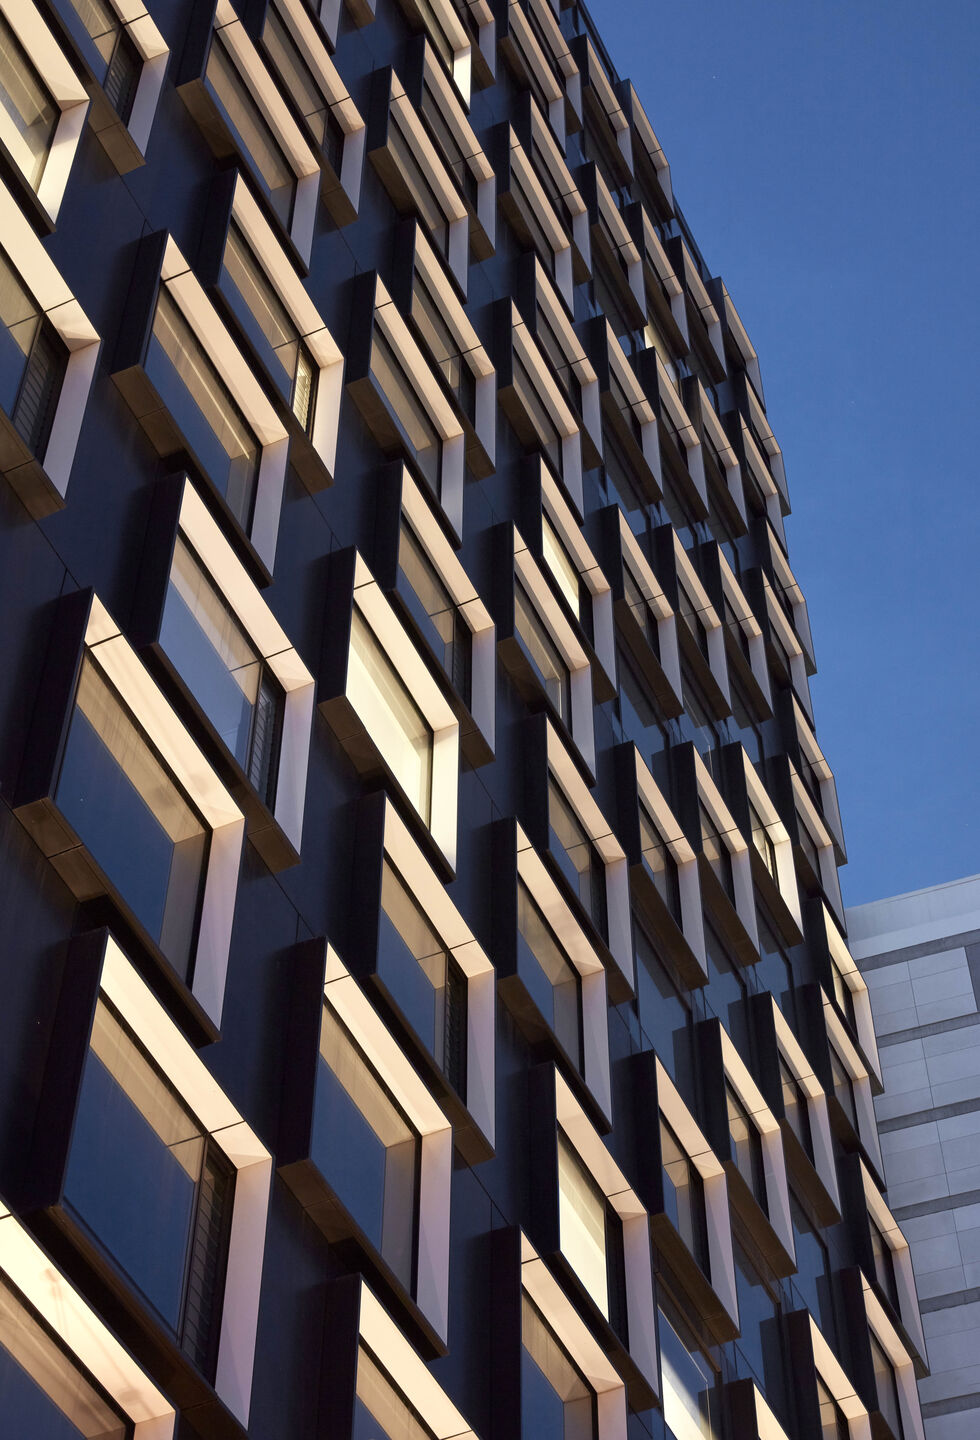
Student apartments occupy levels two through 17 of the tower. On its exterior, the tower steps back from Regent Street and on its end to create a slender, articulated form. Terracotta cladding on the secondary tower form relates to the podium’s brick, while aluminium and glass wrap the primary tower form. Wide format windows with operable louvres are varied in their spacing to add depth and texture to the primary façade.
Back inside, each floor in the tower accommodates 4-, 5- or 6-bedroom cluster units and five studio units. Studios have ensuite baths and kitchens, while clusters share living and dining areas. Accessible studios are located on levels one to five. All rooms incorporate clever space saving furnishings.
Since opening, Iglu Redfern has become a desirable place to live for many Sydney university students. The building’s location, fine grain streetscape, community amenity and mix of residence types have elevated the student accommodation standard, elevating the bar for future facilities.


