

Have you ever imagined a house that was built for the good times of life? A breakfast
on a cold and sunny day, a lunch on a summer day, good drinks at night looking at the stars.


The Itu house began to be designed when a small slot in the city that bears the name
of the house was found. In a space with few houses nearby, the slot took advantage of a large slope that allowed a complete view of the horizon. After some time, the slot began to turn into a project and the project began to turn into construction. The house was designed to be a summer house that could bring people together to enjoy these good times. It was premised on a quick construction and at the same time economical in terms of materials. In addition, one of the main points of the house was the permeability of the incredible view and the best way to ventilate it, since Itu is usually quite hot and dry.


It all starts on the ground floor of the house, which invites you to enter through an
external hall with a large ipê tree on your arrival. Inside the ground floor there is a large open space that includes the living room, dining room and kitchen, forming a sequence designed for day living.


The fluidity of the ground floor helps in the two important factors: on its back, a large set of glass doors allows you to always enjoy the view of the horizon; and also when open, it complements the cross ventilation that passes through the whole house, thanks to the wall of hollow elements of the facade.


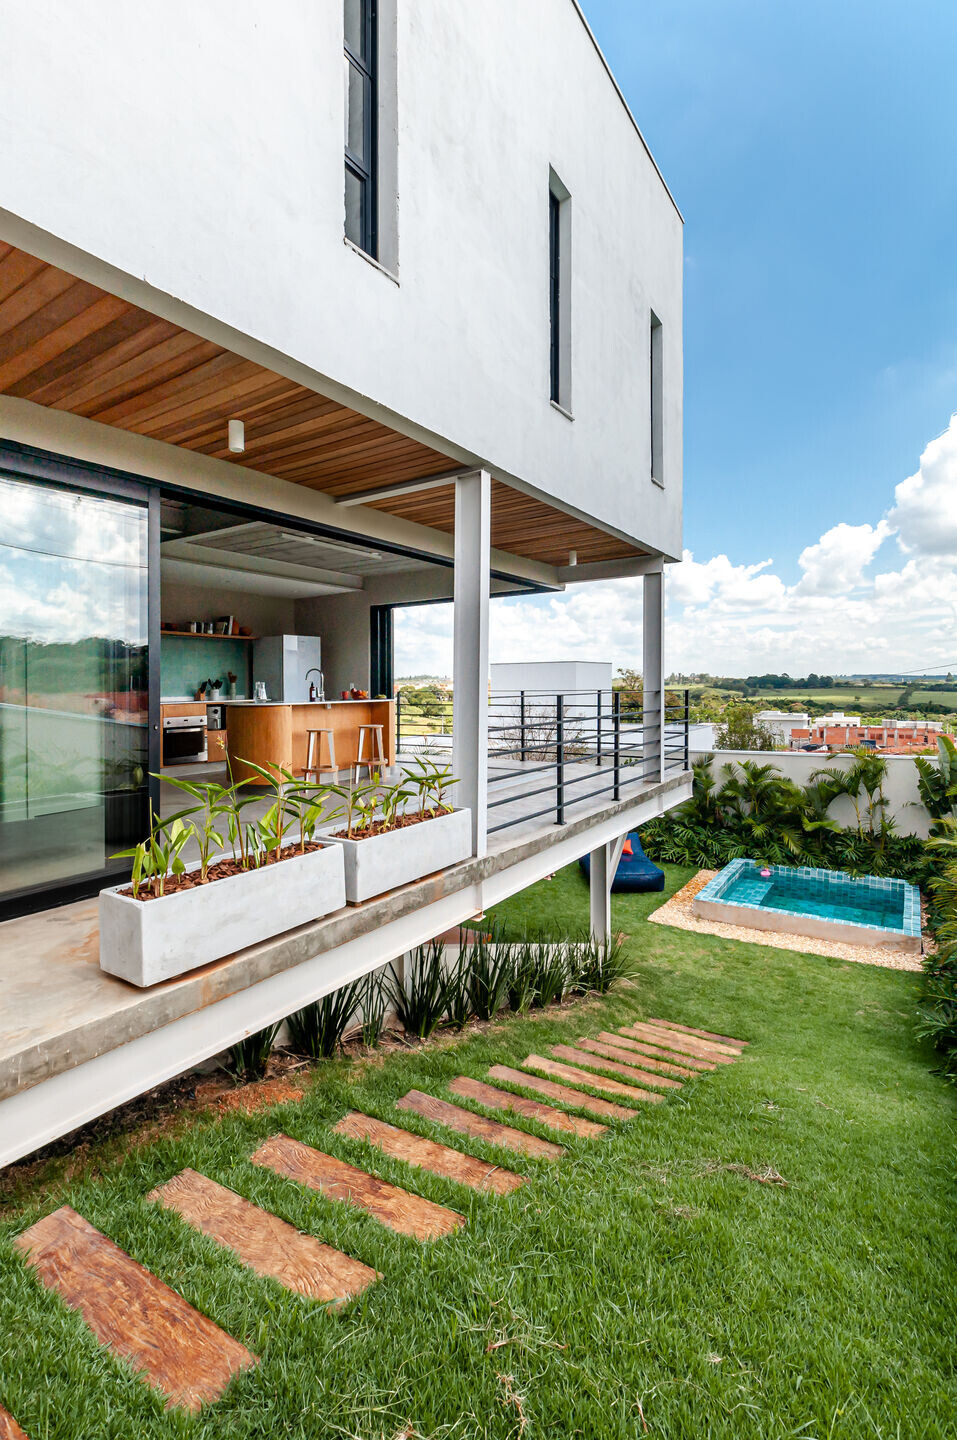
The ground floor environment is surrounded by a large balcony whose side gives
access to the land's descent through the garden, reaching the lower floor. This is composed of a barbecue area that serves the outdoor area of the garden and swimming pool. In addition, a large gap below the ground floor was used as the technical area of the house: the water tanks that capture rainwater and the conventional ones are organized in this environment.


Upstairs, the bedrooms and bathrooms are divided into a configuration that also
privileges its views. All the environments of the house value simplicity in the materials and furniture to facilitate the living of a house that is not always with guests. The house was designed in a different dynamic than conventional, first it was thought of the many moments that could be lived and after that the best way to translate them into architecture and interiors for your guests.


Team:
Architects & Interior design: STUDIO DLUX
Lead/Responsible architect: Denis Fujii
Project team: Beatriz Guedes, Daniel Ogata, Carol Passos
Photographer: Hugo Chinaglia


Materials used:
Luminotechnical design: STUDIO DLUX
Landscaping: Flora Hortus
Joinery: Cortare
Furniture: Mono Design, TokStok e Westwing


