Laurelhurst MidCentury

Applied products
View all applied products

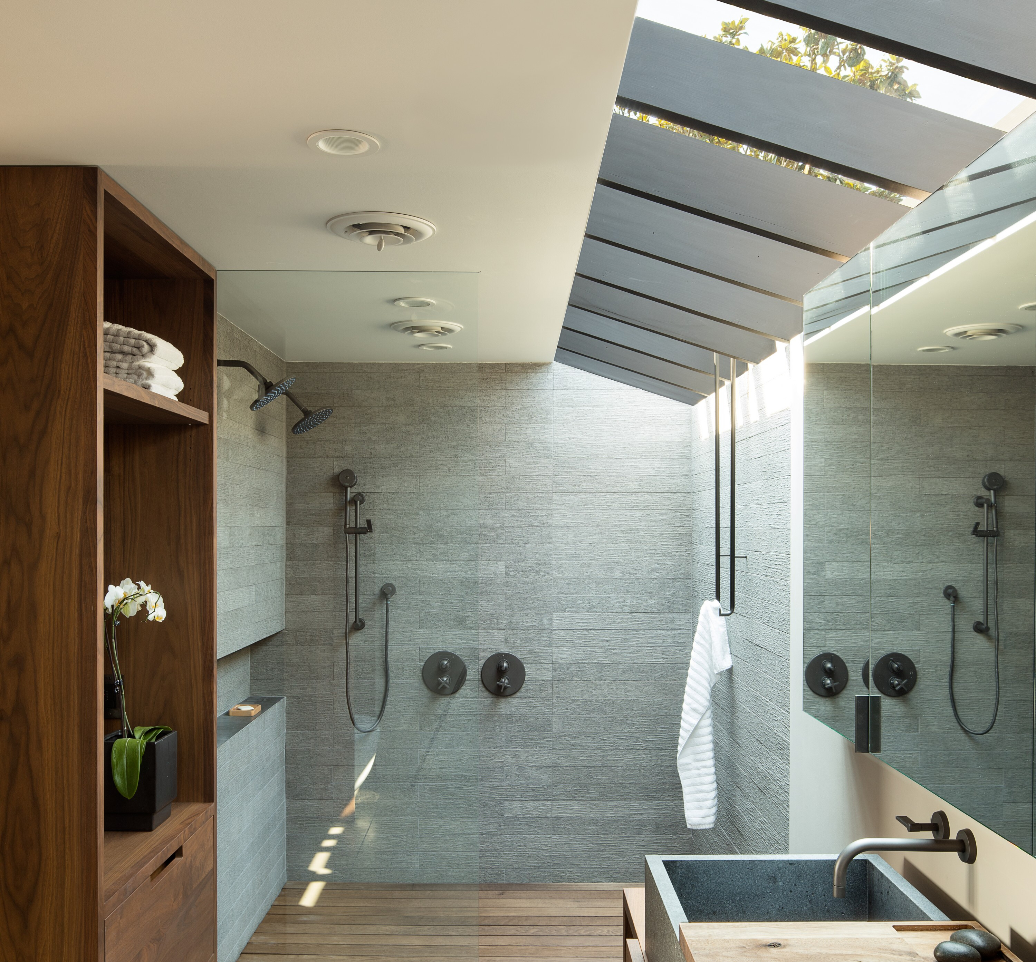
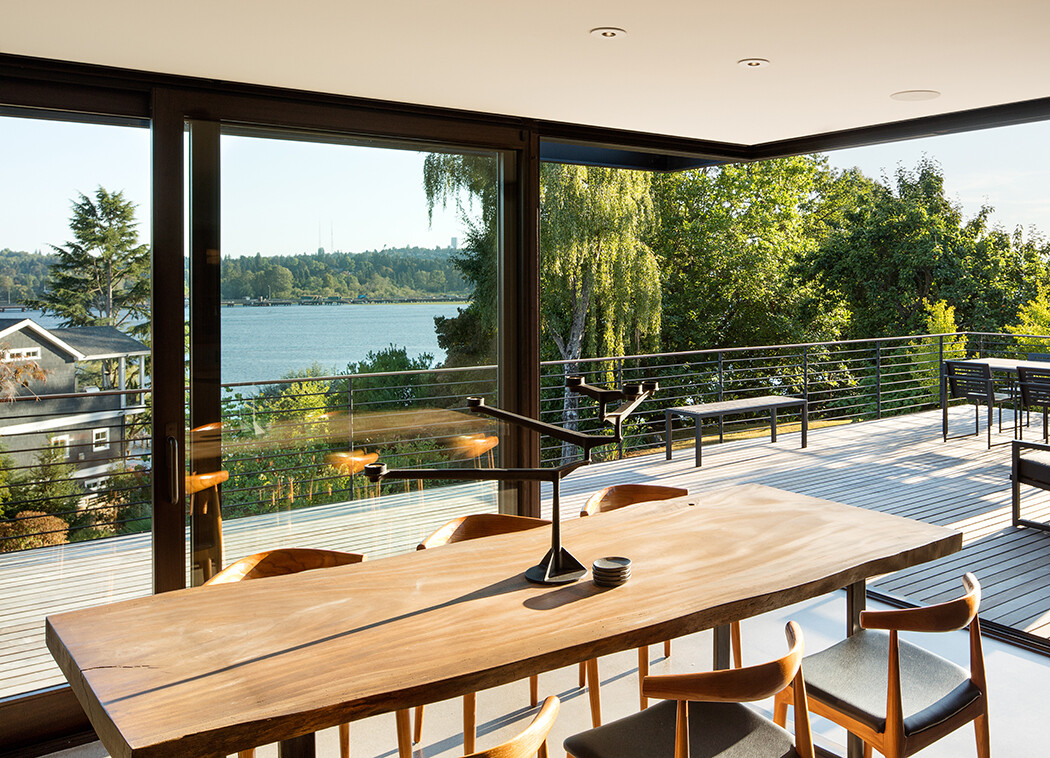
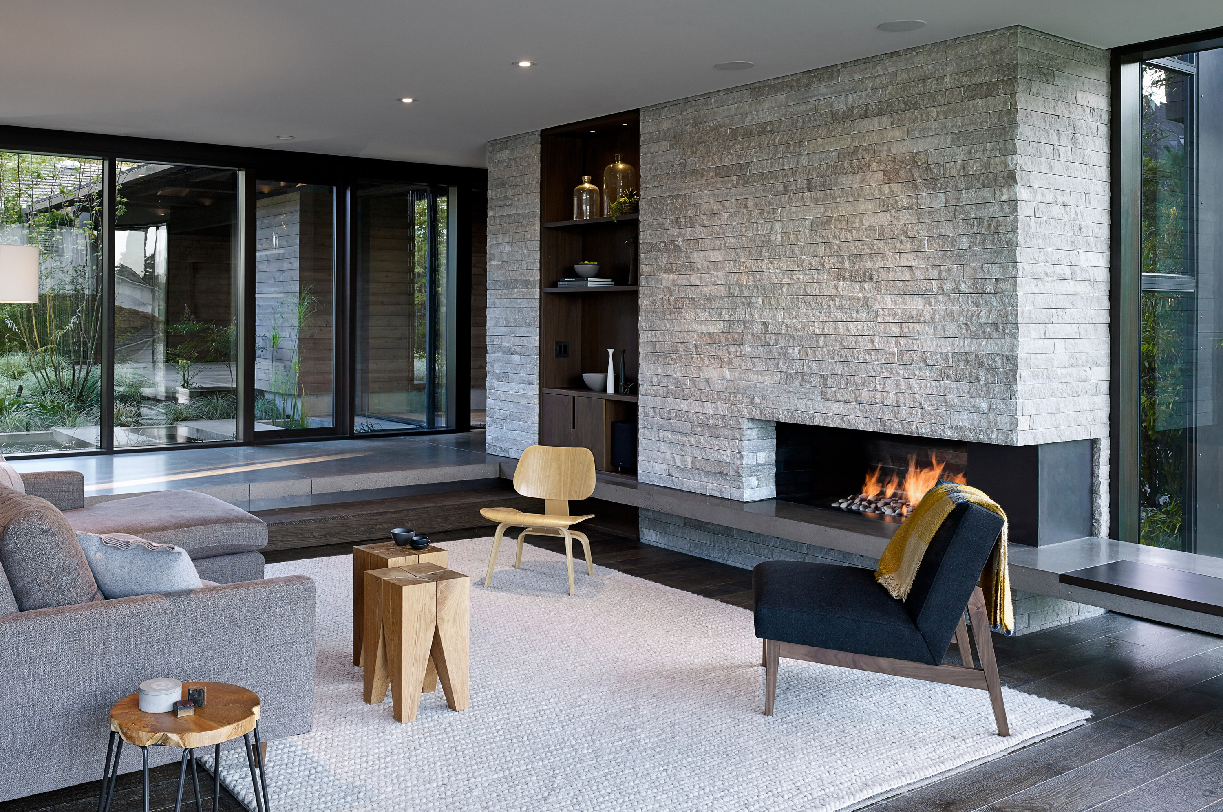
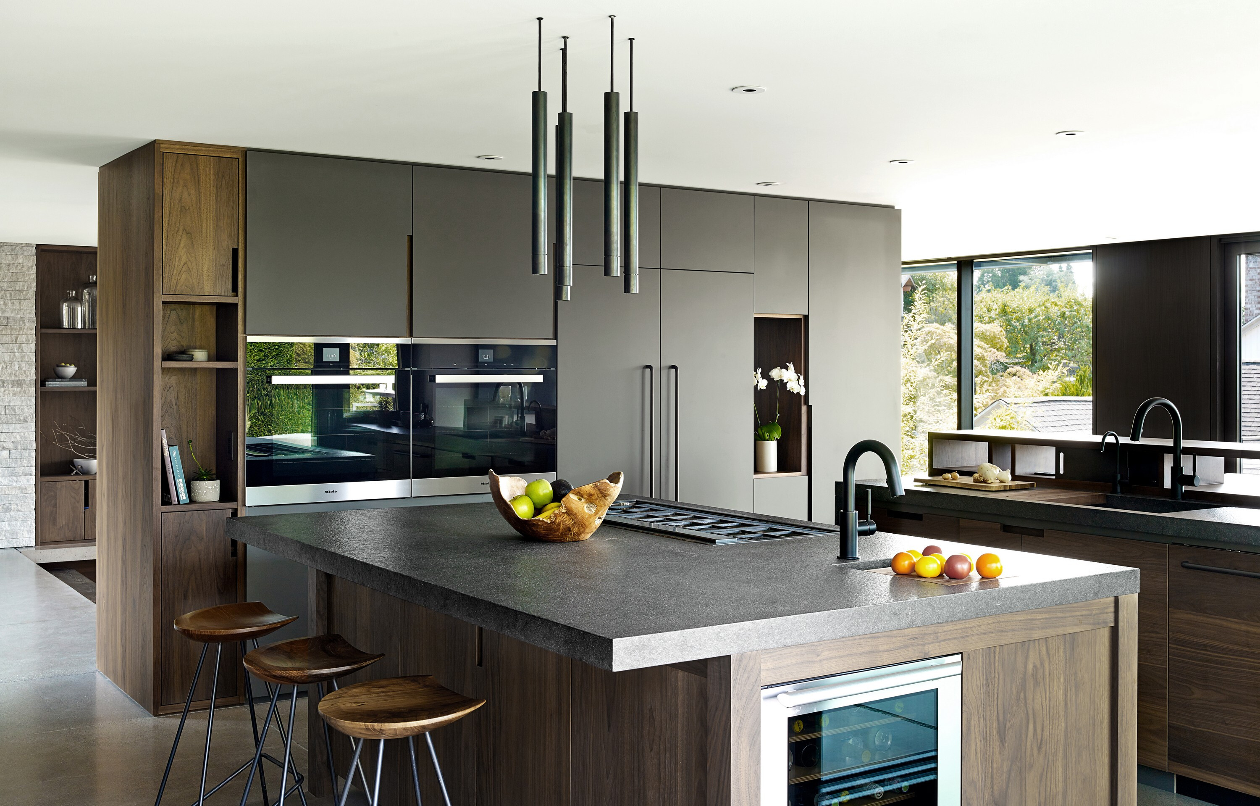
Designed by Ibsen Nelsen in 1961, the layout of this home was very well considered but the character and flow between spaces wasn't a good fit for the daily patterns of the new owners. High on the owner's wish list were increased physical and visual connections between rooms and to the outdoors. A central feature of the original design was a courtyard garden, experienced primarily through the living room. Careful reconsideration of the openings surrounding this space reframed it as a tranquil organizing element of the house, central not just to the living room but also to the entry, the daily circulation paths and the more informal spaces of the home. Single pane windows were replaced and extended floor to ceiling. Upgraded insulation and high efficiency radiant floor heat allowed the removal of ductwork and low ceilings, dramatically reducing the home's energy consumption. The new project is updated and more livable but still respectful of the best elements of the original design.
photo_credit Jeremy Bittermann
Jeremy Bittermann
photo_credit Jeremy Bittermann
Jeremy Bittermann
photo_credit Jeremy Bittermann
Jeremy Bittermann
photo_credit Jeremy Bittermann
Jeremy Bittermann
Caption

Project credits

Architects
Interior Architects
Landscape Architects
Contractors

Product spec sheet

Stool
Chair
LCW by Vitra.
Manufacturers
Manufacturers
Manufacturers
Manufacturers

Project data

Project Year
2015

Laurelhurst Garden

Laurelhurst Garden
Jeremy Bitterman

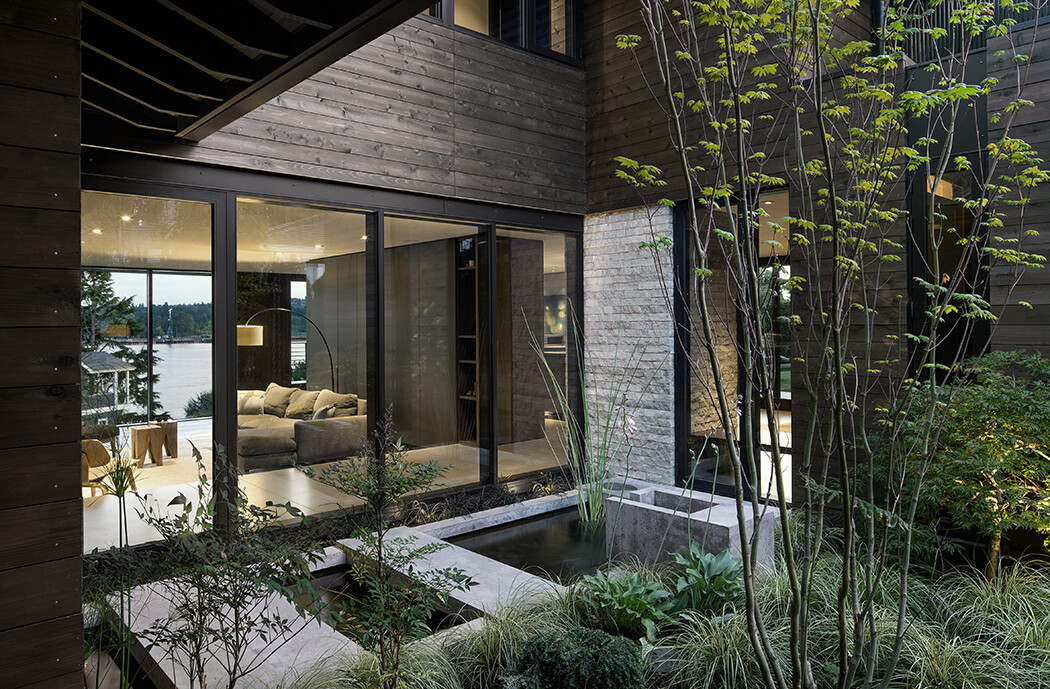
This large scale remodel of a midcentury modern house by Ibsen Nelson opens up the living and dining areas to take full advantage of the lush landscape and views toward Lake Washington. In collaboration with mw|works, paving and decking are brought into equilibrium for indoor outdoor flow of wood and concrete surfaces on both the ground and walls. A central atrium garden has subtle Japanese influences, and the reflecting pool and fountain create a focal point for the house that can engage all the senses.
photo_credit Jeremy Bitterman
Jeremy Bitterman
photo_credit Jeremy Bitterman
Jeremy Bitterman
photo_credit Jeremy Bitterman
Jeremy Bitterman
Caption
Brand description
Wittman Estes is a Seattle based collaboration between architect Matt Wittman and landscape designer Jody Estes, founded on the idea that buildings and landscapes could be combined into one interconnected whole. The office is known for innovative designs for custom residential spaces, energy positive prefab housing, multifamily housing, and their ability to design for sensitive ecological sites. We believe architecture should be based on connecting to nature and experience, and not be about making new shapes and precious objects. Living spaces should be innovative and experimental, but also comfortable and cozy. Housing should be modern and refined, but also have depth and richness of material and detail. Architecture and landscapes should be beautiful and timeless contributions to the cities and geographies they are part of.
References mwworks
Applied Products
Share or Add Laurelhurst MidCentury to your Collections