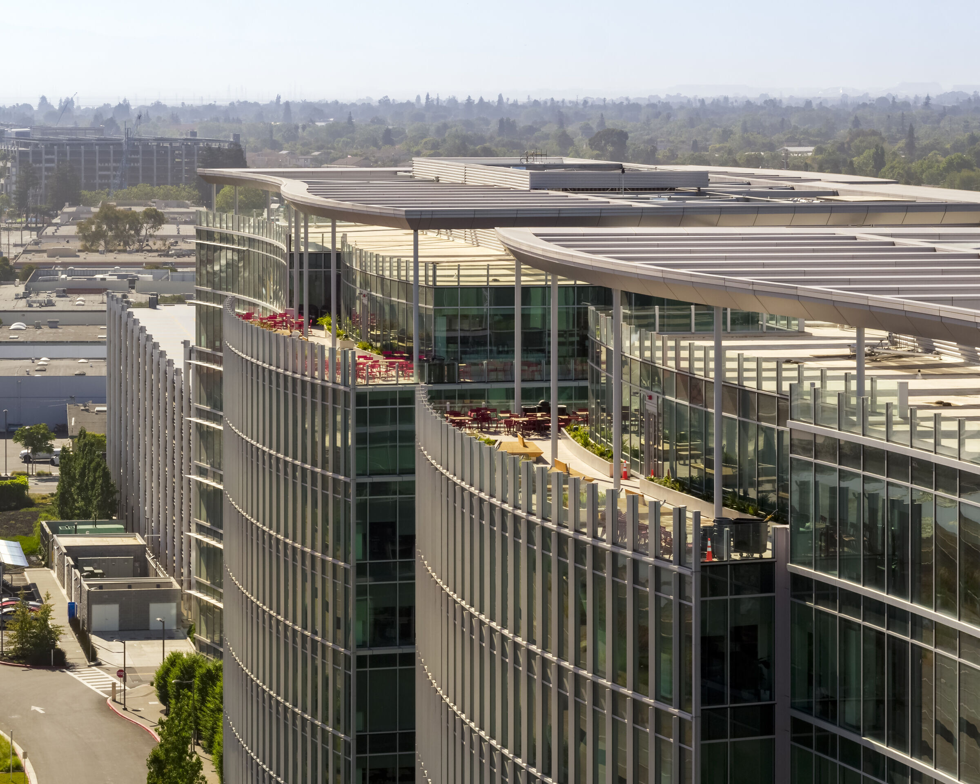
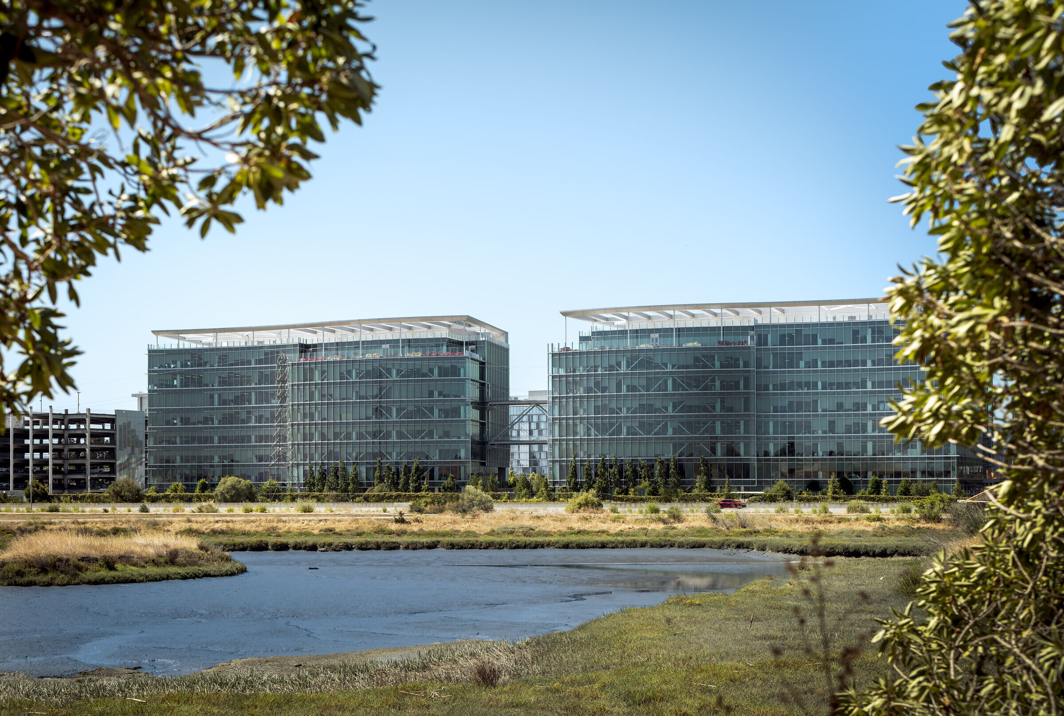
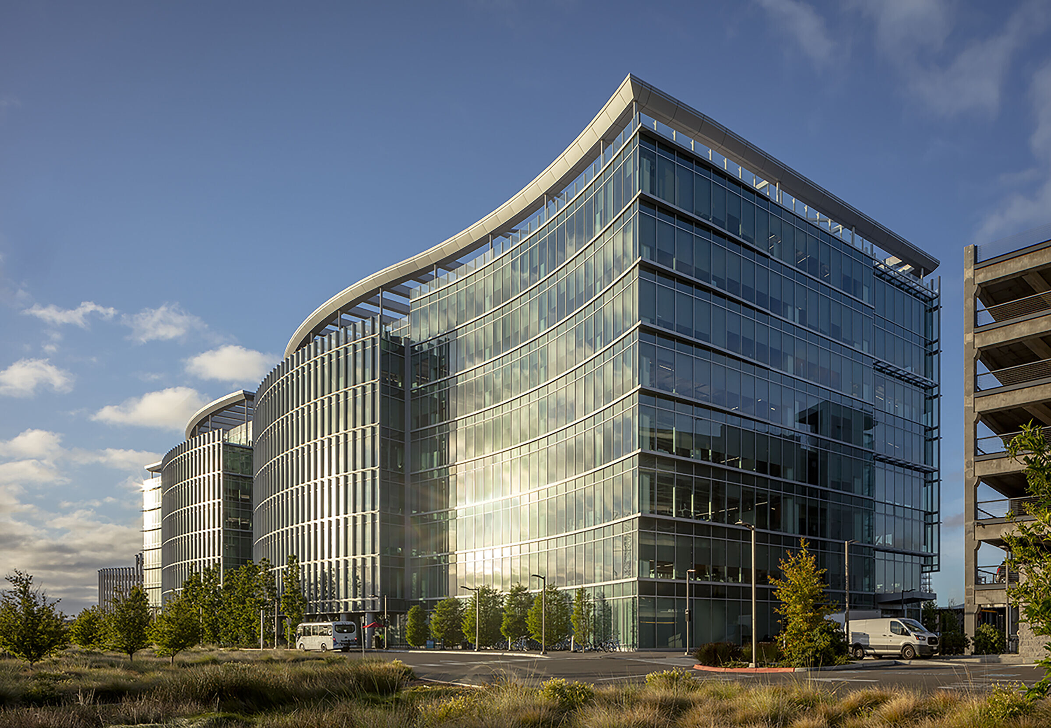
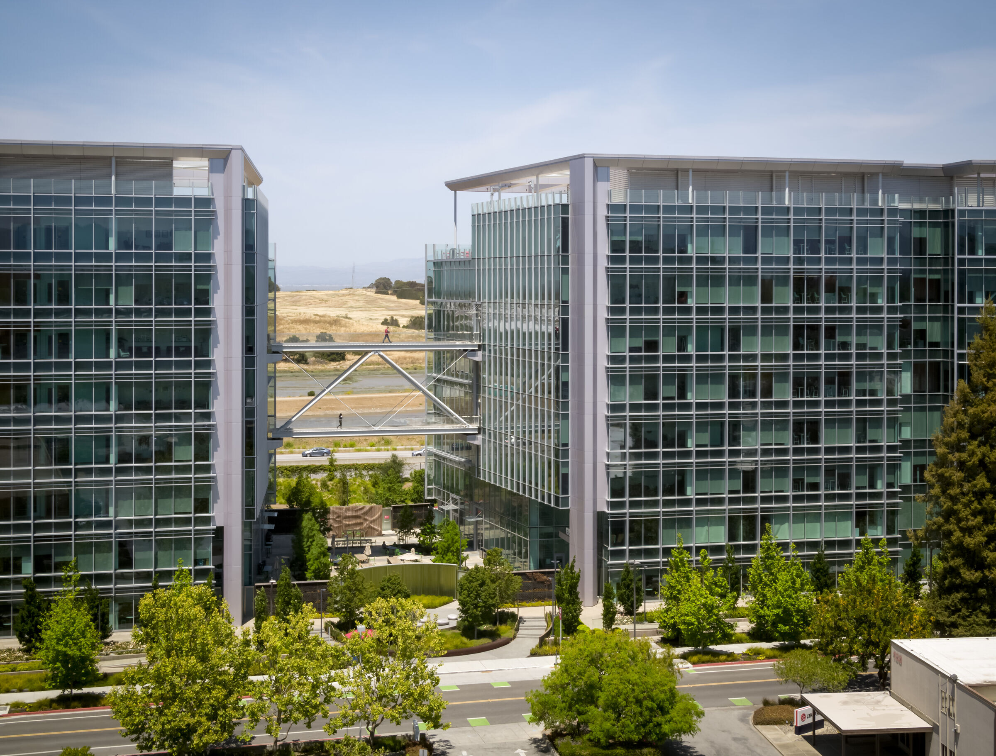
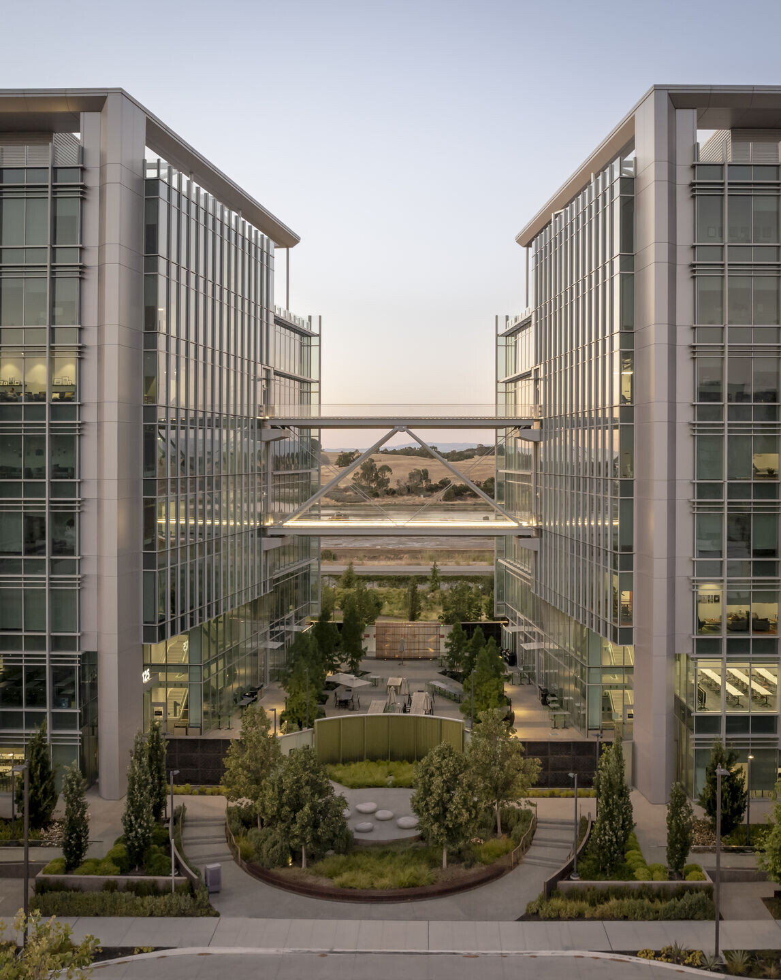
At the entrance to Silicon Valley, where Highway 101 meets Marsh Road, stands Menlo Gateway – Constitution: an office complex that marks the threshold between San Francisco and the symbolic capital of innovation. Designed by Heller Manus Architects, the two towers are linked by a skybridge, their curved glass façades—designed to mimic the movement of the water below—creating a striking sculptural presence along the highway.
Constitution transforms a once-industrial Bayfront site into a contemporary campus, with parking facilities for 1,500 vehicles. The nearly half a million square feet of office space are complemented by landscaped plazas, while bike lanes and pedestrian walkways knit the development into its surroundings. Rooftop terraces extend the workplace skyward, offering views of the bay while supporting natural ventilation and passive cooling. The development incorporates sustainable design strategies, integrating energy- and water-efficient systems and green spaces that respond to the surrounding environment.

Architectural gestures that stretch skyward
A key architectural gesture is the highly ornate canopy, which stretches above the buildings to visually unify the towers. Clad in 98,000 square feet of 4-millimeter mica-finished Alucobond aluminum panels, the canopy responds to changing light conditions and reinforces the sense of movement in the design. Below, a pedestrian skybridge links the towers across both the fourth and sixth levels, providing a path for circulation and turning the office blocks into a signature visual landmark. Public art by the late Don Rich further enriches the campus, with dichroic glass and sculptural metal elements integrated to catch light, introduce colour, and extend the sculptural quality of the architecture into everyday life.
Achieving LEED Gold certification through conscious construction
The towers have achieved LEED Gold certification, with systems and construction that use 24% less energy and 40% less water than standard mixed-use buildings. Elements such as the glass façades, rooftop terraces, and landscaped plazas contribute to these efficiencies, supporting daylighting, passive cooling, and responsible water management, while complementing the overall architectural expression of the campus.
As the second phase of the 16-acre development, Constitution establishes a welcoming Bayfront campus that combines contemporary architecture with practical sustainability strategies, connecting occupants to the surrounding landscape and views of the San Francisco Bay.