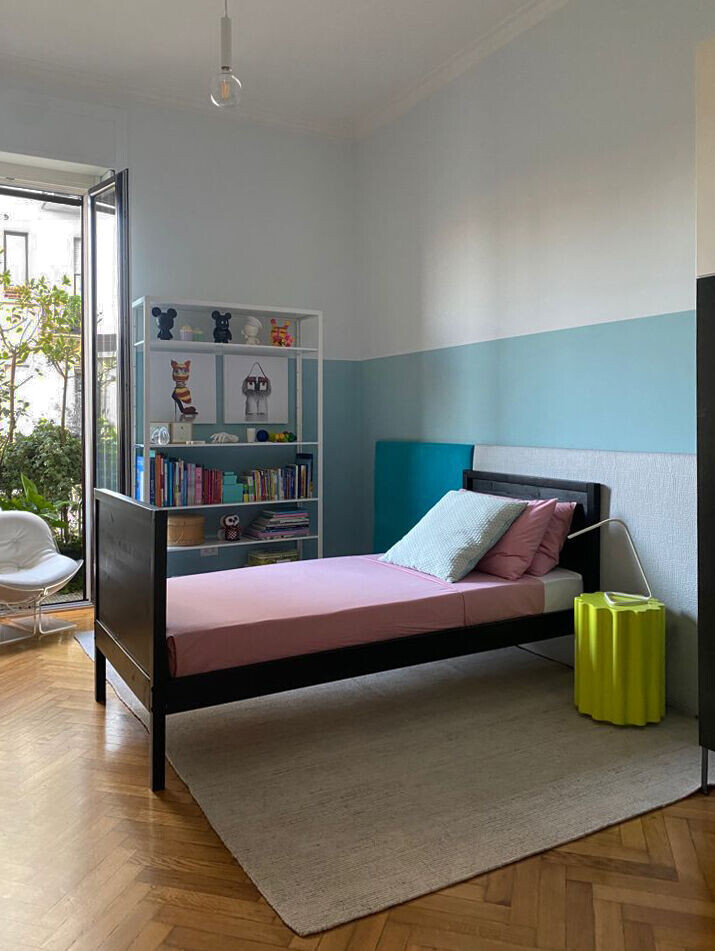


Comfortable and bright 3,30 cm high ceiling flat, at the 2nd floor of a mid-century elegant building, located in one of the most authentic residential neighborhood of Milan.


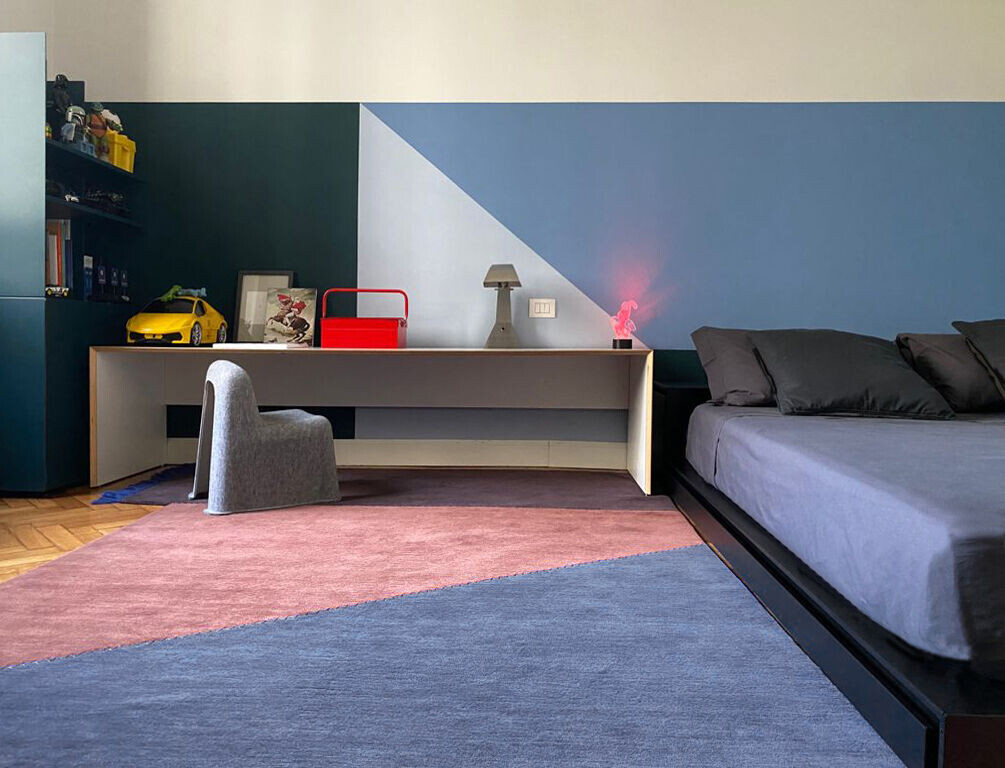
The floor area is around 280 sq. m. with total 4 bedrooms and 3 bathrooms, entrance hall with free standing bookshelf, double living area (one dedicated to TV, the other more convivial for entertainment and reading), dining room with table for 8 people and a large functional kitchen in industrial style with a family dining table.
All common areas are fluidly connected without doors, by emphasis of the original deco style wooden arches, framing the passages and guiding the guests from one space to the other.

According to the original configuration of the plan dating back 1937, private bedrooms and bathrooms keep separated from the rest of the apartment, by a lockable door located at the end of a long corridor, to guarantee the needed privacy.

The new and vintage design furniture, art and photographic collections are the highlight of the flat, as result of a constant and dedicated long lasting research by the two owners - Architect and Art Director.
Team:
Architect - Massimiliano Camoletto
Architect - Klara Saranovic
Photographer - Darko Barbirovic