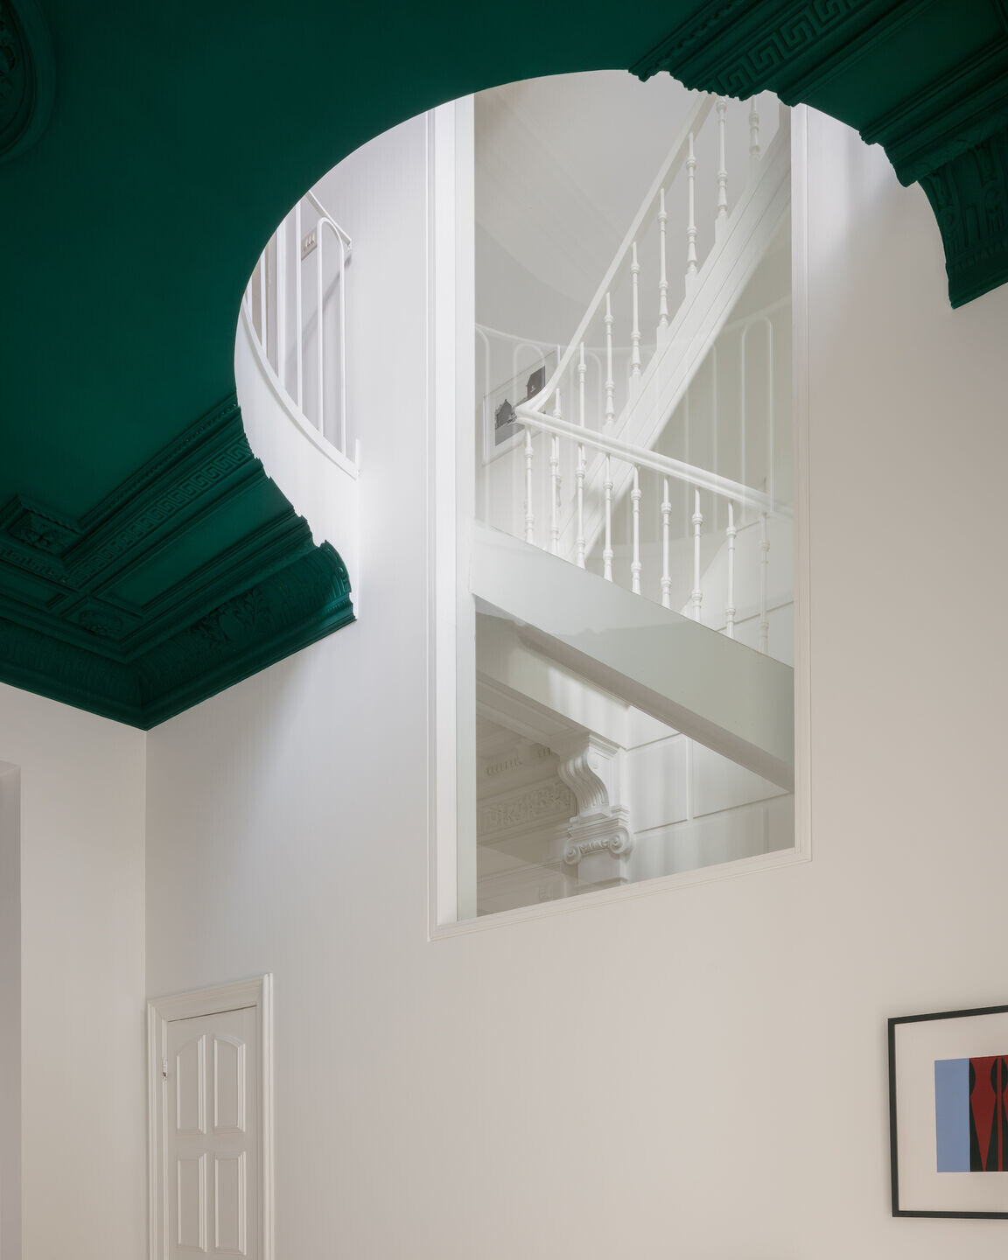
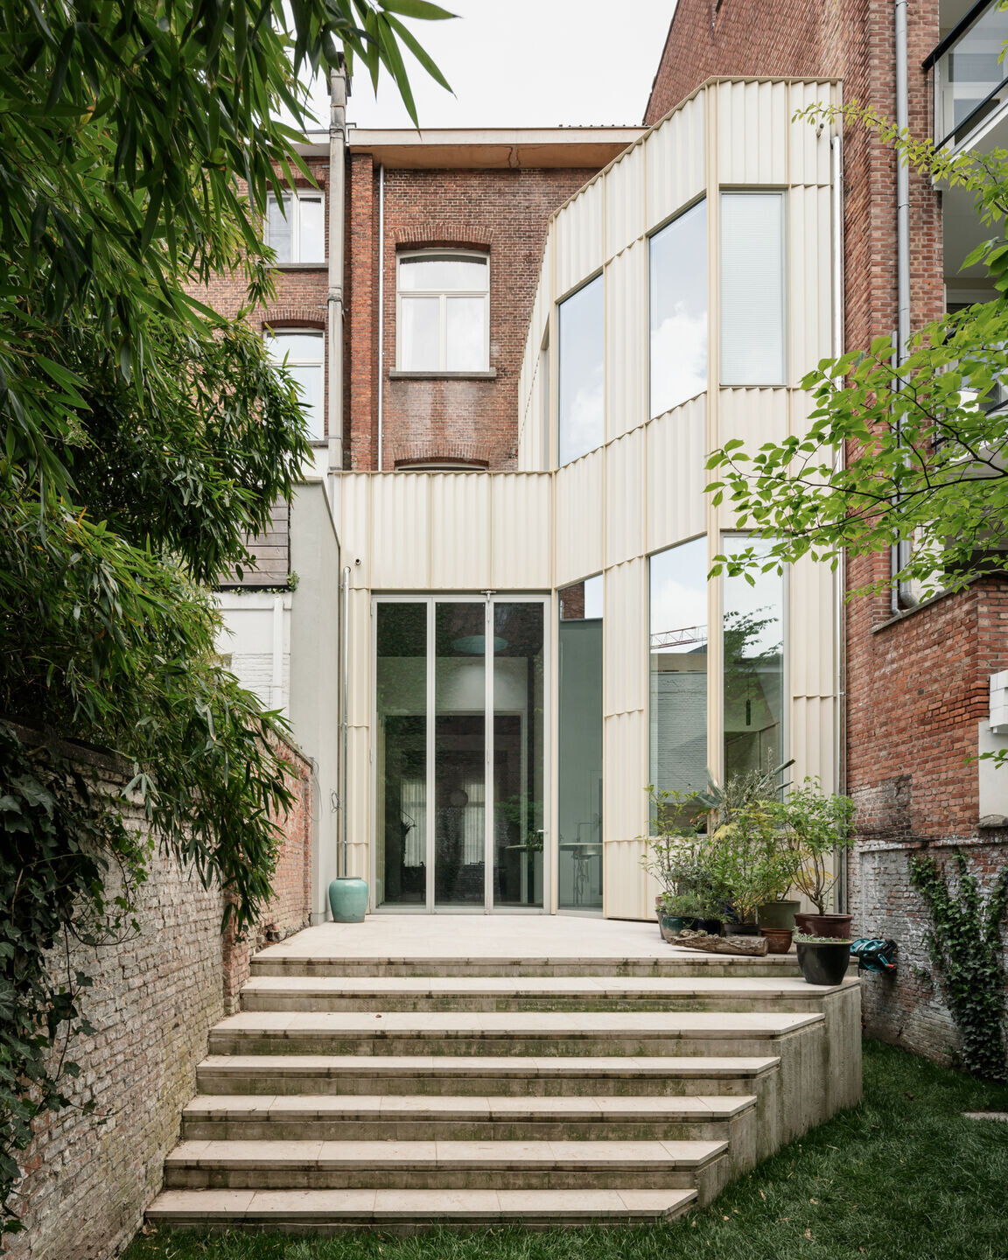
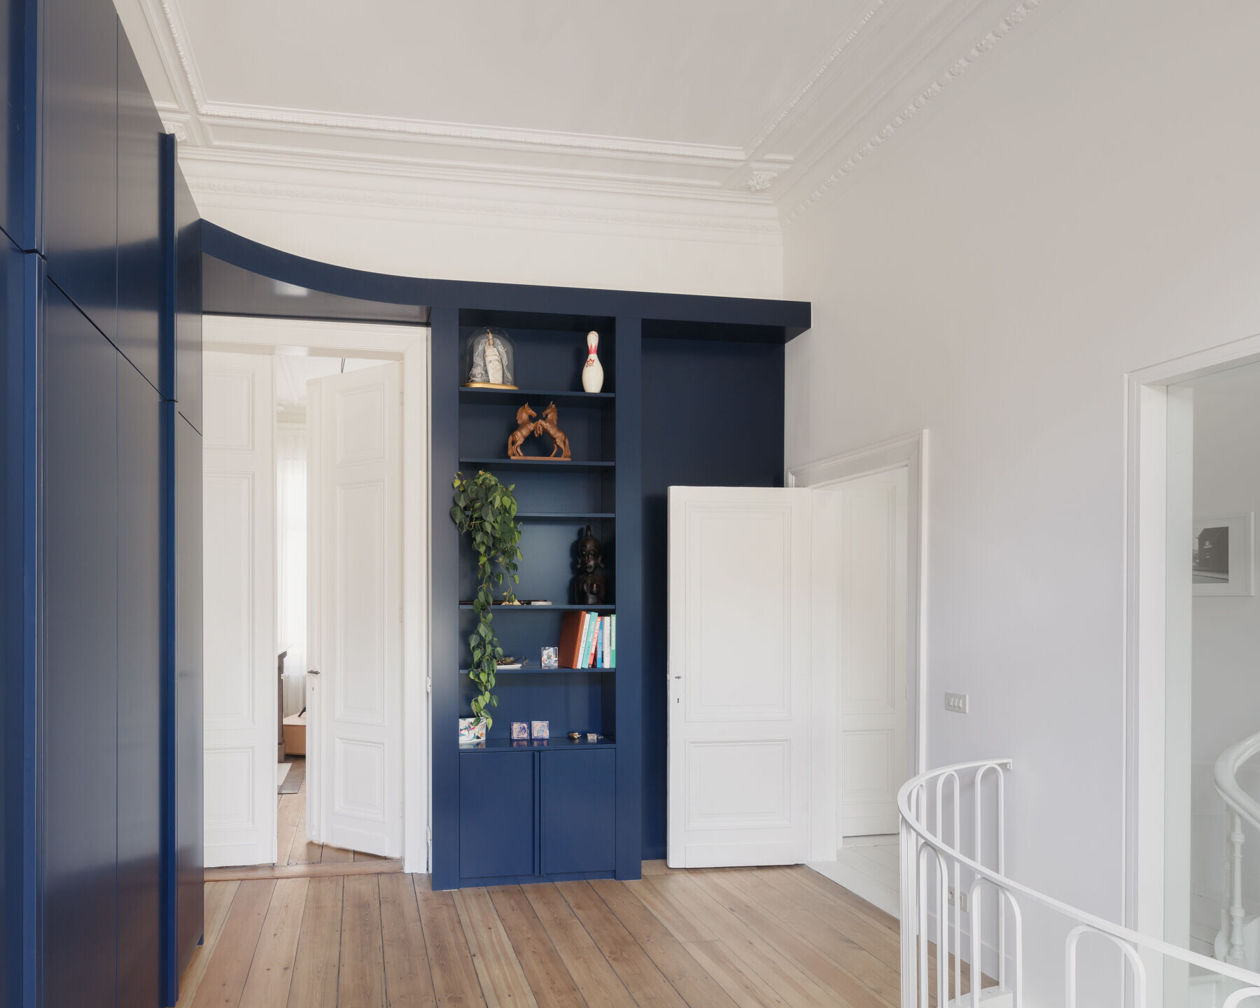
A 19th-century grand townhouse in the centre of Antwerp is being thoroughly renovated. The orientation and the high dividing wall at the back of the plot limit the entry of sunlight. Sober design interventions are sought that deal with these problems while retaining the grandeur of the house. The rear building is replaced by a new, tall annex. Its corner is cut off in function of sunlight access and elegance. The living and home office spaces spread out over two levels and are connected by different views that also allow sunlight to flow through. Terraces are conceived on different levels for every moment of the day. Royal outside stairs gives the modest garden a spatial added value.

Team:
Architect: Poot architectuur
Main architects: Sarah Poot / Vjera Sleutel
Photographer: Stijn Bollaert