
The Elche´s brand Algorós commissioned Pablo Muñoz Payá Arquitectos to refurbish one of the annexes to its factory to be used as a meeting room. The intention was to create a comfortable and welcoming place where they could meet with their clients.
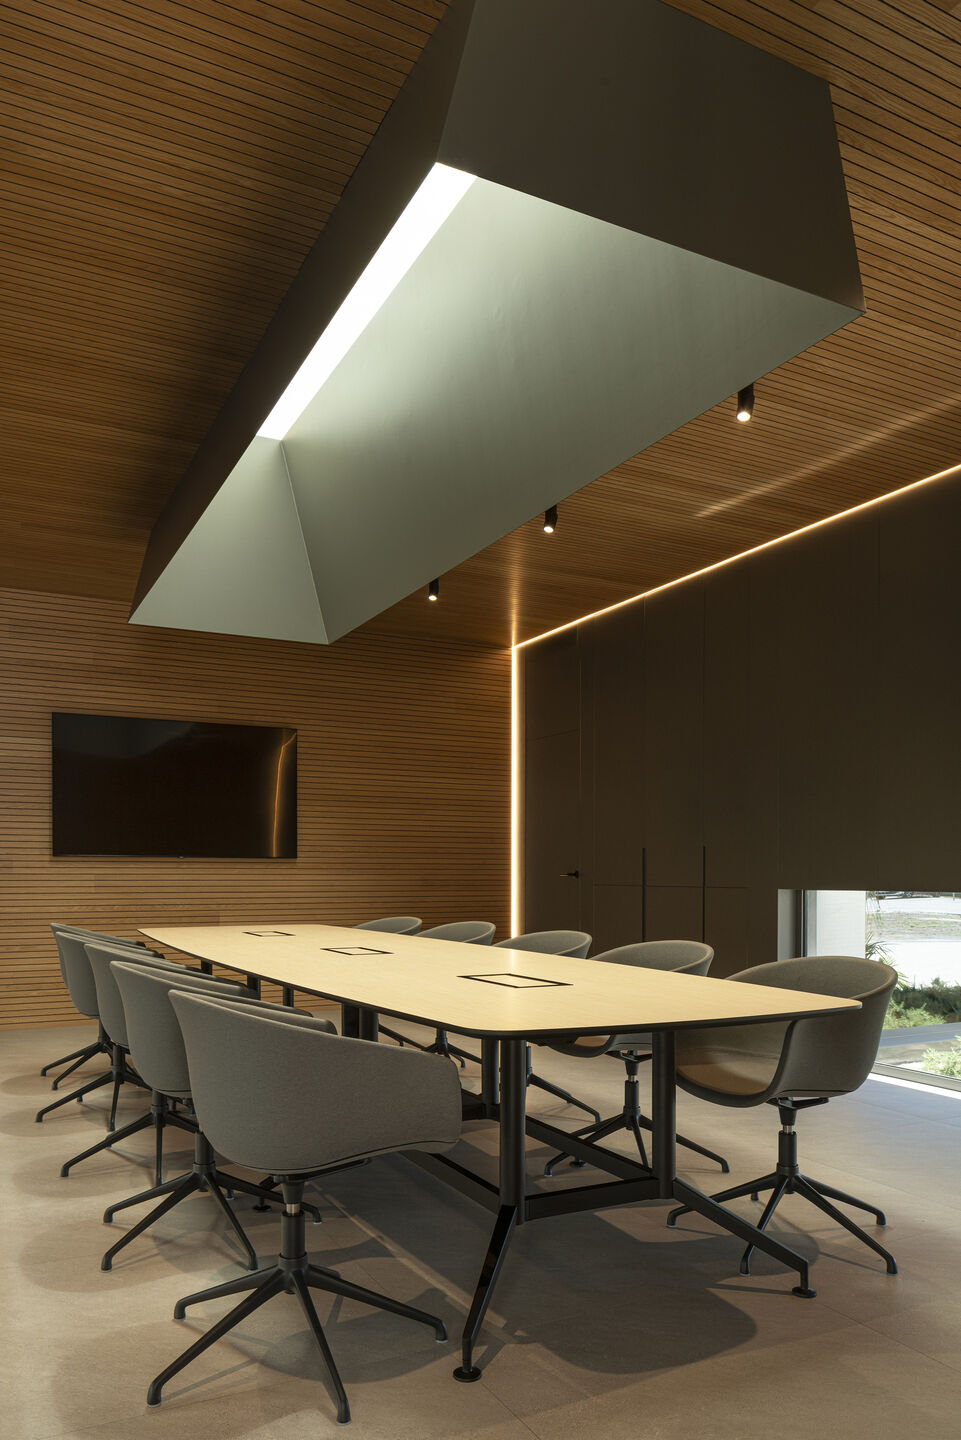
The property's idea was to carry out a first intervention in this room as the beginning of a global strategy of comprehensive reform of all its facilities. The objective of this first phase was extended with the replanning of the canopy and external planters that give the intervention a more global sense so that the visitors' experience is much more enriching.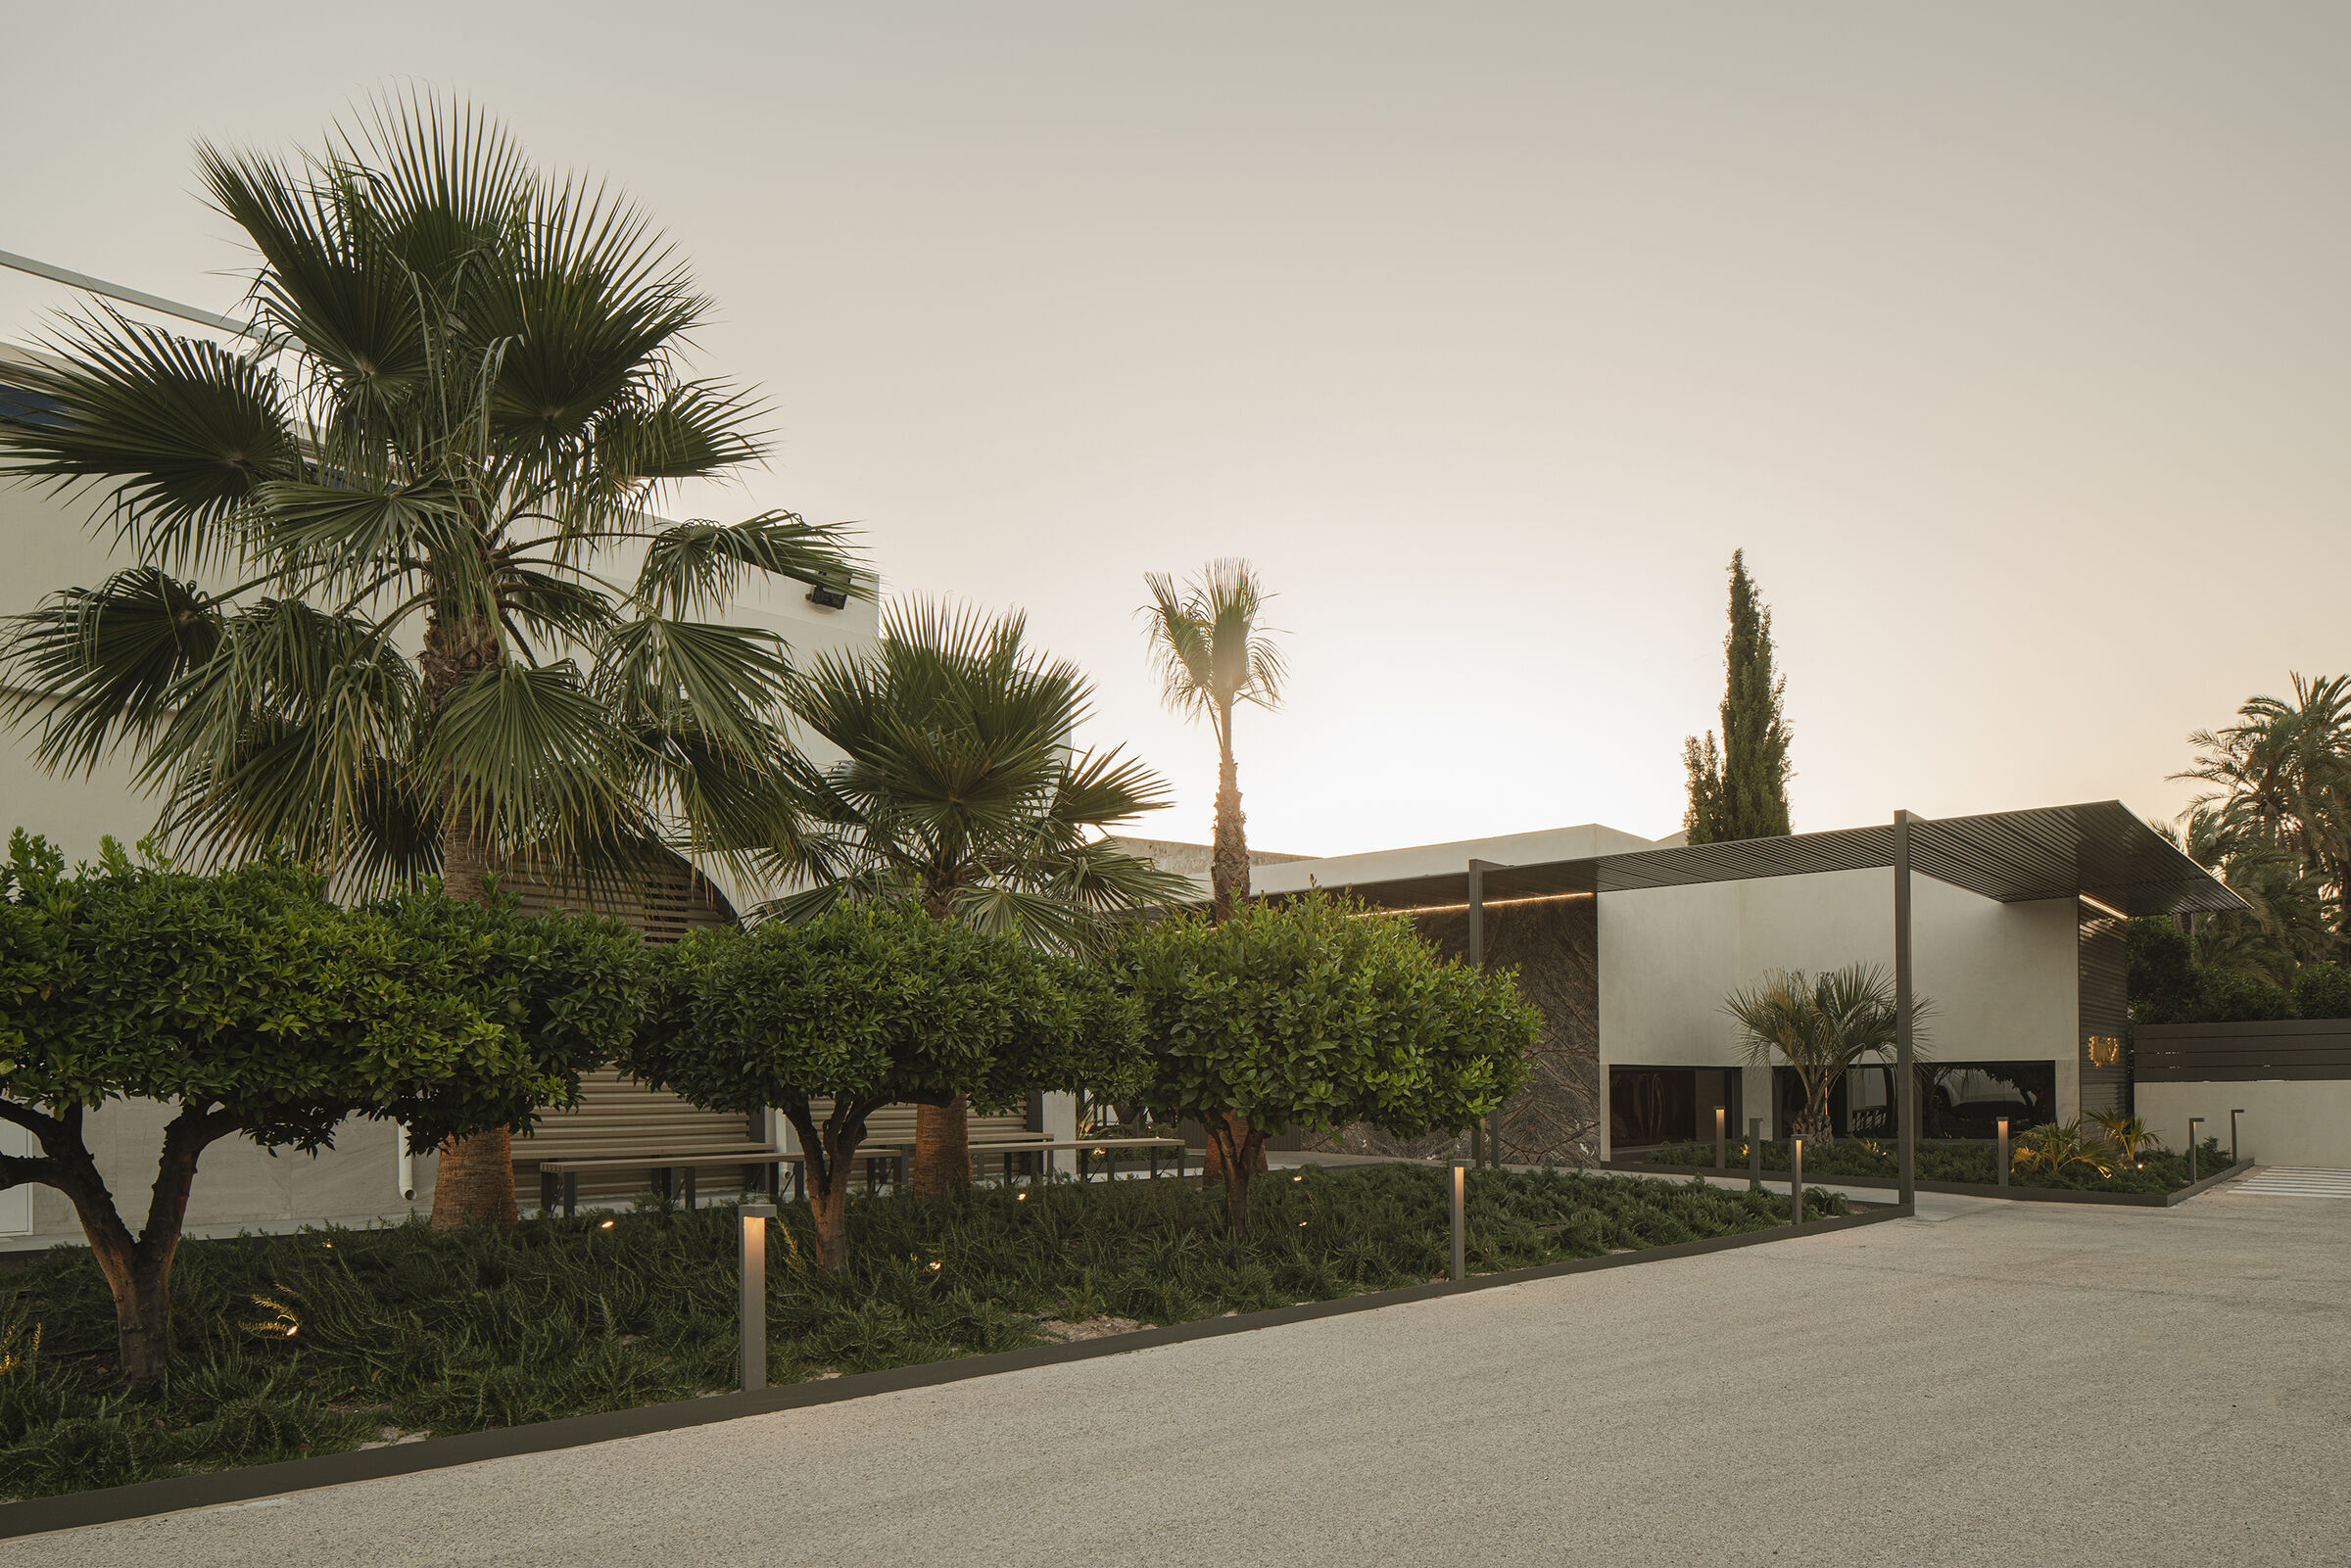 Inside the meeting room there is a funnel-shaped metal skylight that illuminates the table from above. The longitudinal side walls are raised to show the garden outside, becoming a glass plinth that lets more light into the room. These low sliding windows allow the garden planters to be enjoyed without detracting from the privacy of the room due to their reduced height, so that the movement of people outside does not detract from the concentration of the room's users. The main wall stands out for being made up of a marble panel with intense brown veins made with large pieces arranged "by the book".
 The marble, chosen with great care, takes us back to the texture of the natural leather used in the footwear industry of which this company is a part. The transversal walls and the ceiling are covered with soundabsorbing wooden slats that contribute to both the acoustic and visual comfort of this meeting room. On the other longitudinal side there is a panelling that conceals some service cupboards in the room and an access door to the distributor. From here we access the toilet, which, continuing with the same aesthetic of low windows and fitted with a dark porcelain material, tries to surprise with its simplicity. Outside, a metal pergola accompanies visitors from the car park to the factory façade and the offices, passing through the new meeting room, which it embraces completely. The existing factory has all its doors made of the typical right-angled ribbed sheet metal used in industry. We took on the challenge of creating an attractive pergola with this highly
 functional sheet metal, showing it light, almost floating, on its perimeter. The same
sheet metal is used to create the entrance door to the meeting room, in dialogue with the marble cladding to which it is attached. The garden is bathed in sunlight with a calculated cut-out of the pergola. As if it were a game of reflections, the lower glass panes of the meeting room are seen reflecting from the outside, guaranteeing the intimacy of the room. In this project, the Pablo Muñoz Payá studio, thanks to the
management of the Algorós firm and its business philosophy, manages to redefine the space previously used as a warehouse, achieving a bold, elegant and sophisticated meeting room.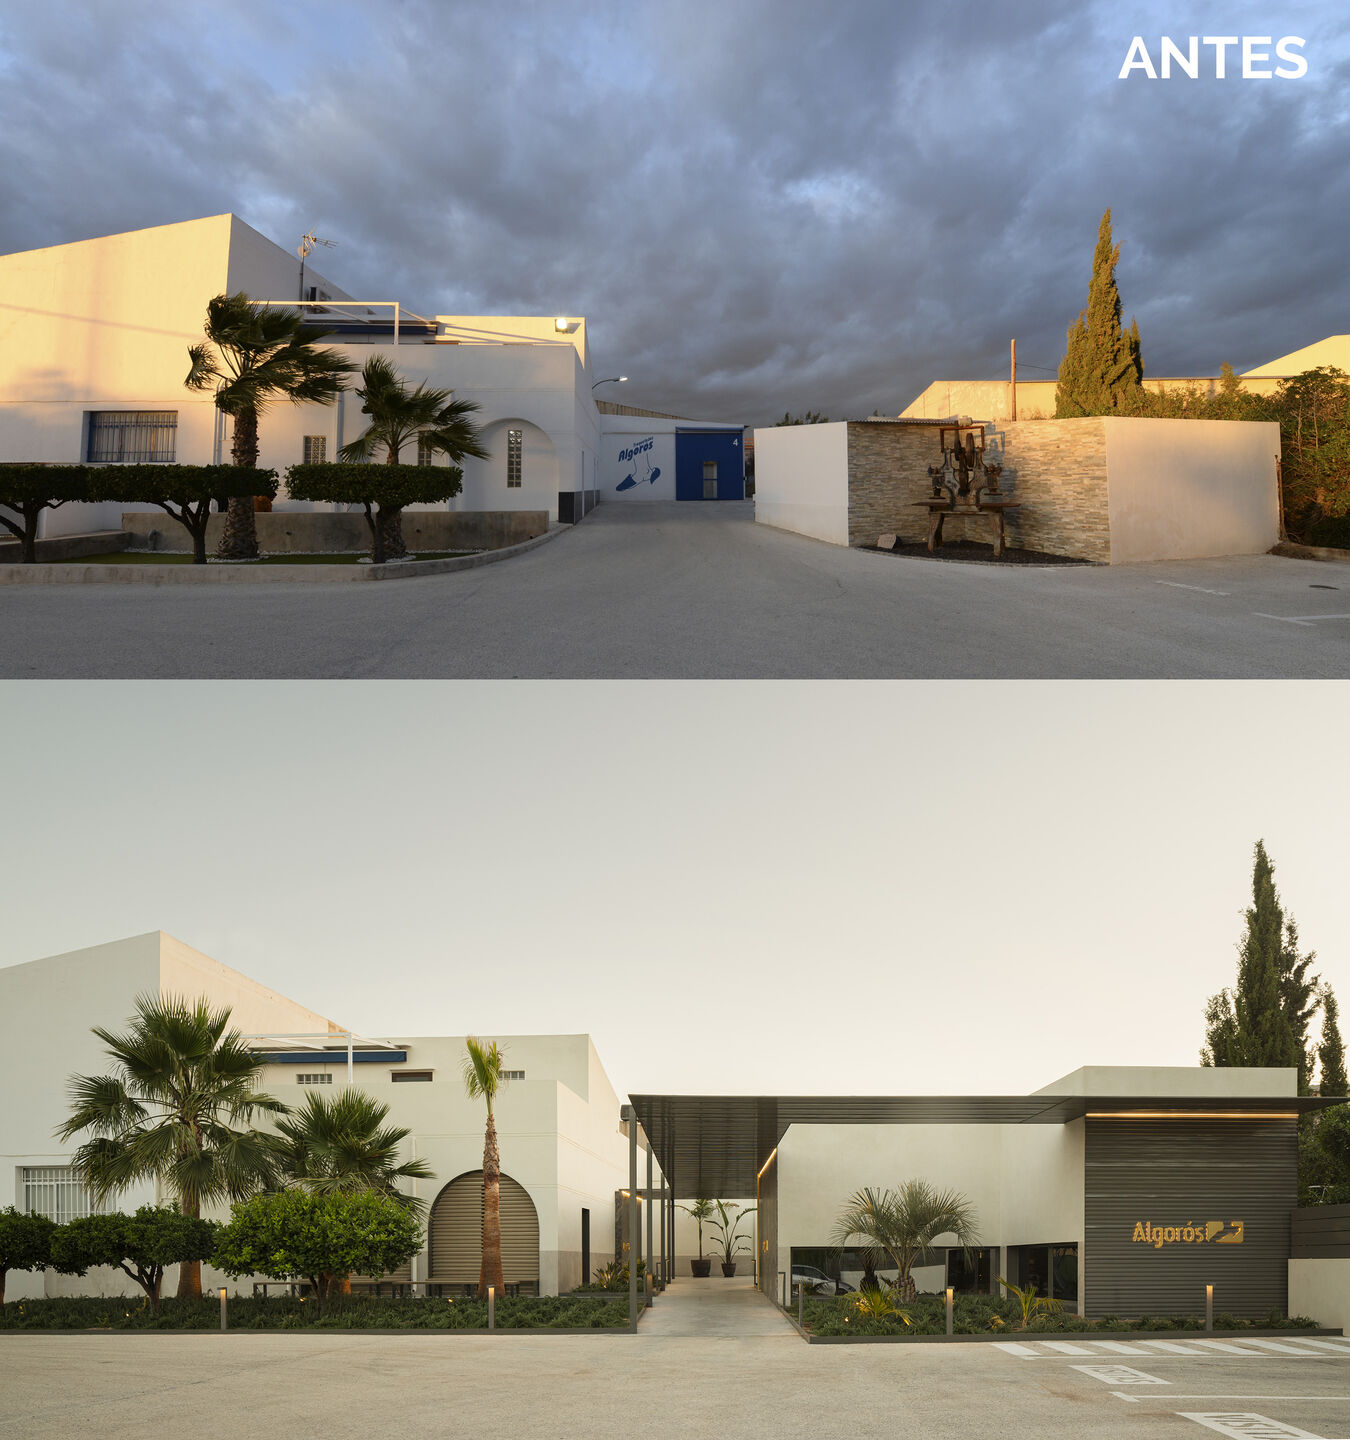
Oficinas Algorós

David Zarzoso
Algorós Offices

Pablo Muñoz Payá Arquitectos •
Architects
Applied products


Project credits
Architects
Product spec sheet
Panelados negros de pared
Mesa
Drone
by Forma 5
Manufacturers
Cortizo Aluminium
by Vetec Alunion
Revestimientos ceramicos
Project data
- Location
- Elche, Spain | View Map
- Project Year
- 2022
- Category
- Offices
- Primary Building Material
- Stone
- Building Area
- 59 m2
Featured sustainable Offices


Applied Products
Share or Add Oficinas Algorós to your Collections


