

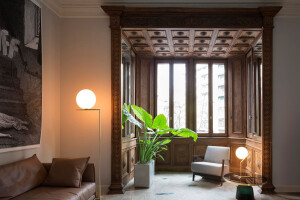


The OR Residence is a mid-century home originally built in the 1960s, nestled within the bucolic wooded suburbs of Westchester, New York. TAKATINA was commissioned to undertake a complete renovation that would modernize the house for a lawyer and gallerist couple and their two children, while carefully preserving the spirit and character of the original architecture. The project sought to create a serene and tactile environment—one that balances openness, warmth, and quiet sophistication within its natural setting.


The existing public spaces were originally divided into separate living, dining, and kitchen rooms, creating a compartmentalized layout unsuited to the family’s desire for gathering and entertaining. Inspired by the openness of loft living, all dividing walls were removed and replaced with a new flitch beam structure to establish a continuous open plan. Upon entering, a floating custom walnut shelving unit and intimate seating area gently define the living space while maintaining visual continuity throughout the home. An iconic Eames Lounge Chair and sculptural floor lamp form a quiet composition alongside the reimagined fireplace, custom stone and wood bench, and expansive views to the surrounding greenery.
To the west, the former kitchen was transformed into a generous and highly functional gathering space centered around a ten-foot island, custom millwork, and integrated back counter. The adjacent dining area—anchored by a modern oak table, sculptural Japanese leather chairs, and a suspended chandelier—connects seamlessly to both the living area and outdoor deck. Throughout the public spaces, whitewashed wide-plank oak flooring, charcoal stone surfaces, and layered textiles establish a restrained material palette that is both warm and grounded. A carefully composed lighting strategy of pendants, sconces, recessed fixtures, and portable lamps allows the atmosphere to shift subtly throughout the day.

The fully renovated primary suite embraces the surrounding landscape and soft morning light. Rift-cut walnut paneling conceals closets and flush doors, creating a calm, monolithic backdrop within the bedroom. A hidden passage leads to the primary bathroom, where a floating swivel mirror is positioned in front of a wall-to-wall fixed window, blurring the boundary between interior and exterior. Honed dark stone, gray wood veneer cabinetry, and a limestone shower enclosure illuminated by a new skylight contribute to an atmosphere of quiet retreat and tactile richness.
The existing office was enlarged and reoriented toward the garden through the addition of a new sliding door. Bathed in soft northern light, the room was conceived as a contemplative workspace where sculptural custom wood furniture and integrated stone cabinetry conceal the technical requirements of contemporary office life while maintaining visual calm.

The owners also requested the renovation of three additional bathrooms, each with a distinct material language and atmosphere. One features a custom bluestone vanity paired with walnut cabinetry and handmade blue glazed tile, creating a composition defined by texture and proportion. Another embraces a more graphic expression through patterned Italian tile wrapping the tub enclosure, while translucent glass and concealed cove lighting create an installation-like glow. The children’s bathroom introduces a more playful sensibility, with a custom double vanity and dark backdrop selected to highlight the children’s evolving artwork and personal objects.
Throughout the renovation, the project carefully balances preservation and transformation. Rather than erasing the home’s mid-century origins, the design amplifies its inherent qualities—light, openness, material warmth, and connection to nature—through a contemporary lens. The result is a house that feels both deeply rooted in its original character and newly attuned to the rhythms of modern family life.


