


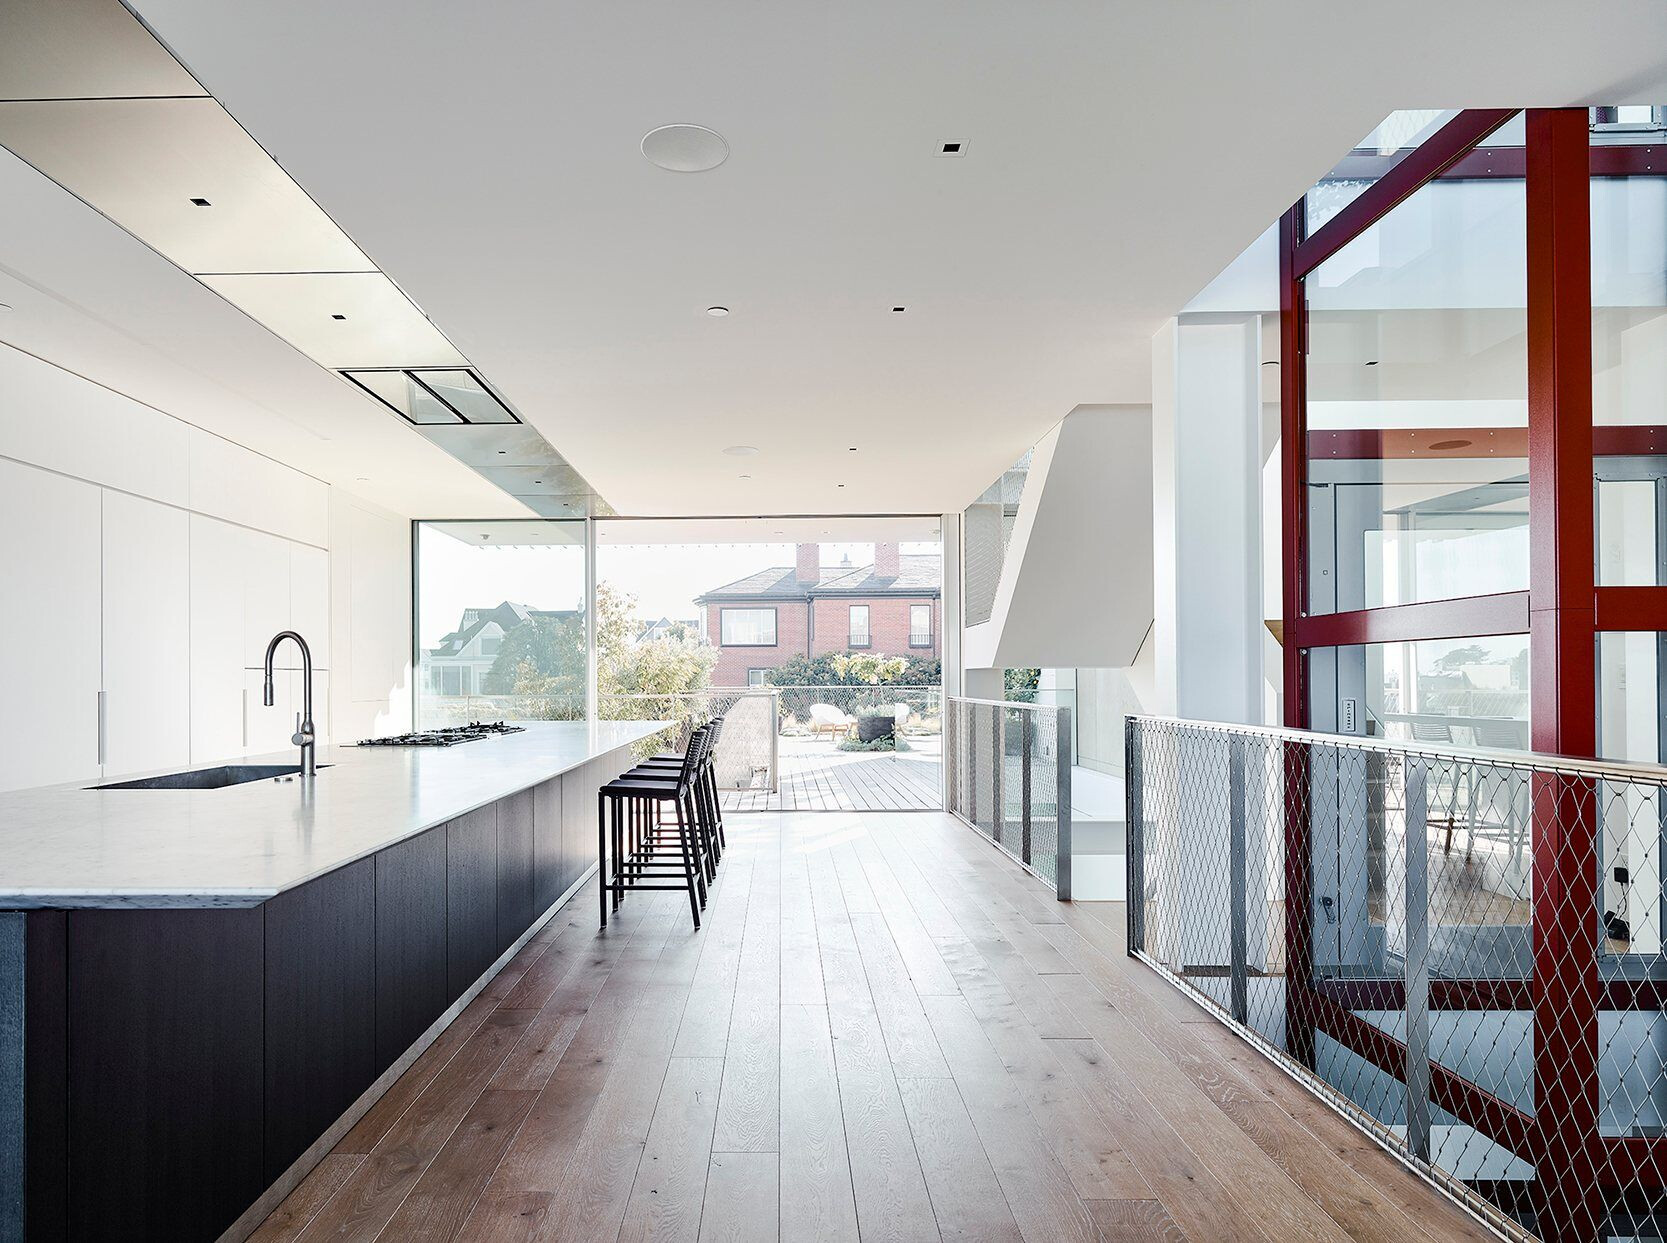
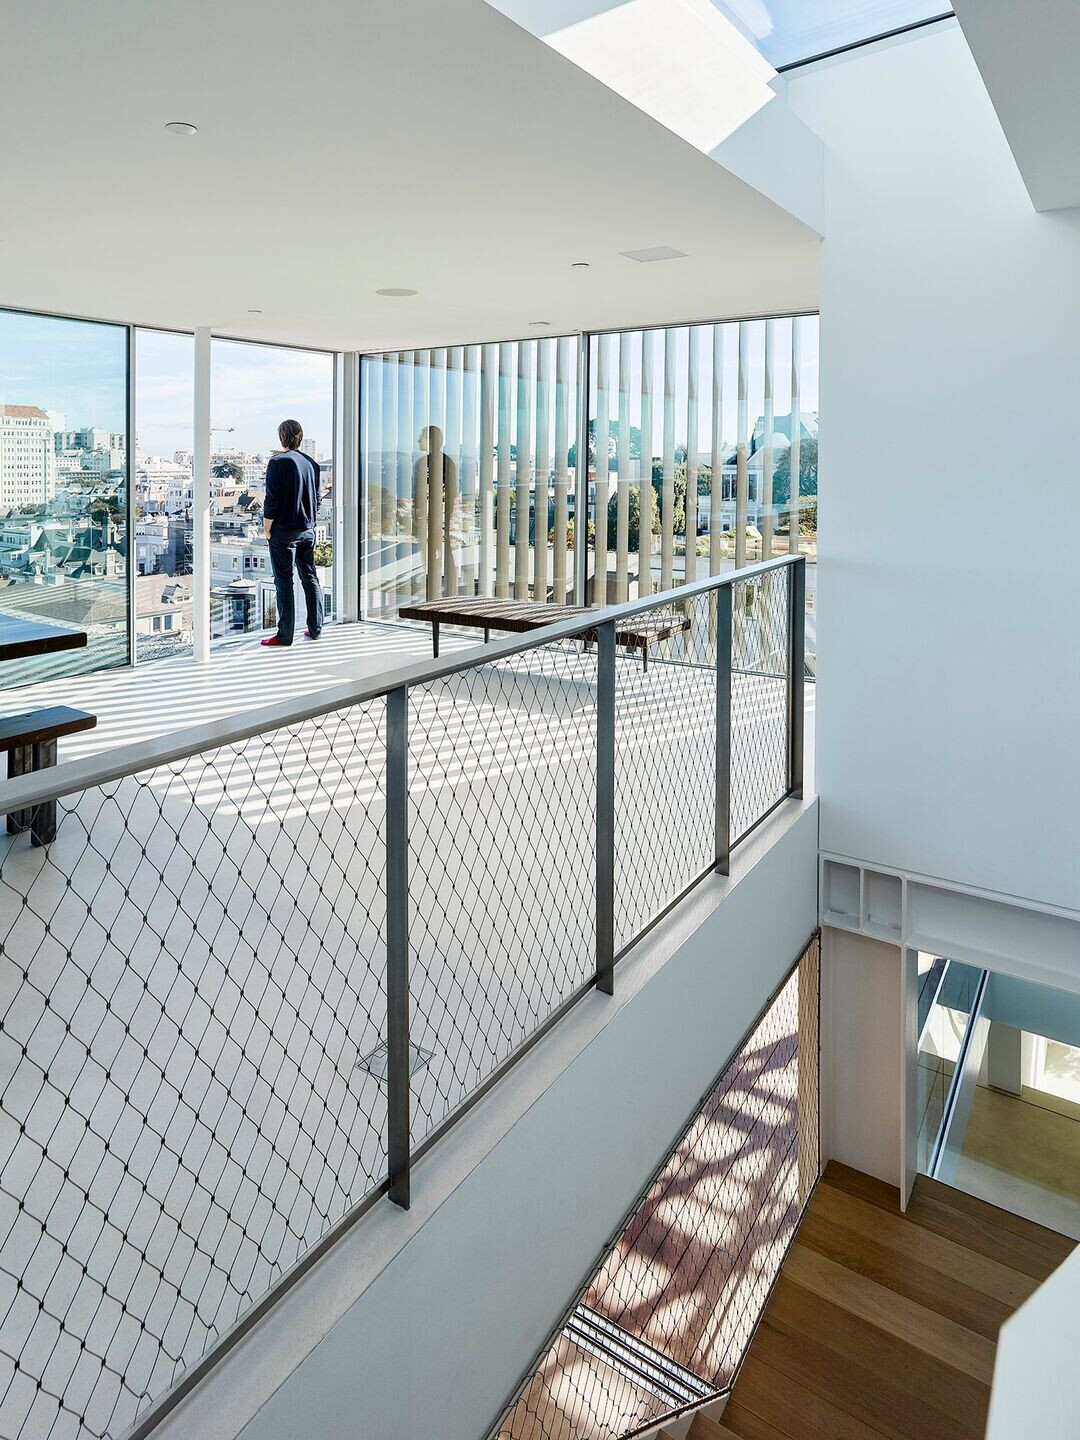
Perched on a hill in San Francisco with nearly 360-degree views of the City by the Bay, the design of this residence is conceived as a site-specific composition of shifting volumes suspended over a steeply sloping urban site.
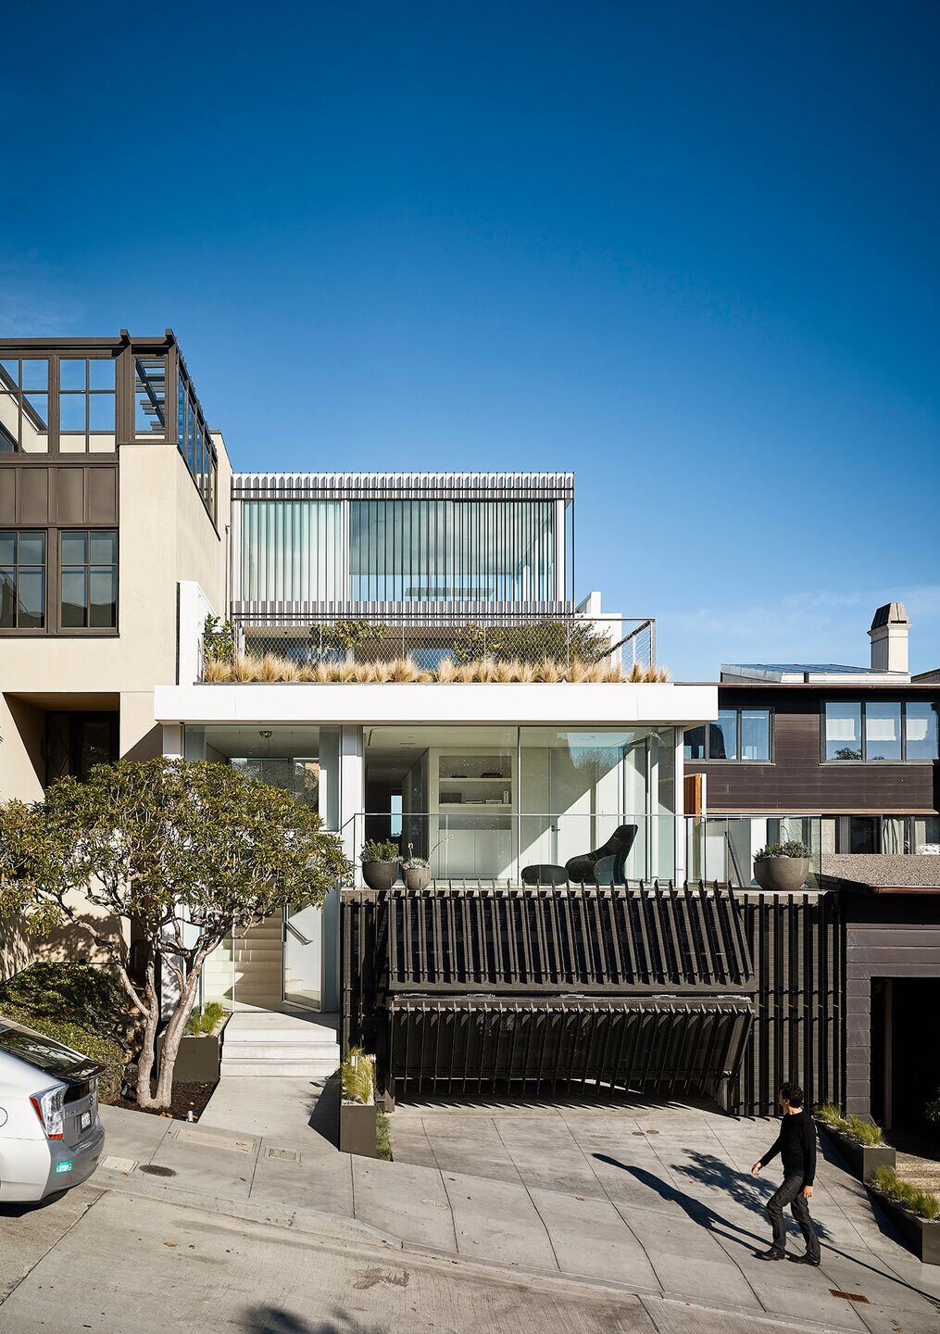

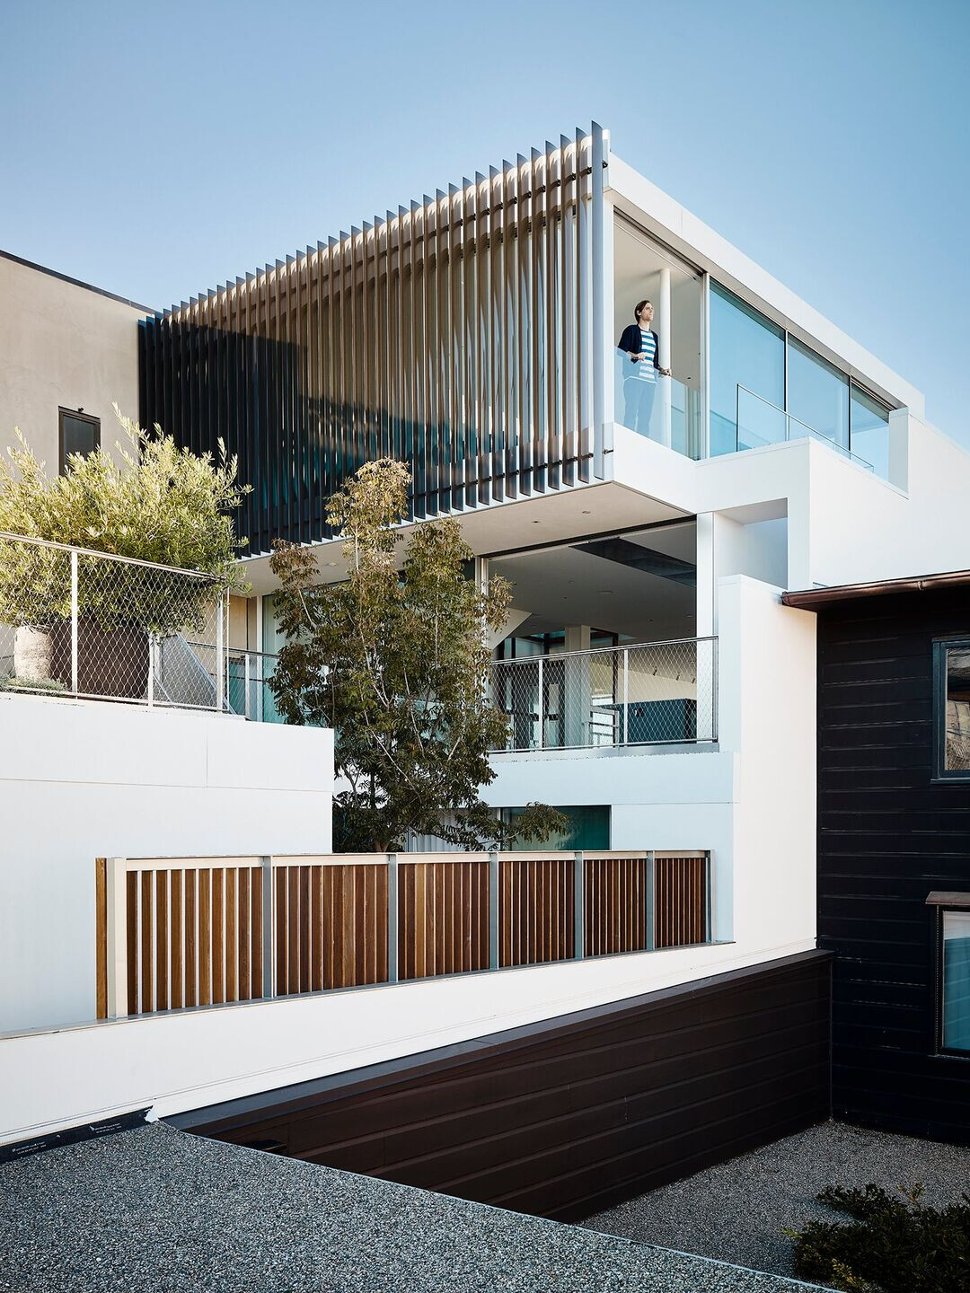
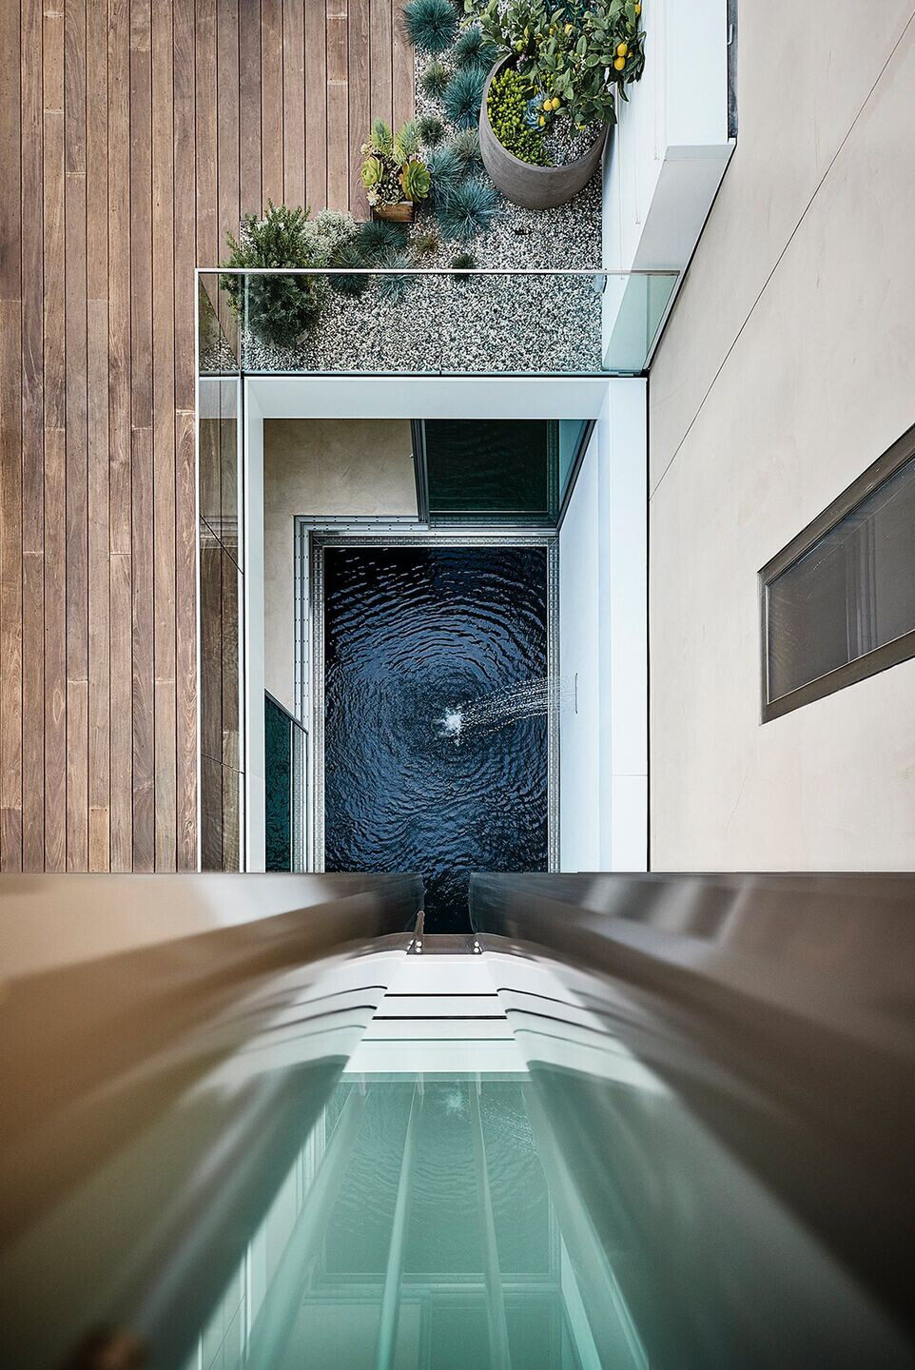
The previously existing residence, designed by Gardner Dailey in 1941, sat at the back edge of the lot with a detached garage at the street front. Inspired by this siting and the separation of structures, the new home distributes interior spaces vertically with a cascade of connected decks and roof gardens. The design allows light and air to permeate the compact site through glazed sliding walls, double-height volumes, and centralized courtyards.
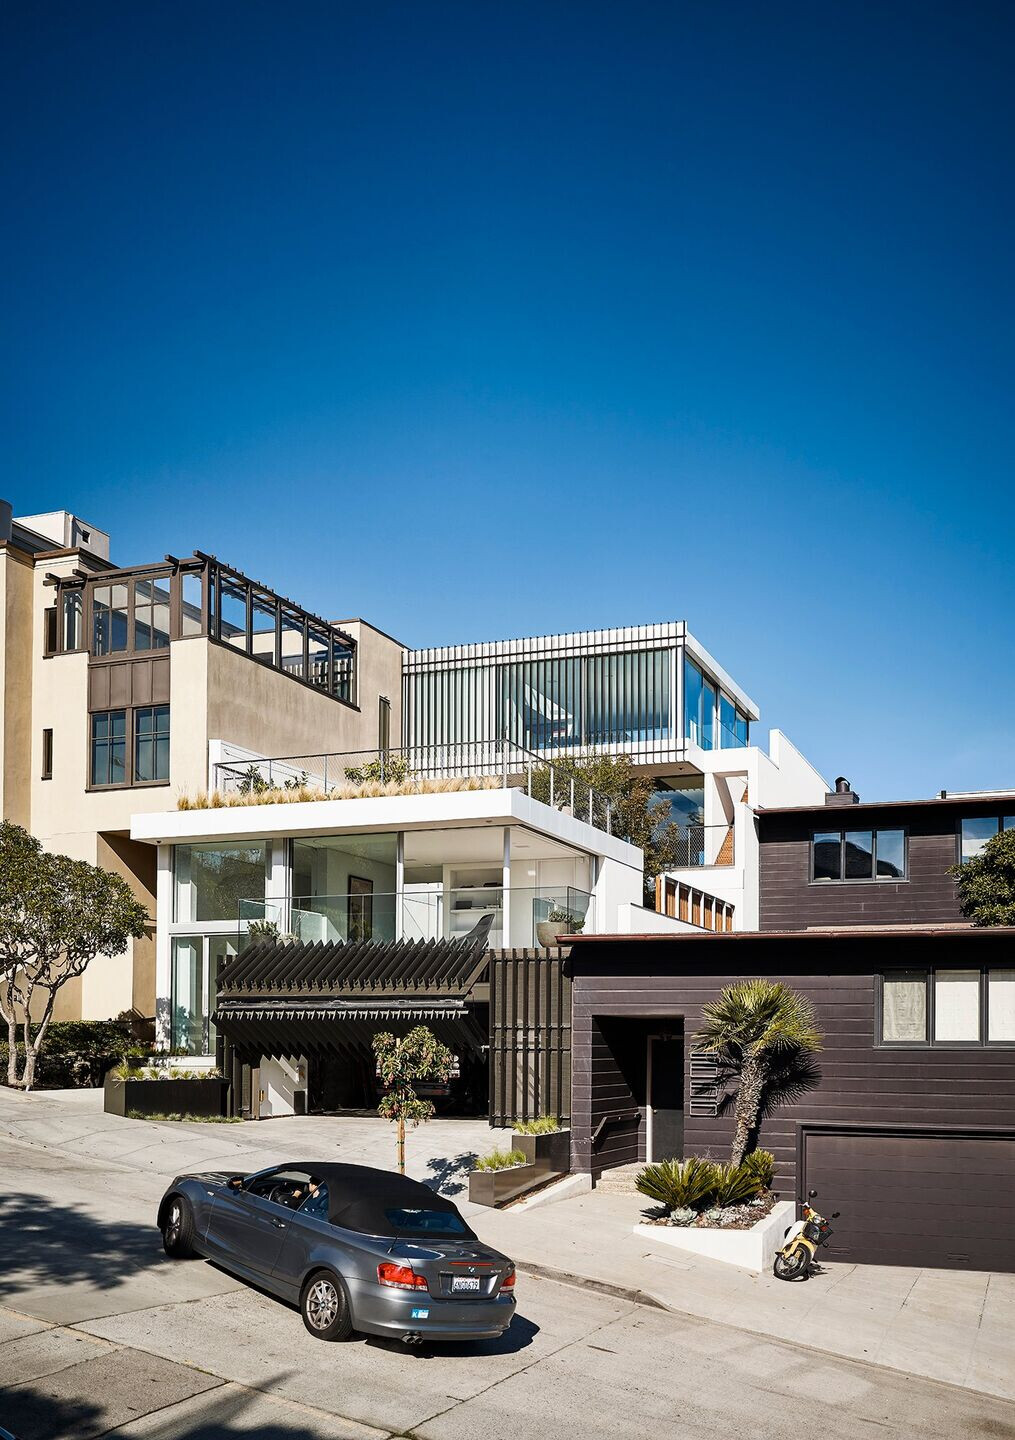
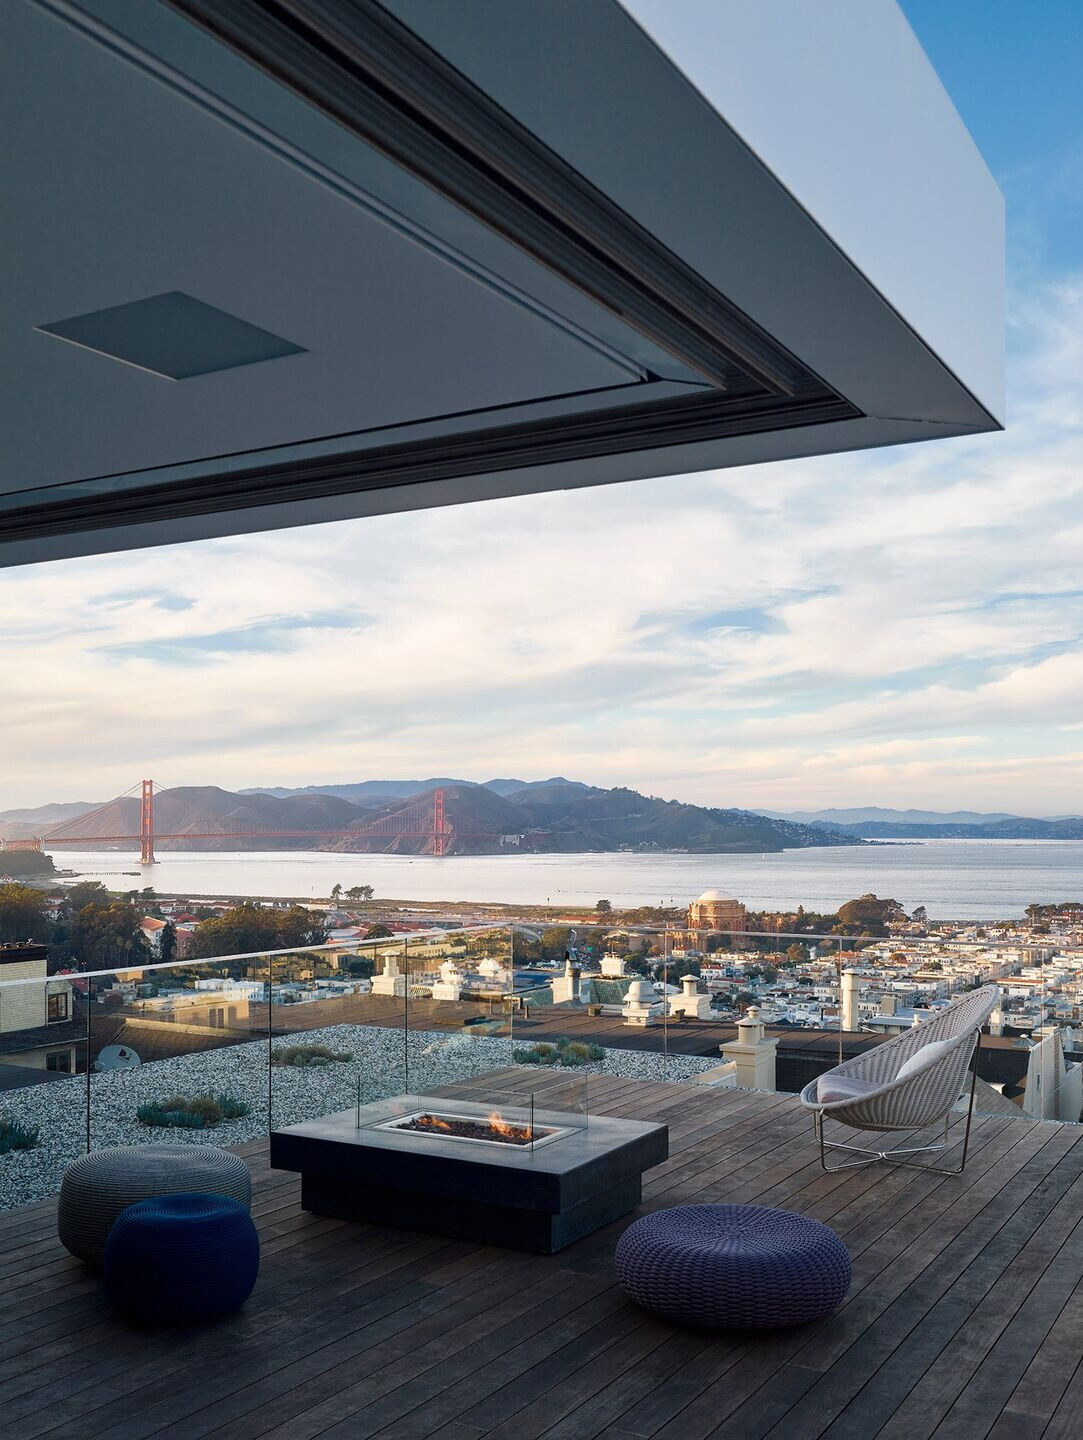
The form and massing were attentively refined in response to a myriad of site constraints: conforming to local height and bulk restrictions; providing privacy for and from neighbors; capturing stunning views, and striking good neighbor design approach– a balance of statement and subtlety. These formal restrictions informed an exhaustive study juxtaposing open space with building massing. The design of the house is experienced and revealed through a continuous series of interconnected spaces – blurred boundaries between interior and exterior intrinsically link landscapes with living scapes.
Team:
Architects: Jensen Architects
Photographer: Joe Fletcher
Structural Engineer: Ware Associates
Civil Engineer: Sherwood Design Engineers
MEP Engineers: Integral Group
Geotechnical Engineer: Geotecnia
Land Surveyor: Martin M. Ron Associates
Waterproofing Consultant: Simpson Gumpertz & Heger
Historical Consultant: Page & Turnbull
Specifications Writer: Topflight Specifications
Landscape Architect: Terra Ferma Landscapes
Lighting Design: Johanna Grawunder
Lighting Controls, A/V: Engineered Environments, Via
Contractor: Ryan Associates
Subs and Suppliers:
Advanced Electrical Solutions
Skaates (radiant/hvac)
City Front Plumbing (plumbing)
Western States (fire protection)
Emerald Steel (structural steel)
Upper Story (ornamental metals)
UrbanLab Design (garage façade)
Solher Iron (custom fire escape stair)
Lawson Roofing (waterproofing)
Goldbrecht (Vitrocsa aluminum sliding doors)
Fleetwood (aluminum windows)
Wilson (bi-fold hangar door)
Meiswinkel (drywall)
Dzine (Boffi products)
Dialogue Design Build (custom casework)
Elfolift (elevator)
Johanna Grawunder (custom lighting)
First Last & Always (wood floor)
Advanced Shading (shades)
Louvertec (façade louvers)
Terra Ferma Landscapes (landscape)
Berlin (outdoor kitchen)
Aquascape (swimming pool)
Material Used:
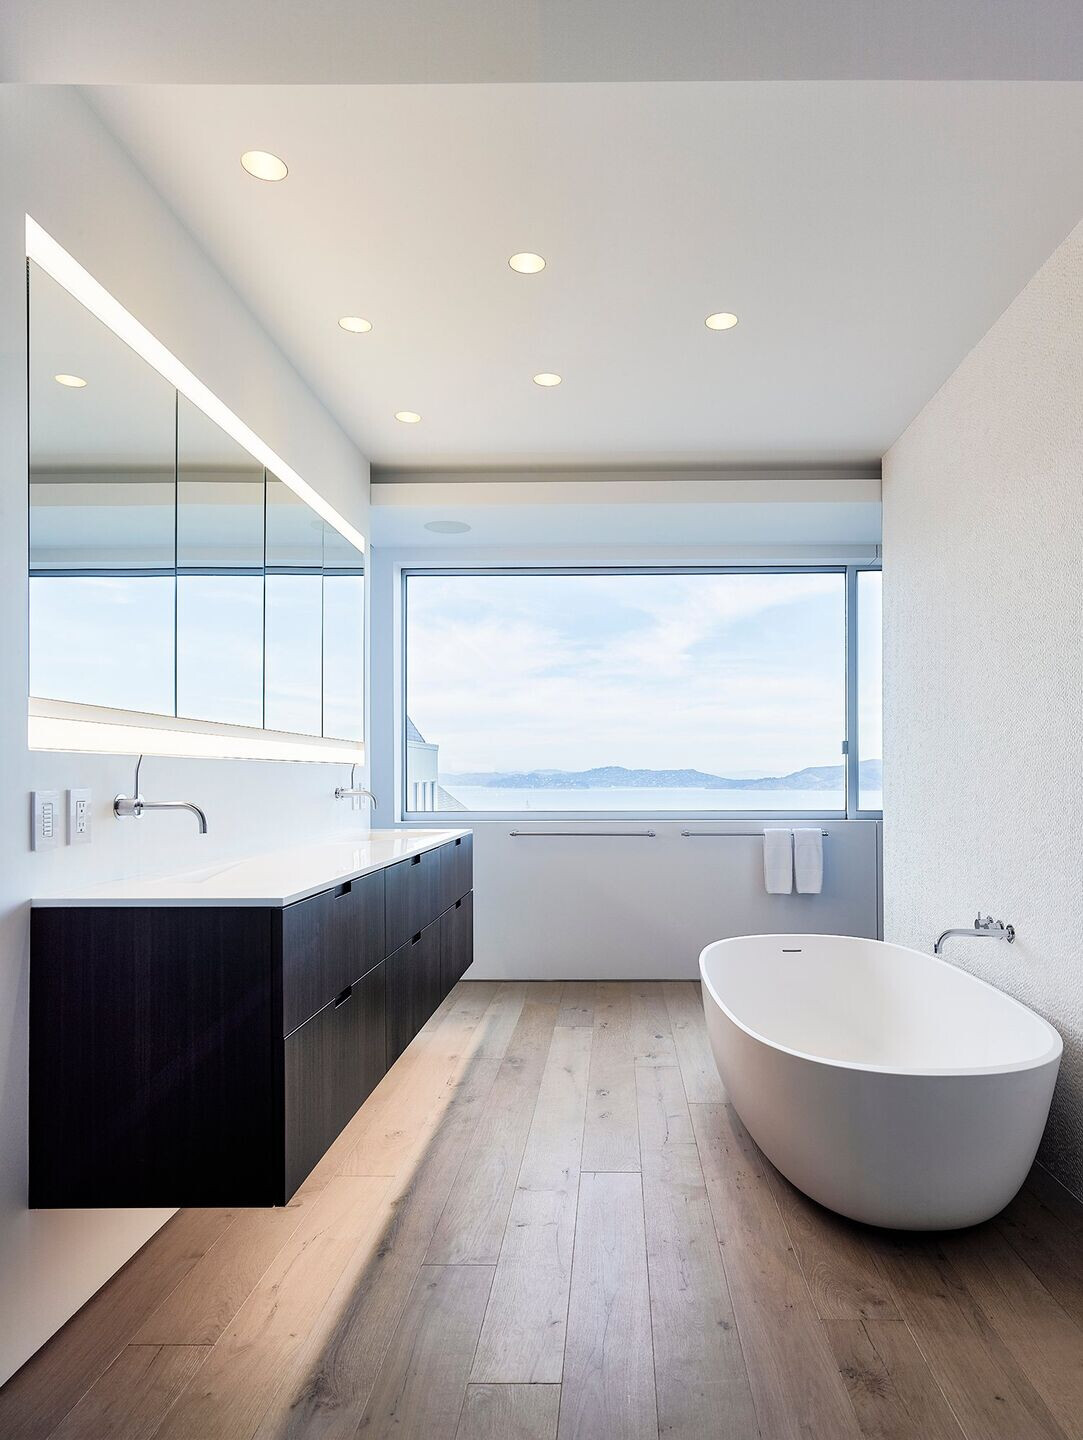
1. Custom Cabinets & Shelves: Fumed Eucalyptus Veneer
2. Pebbletec Pool Plaster
3. Wood Floor: Fumed European White Oak
4. DecoPour (cementitious floor)
5. Stucco
6. Specialty glazing systems: Vitrocsa Invisible Wall System
7. Stainless Steel Metal Mesh: DecorCable X-Tend Mesh


![Erweiterung B[R]G Perchtoldsdorf](https://archello.com/thumbs/images/2025/09/26/plov-architekten-zt-gmbh-erweiterung-b-r-g-perchtoldsdorf-secondary-schools-archello.1758893827.6042.jpg?fit=crop&w=615&h=410 "Erweiterung B[R]G Perchtoldsdorf")


