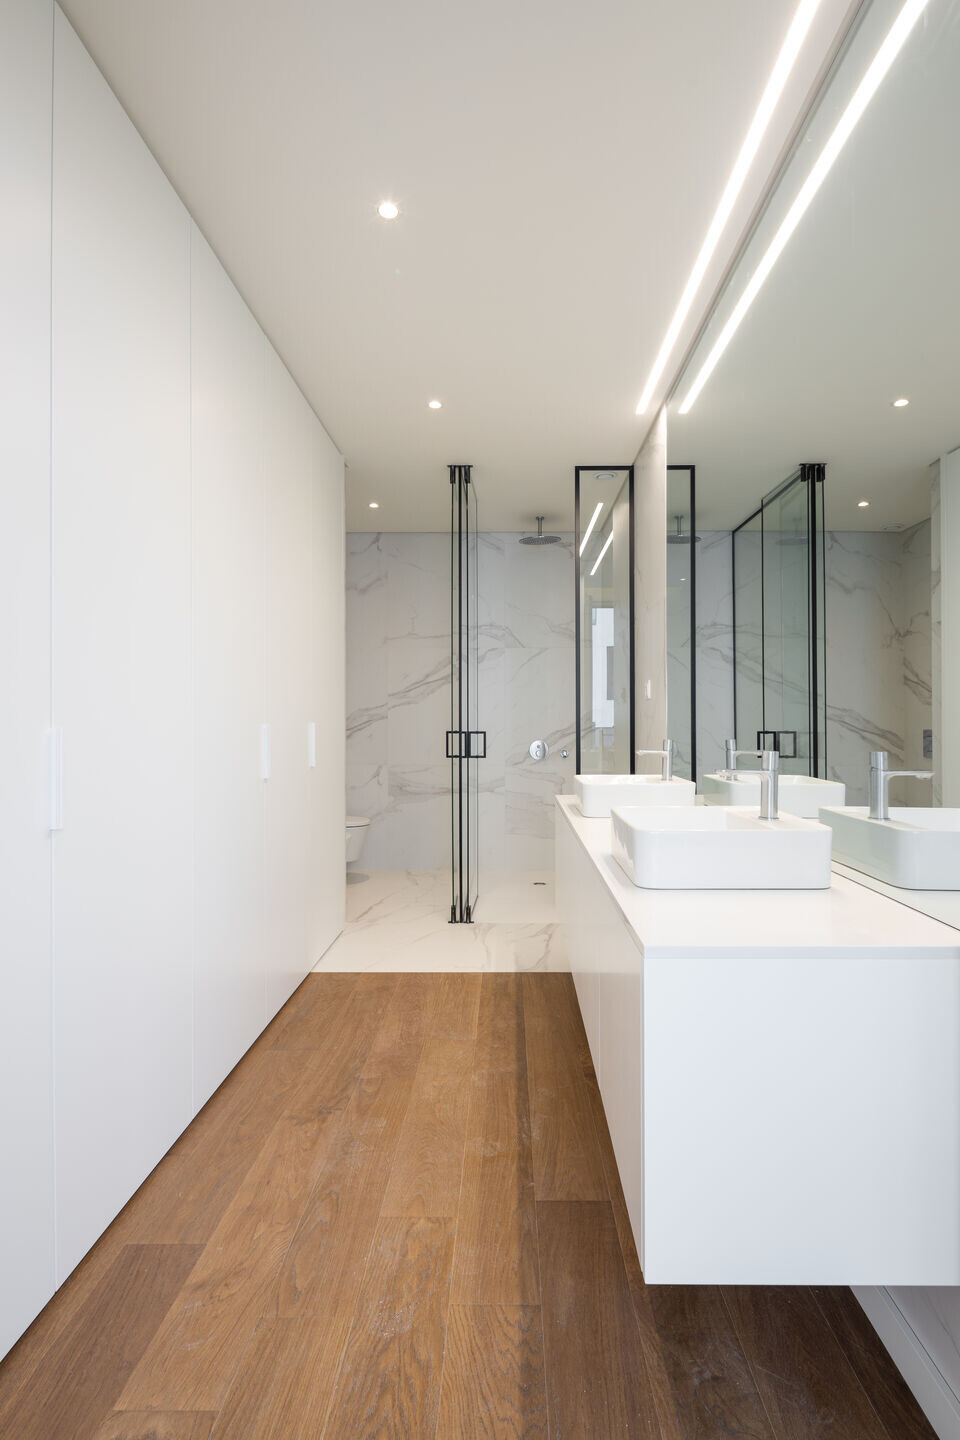
The building is located on Rua José Miguel de Sousa Alves, in Vila Nova de Gaia, in the heart of the new centrality of the city. It is a project consisting on two buildings with 96 apartments, divided into typologies from 1 to 5 bedroom, designed with a focus on offering its users the best outdoor and indoor spaces.

In harmony with the surrounding natural space of Parque da Cidade de Gaia, this set of buildings also represents an extension of the exterior and fluid arrangement of the central square of Paço de Rei, contributing to an architectural and urban enhancement of the area.

The project was carried out under a striking and extremely efficient plan, which is reflected in the composition of the facade. The thin and slender lines mark the division of the outdoor space between each apartment, giving a dynamic and distinctive look to the entire residential complex.

By developing a continuous balcony around the entire perimeter of the building, all interior divisions are projected towards the outside. At the same time, by reducing the size of the front edge of the slab, the external areas are given shade on the hottest days of the year, and also allow sunlight to enter the apartments during the winter. A simple, passive response that improves heat loss, overheating and comfort for indoor and outdoor spaces.