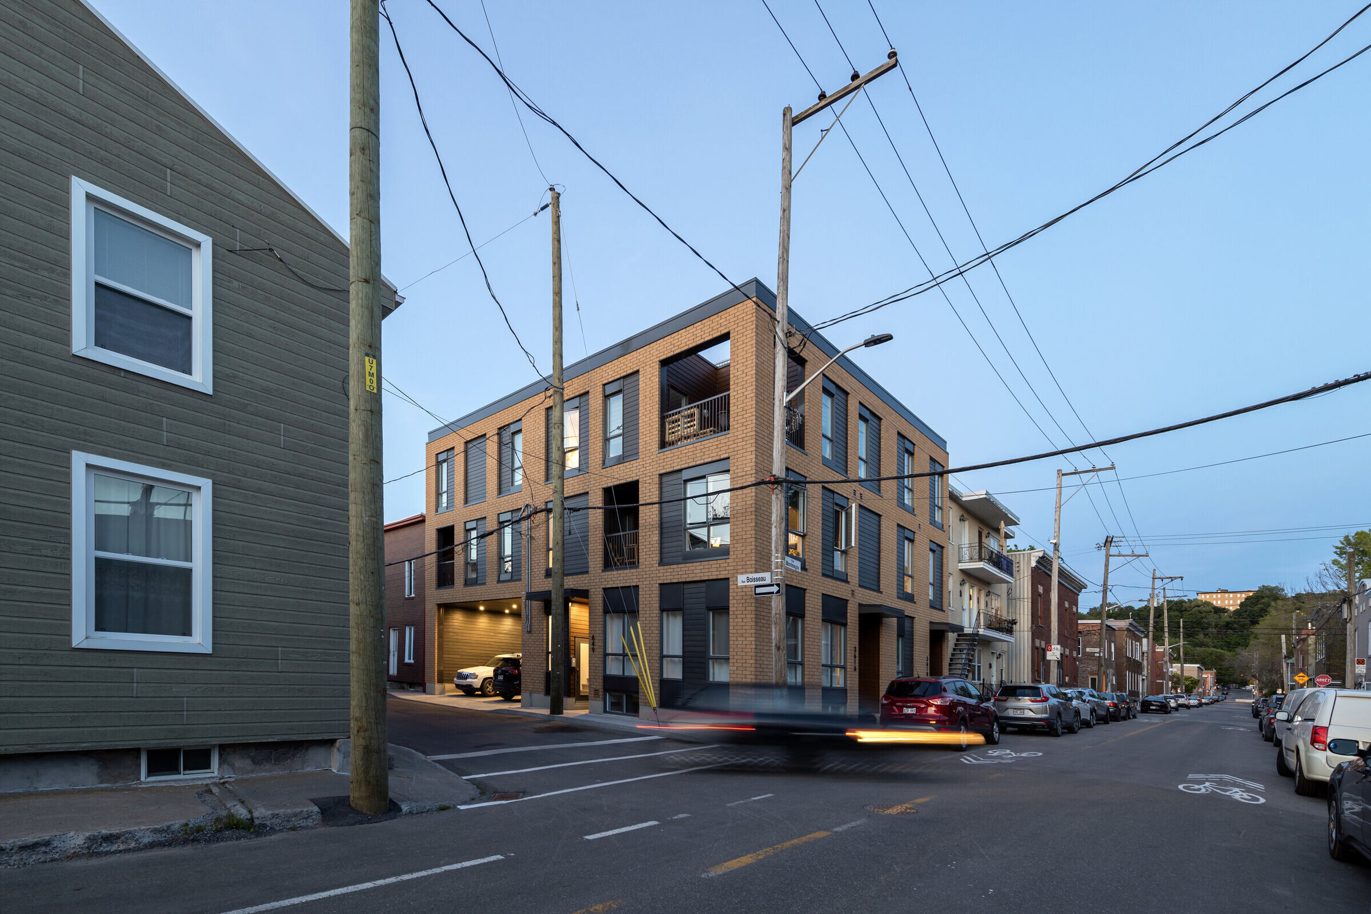
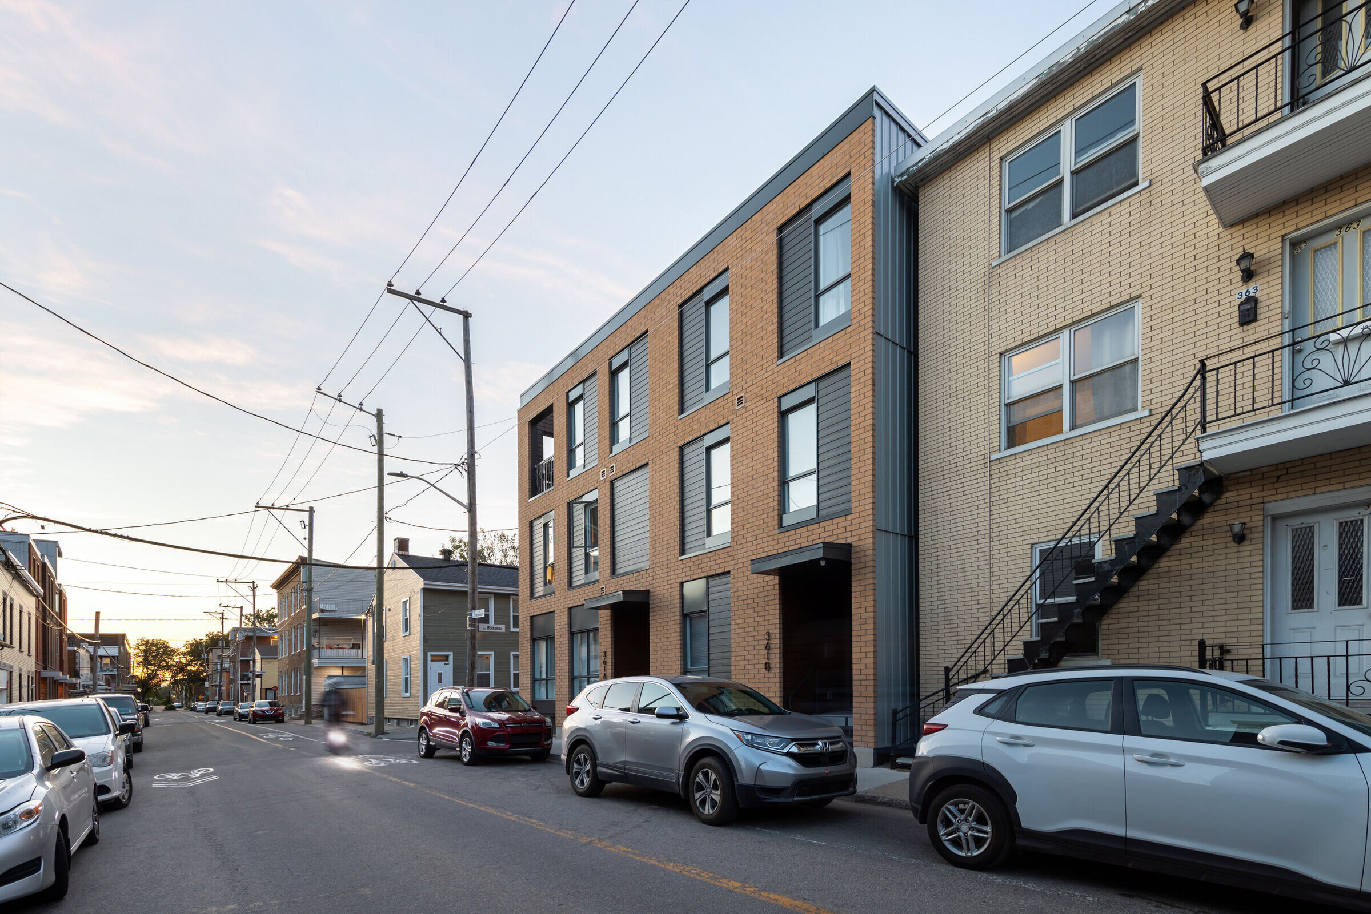
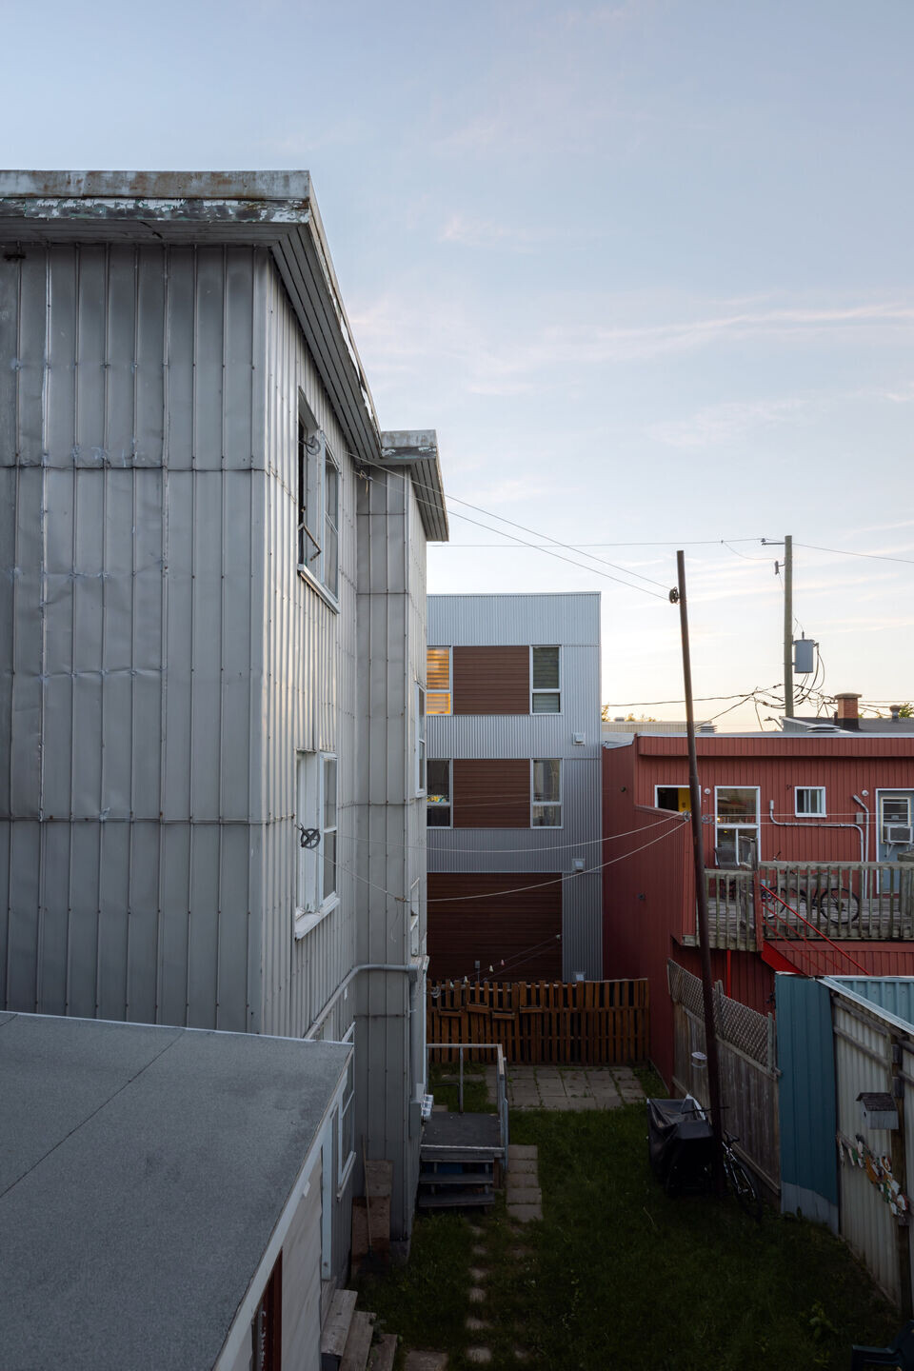
Located in downtown Québec, Quinto replaces a small single-family home at the intersection of Montmagny and Boisseau streets. The project includes three large units, a studio and a townhouse which are distributed around a compact scissor staircase. A large entrance gives access to the interior courtyard of the townhouse, while on the roof a common terrace and an urban vegetable garden allow for an appreciation of the city landscape. A regular masonry grid runs along the two main facades and frames the rhythmic disposition of the windows. Loggias have also been integrated into the grid to provide outdoor spaces for each unit. Fine awnings cover and identify the entrances of each dwelling. At the back, a light steel and fibrocement cladding updates the vernacular vocabulary which is typical of the neighborhood.