Nestled on the northern slope of Mount Penteli, amidst the serene pine-covered neighborhoods of Rea, lies the “Residence in Dionysos”. The project aims to respond to modern lifestyle while simultaneously evokes the sense of protection and familiarity of a primitive “cave refuge”.
The synthetic process draws inspiration from the archetype of primitive shelter. This archetype, deeply rooted in human history, linked with the concept of "dwelling", has shaped spatial preferences over generations, highlighting the enduring influence of our ancestral connection to the idea of home.

Even though our basic survival issues have been resolved in contemporary forms of habitation, the essence of the primitive refuge reintroduces a sense of nostalgia, inviting occupants to reconnect with the genuine and enduring aspects of human habitation. The “residence in Dionysos” proposes, within the context of contemporary architectural design, a symbolic and spatial transcription of this particular archetype—a intention aimed at remembrance and ultimately returning to the authentic, the primal, the enduring.
This rhetoric takes on architectural expression through a geometrically defined, tectonic, and Doric ensemble—an architecturally composed and cohesive whole characterized by enigmatic simplicity.
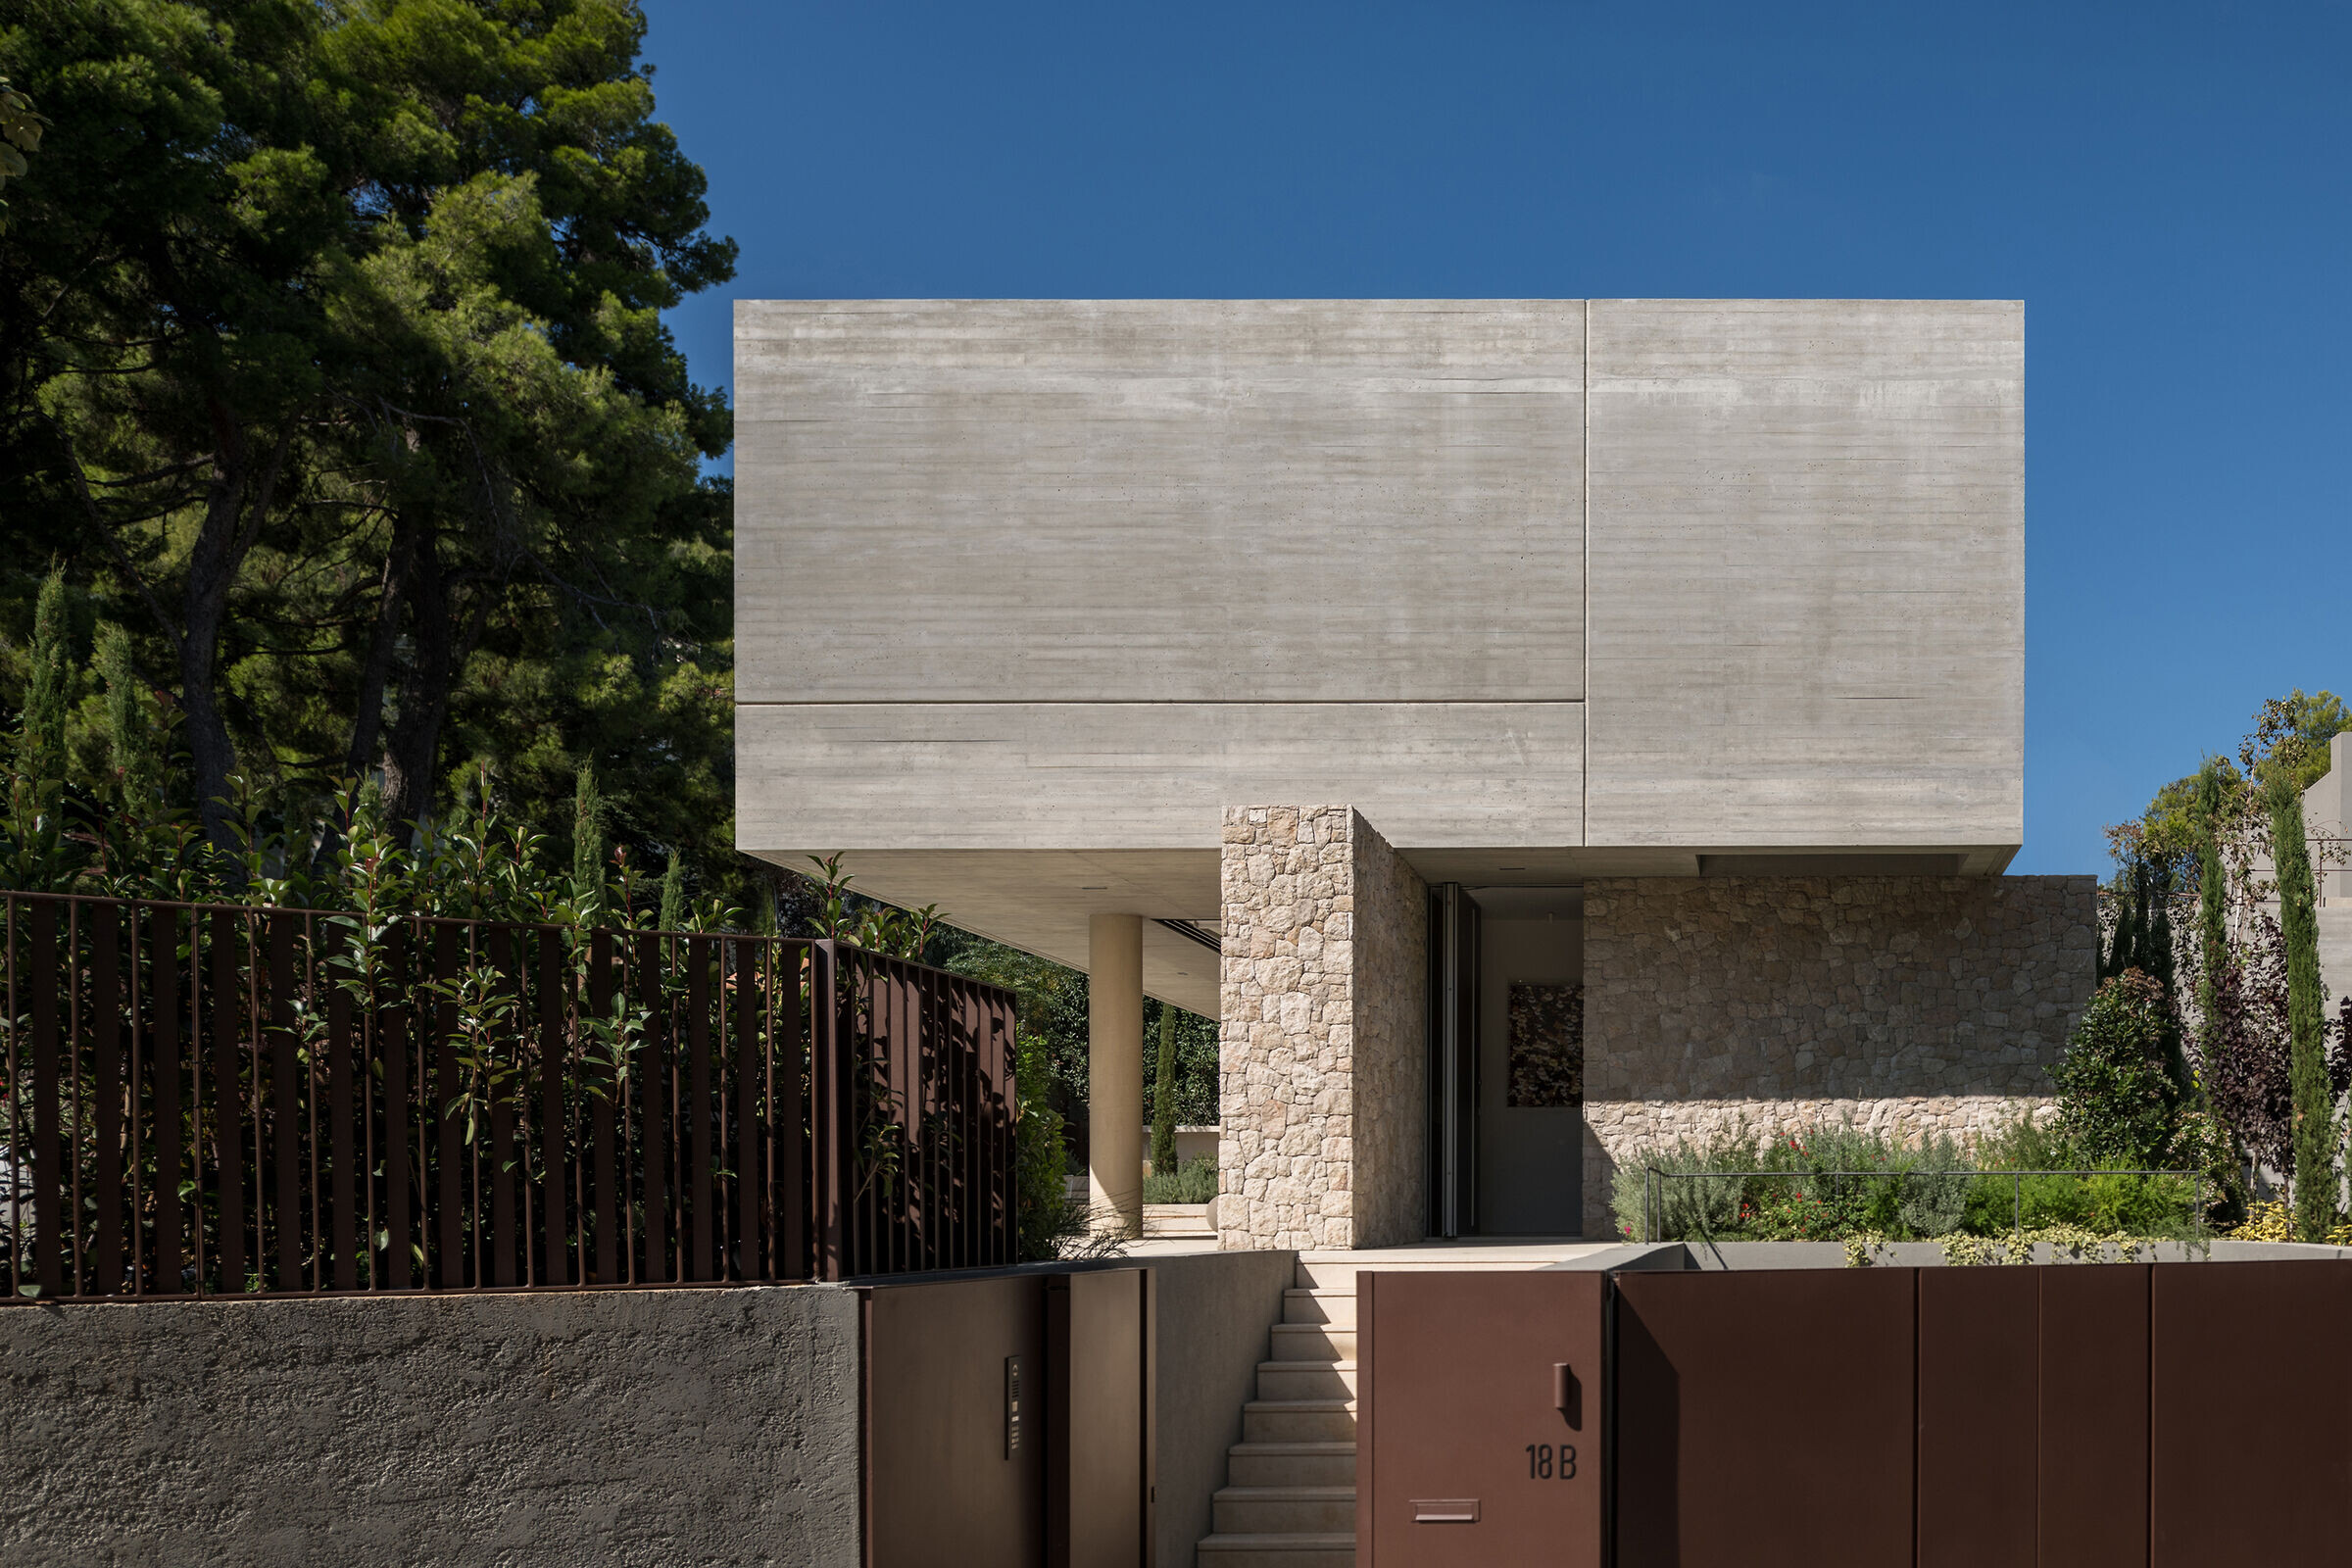
The suspended monolithic volume, crafted from exposed concrete, serves as the primary synthetic gesture. The prismatic shell encloses the private spaces of the residence. Meticulously designed aluminum panels allow controlled interactions with the external environment.
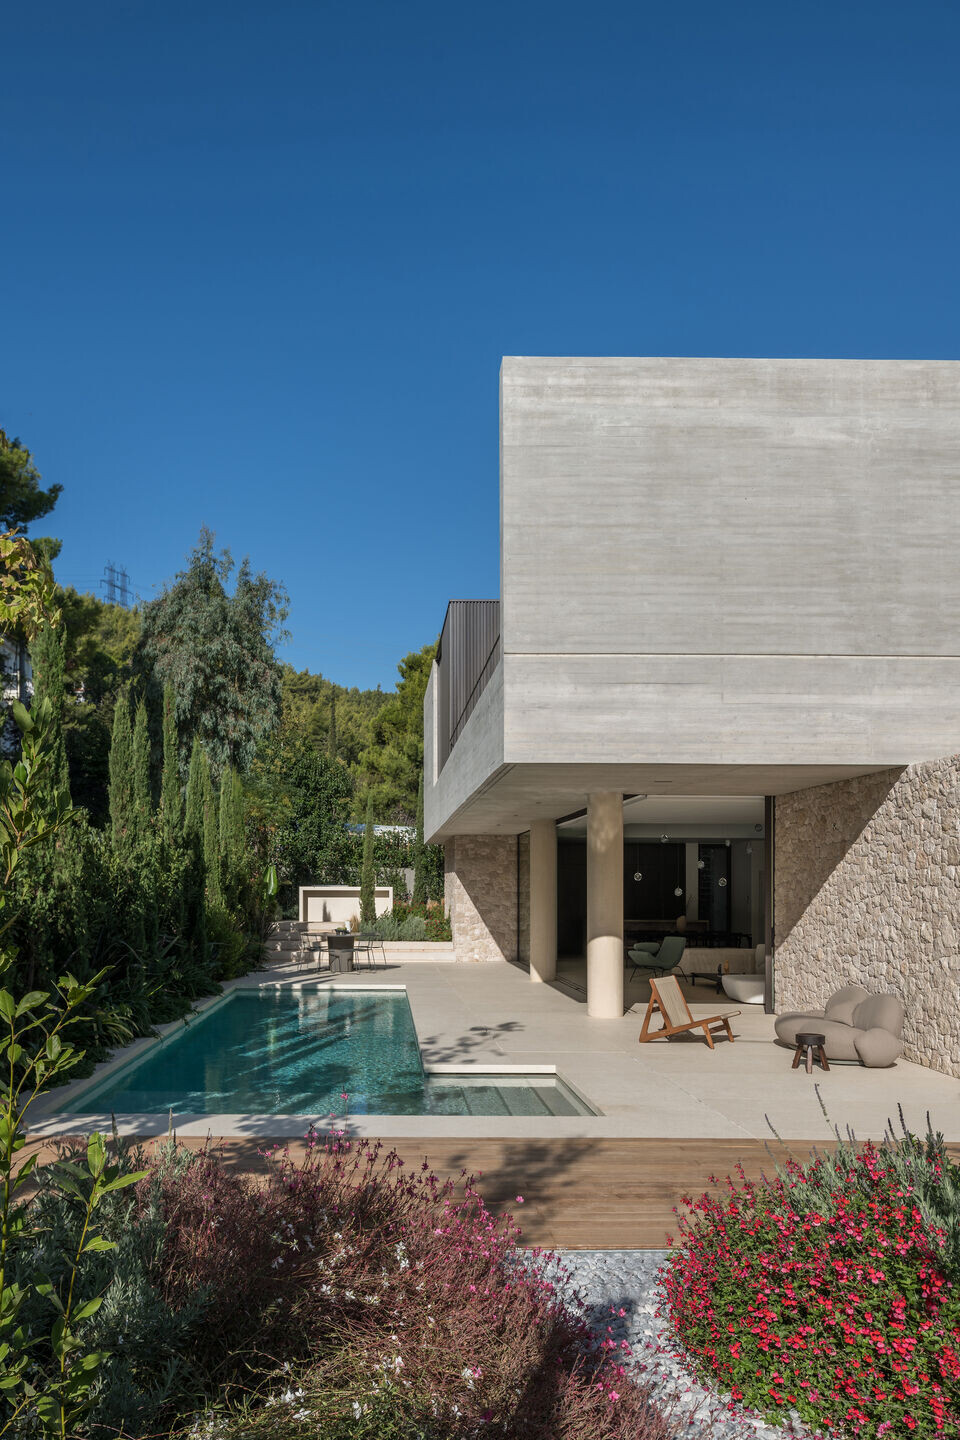
The use of exposed concrete allowed the creation of a monolithic volume. Earthy and timeless, with the roughness of its texture, concrete holds a profound symbolic significance.

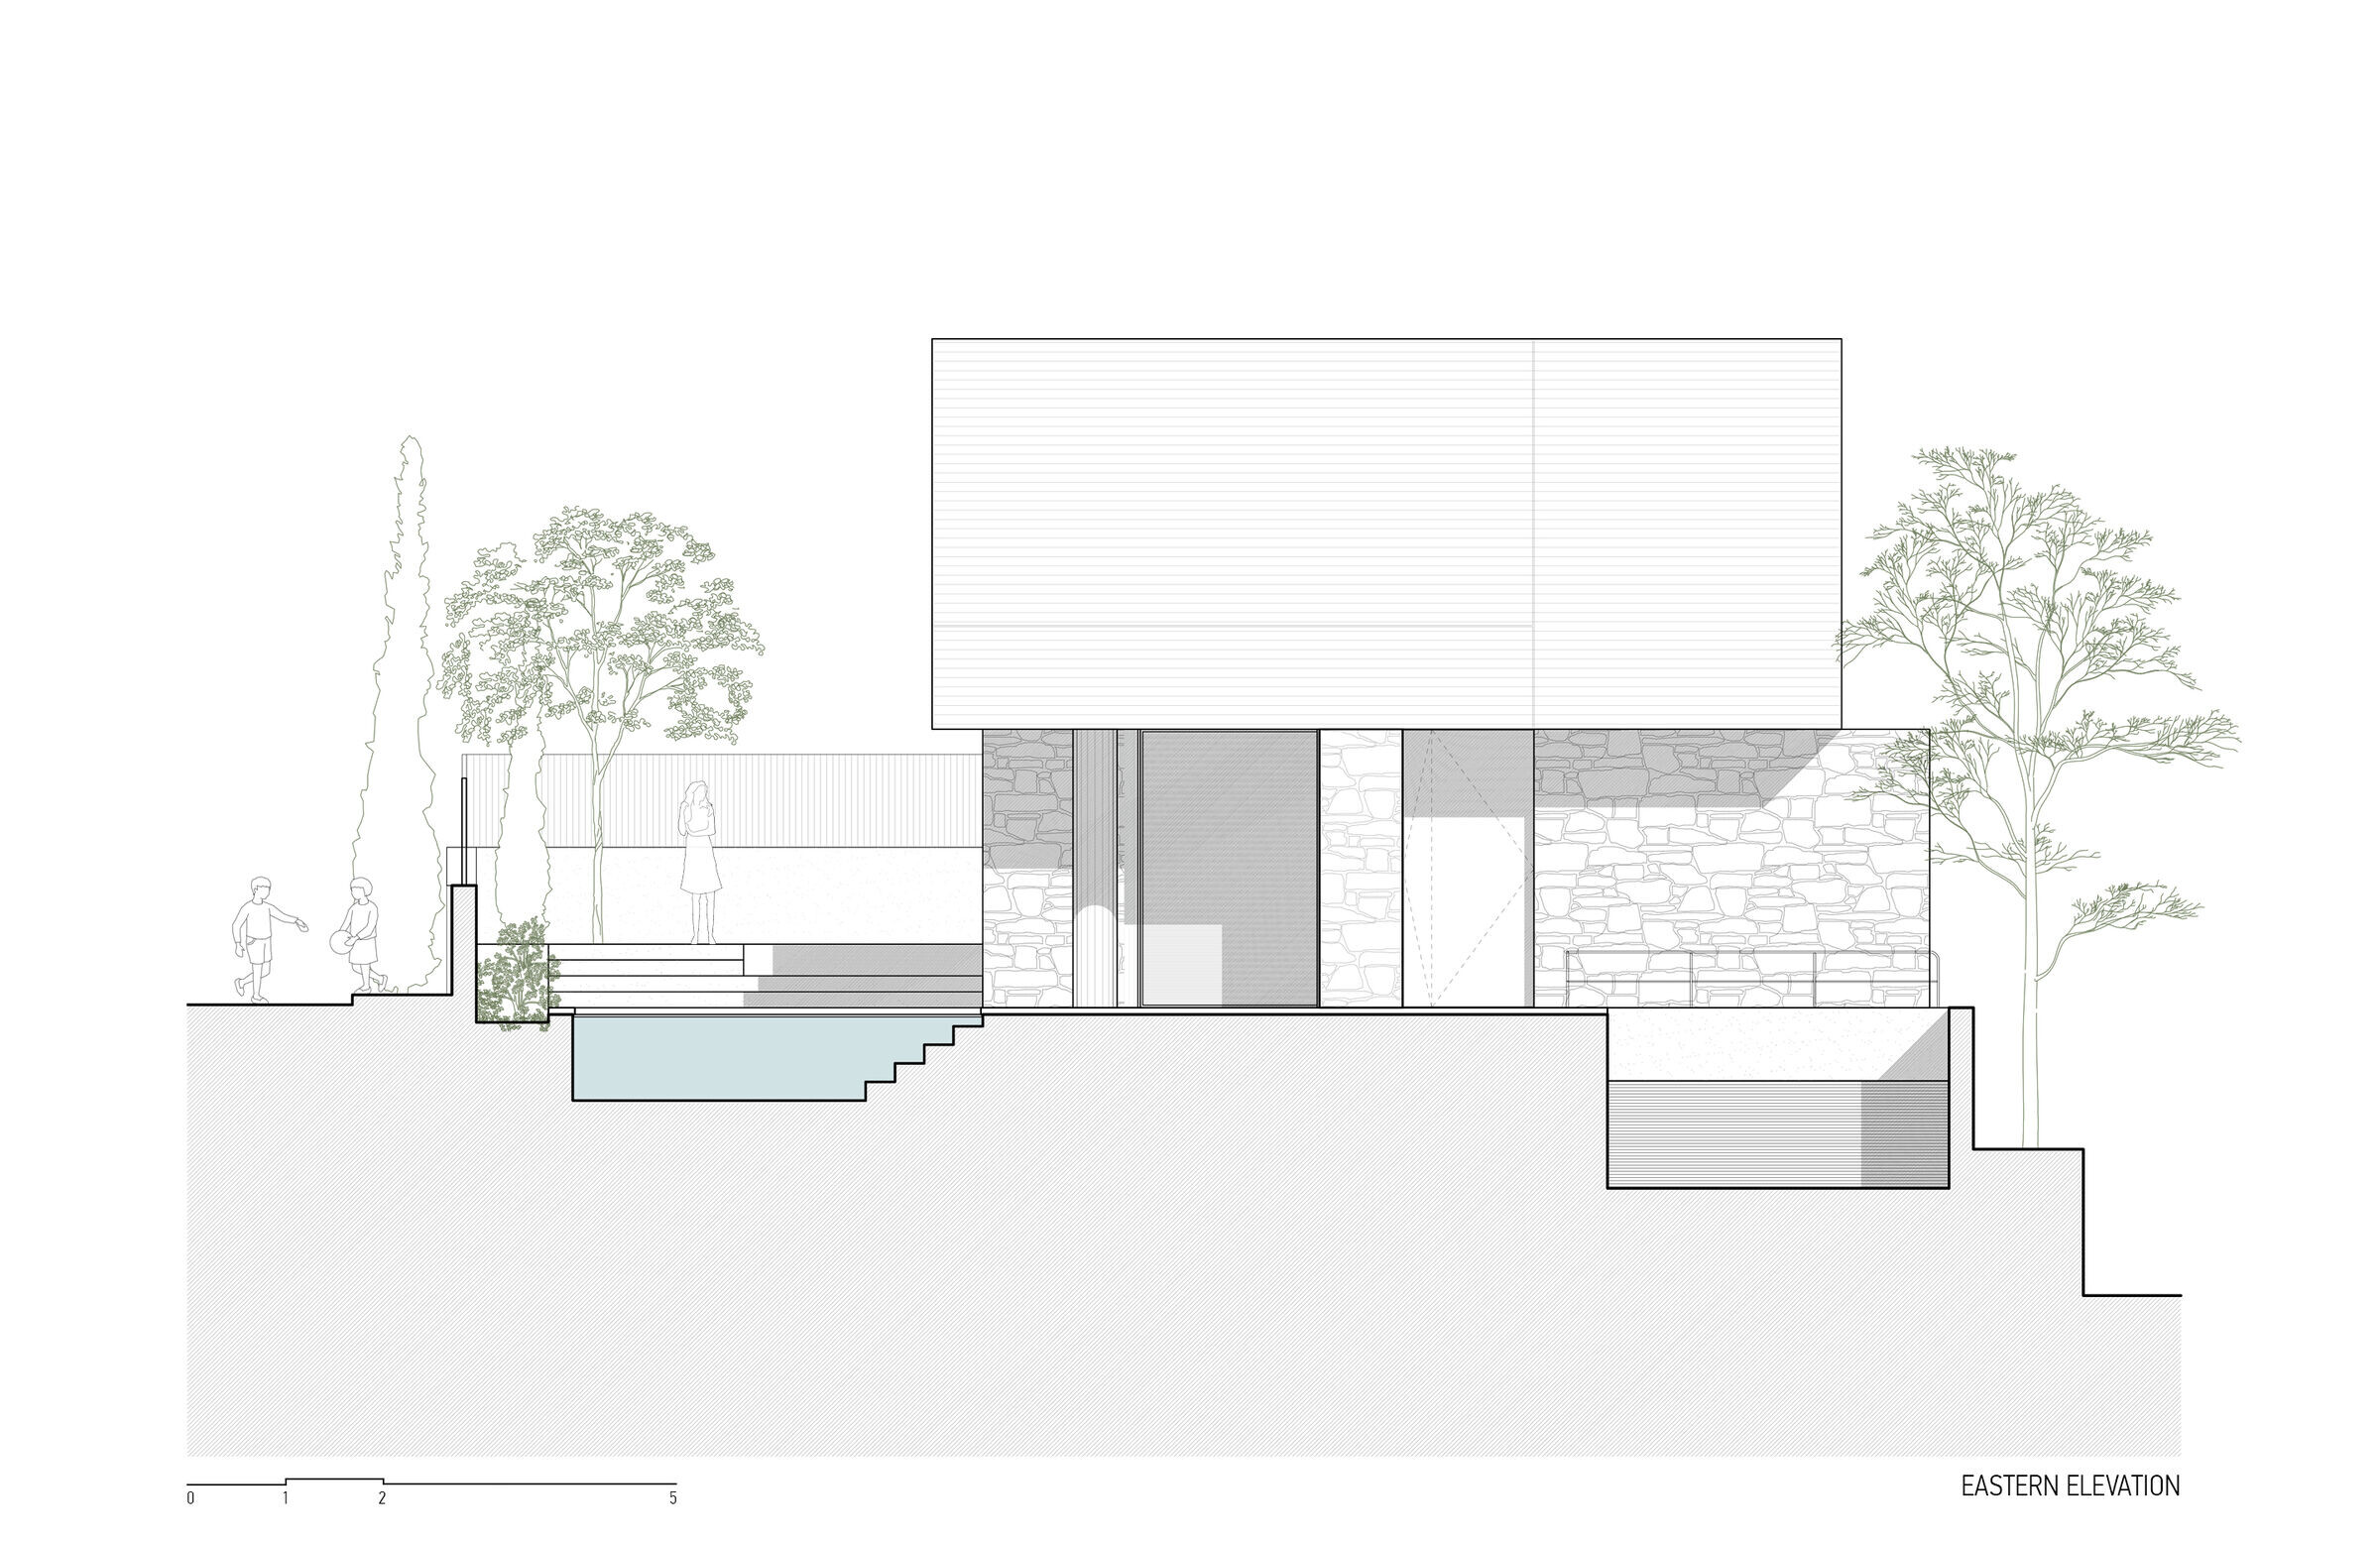
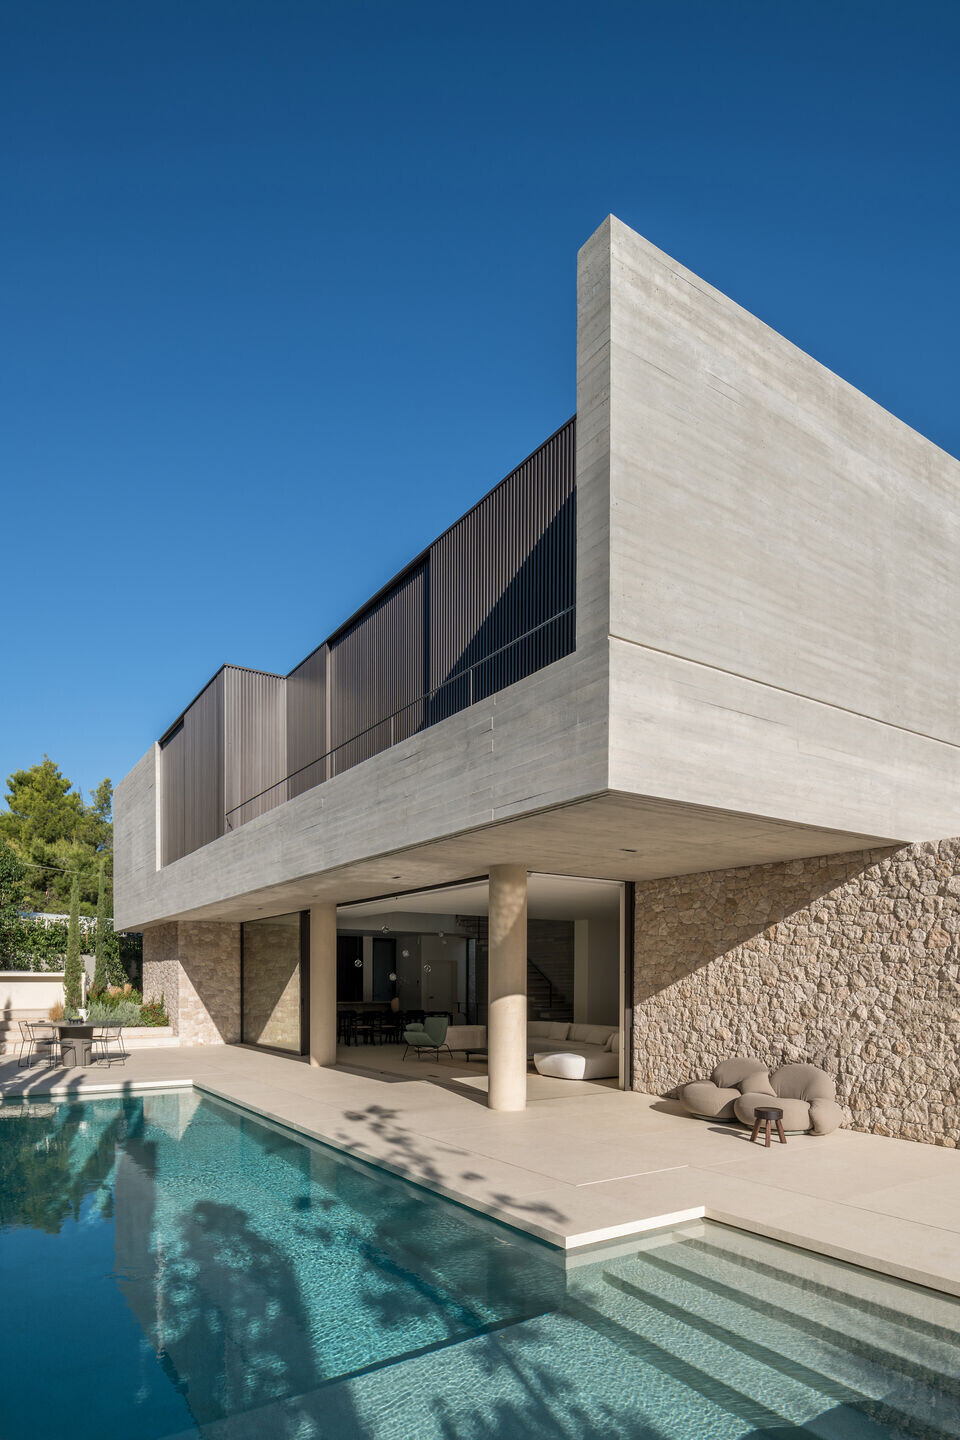
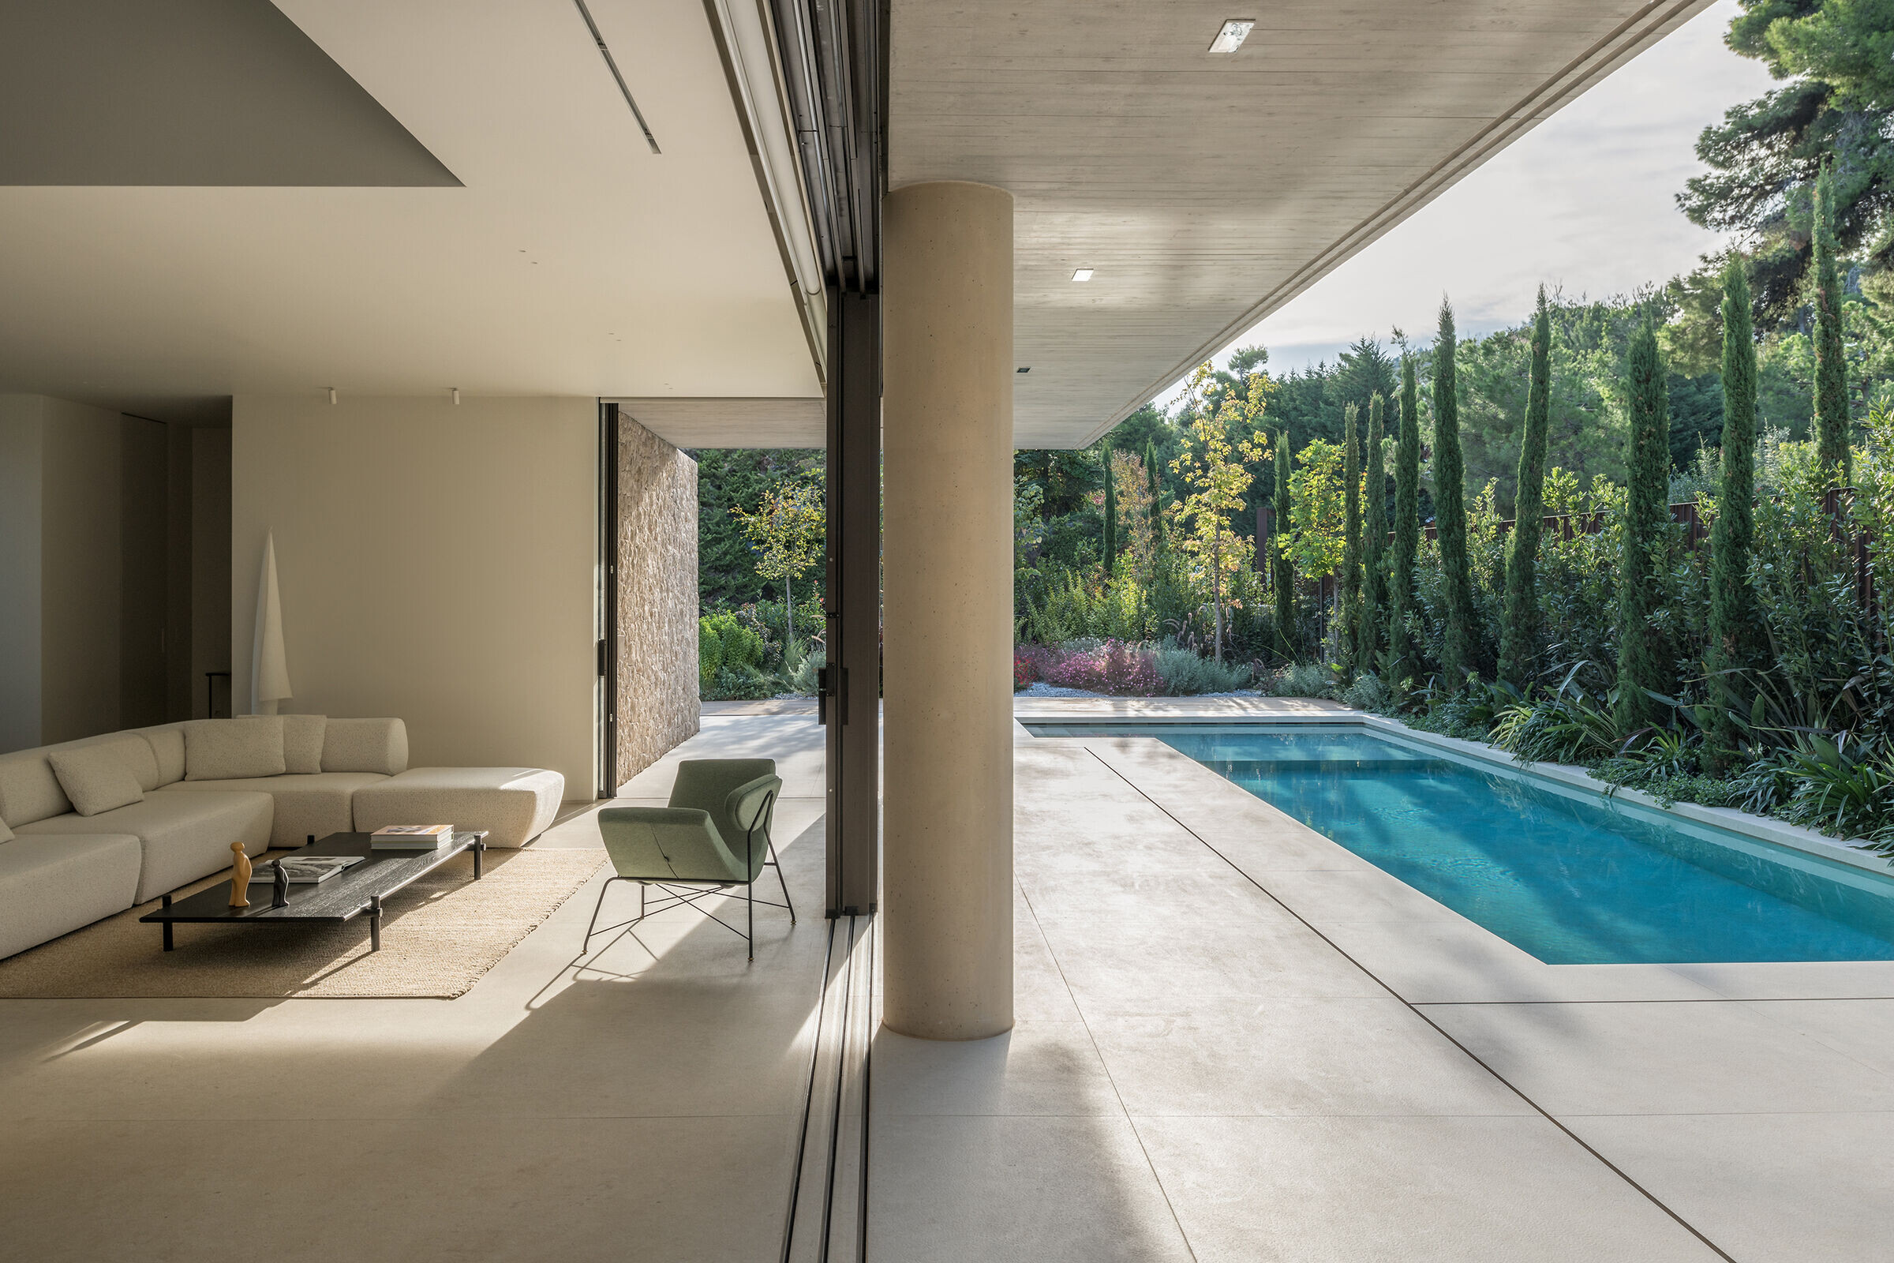
The elevation of the monolithic volume liberates the ground level and allows it to be organized in continuity with the outdoors. Stone elements, strategically positioned, bear the weight of the structure while establishing a harmonious relationship between leisure spaces, courtyard, and natural ground.

On this level, daily living spaces are flooded with natural light through expansive openings that provide unobstructed views of the garden. This design choice ensures not only visual transparency but also a direct connection with the outdoors, creating a living space that is simultaneously exposed and sheltered.
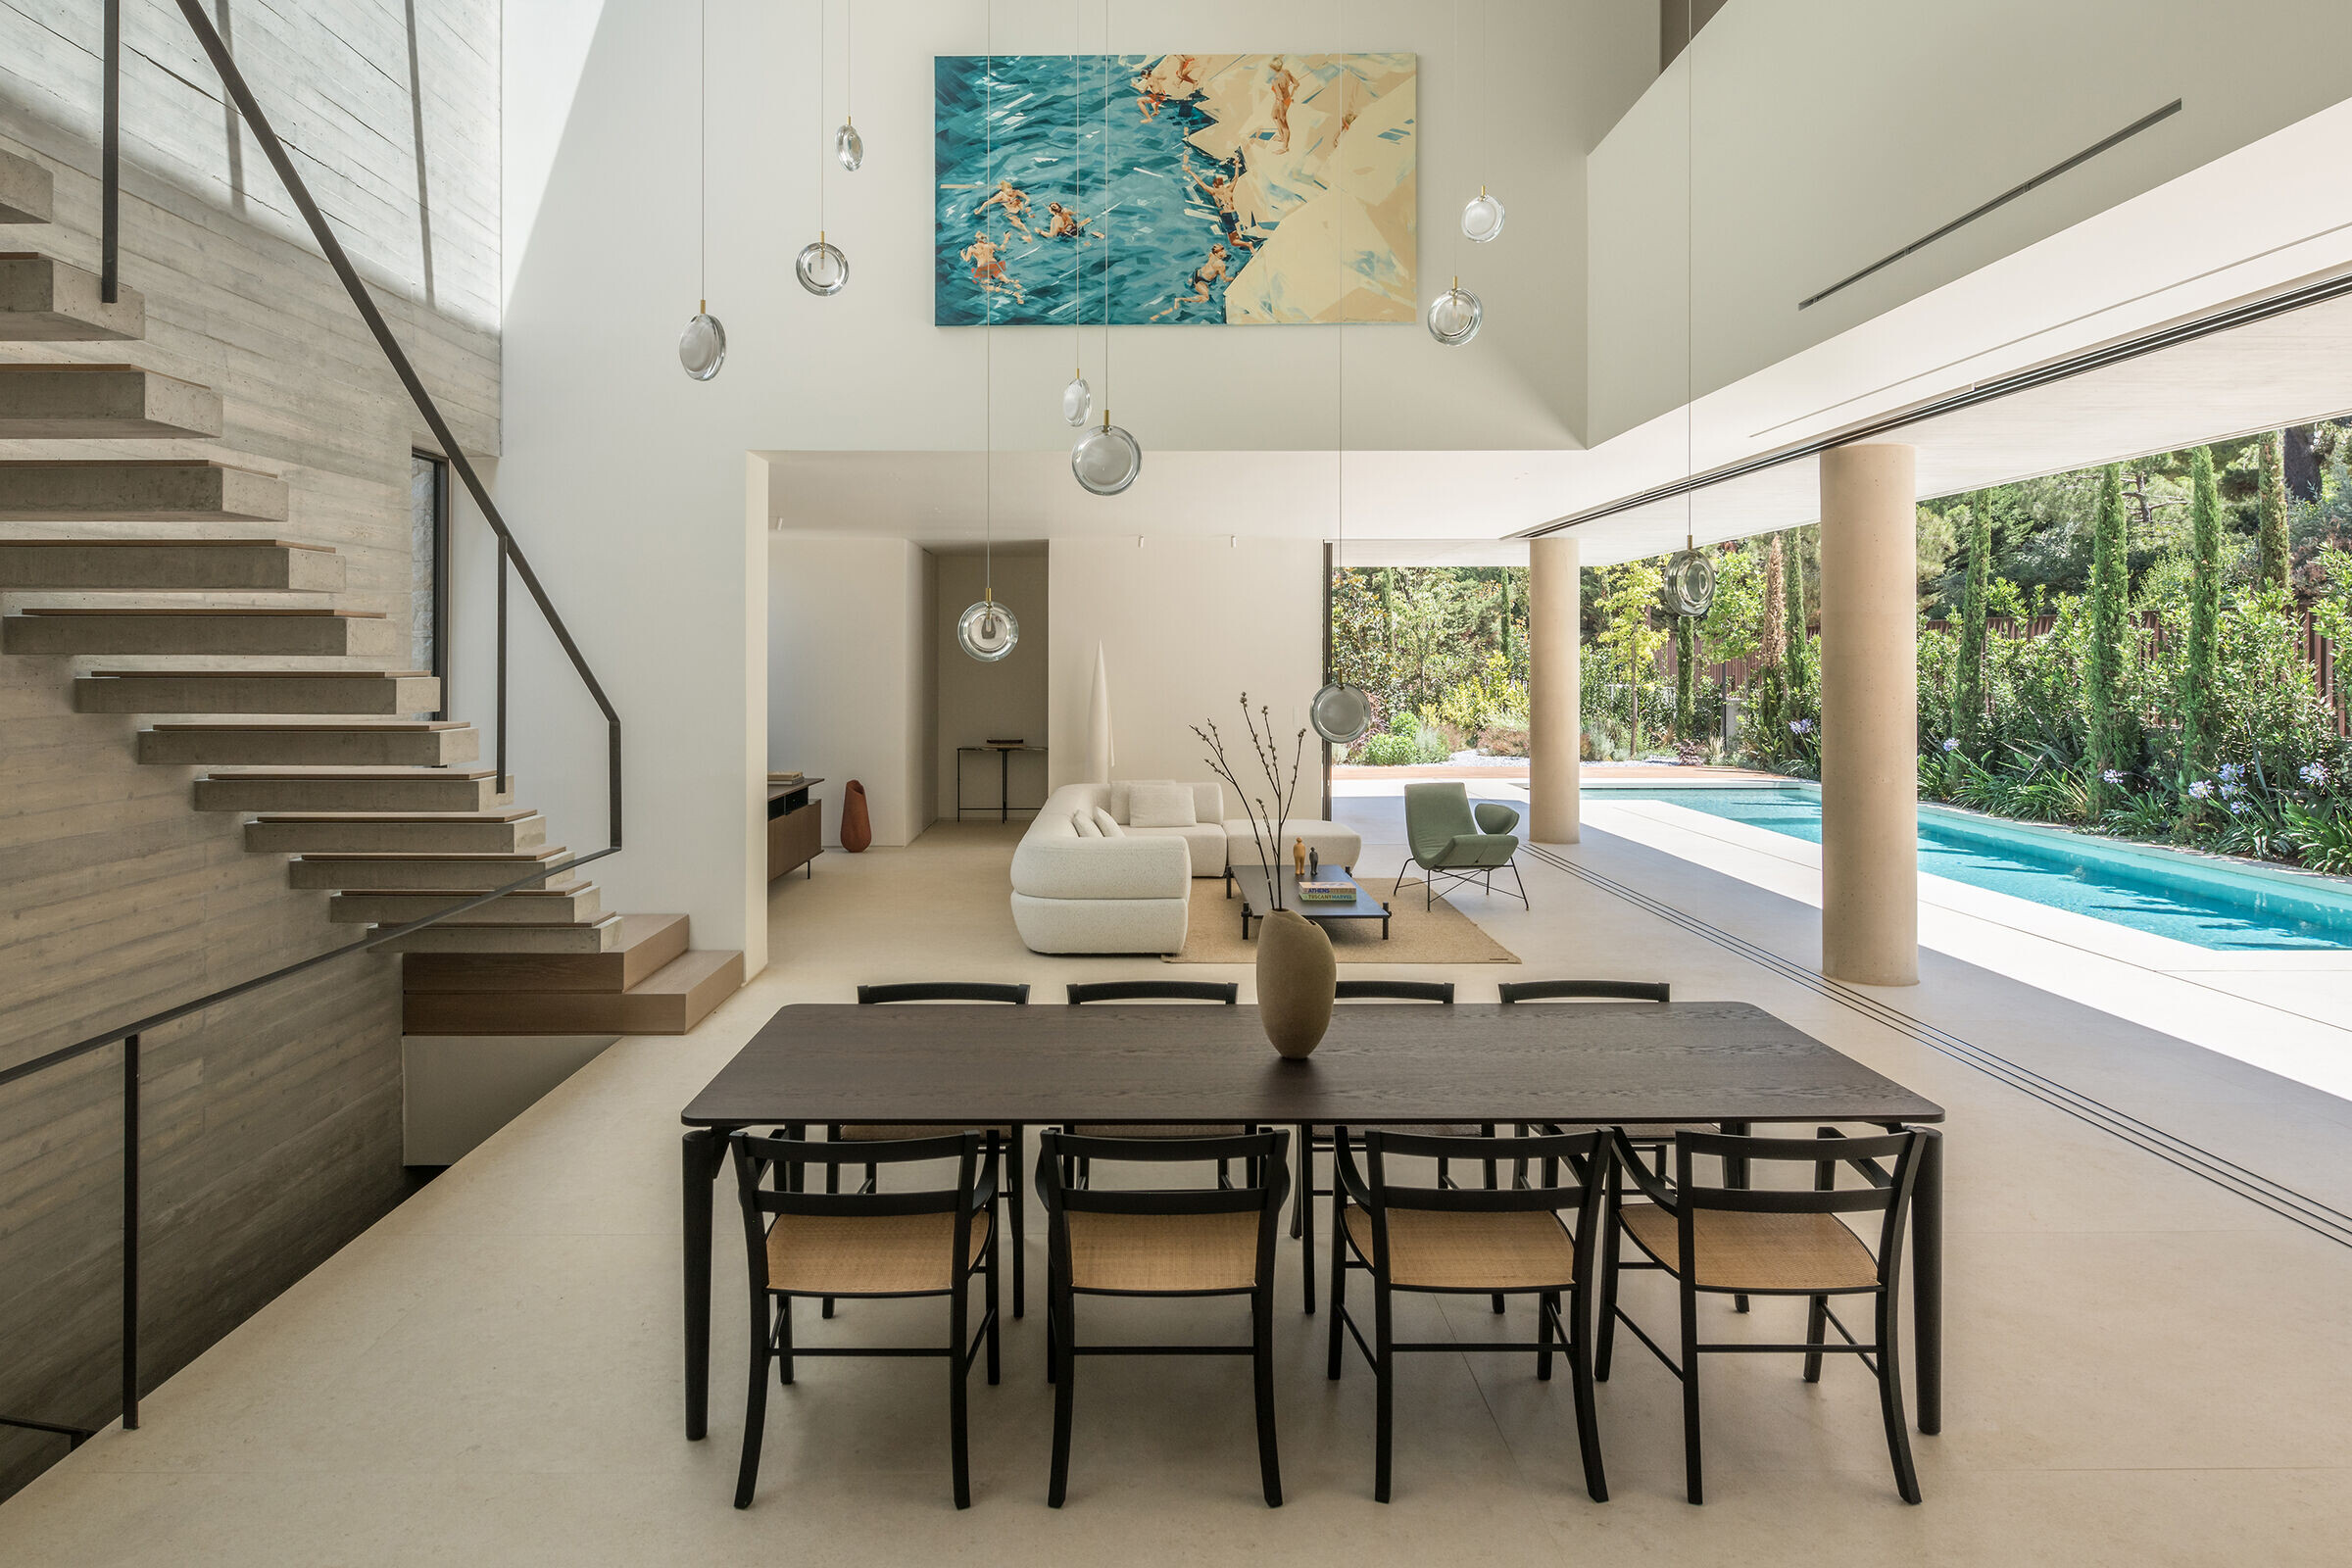
These two contradictory qualities of space are complemented and connected by the expanded interior atrium, which acts as an intermediate space. The atrium offers visual communication while it optimizes natural lighting and ventilation within the residence.
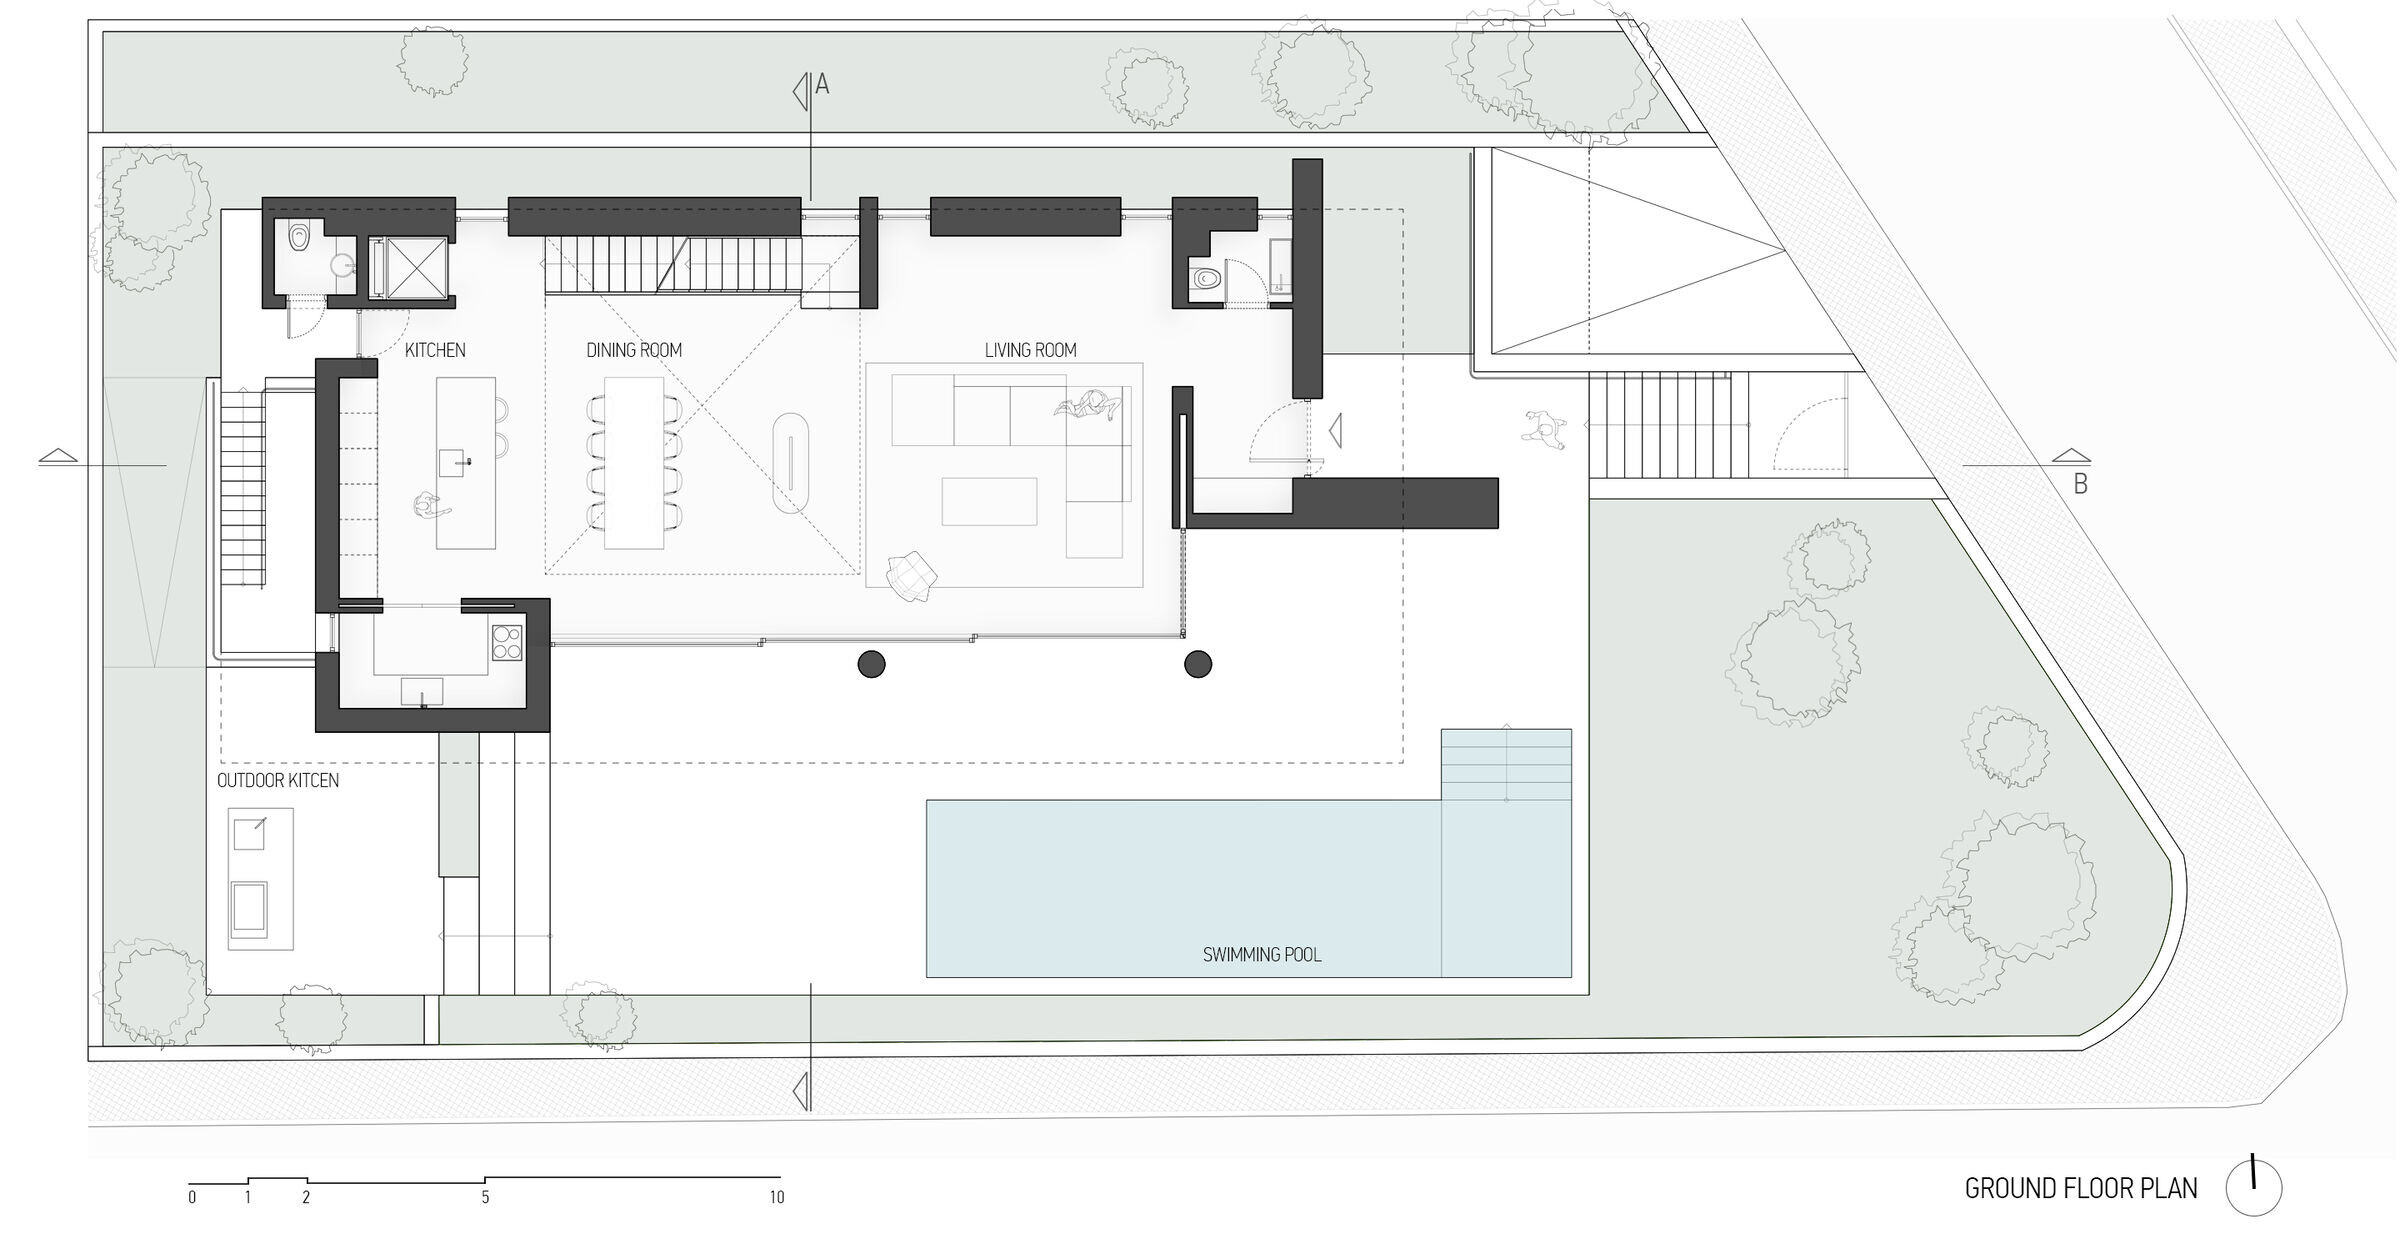
The main access to the residence is strategically located to the east side of the plot, where the building presents its narrow facade—an austere and closed front. Ascending steps lead to a raised level where the ground floor and outdoor spaces unfold, with the central entrance positioned under a covered threshold.
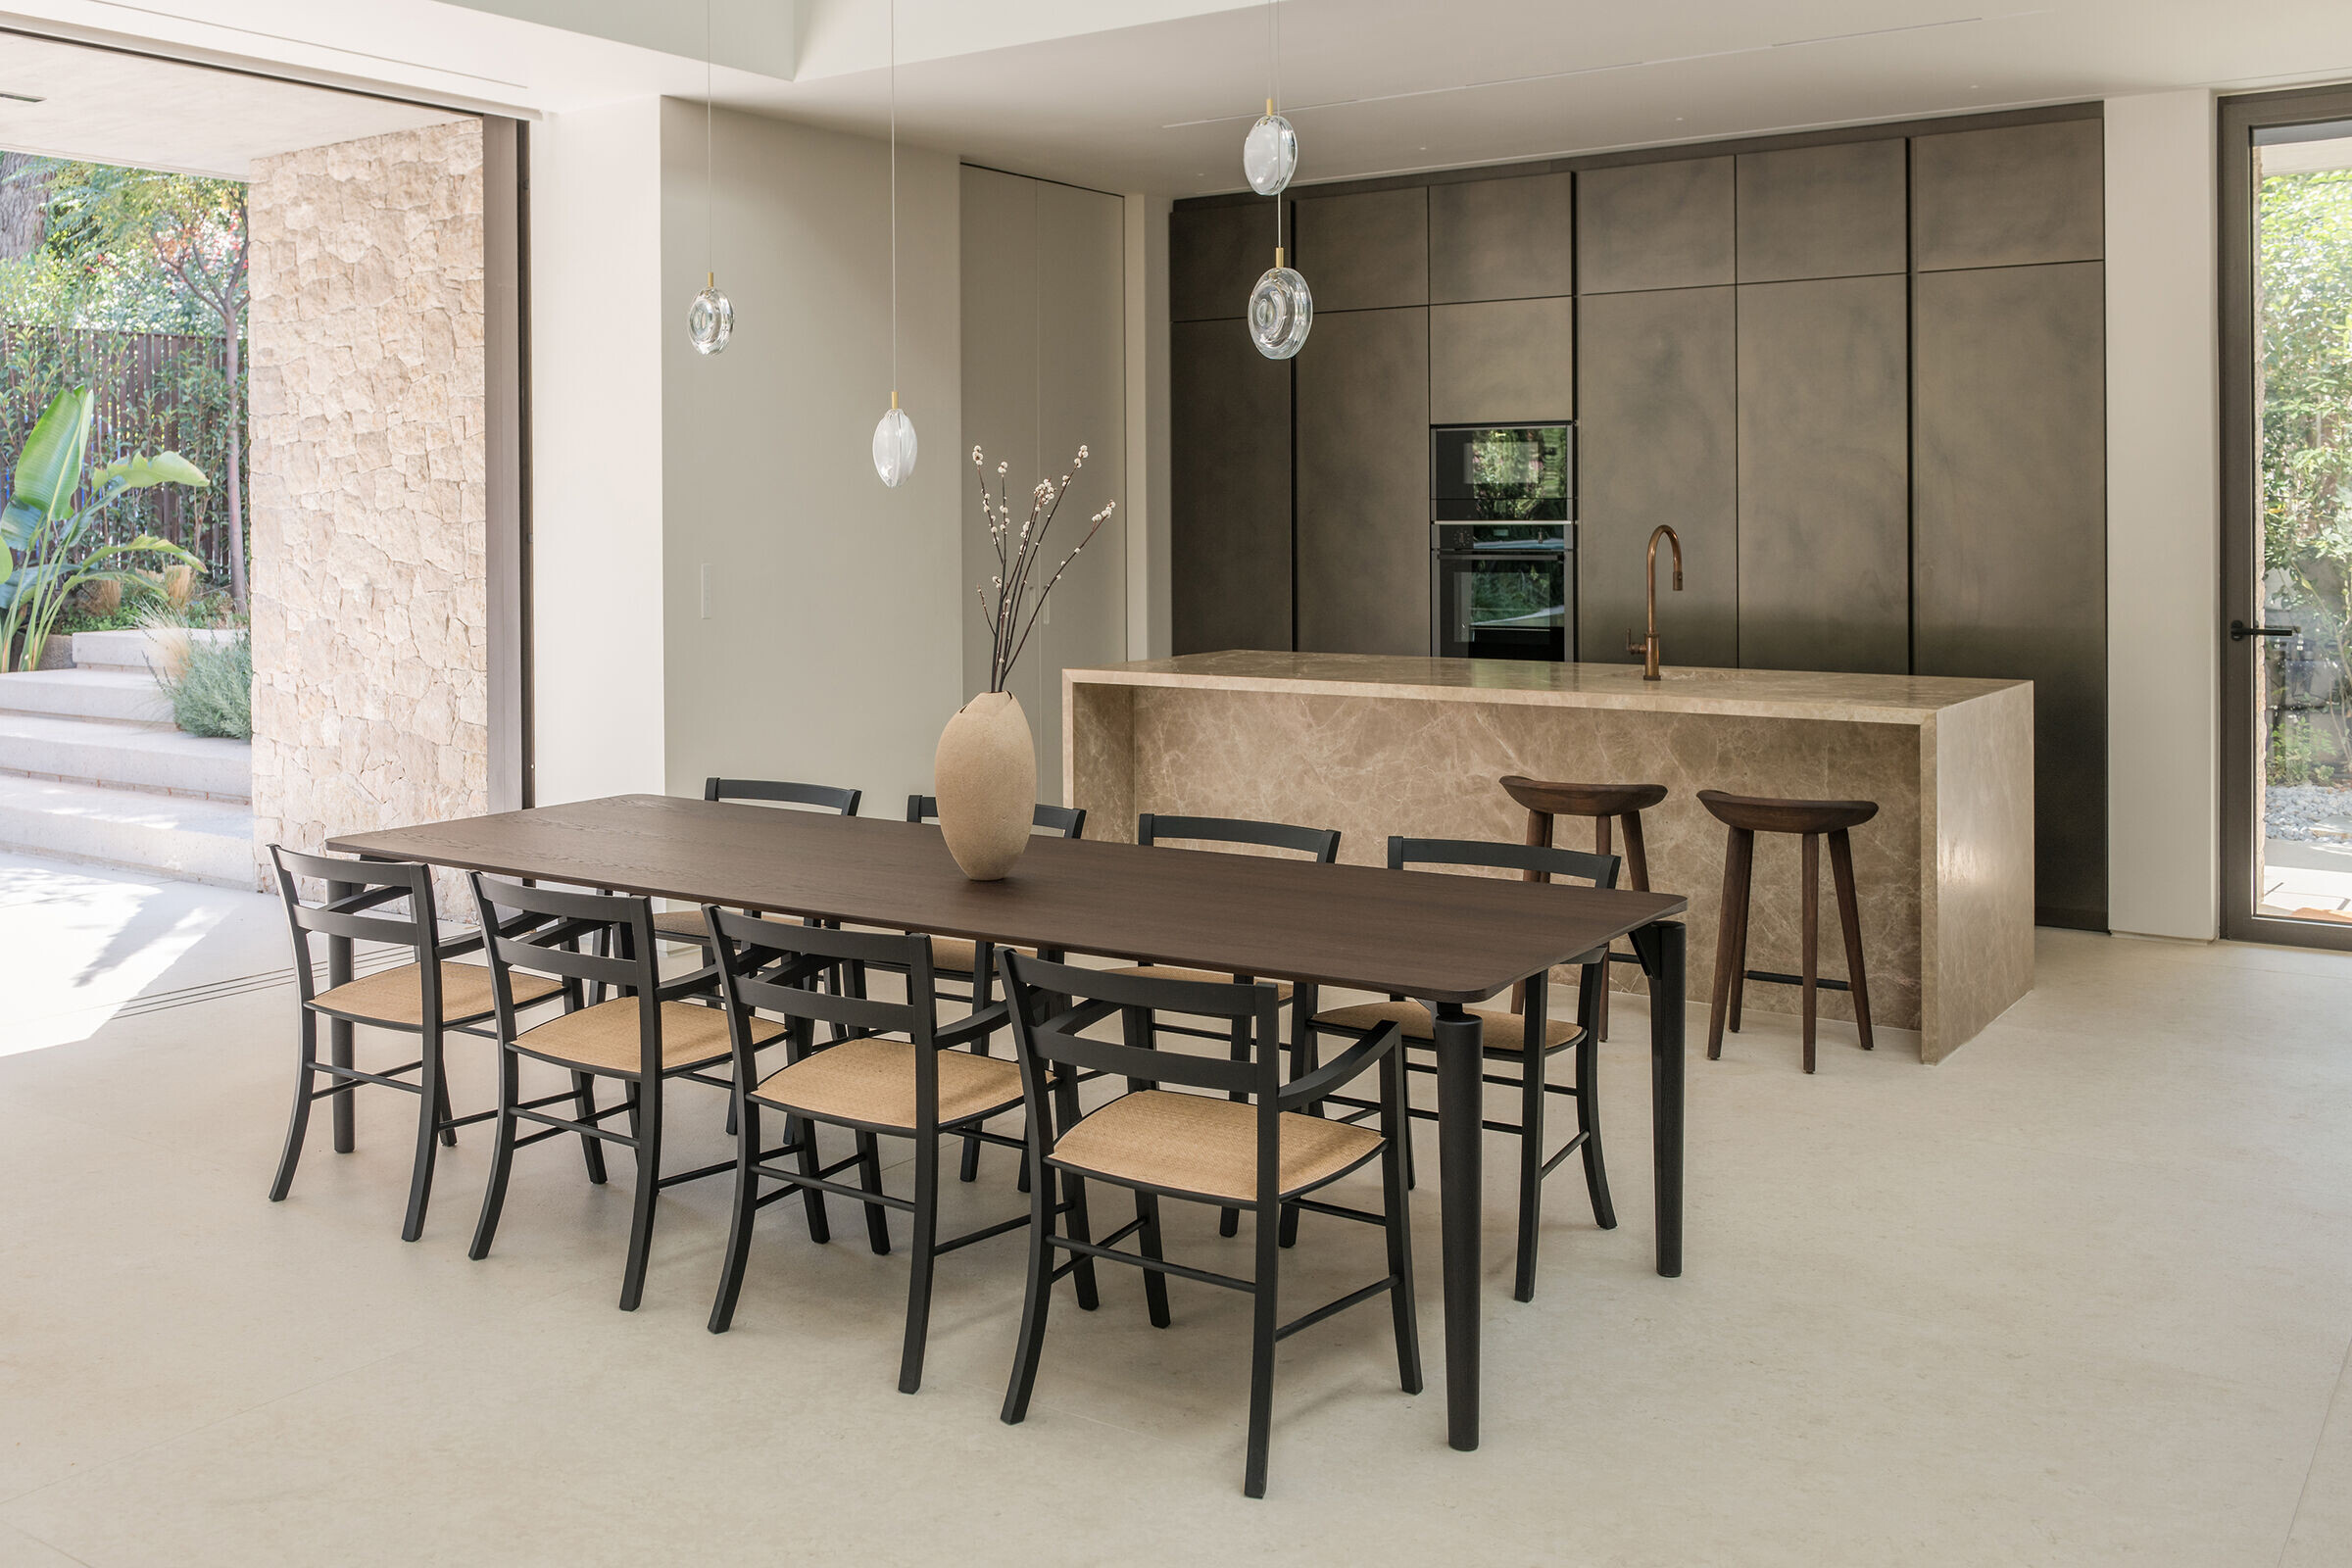

Linearly arranged, the living room, dining area, and kitchen unfold parallel to the elongated south side of the plot and the outdoor space of the residence. On one side of the central atrium, a linear staircase with free treads ensures access to the upper floor. This architectural element introduces a theatrical dimension to the space, accentuated by the rotational movement around the atrium.
The second level includes the bedrooms, organized on either side of the atrium, ensuring distance and privacy. The central bedroom opens up to a linear southern-oriented balcony, providing access to an external linear stair leading to the building’s roof.

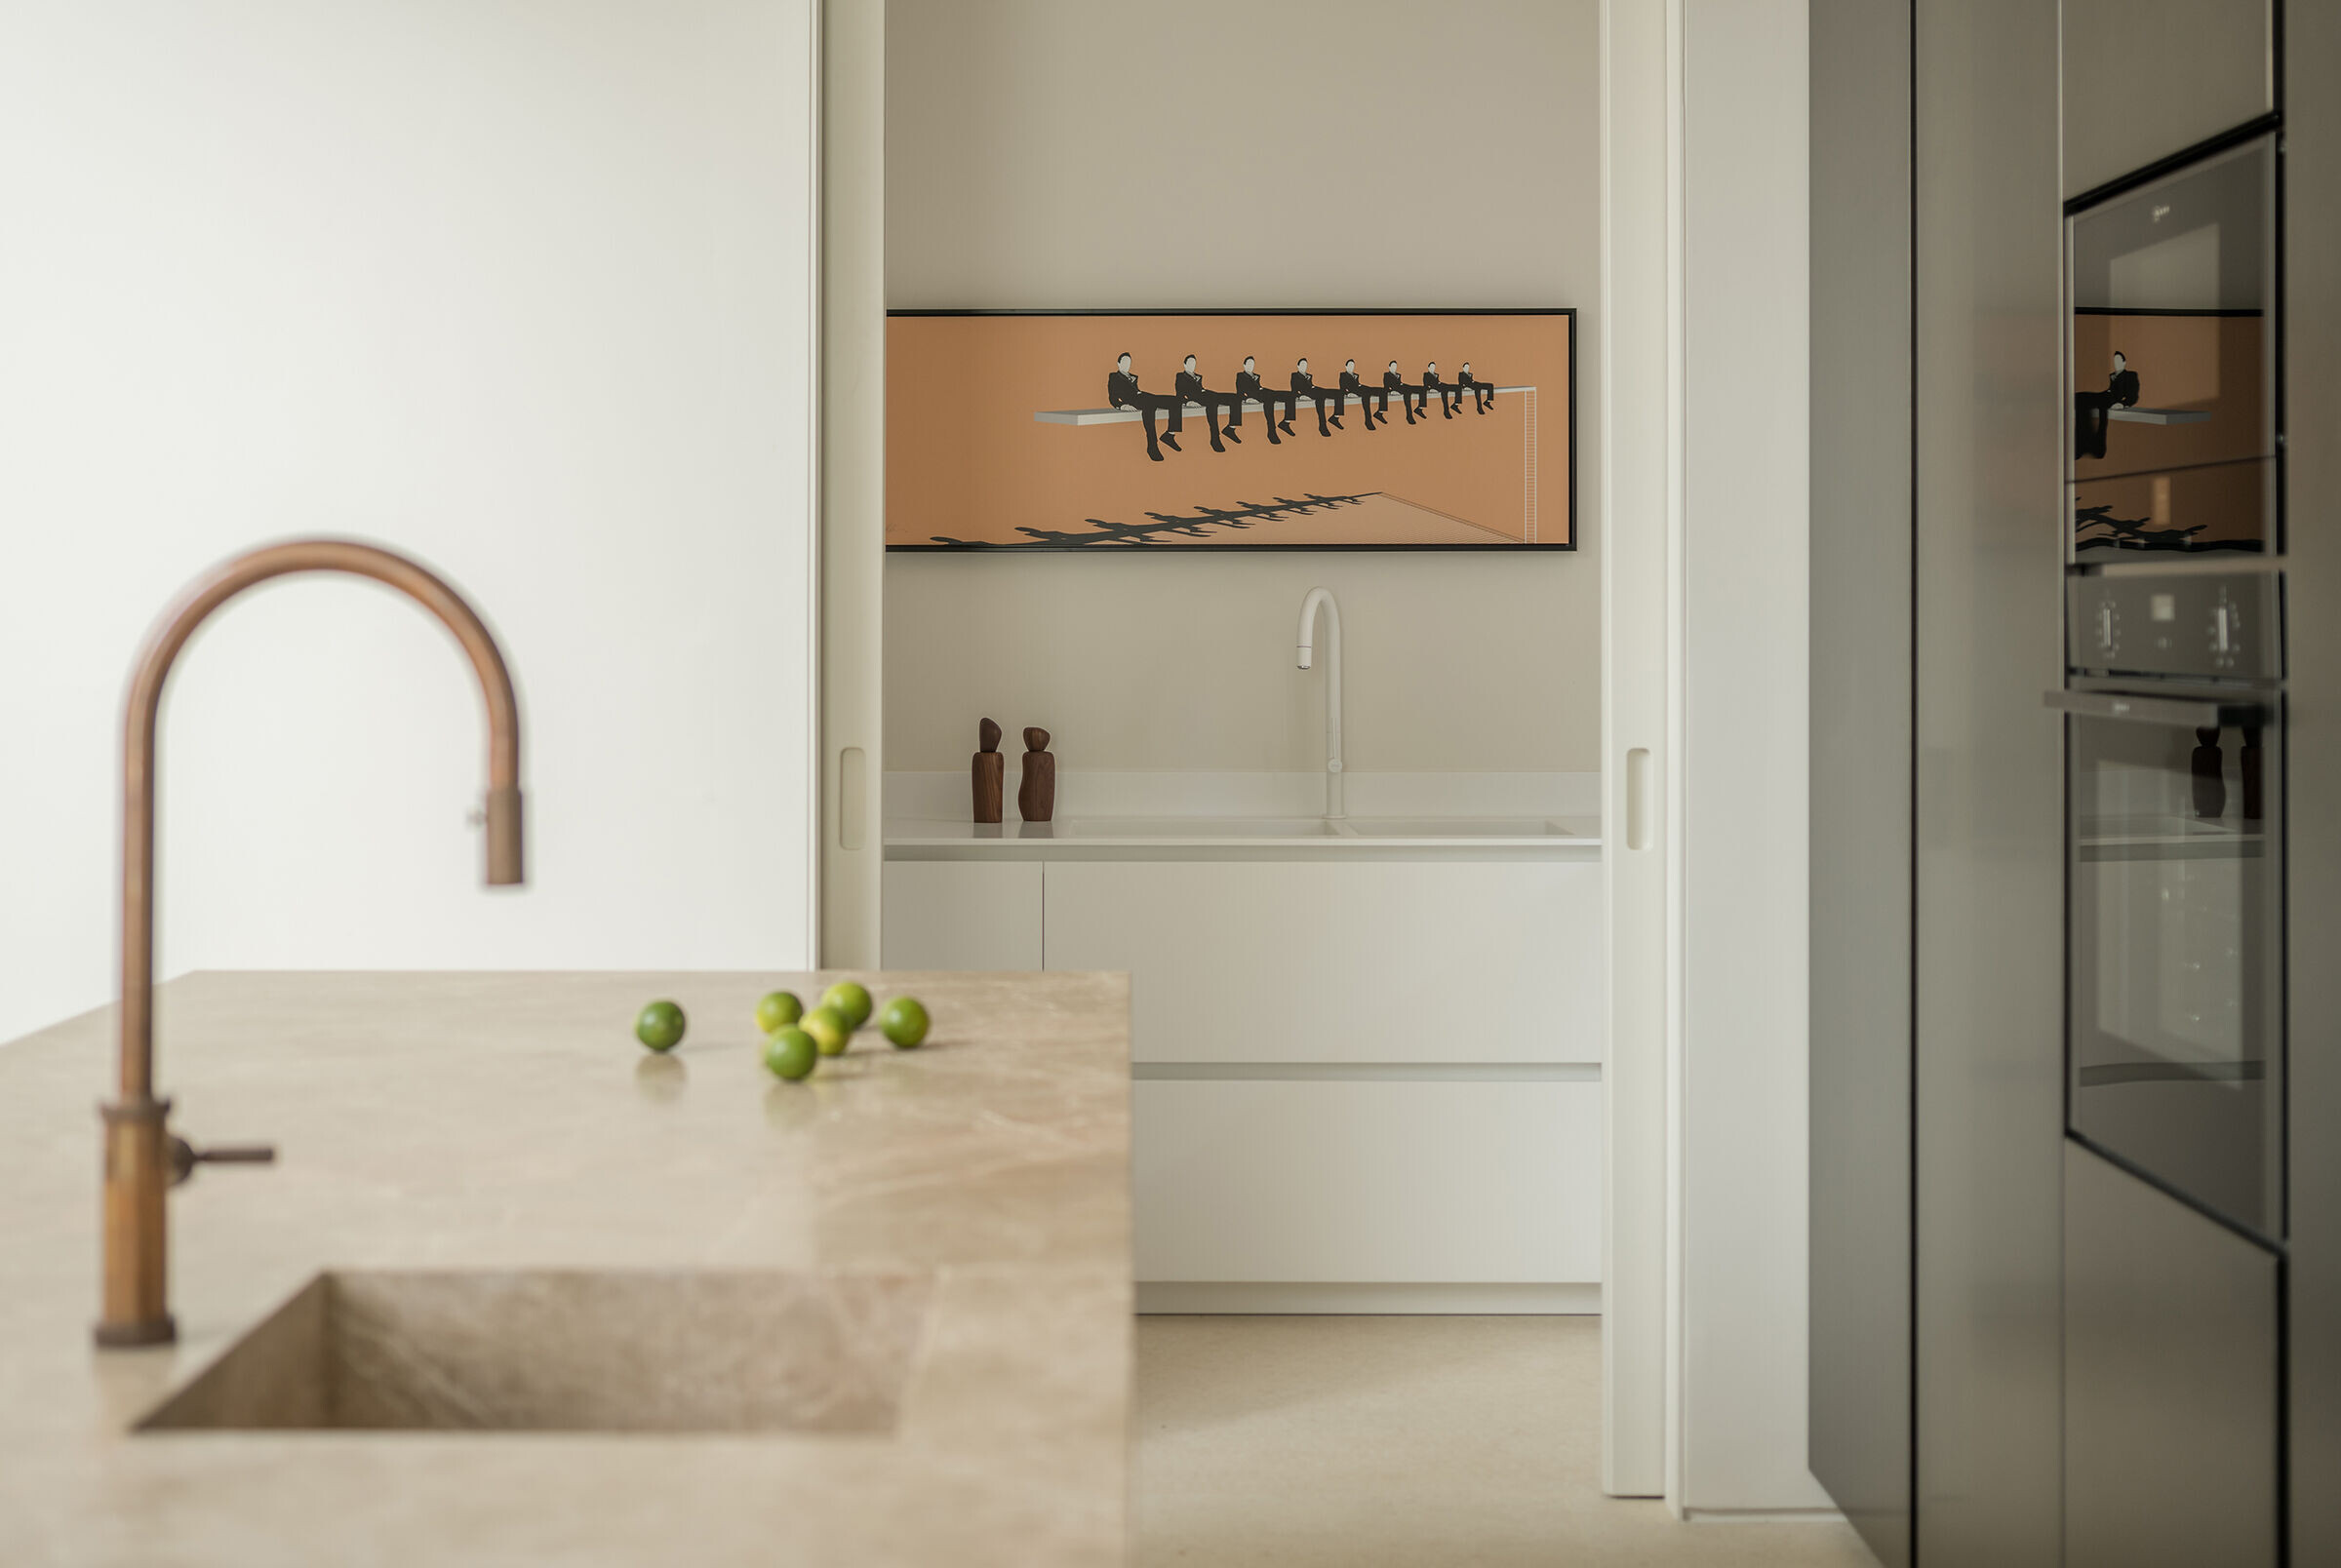
Beyond the expressive power of exposed concrete, the building combines the materials of stone and aluminum. Marble cladding is chosen for both interior and exterior floors, creating a unified aesthetic, while stainless steel details contribute discreetly to the overall design.
The orientation of the plot and the alignment of the residence along the east-west axis allow natural light to shape and form the spatial experience. Sun rays, filtered through the tall trees or directed into the interior spaces through purposeful openings, bring the architectural composition to life, creating a monastic atmosphere.

As time progresses, from hour to hour and season to season, the ever-changing natural light continually transforms the sensory spatial experience, illuminating different facets of the architectural composition. The exposed concrete wall, coupled with the linear staircase beneath the elongated roof opening, functions as a sundial, narrating the passage of the day.
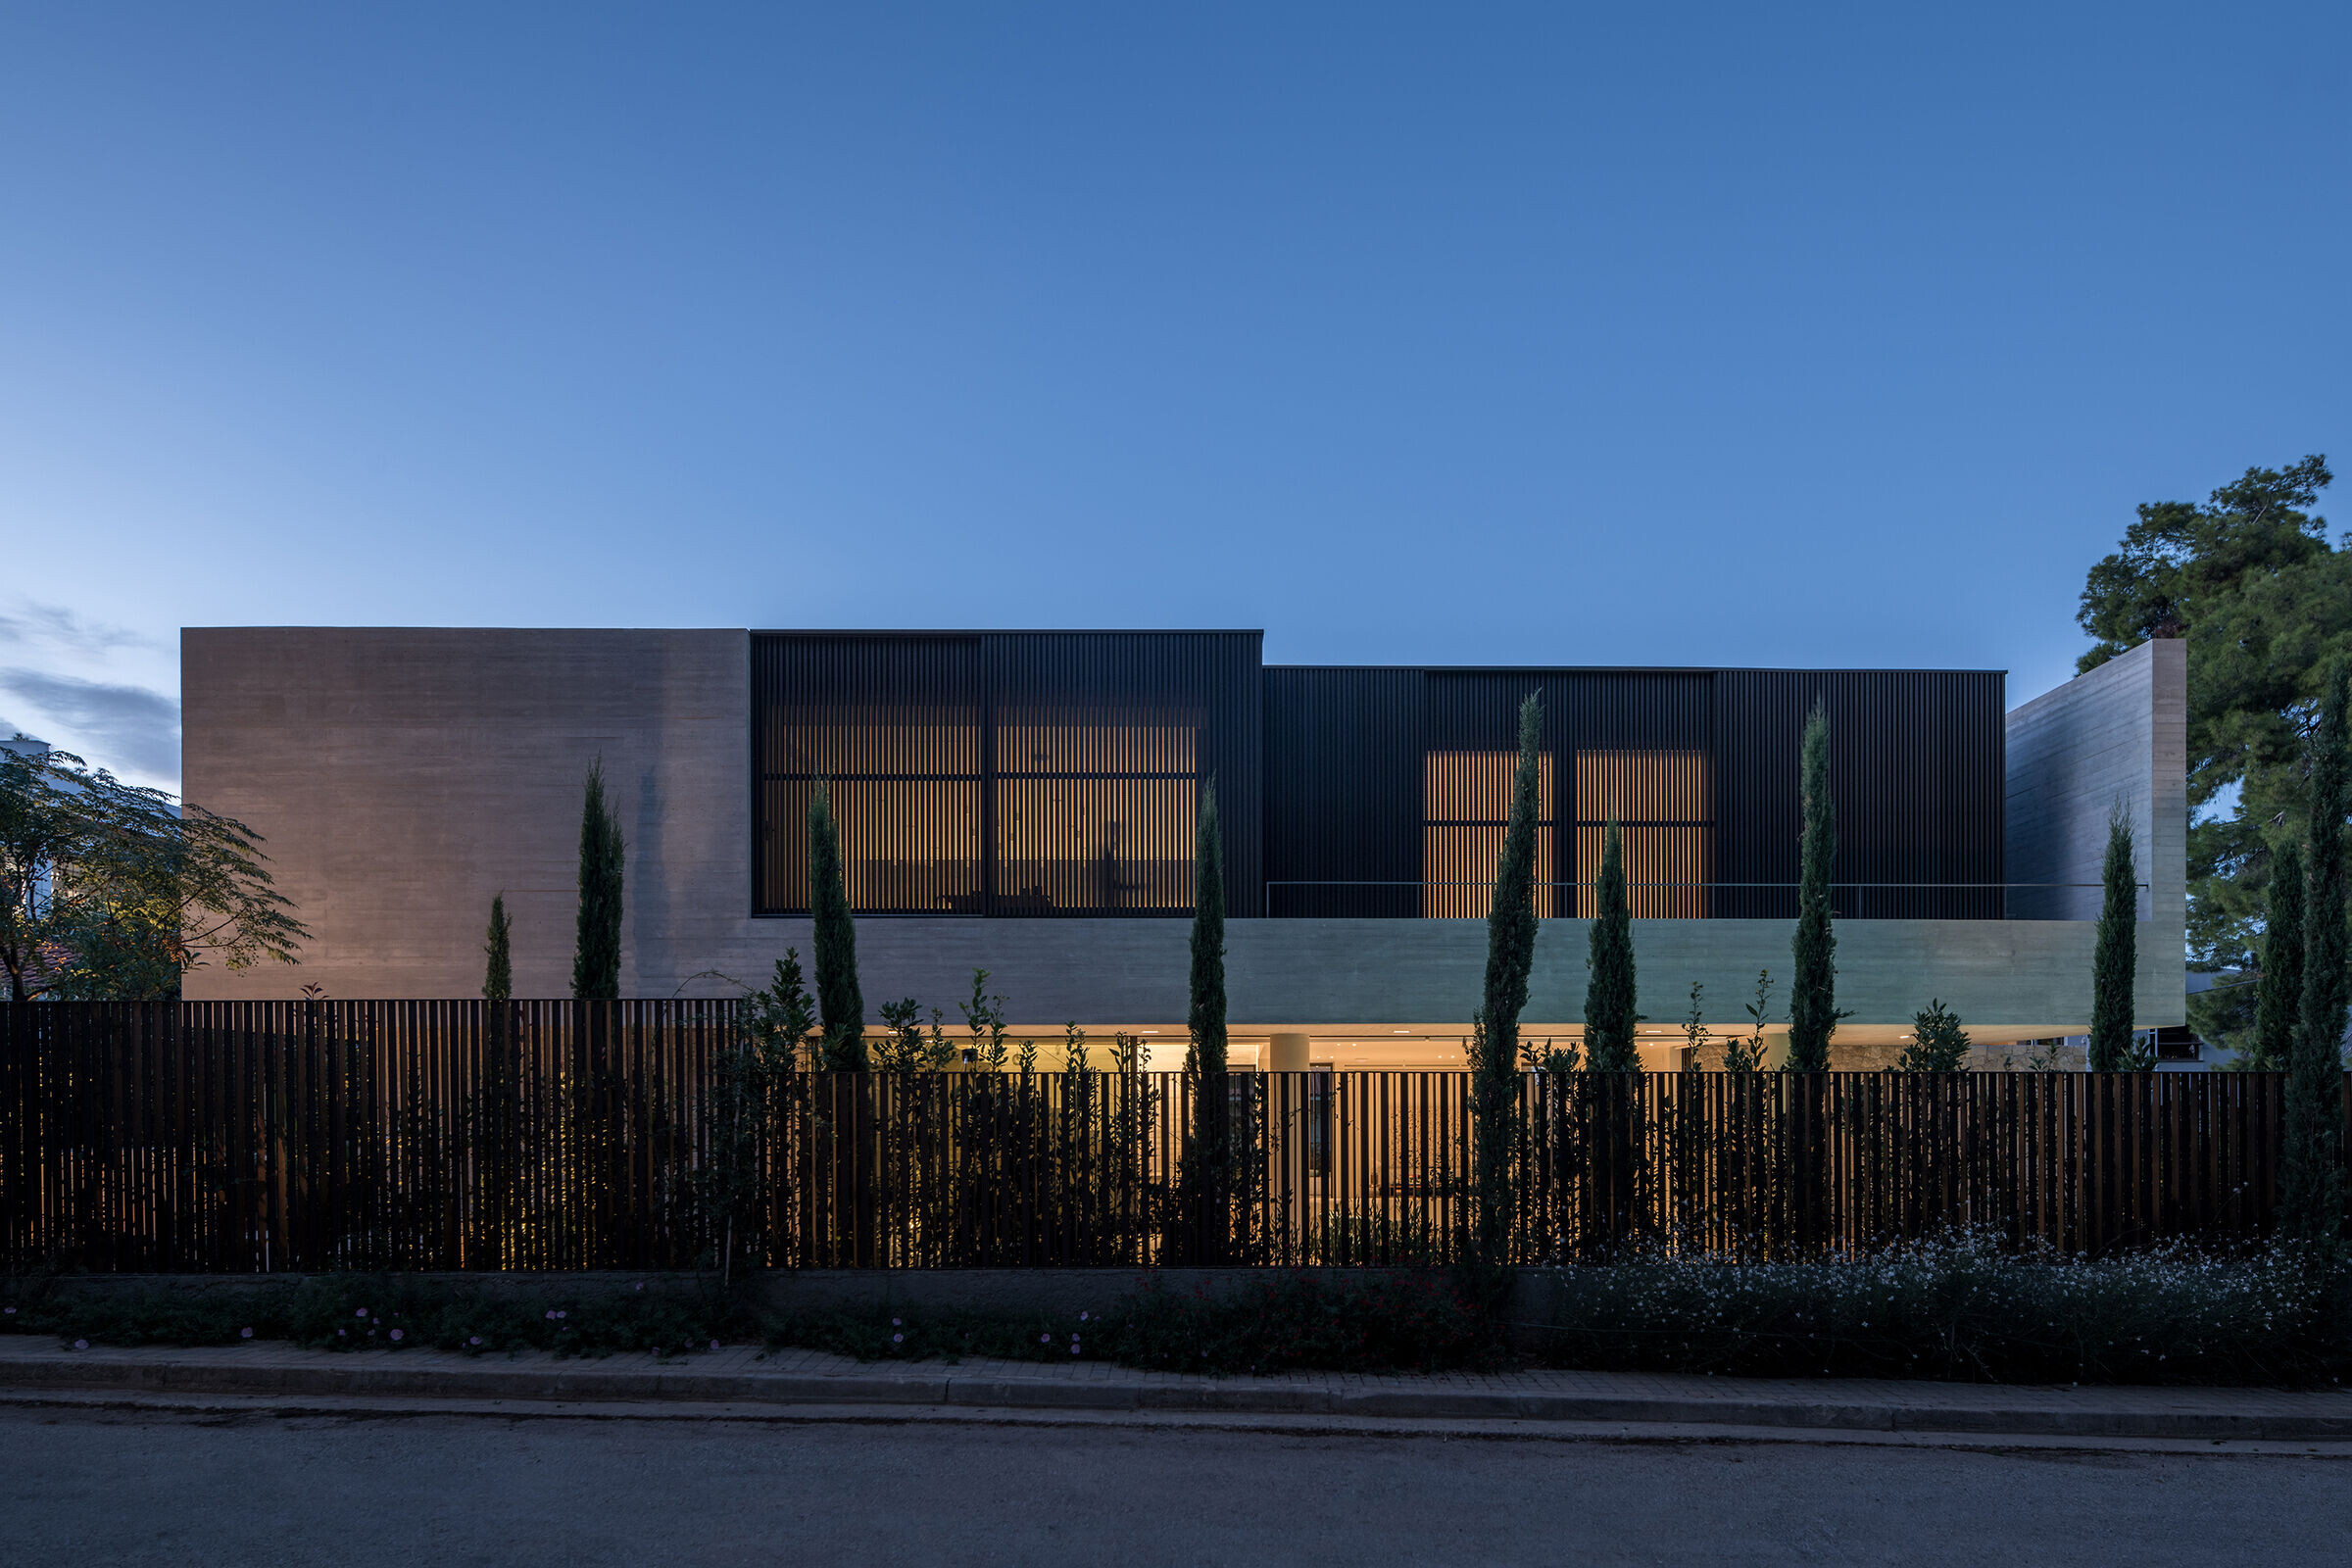
The sensory narrative of the project extends into the evening hours. Underlit, the monolithic volume disappears into the starry sky, protectively framing the life it encloses and surrounds. The element of fire in the center of the residence and the warm lighting highlight the earthy warmth of the dwelling. We hope that the residents and their visitors, living and meeting in their contemporary shelter, will discover each time, with a hint of surprise, the precious value of simple things.