This is a plan of the interior in the brand of apparel shop located in one department store.


We had to plan 2 parcel areas that are straddled corridors, this was the most characterize thing in this project. In addition, floor and wall and ceiling couldn't change by the rule of this building. So, we made a plan just part of shop furniture and wall panel of image.

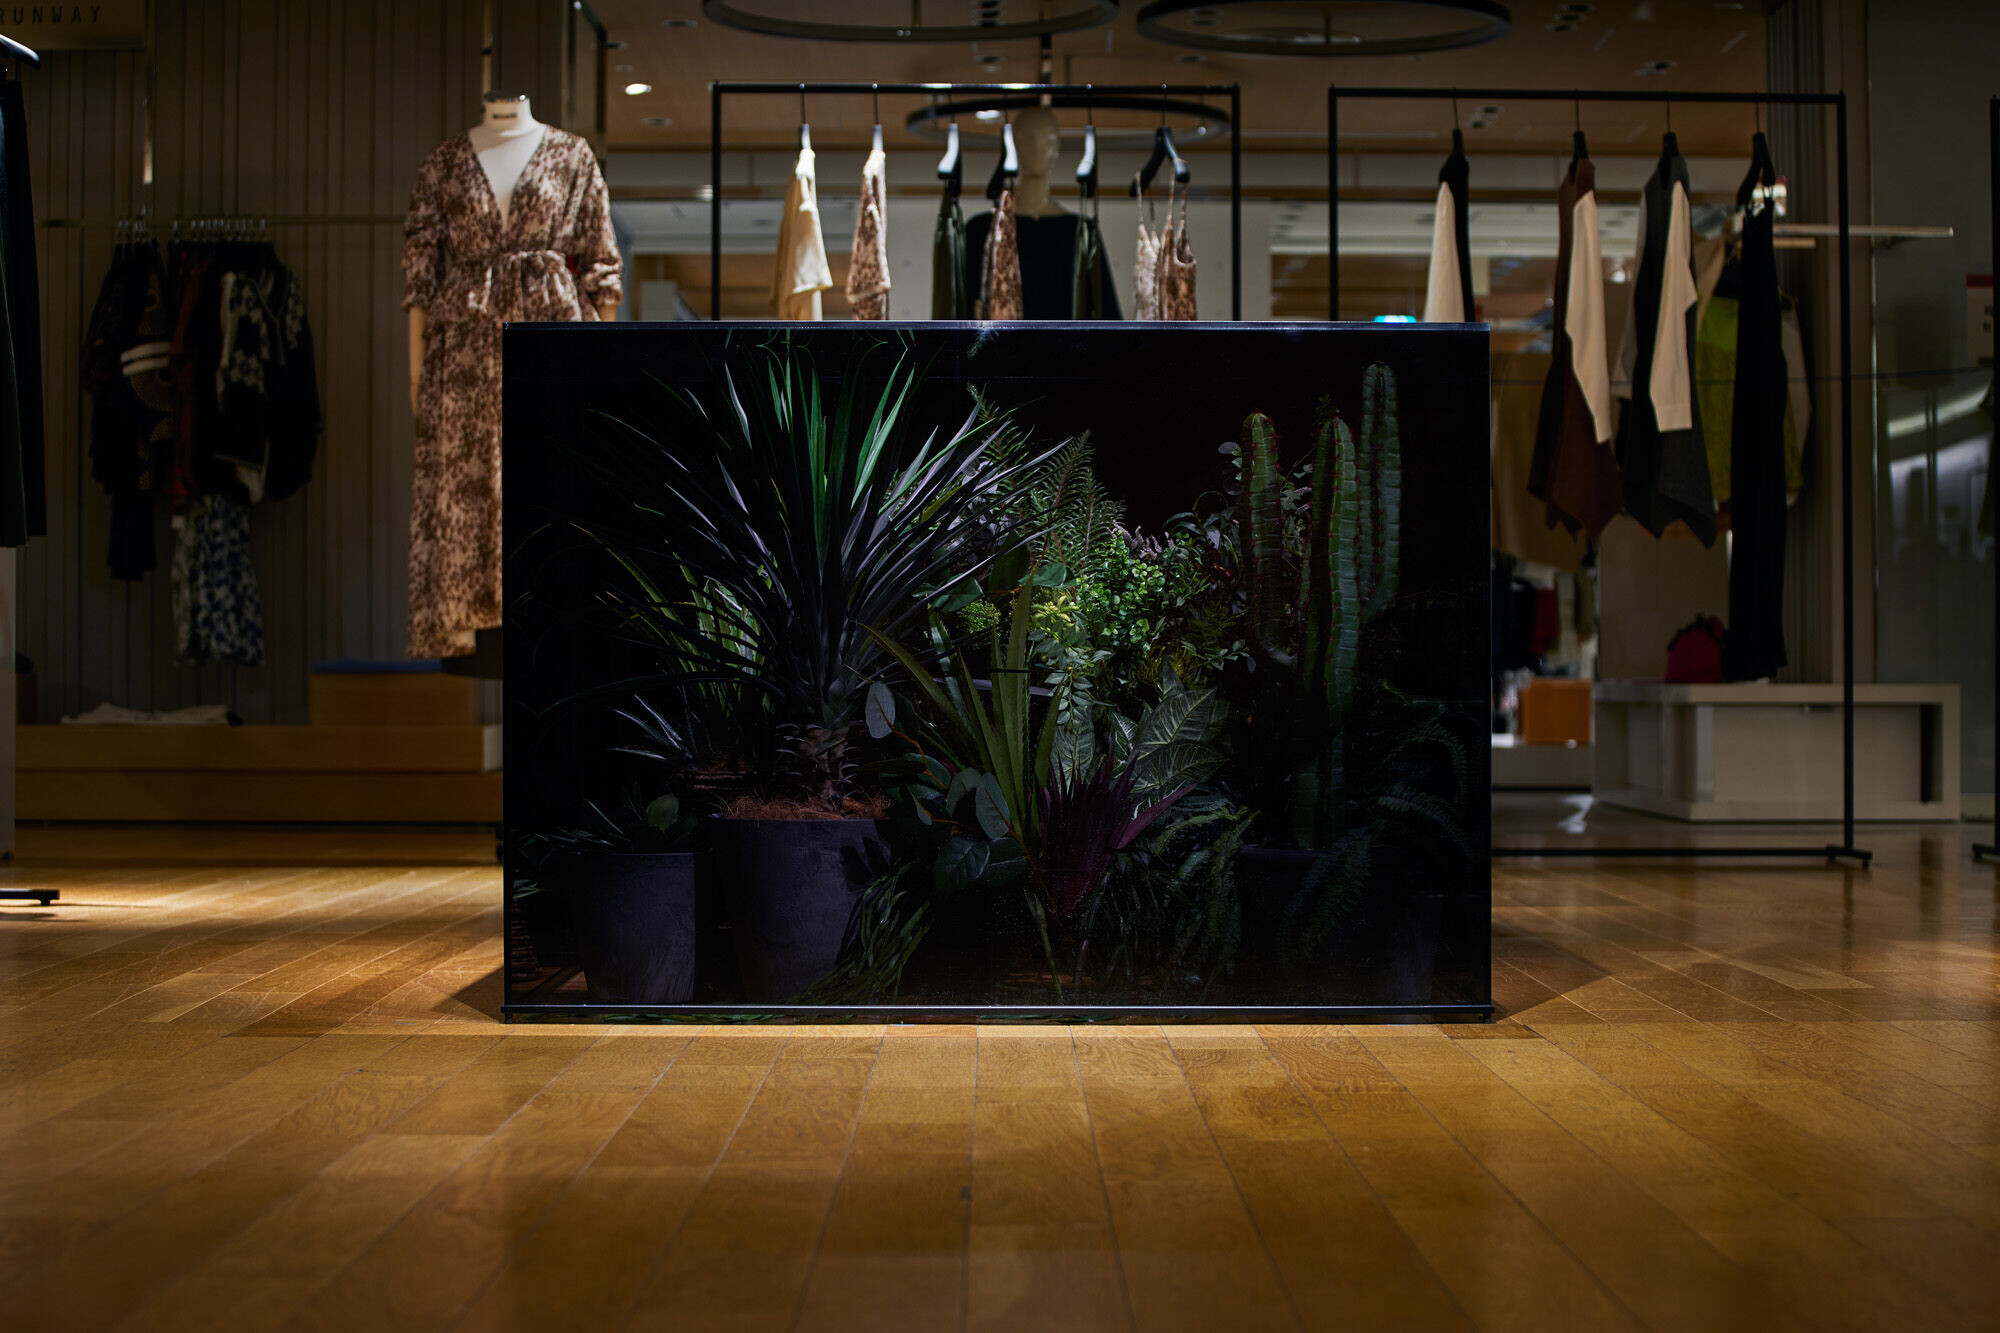
In the plan, we adopted arranging symbolic parts in separate stores for customers to recognize that the two stores are the same, and we adopted a studded arrangement of shop furniture. because we aimed to make the corridor look like a part of this store.
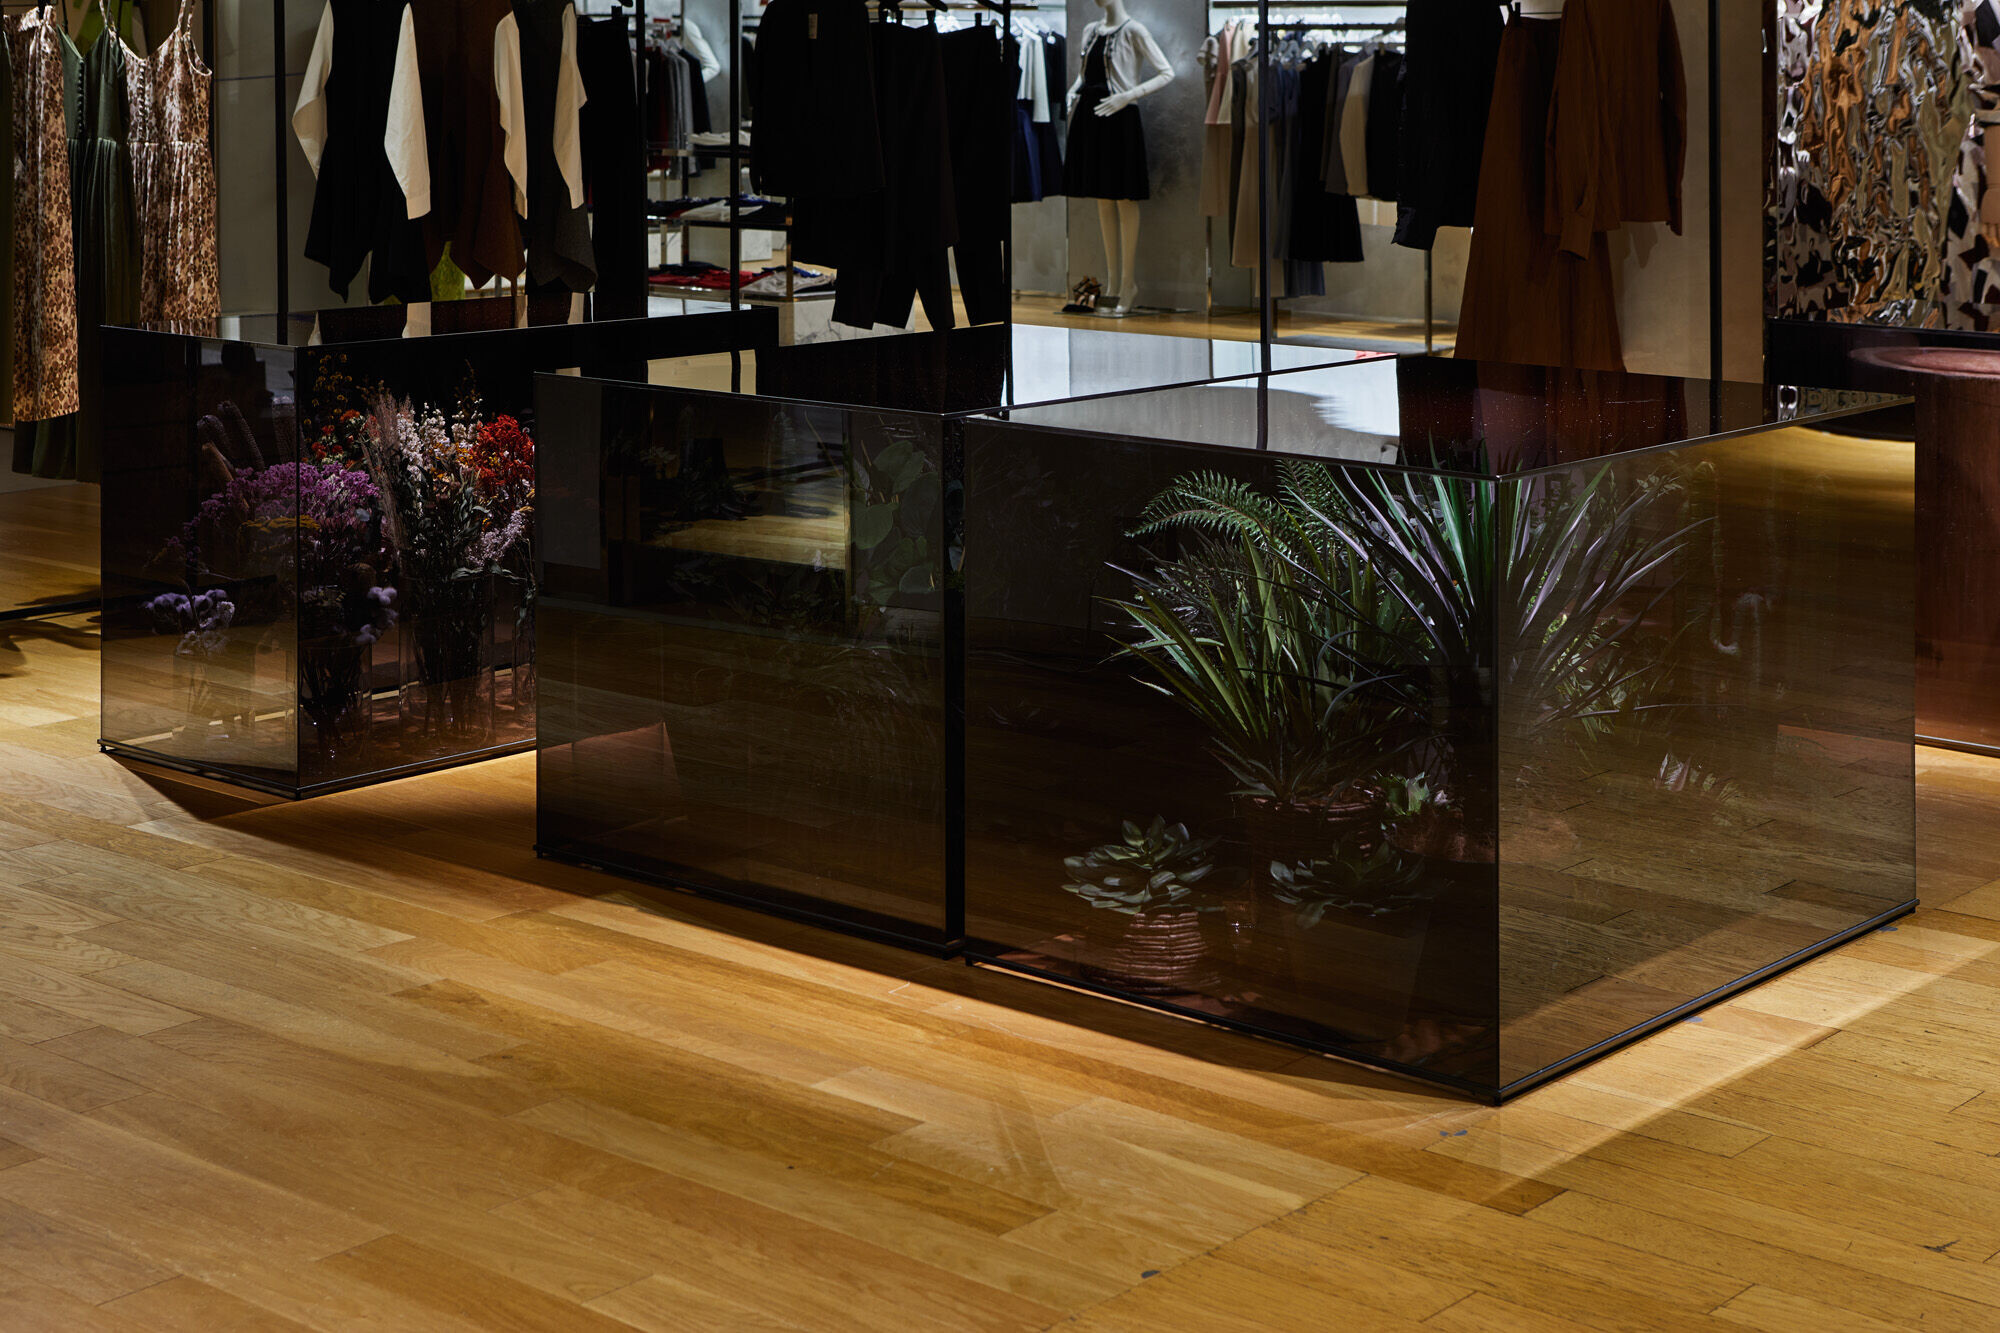



By interspersing black boxes of various sizes, which are iconic, I hope that customers will be able to recognize the image of a larger store than actual that incorporates common areas and we hope to experiment with more iconic space to the customer.