


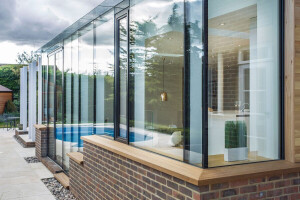

Designed and engineered by WGB Arquitetura e Engenharia, Casa Roberto is a hillside contemporary residence located in Curitiba, Paraná. The project establishes an architectural narrative shaped by the regional subtropical climate, sloping topography, and native Araucaria pine landscape.
Architectural Concept & Facade Articulation
The building form is defined by elongated horizontal bands and a stacked tri-level composition tailored to the sloping site. At the foundation level, a subterranean vehicle bay anchors the structure within the natural incline. Above, the main living level features expansive glass curtain walls that frame panoramic tree-canopy views while flooding the social spaces with ambient natural light.

A central design highlight is the sculptural rooftop canopy—featuring a sharp geometric skylight opening that cuts through the upper terrace, bringing filtered zenithal daylight into the courtyard. The uppermost volume balances private suites behind vertical timber louvers (brise-soleil), softened by an integrated linear planter overflowing with cascading trailing vegetation across the intermediate fascia.
Unified Engineering Disciplines
To convert the generous spans and cantilevered planes into an efficient, climate-responsive reality, WGB Arquitetura e Engenharia engineered the complete technical package:
Substructure & Geotechnical Foundations: Custom-engineered foundation systems addressing local load-bearing soil profiles along the sloped terrain.
Structural Engineering: Reinforced concrete framing calculated to facilitate wide, column-free interior living areas and deep overhangs.
Hydraulic & Drainage Systems: Pressurized hot and cold water distribution coupled with a sustainable stormwater runoff management network adapted to Curitiba's rain cycles.

Electrical & Lighting Design: Strategic circuit balancing, smart home automation provisions, and architectural accent lighting highlighting the warmth of the wooden finishes.
Fire Safety Coordination (PPCI): Thorough egress, alarm, and passive protection measures fully verified under regional regulatory codes.
End-to-End Multidisciplinary Delivery

By merging architectural vision with structural, sanitary, and electrical engineering under a single team, WGB Arquitetura e Engenharia eliminates trade interferences, protects the construction schedule, and ensures accurate execution on site. Casa Roberto embodies contemporary sophistication grounded in solid technical precision.


