


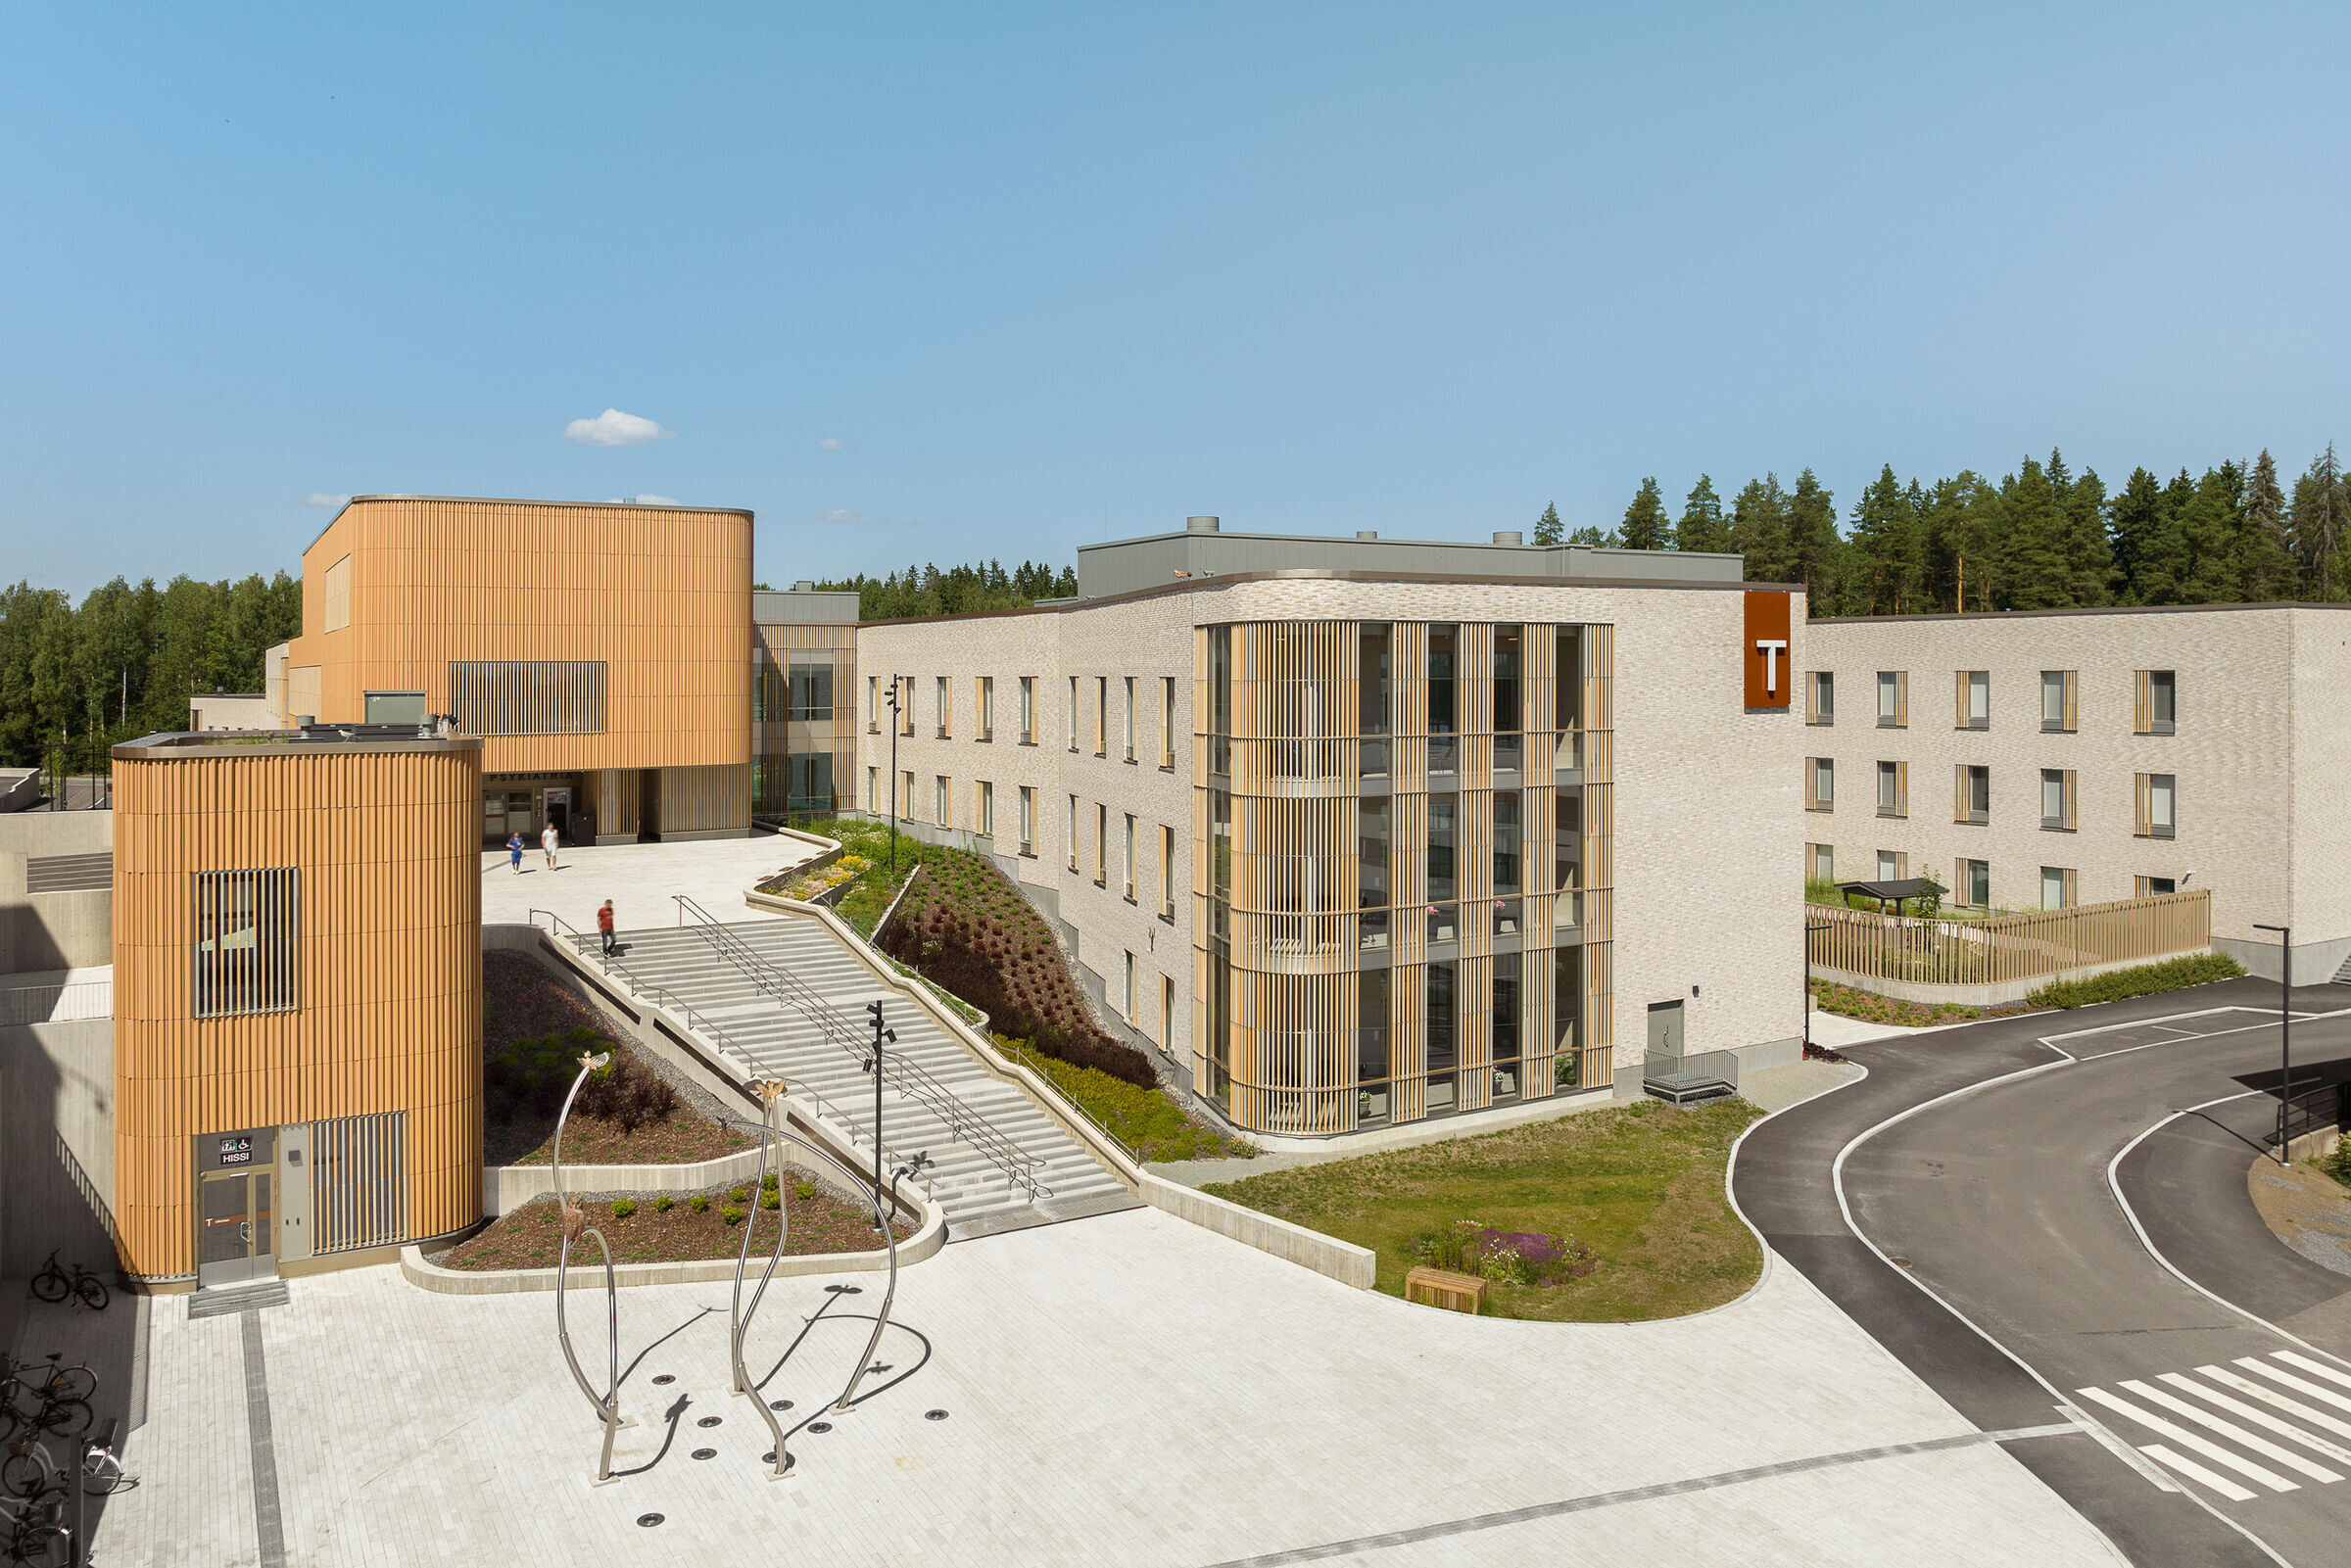
In the city of Tampere, Finland, a forward-looking psychiatric clinic is providing a beneficial healing environment for patients and favourable workplace for staff. Designed by Danish architectural studio C.F. Møller Architects in collaboration with Finnish studio ARCO Architecture Company, the Tampere Psychiatric Clinic is part of Tampere University Hospital.
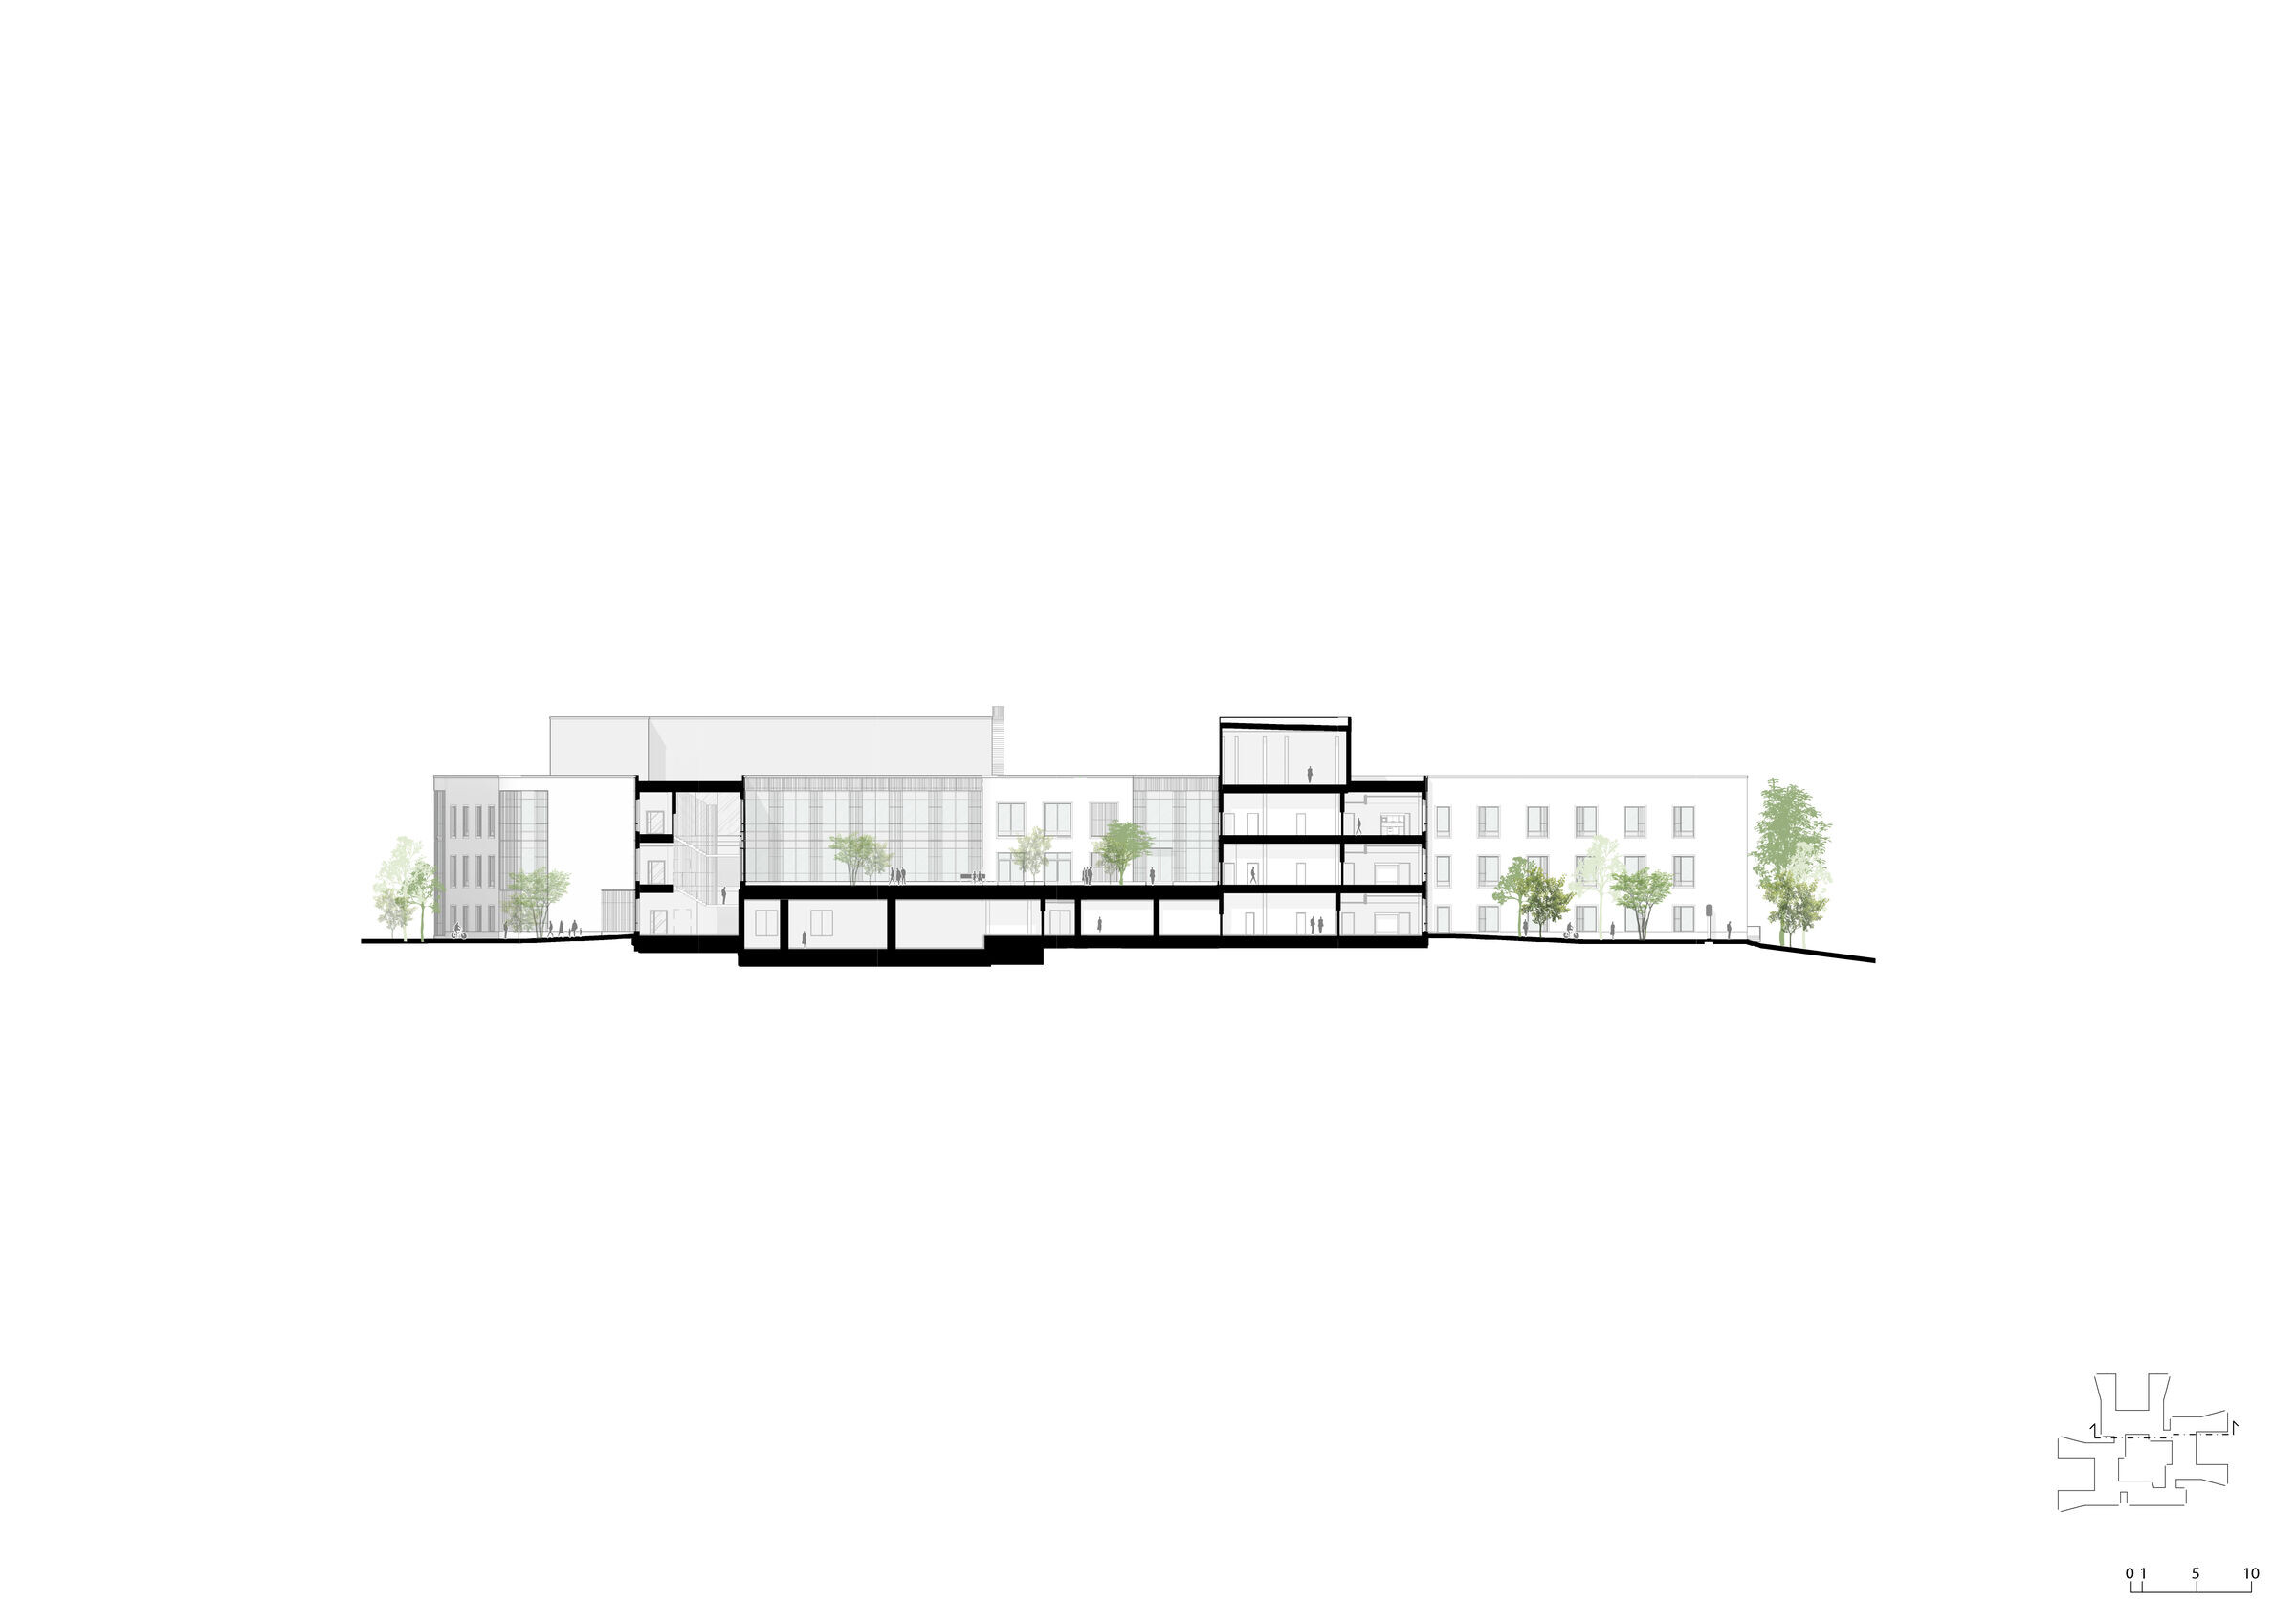
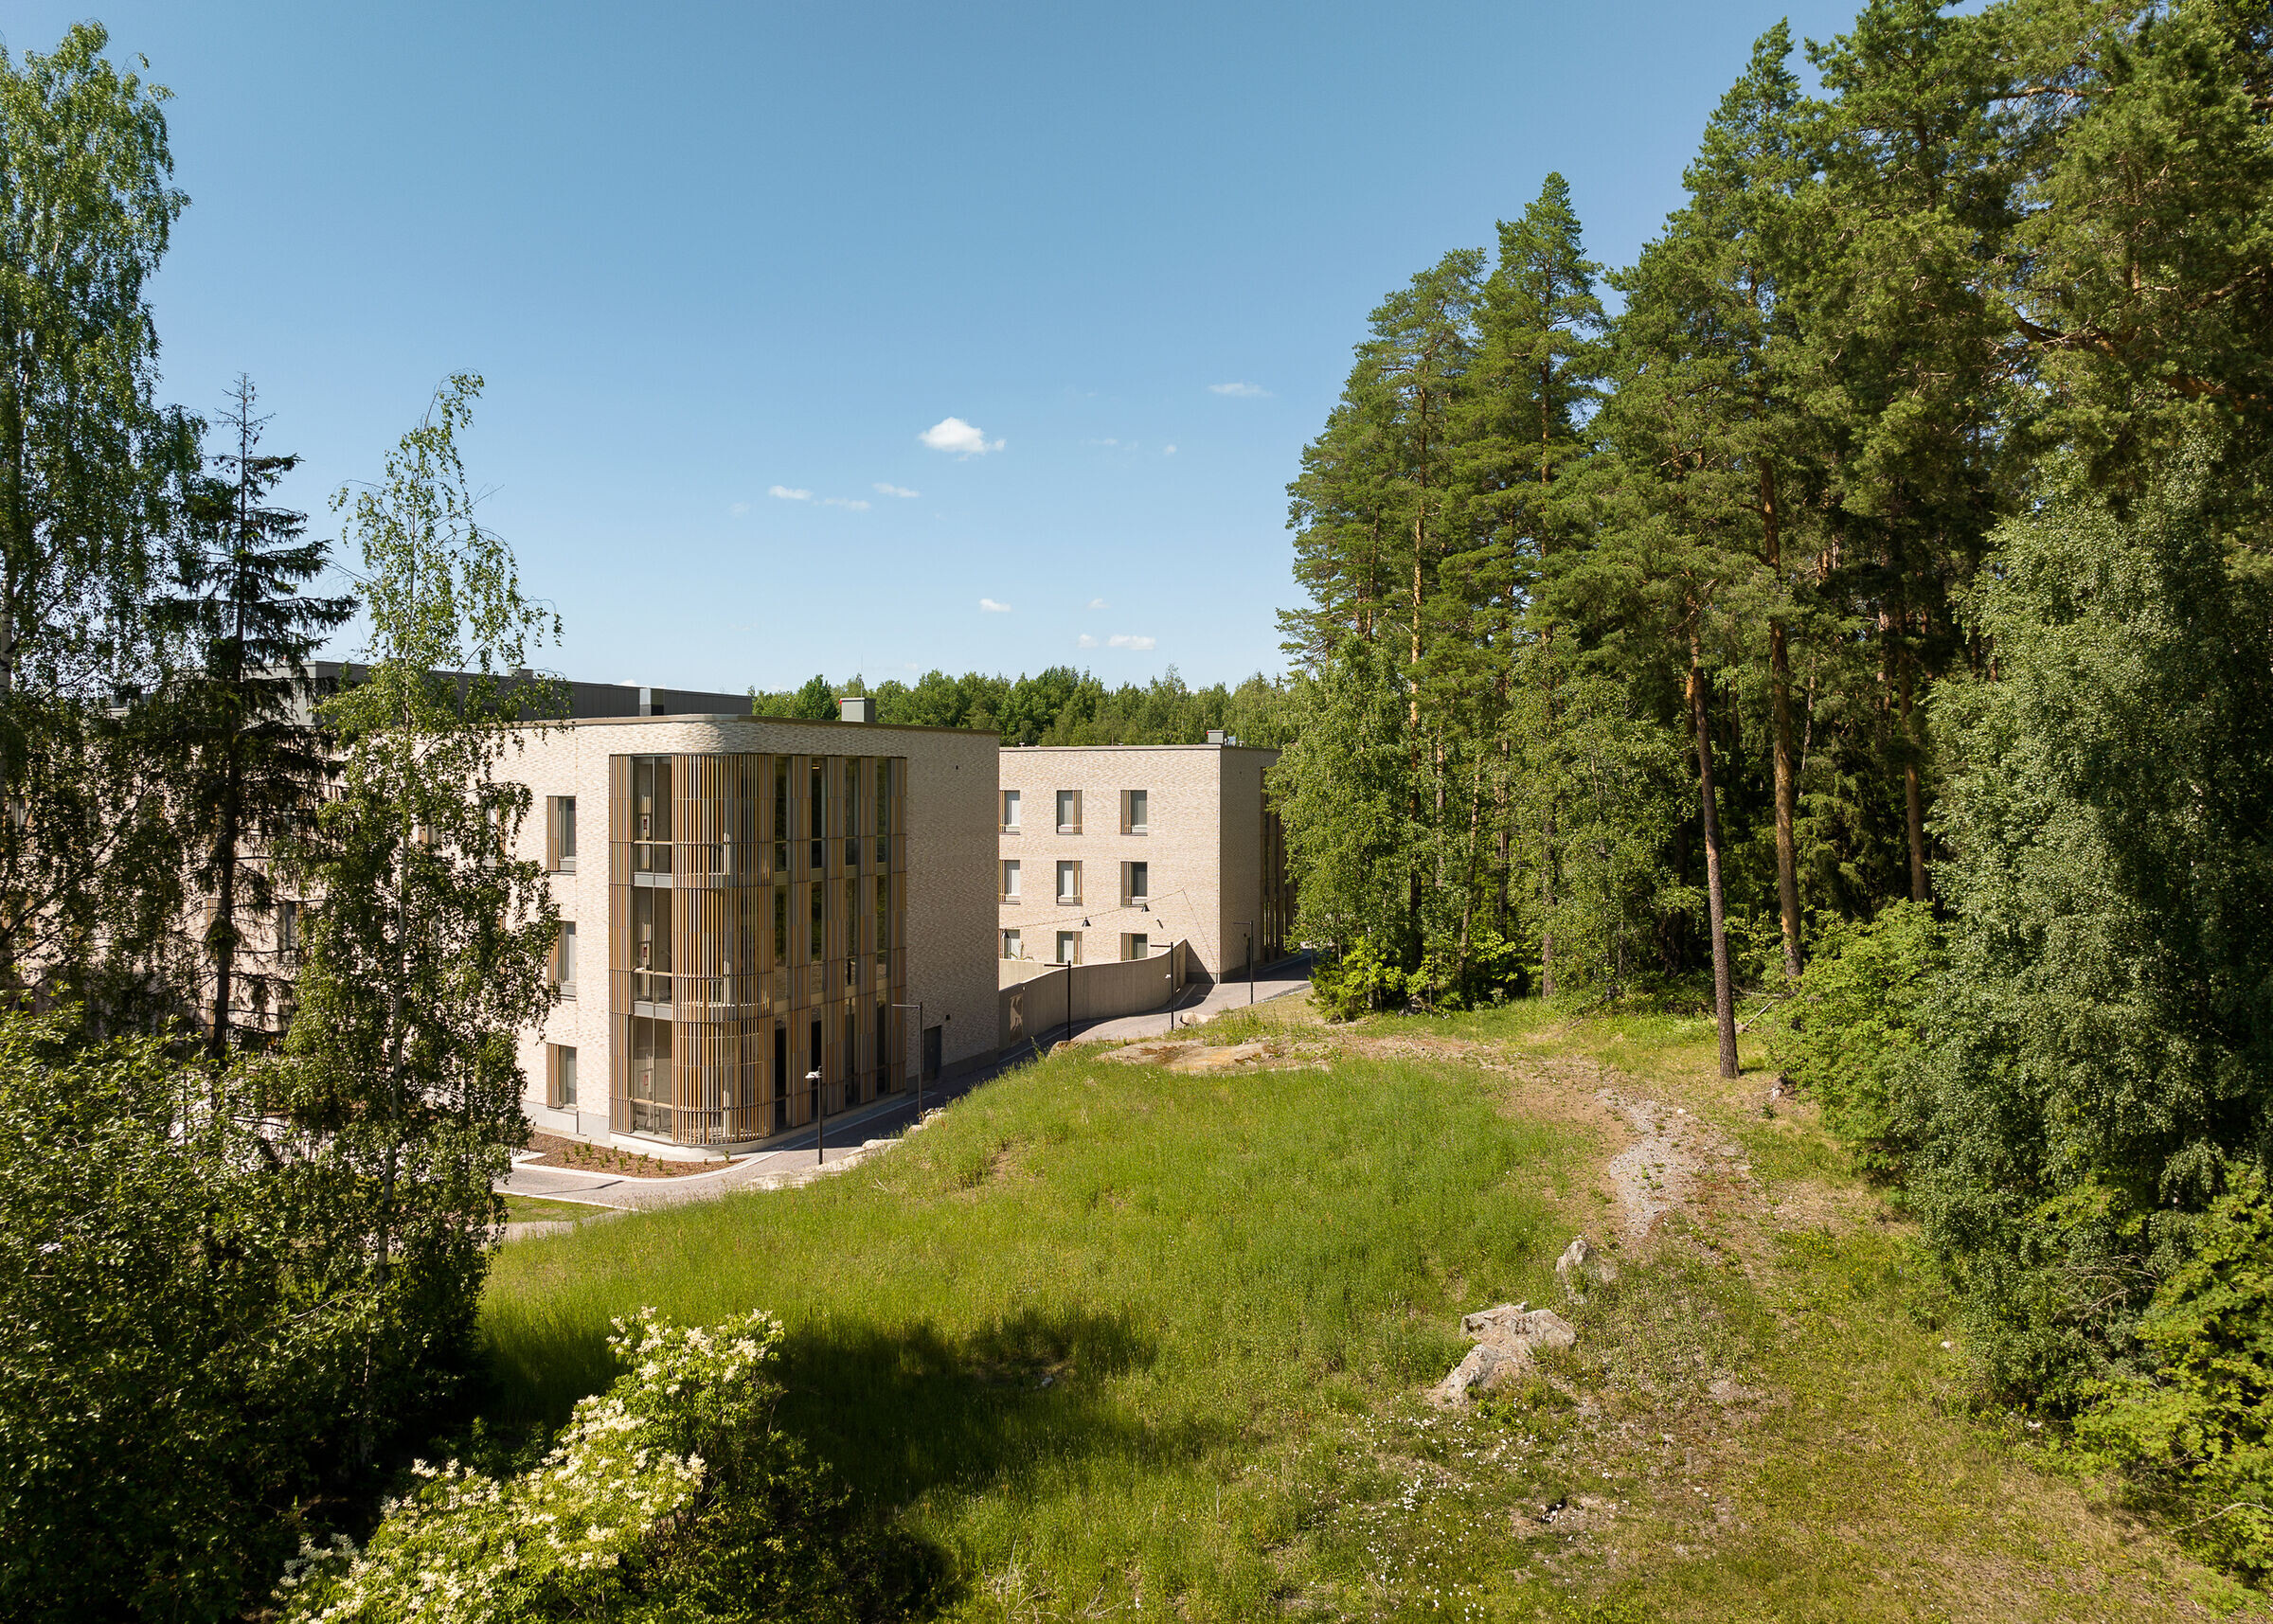
Located on the edge of the hospital campus, the psychiatric clinic blends with the surrounding woodland, offering a peaceful and therapeutic atmosphere. More than a stand-alone clinic in the woods, it is thoughtfully embedded in the wider hospital infrastructure: an underground tunnel connects Tampere Psychiatric Clinic to the main Tampere University Hospital, improving operational efficiency and the quality of care.

Healing architecture
“There is a global increase in the number of people facing psychiatric challenges. The way we approach the design of these facilities can have a significant impact on the well-being of both patients and staff,” says Mårten Leringe, Partner at C.F. Møller Architects. “We needed to create a space that felt safe, welcoming, and connected to nature.”
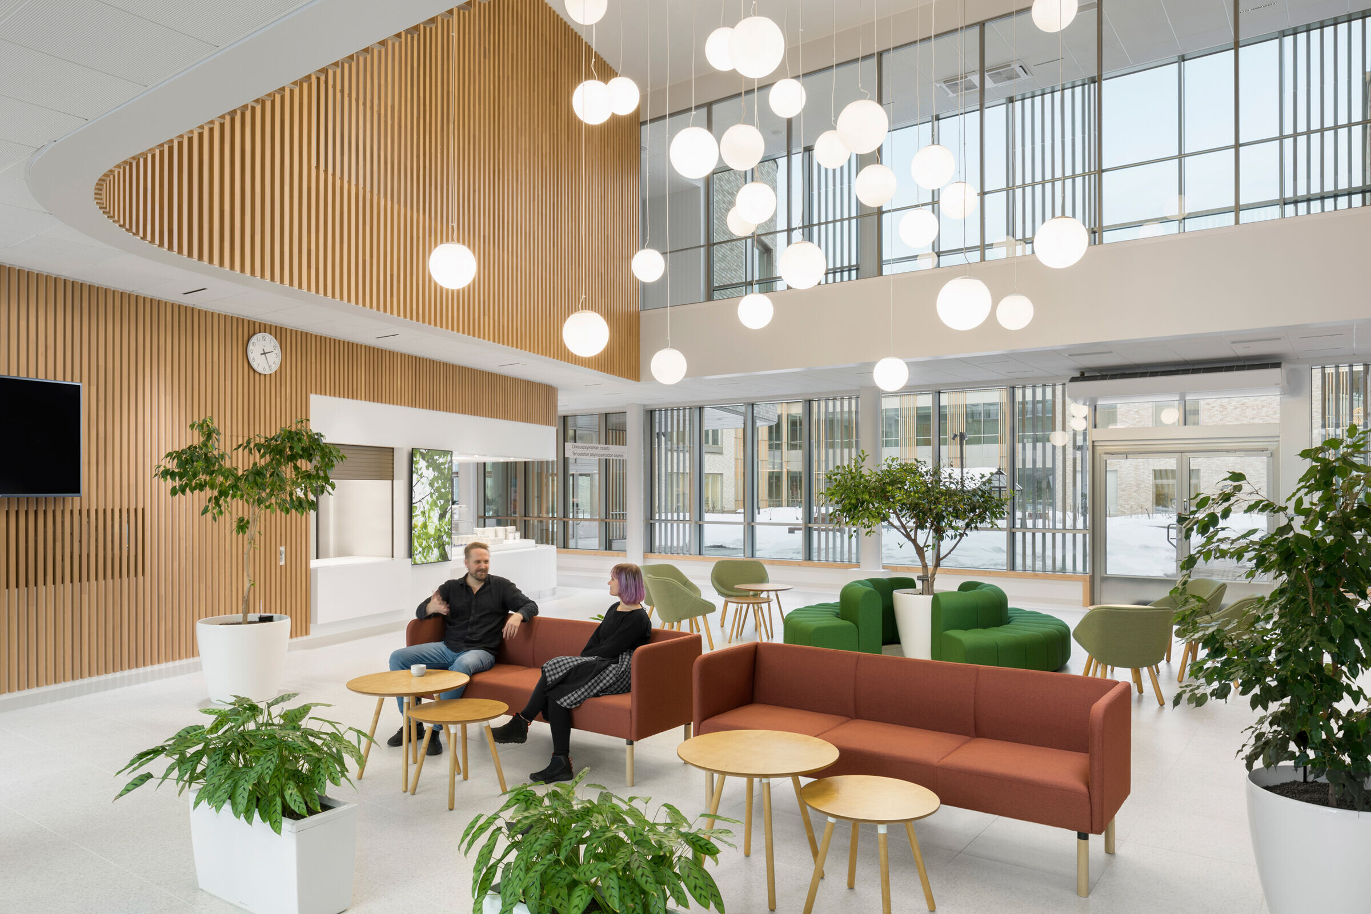
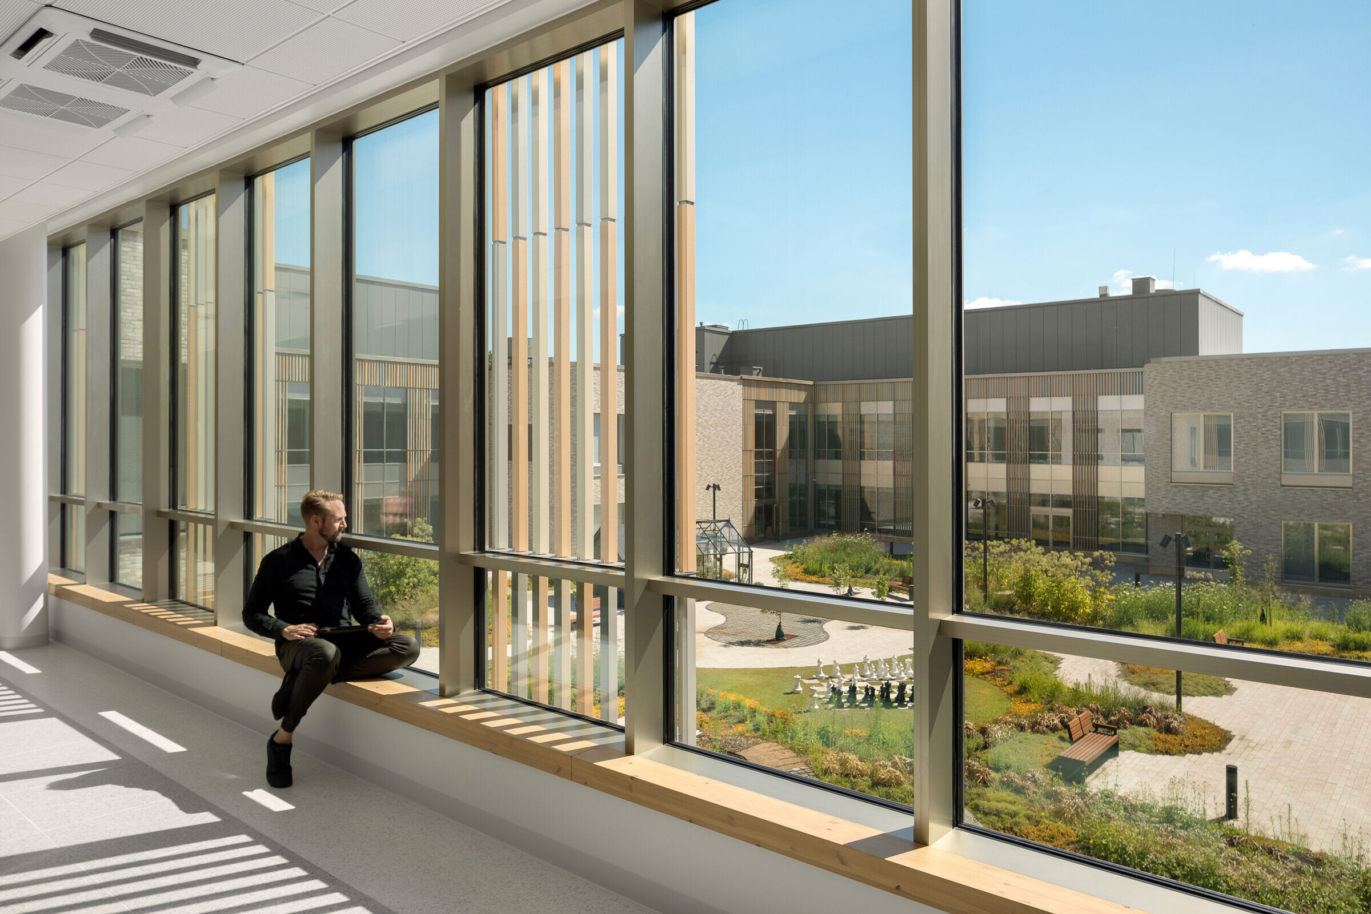
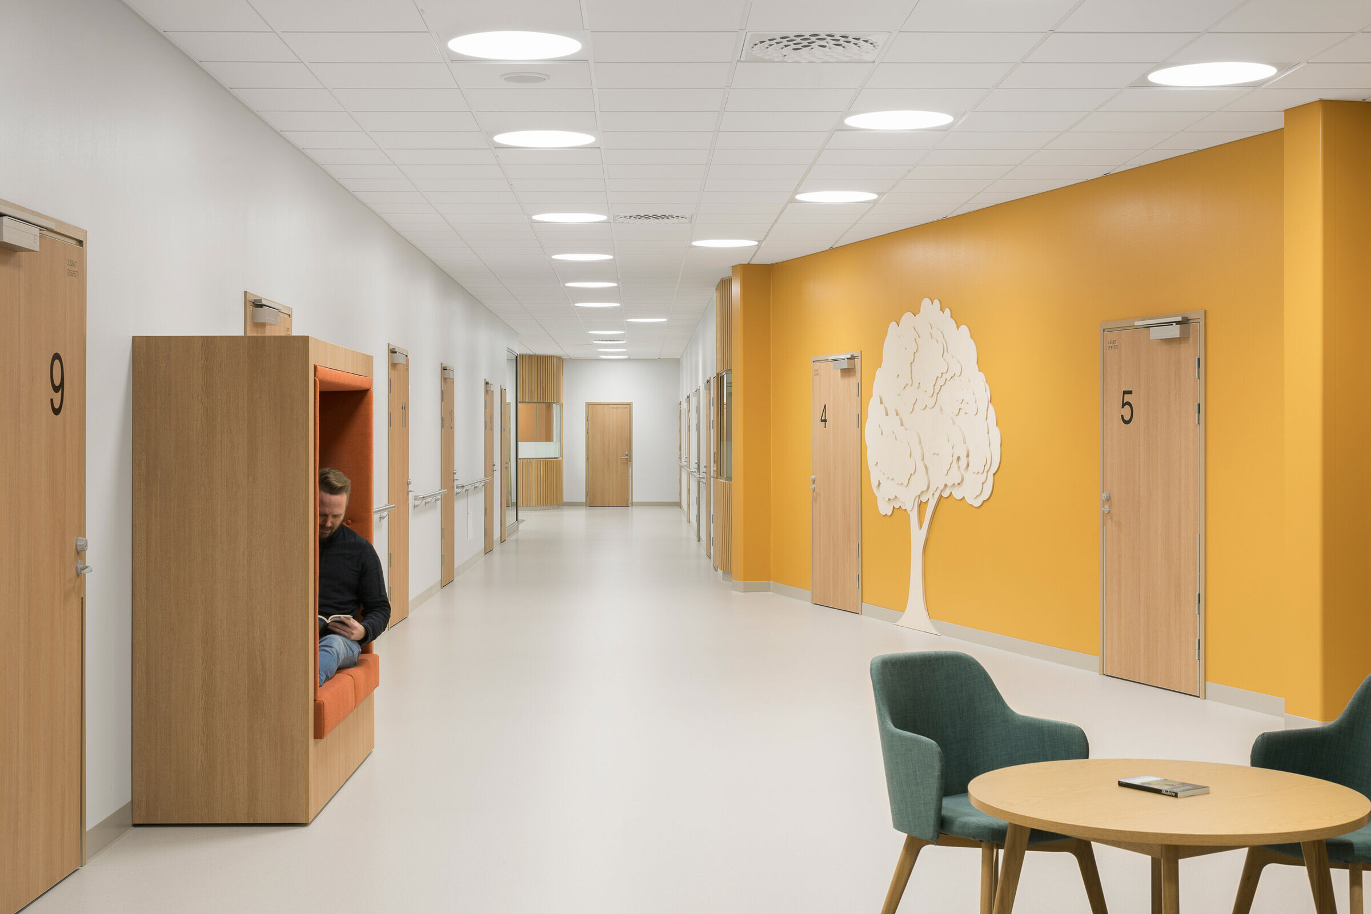
Architecture has a vital role to play in finding solutions that address the growing awareness of mental health conditions, where thoughtful design can foster recovery. The psychiatric clinic at Tampere University Hospital is an excellent example of “healing architecture”. More than just aesthetics, this concept promotes spaces that actively support the physical, mental, and emotional well-being of both patients and staff. “The psychiatric clinic uses natural light, calming materials, and a seamless flow between indoor and outdoor areas to reduce stress and anxiety,’ says Maibritt Dammann, Architect, Associate Partner, and Head of Healthcare at C.F. Møller Architects. “Every design choice, from the layout of the wards to the inclusion of private balconies with views of the forest, was made to promote a sense of dignity and respect. It’s about making the architecture work as part of the healing process.”

A modular design that enhances privacy, security, and community
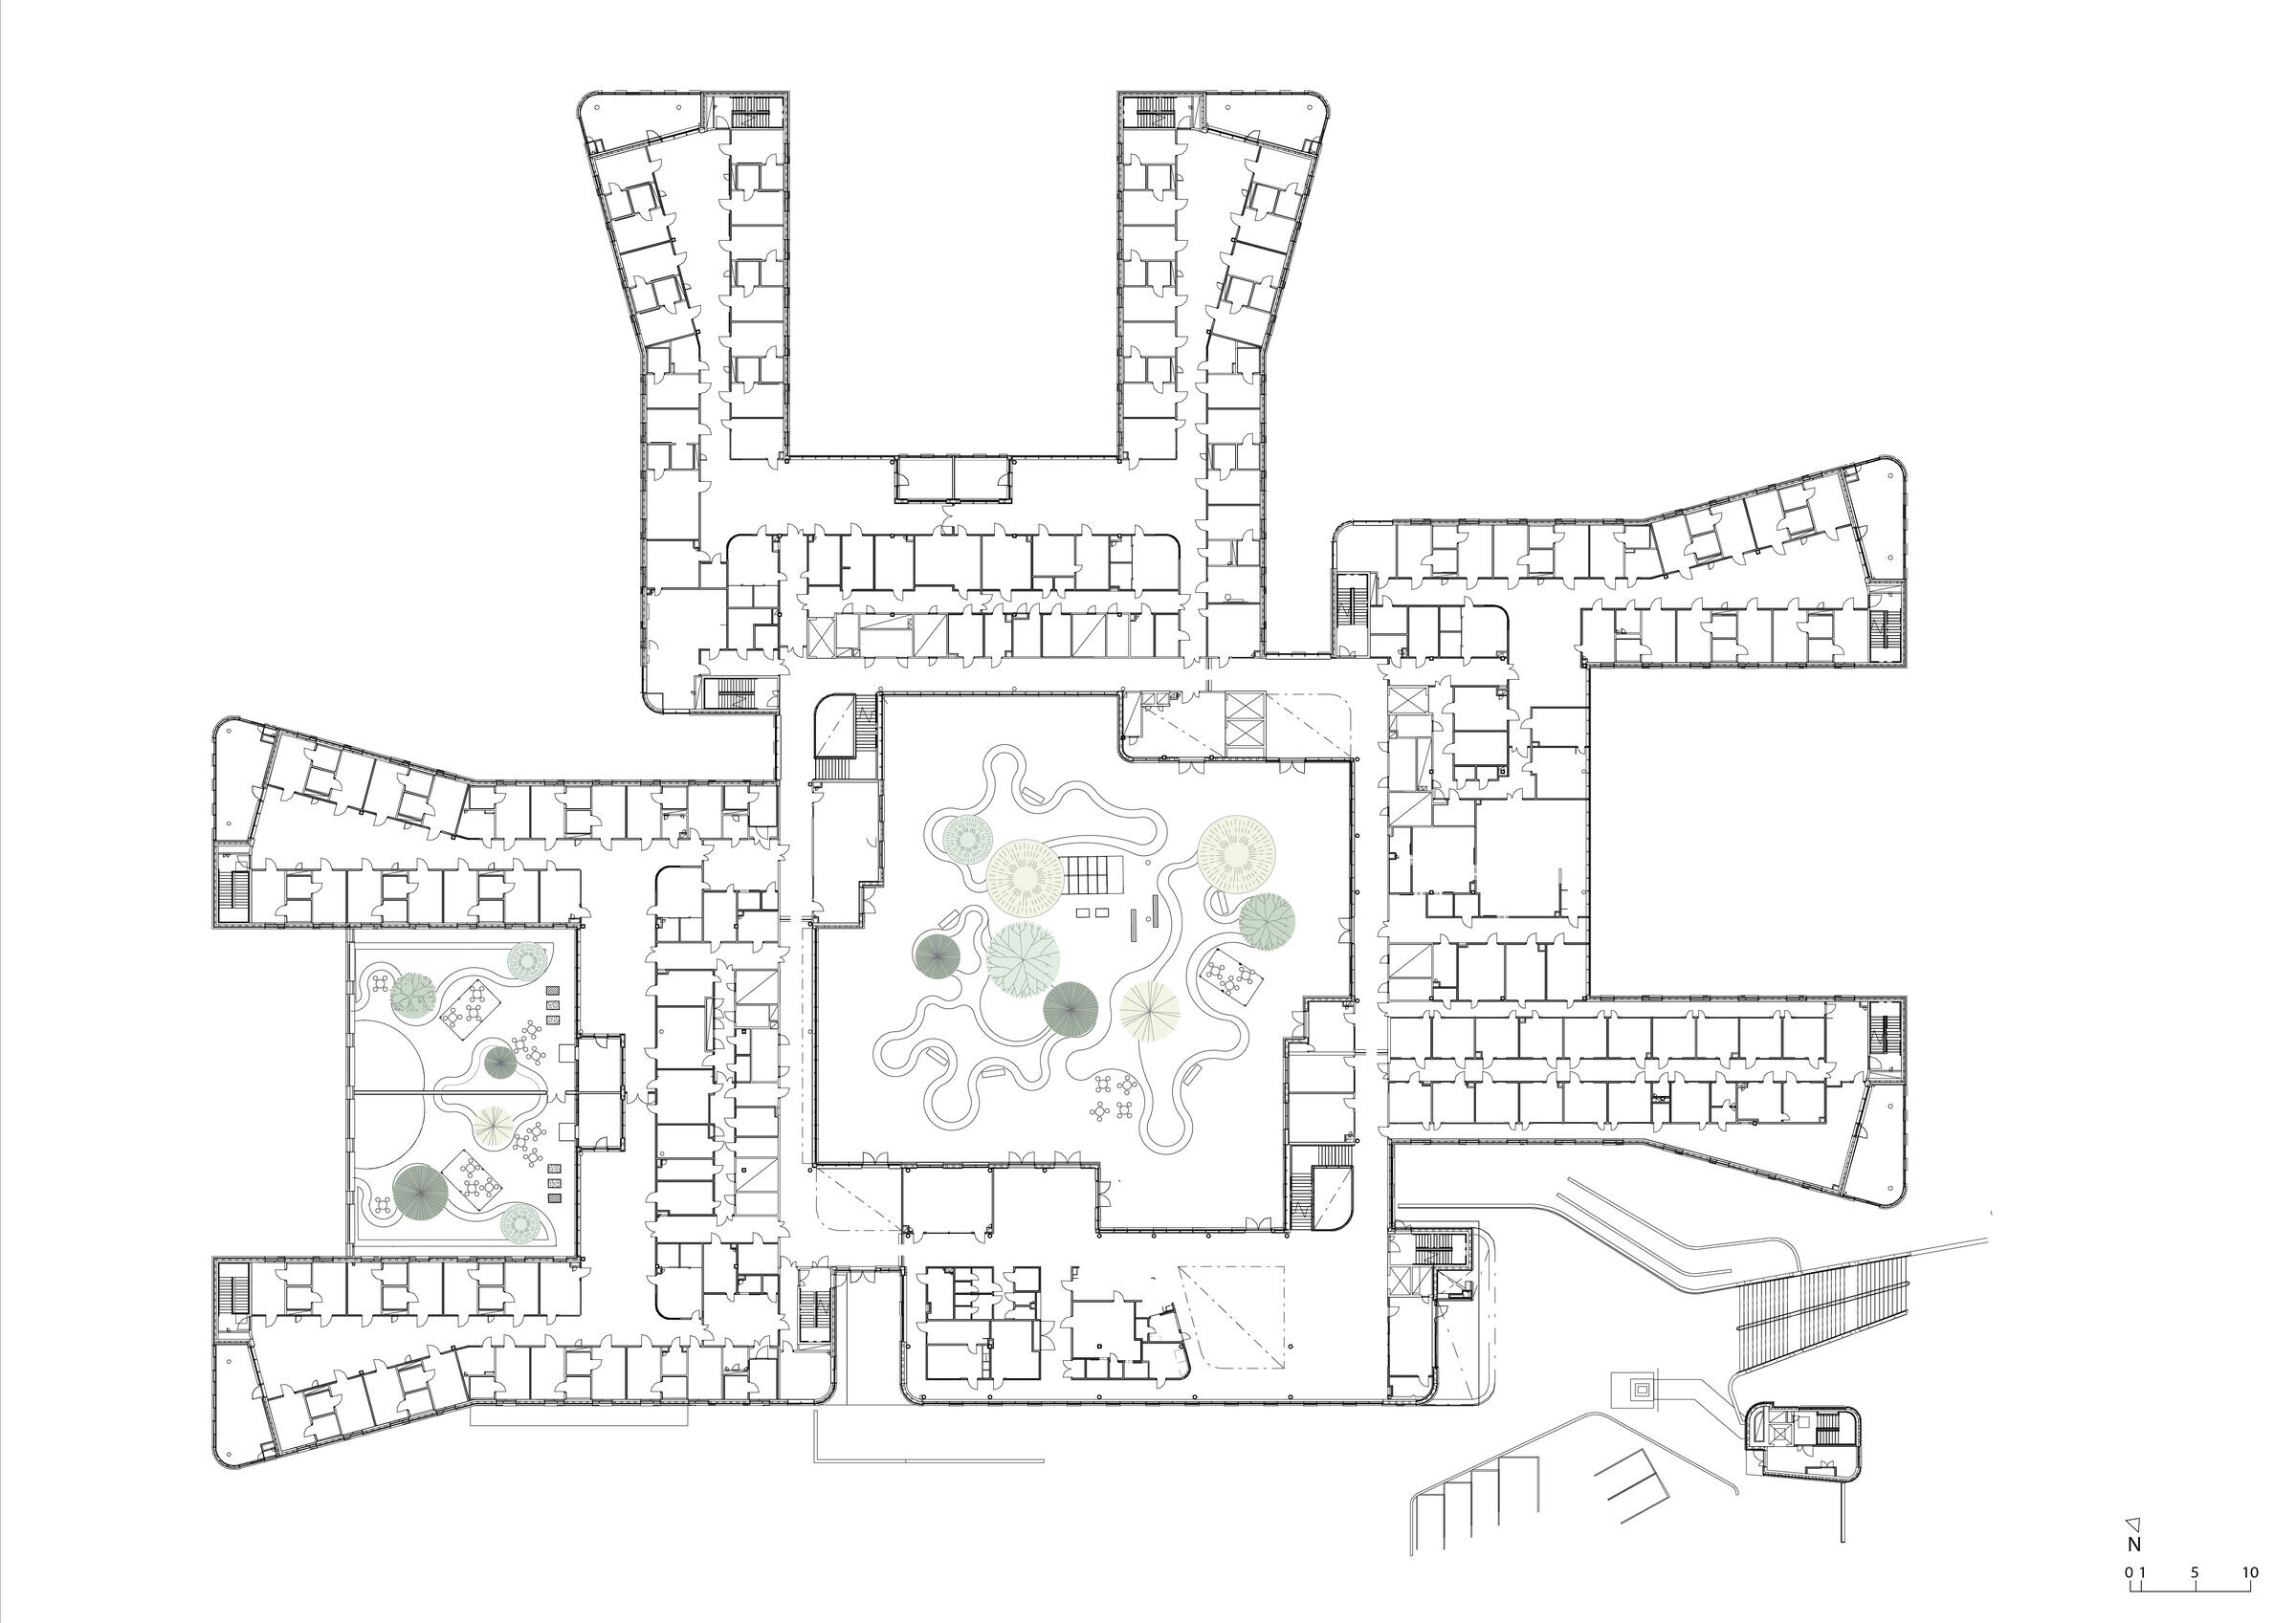
The design of the psychiatric clinic is based on a modular concept, allowing it to adapt easily to evolving needs and circumstances. Three ward buildings, each with a U-shaped plan, are arranged in a semi-circular formation. Thirteen wards on three floors house a total of 182 single rooms and 2 double rooms. The buildings are organised in a way that ensures privacy and security. Individual patient rooms maximise natural light and outdoor views, reducing the need for artificial lighting. This, in turn, helps to alleviate patient stress and anxiety.
The layout of each care building places departments in pairs, anchored by a strategically located staff hub that improves efficiency and reduces resource demands. A centrally located administrative and activities building anchors the three ward wings, shaping an enclosed courtyard that functions as both an inviting outdoor retreat and a communal gathering space.
The architecture fosters a sense of community while safeguarding each patient’s need for privacy and personal space. The clinic’s curved layout, combined with vertical circulation cores, provides shorter walking distances and seamless connectivity across each building.



A harmonious blend of heritage and modernity
Known as the “Manchester of the North” for its rich industrial heritage, Tampere provides a strong architectural context for the new psychiatric clinic. The design reflects this legacy and echoes the architectural language of the historic Pitkäniemi clinic, which dates back to the late 19th century. Pitkäniemi is a lakeside pavilion complex that reflects early architectural thinking on the healing qualities of nature.
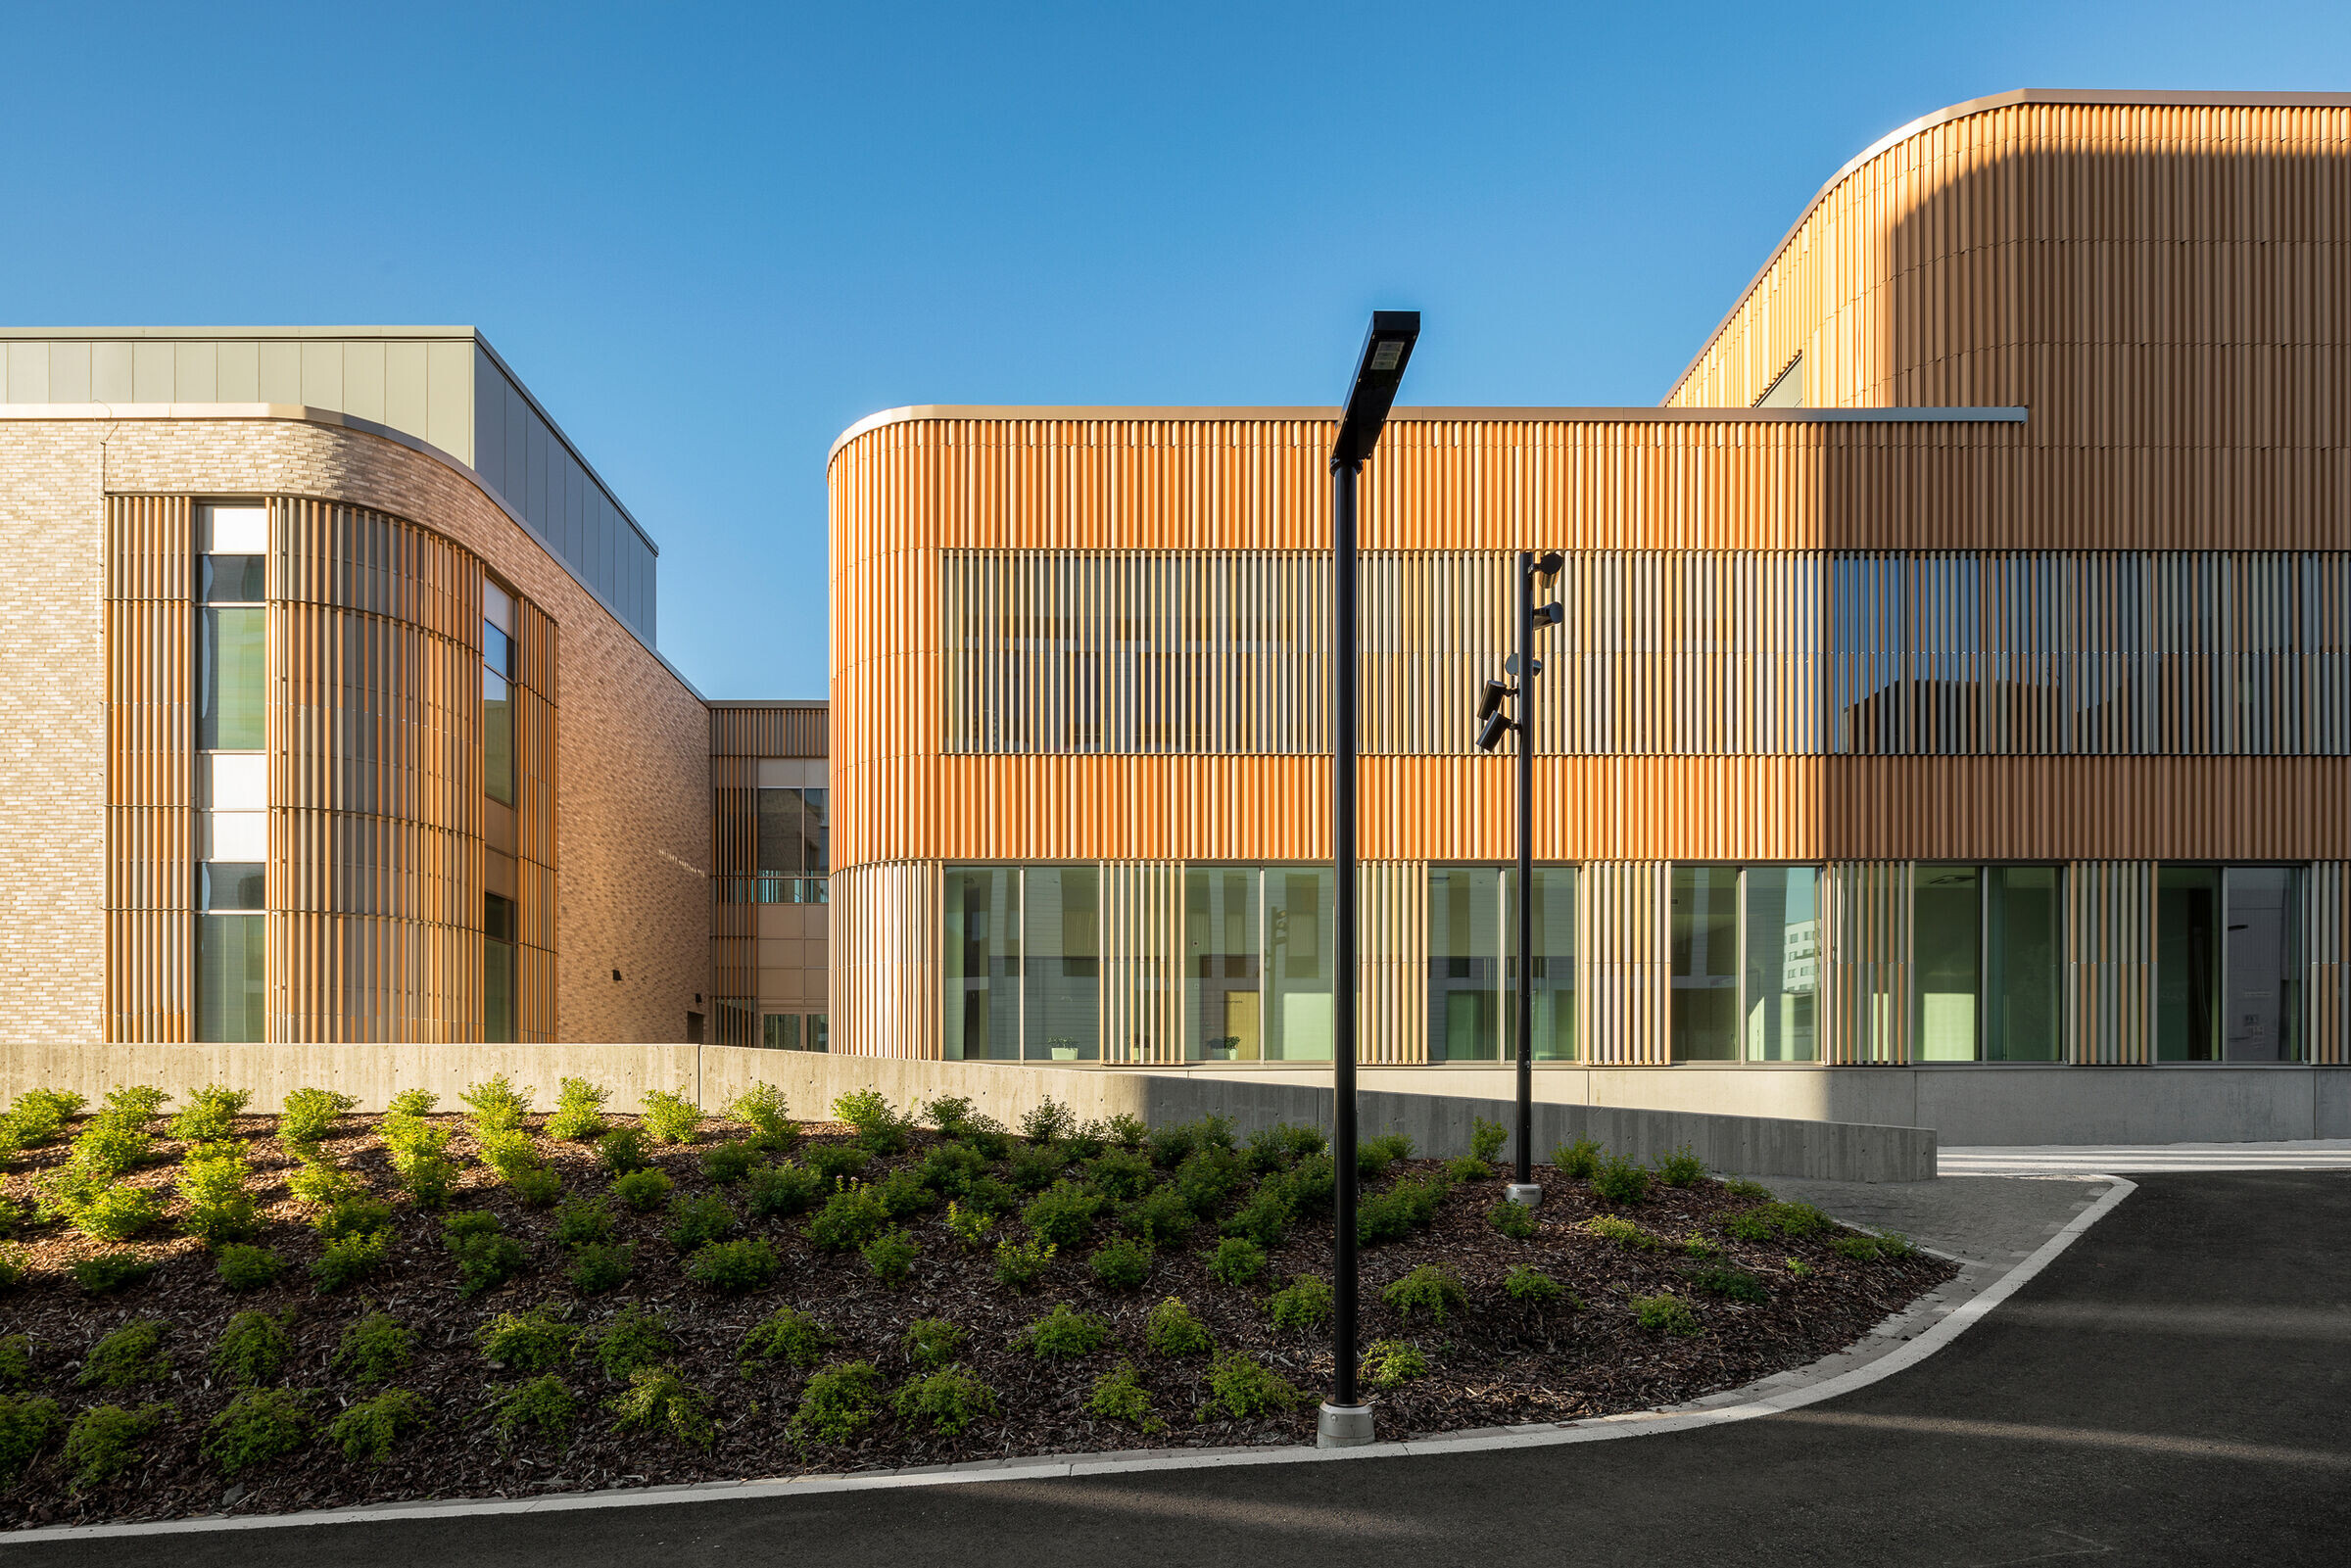
The modern-day Tampere Psychiatric Clinic incorporates materials such as brick, ceramic, and wood to create a warm, welcoming, and balanced space. These materials were chosen for their durability, tactility, and local context.
The psychiatric clinic’s restrained height ensures the building maintains a human-scale connection, appropriate to its location. Furniture reused from the Pitkäniemi clinic adds to a sense of cultural continuity and helps reduce the project's demand for new furnishing materials.
Landscaping plays a central role in the building’s design. The facility’s pine forest setting integrates greenery into the architecture, reinforcing a calming and therapeutic atmosphere. Access to outdoor spaces, including private balconies for each ward, encourages interaction with nature, supporting both mental and physical well-being.
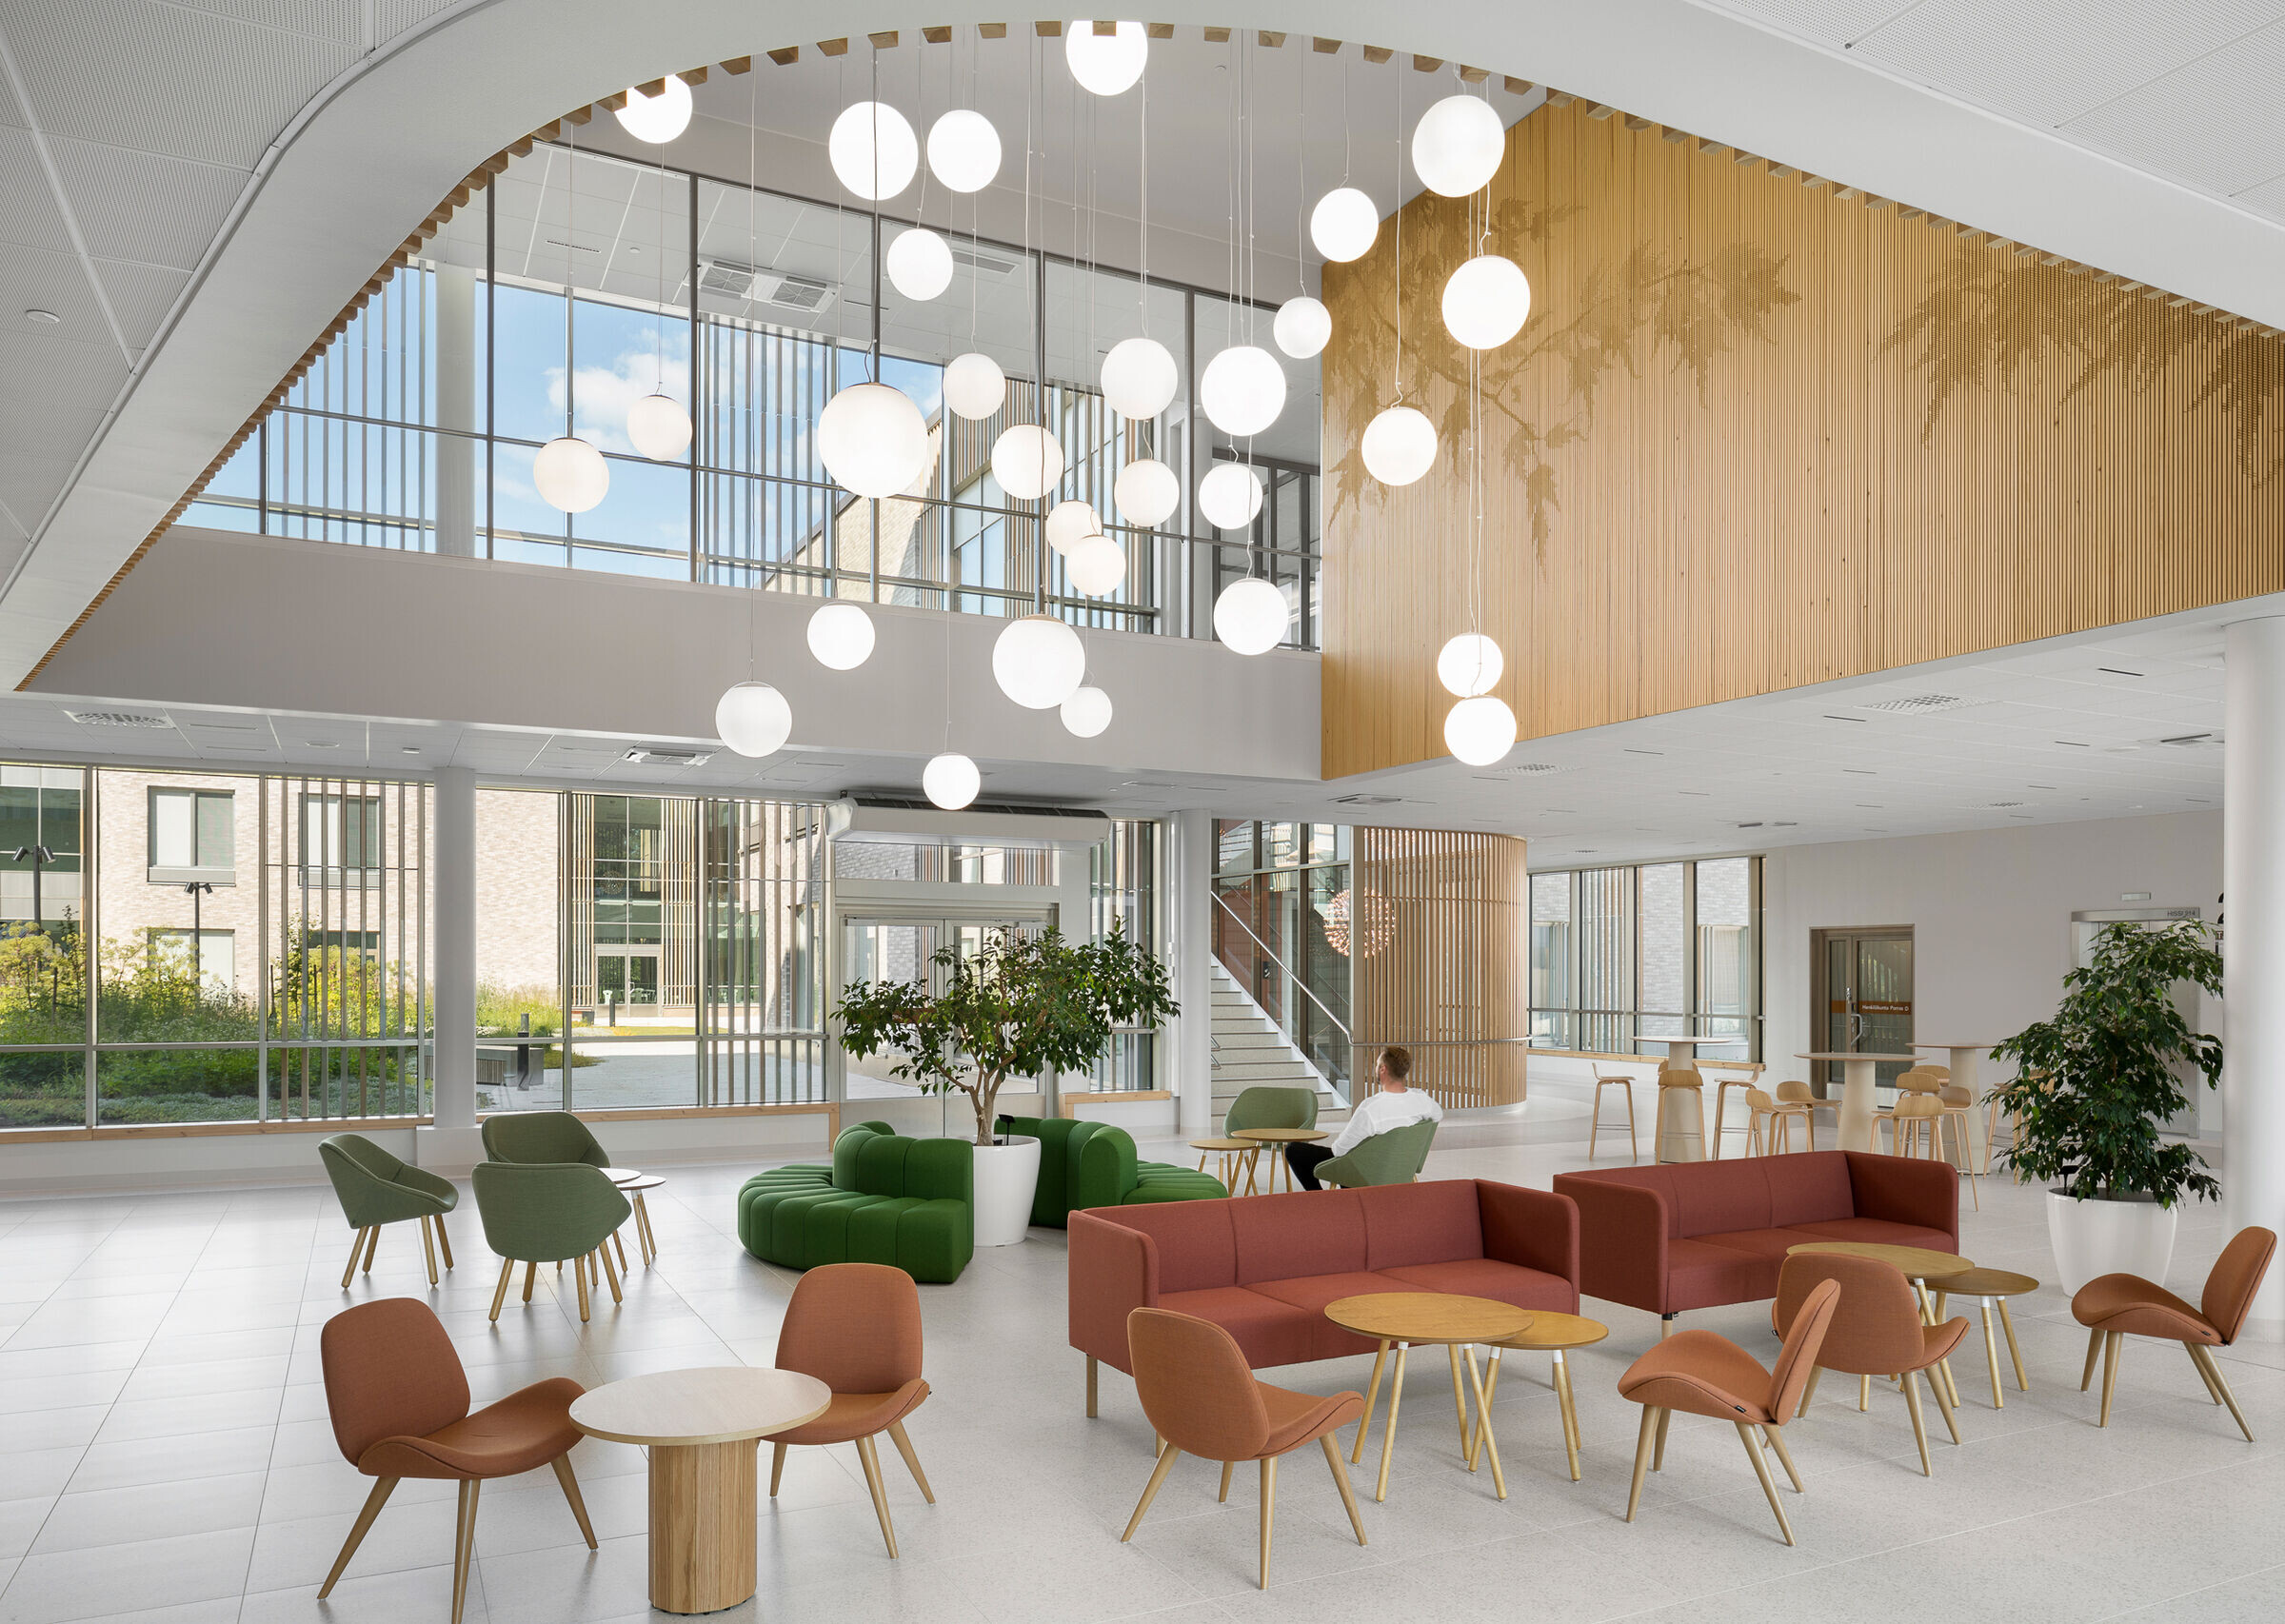

In designing a facility that supports well-being and promotes recovery, the Tampere Psychiatric Clinic embodies a forward-thinking approach to healthcare architecture. By integrating flexible spaces, sustainable practices, and a profound respect for patients and staff, the clinic sets a new standard in mental health care.


