

The Thompson Exhibition Building was designed as a keynote building for Mystic Seaport Museum’s 19-acre riverfront campus. The project’s mission was to transform the north end of the Seaport to greatly enhance the quality of exhibition space and to offer a more robust year-round experience for visitors.
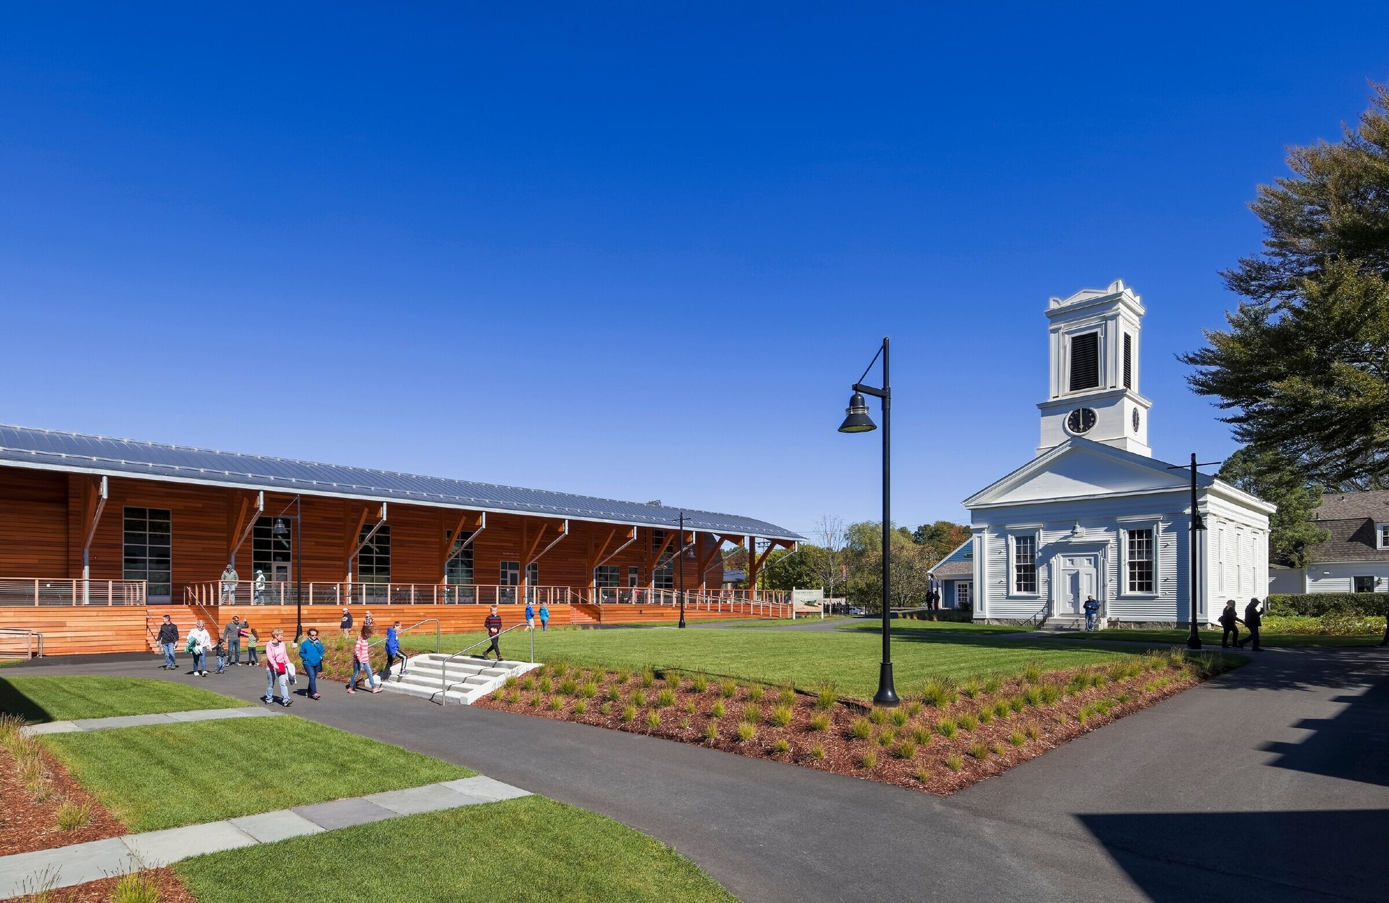
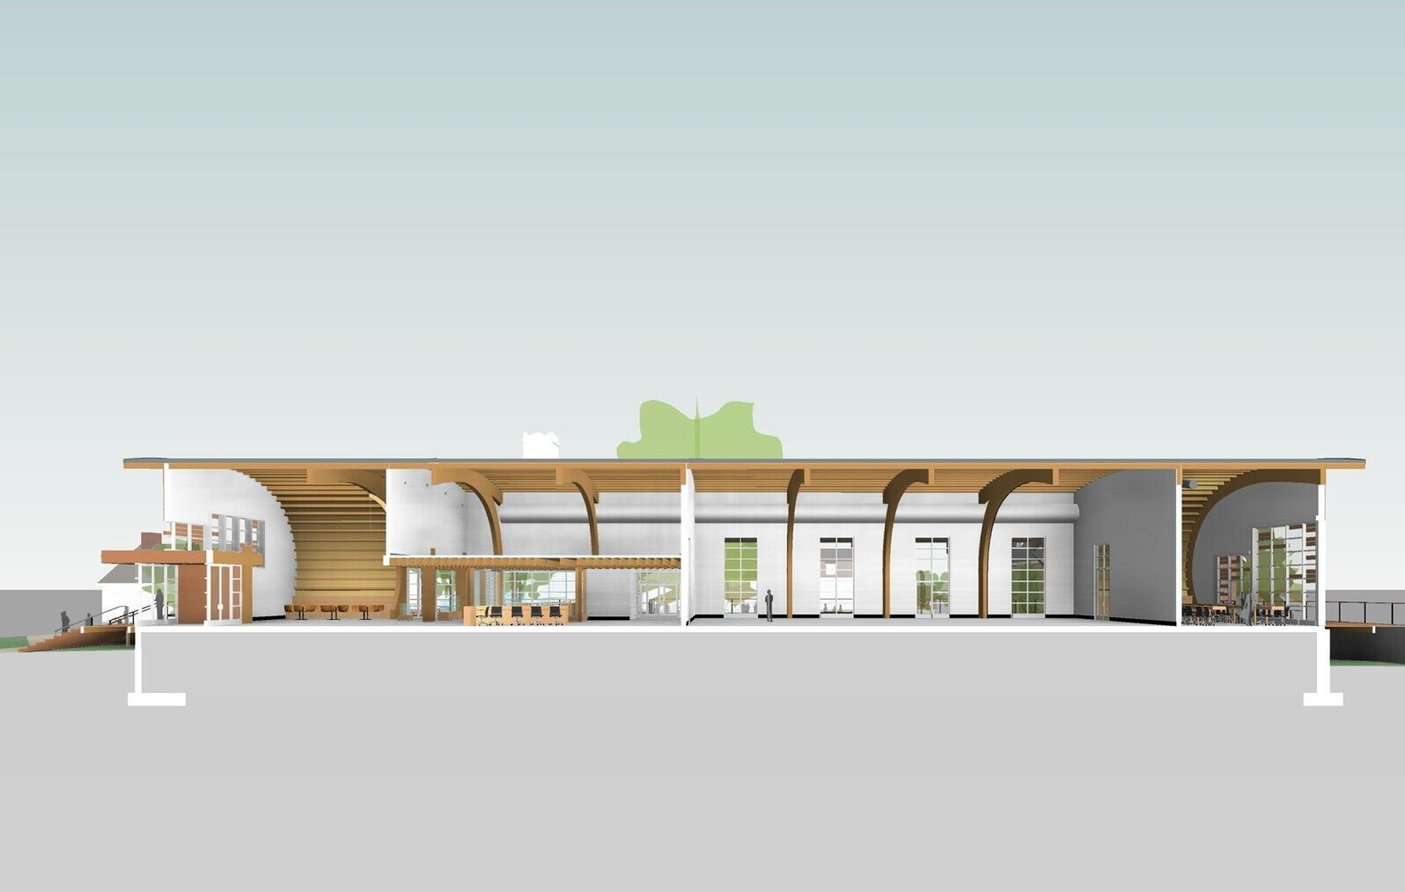
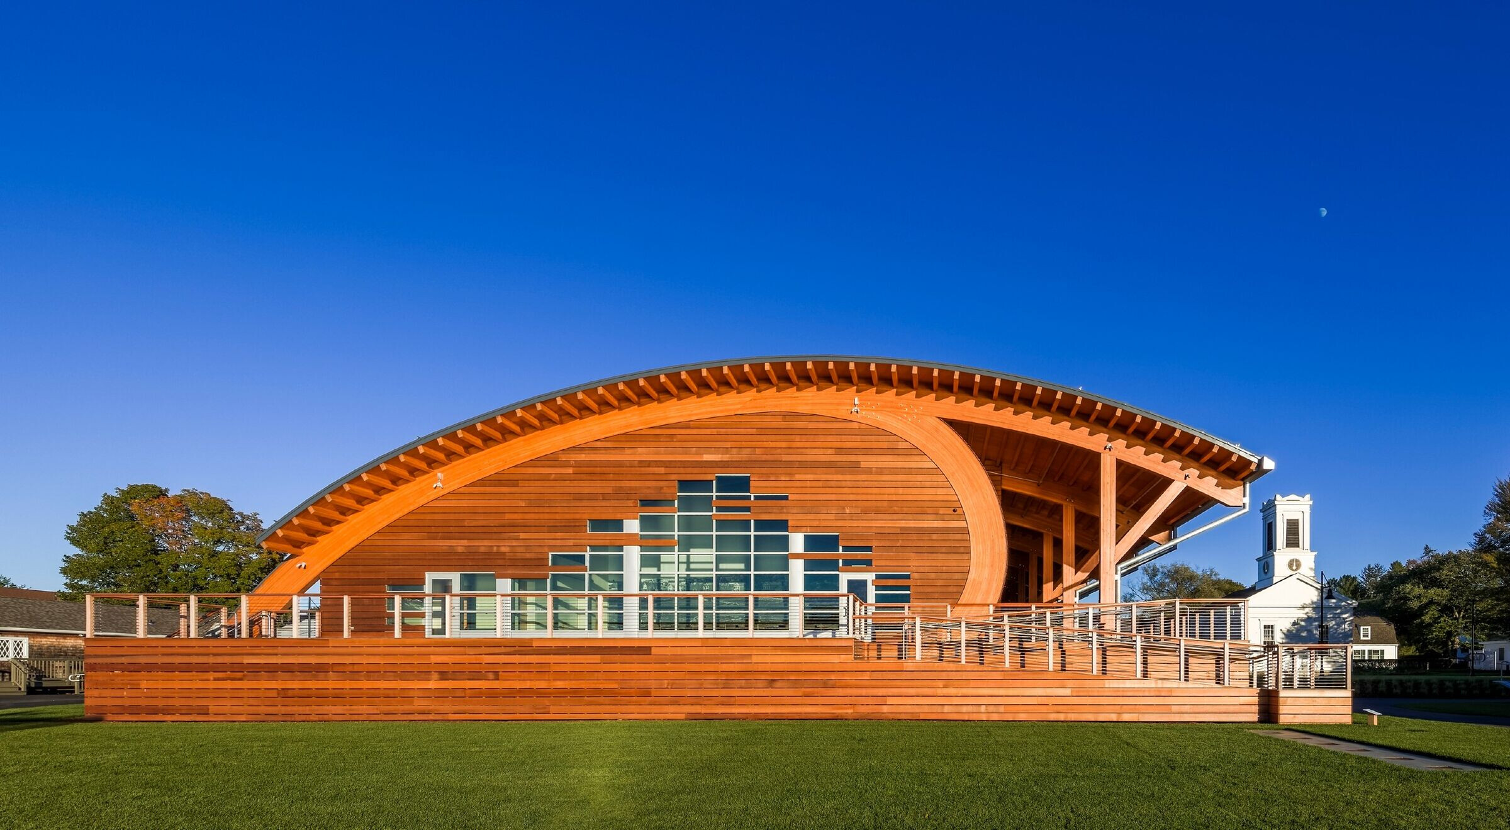
The structure’s asymmetrically curving roof and end walls recall nautical themes while also establishing a contemporary architectural presence amid a recreated 19th century maritime village. Site development also opens views of the Mystic River from the thoroughfare fronting the museum.
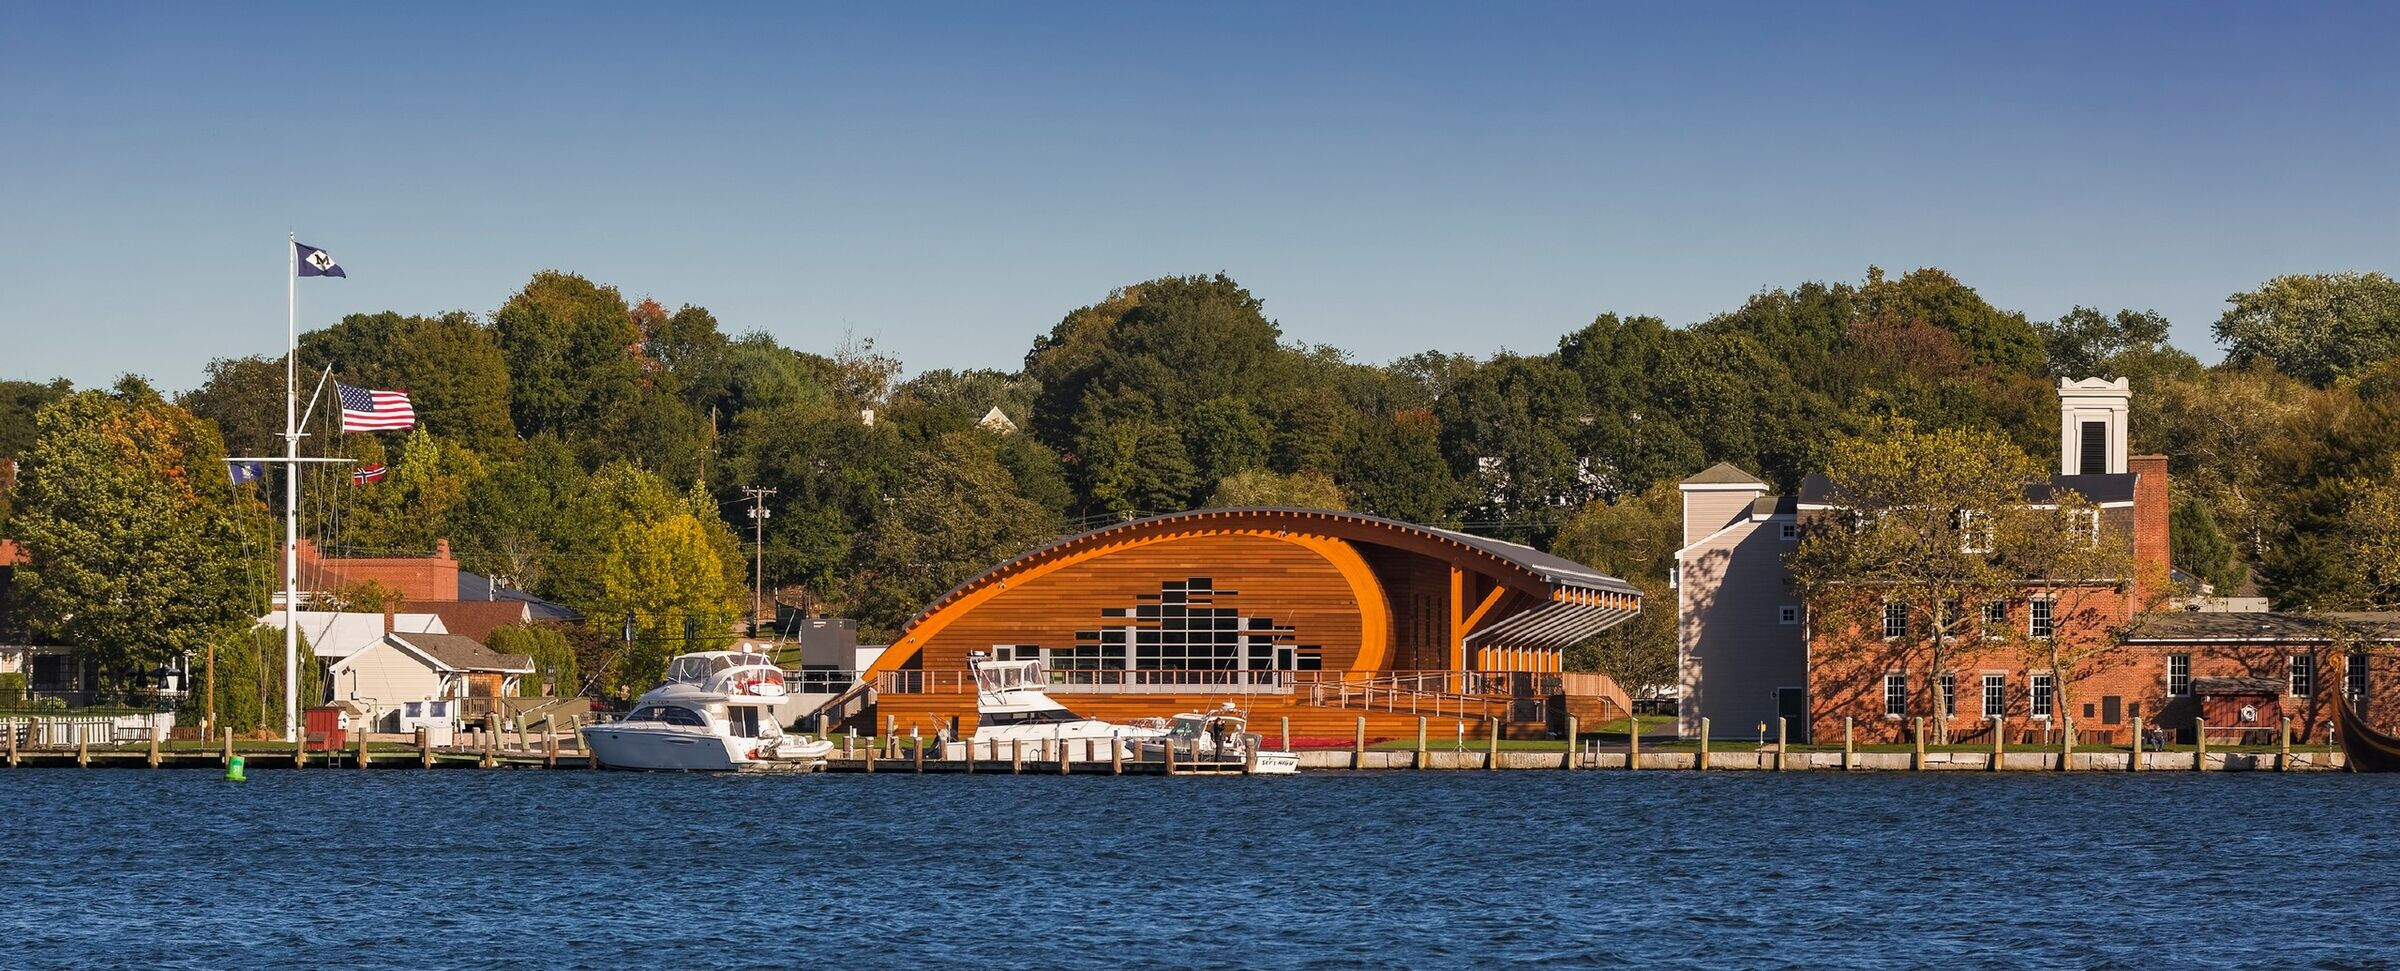
The building is located where the Seaport’s previous indoor-oriented exhibit spaces were concentrated, and forms the new Donald C. McGraw Gallery Quadrangle. This sociable greensward, with a panoramic view of the Mystic River, provides an appealing venue for activities ranging from outdoor concerts to impromptu picnics.
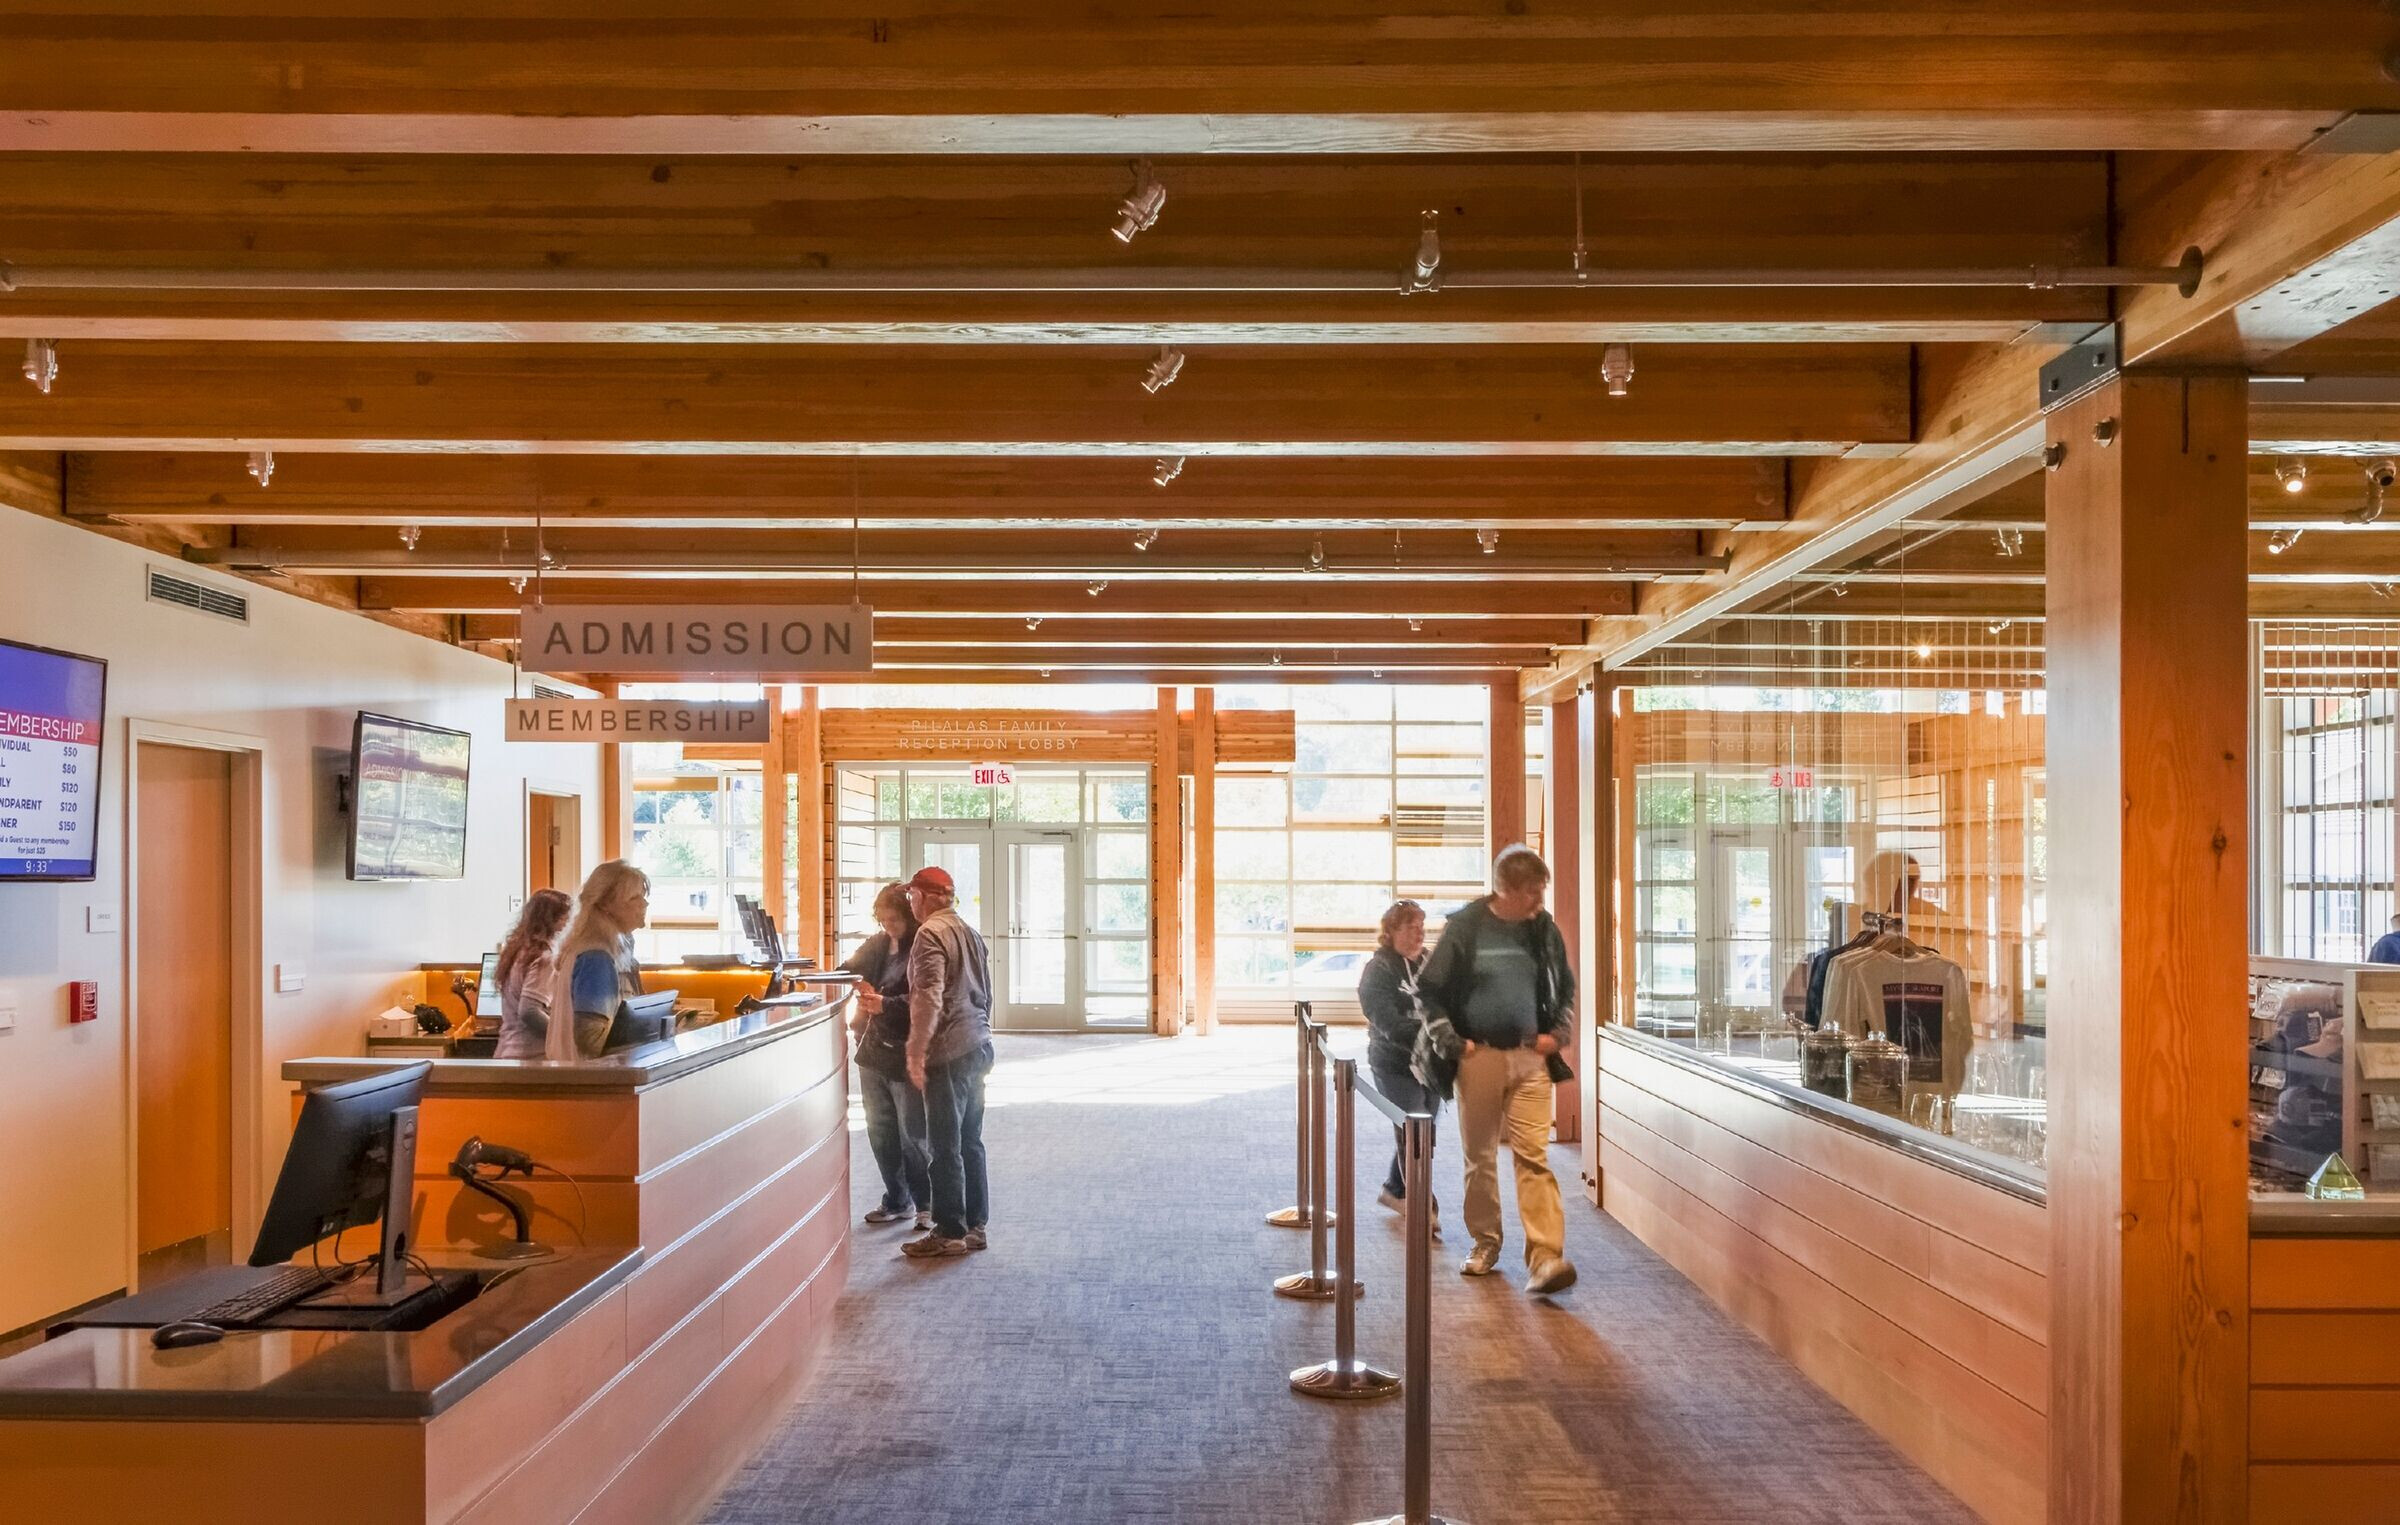
In addition to a 5,000-square- foot exhibition gallery with a high ceiling for displaying boats, the building features visitor reception and events space, a retail shop, and outdoor terraces overlooking the Mystic River. Energy-efficient components and geothermal heating and cooling are also incorporated in the design.
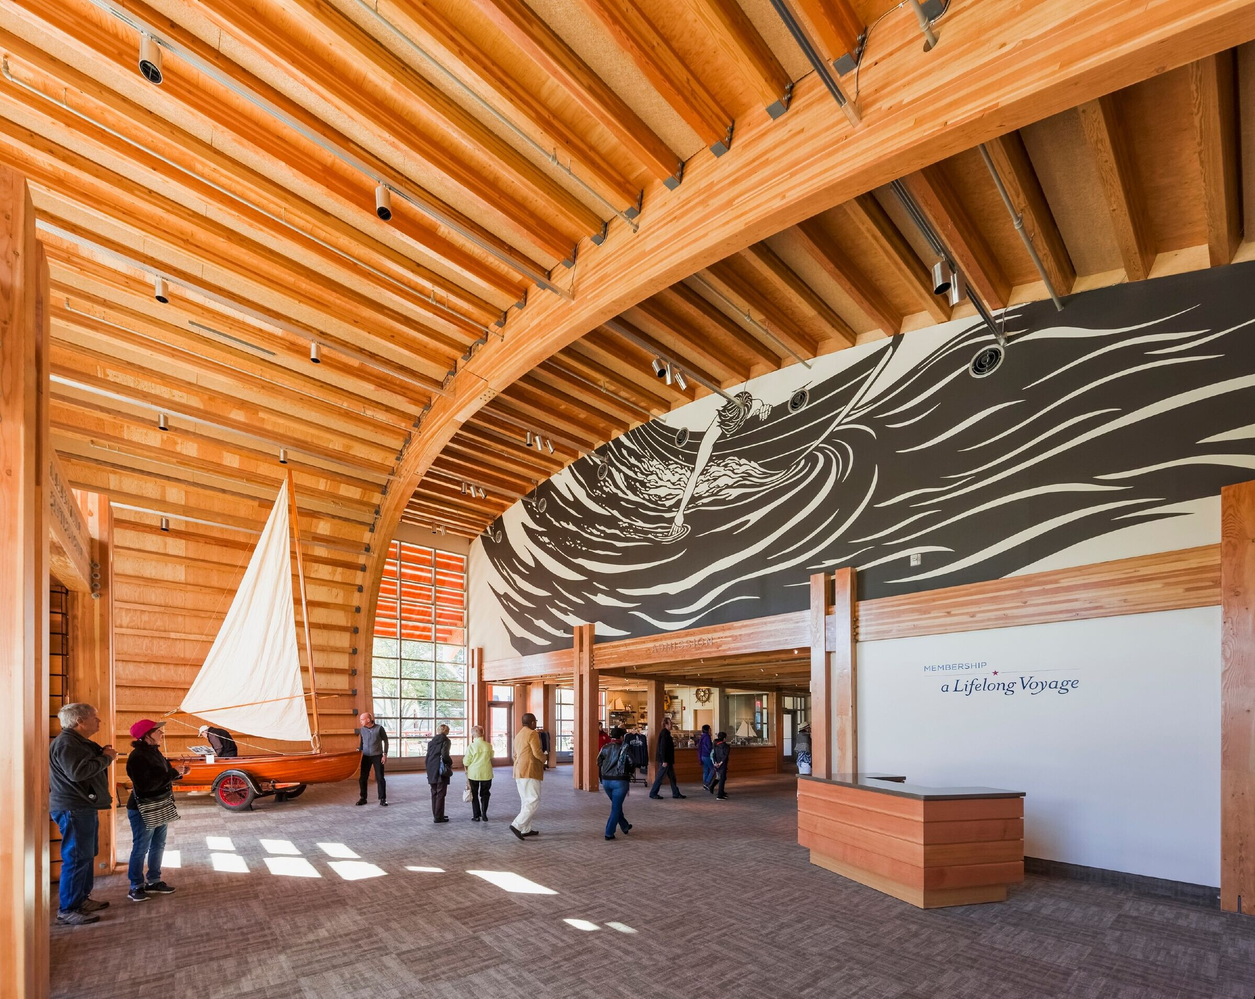

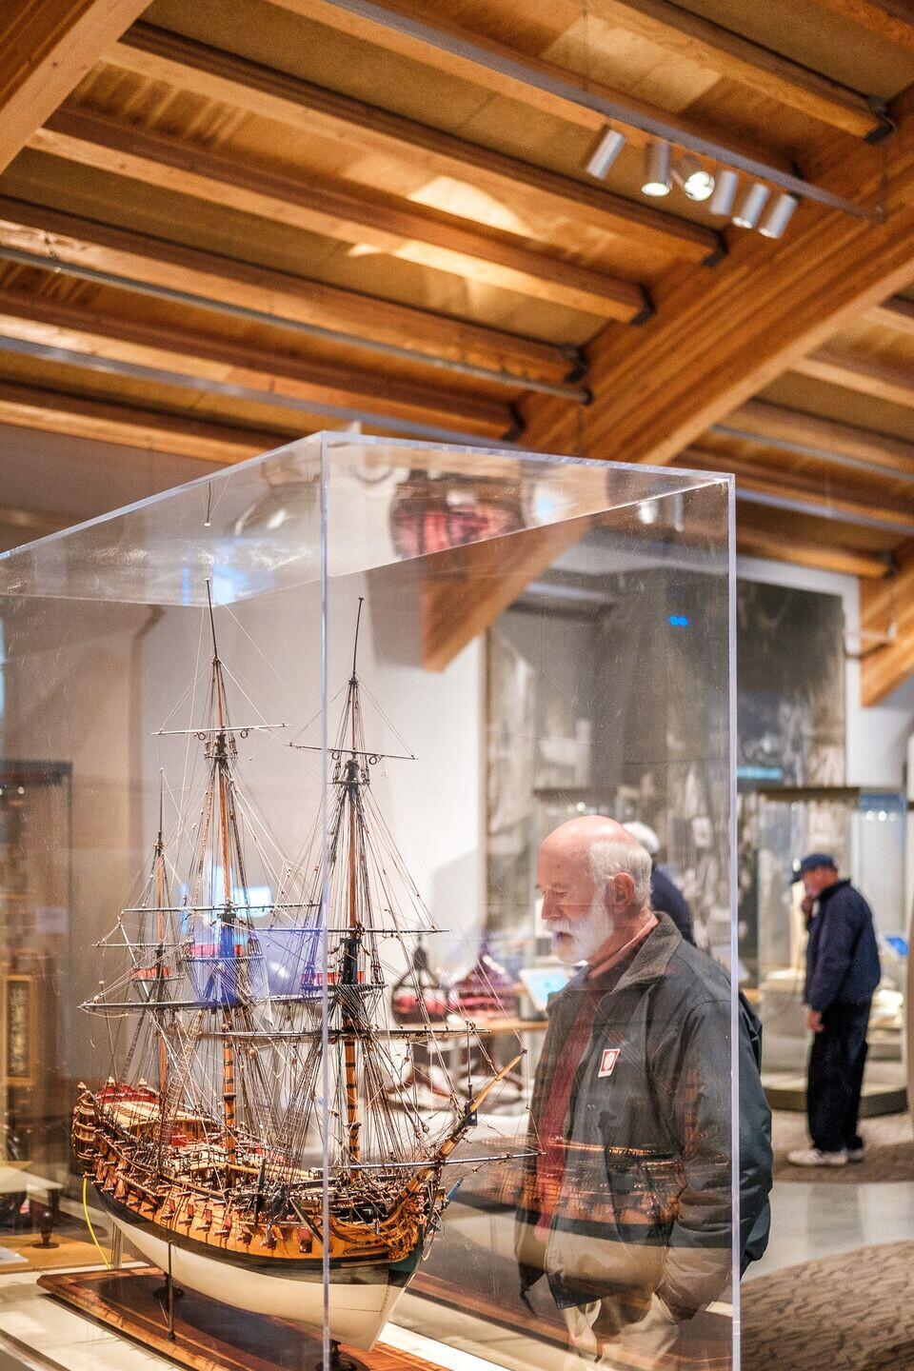
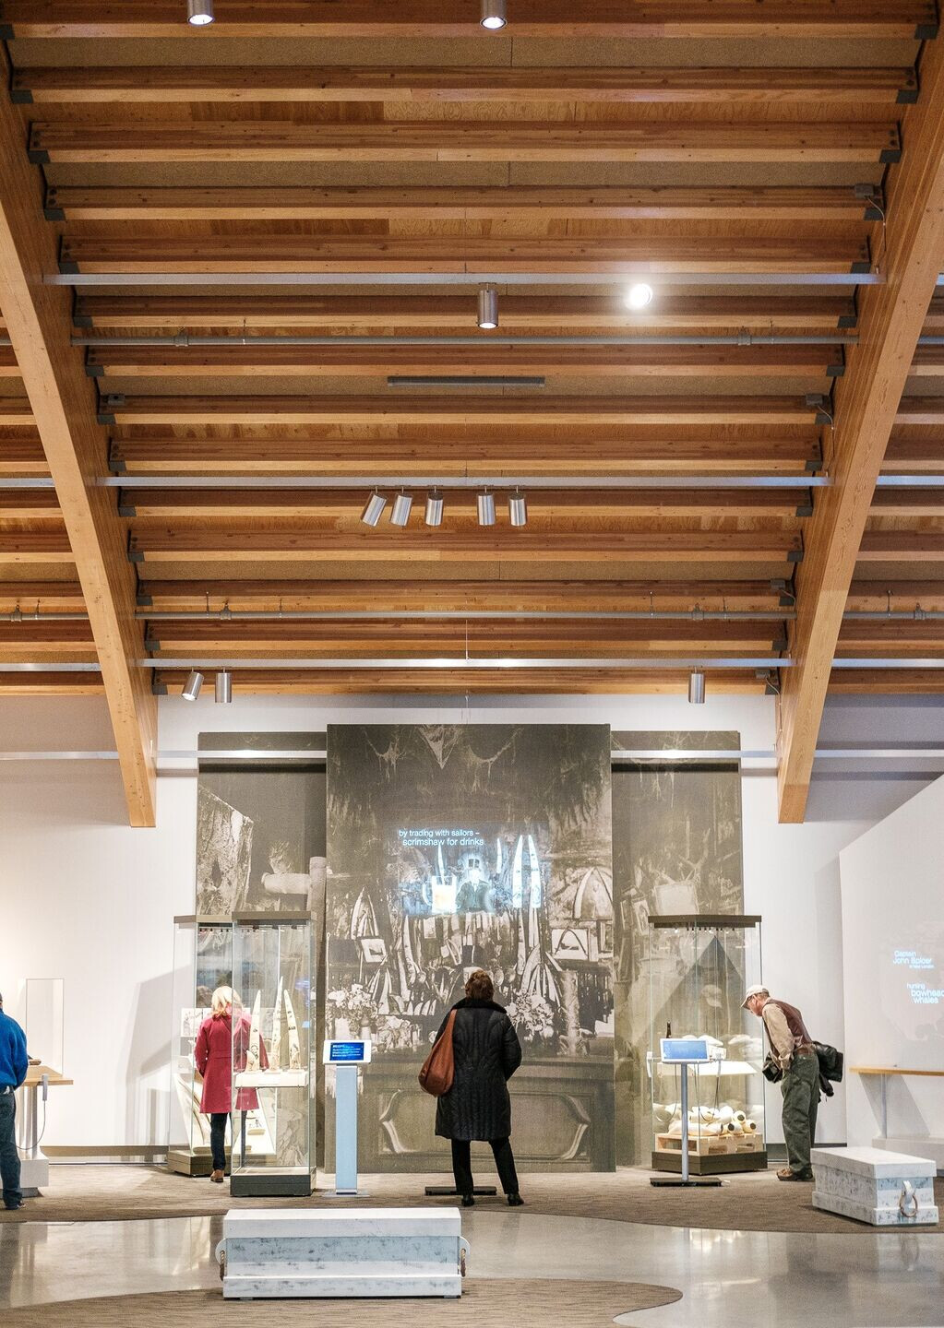
The flexible exhibition space features soaring ceilings and demountable walls to accommodate objects of varying size and installations of all types, from watercraft to priceless works of fine art and gallery-based educational programs. A riverfront gathering room graces the west side of the building and can be reconfigured for conferences, additional gallery space, or educational programs, adding to the new building’s versatility.

The Thompson Exhibition Building incorporates a wraparound deck that allows visitors to enjoy the riverside setting and serve as a covered overlook to the Quadrangle green.