




"A Resort-inspired Hong Kong Townhouse for a Millennial Couple with their beloved pets and supercar collection"
//Affordable materials in luxurious executions, made in Hong Kong craftsmanship, Japanese & Chinese-inspired design elements blended into the dream place balancing functionality & aesthetics//
Hintegro completed a residential interior design project located in the low-density luxury estate Hong Lok Yuen, Tai Po in Hong Kong. The project is home to two young executives, a couple in their early 30s. They moved from the city centre into this house after the husband’s father, who had lived in the home since the 90s, decided to relocate to a single-storey apartment for easier accessibility.
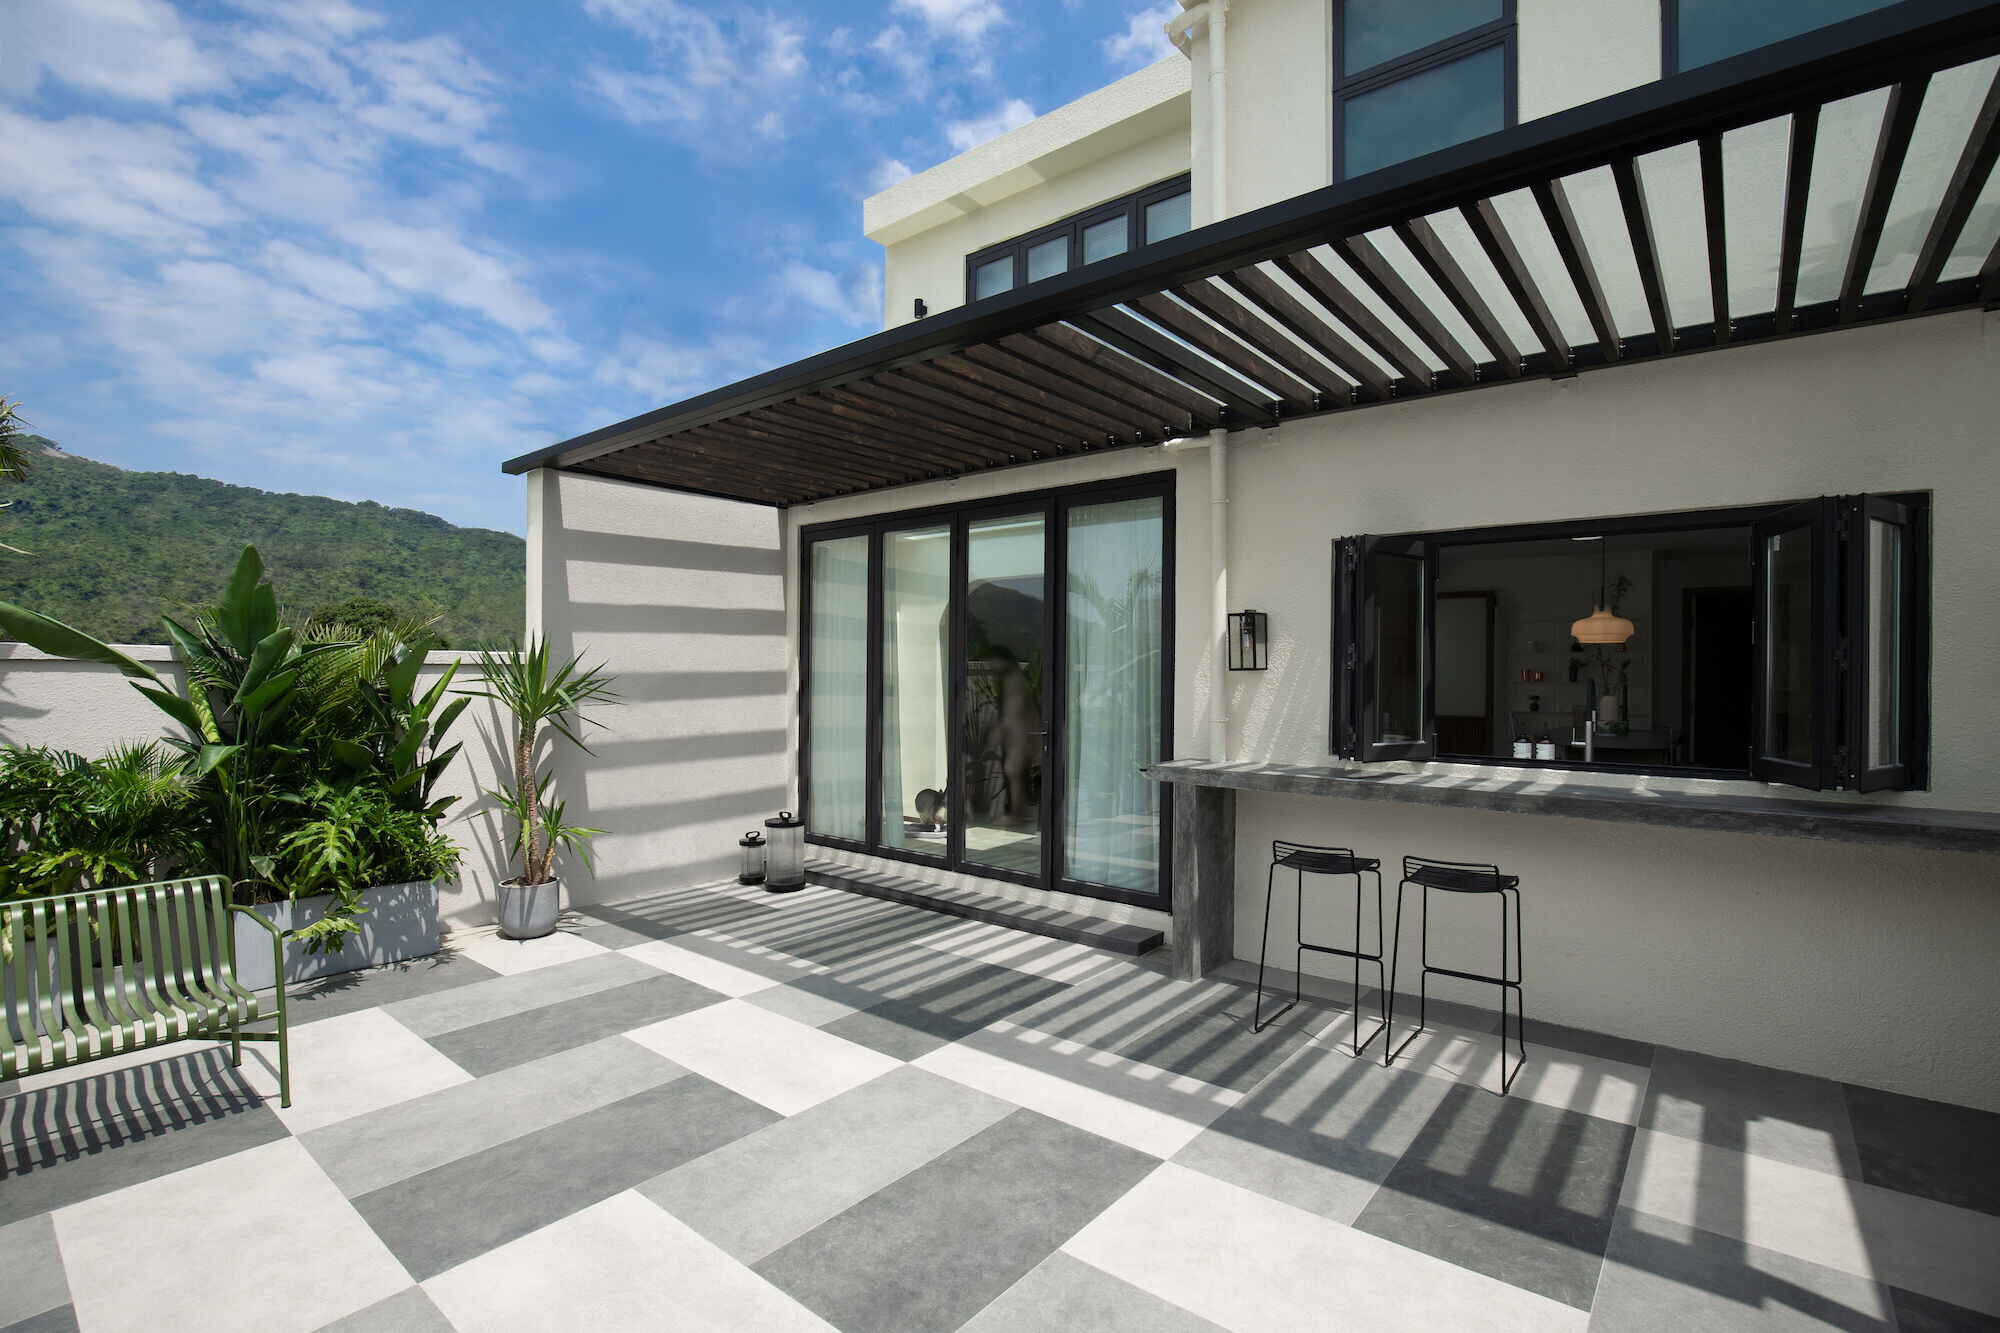

In this townhouse, Hintegro designs details to realise the homeowners’ dream to “come home feel like holiday” and to accommodate the owners’ beloved Welsh corgi and Shiba inu, as well as a collection of supercars and Hermès handbags.
*An Exclusive and Personalised Place to House All Favourites*
The homeowners recalled another project Hintegro had completed at Hong Lok Yuen earlier, the moment they decided to reimagine the ancestral home’s interiors. Instead of going for a minimalistic direction that is seen in lots of other projects in the market, the homeowners wanted a feeling of homely but resort-like aesthetics. “We are both busy at work, and dream to come home feel carefree like holiday”, the lady said.

The lady of the house is an Hermès collector, while her husband is passionate about supercars and skateboarding. Two dogs, a Welsh corgi and a Shiba inu are a big part of their lives, and in the middle of the design stage, the couple found out they were expecting, therefore, the house will need to be both pet- and child-friendly. By spending time with the couple since the first meeting, Keith, founder of Hintegro understood they enjoy the craftsmanship and history behind the luxury products, but they are not showy, so the design will also need to reflect their personalities.
*A Calming and Welcoming Courtyard*
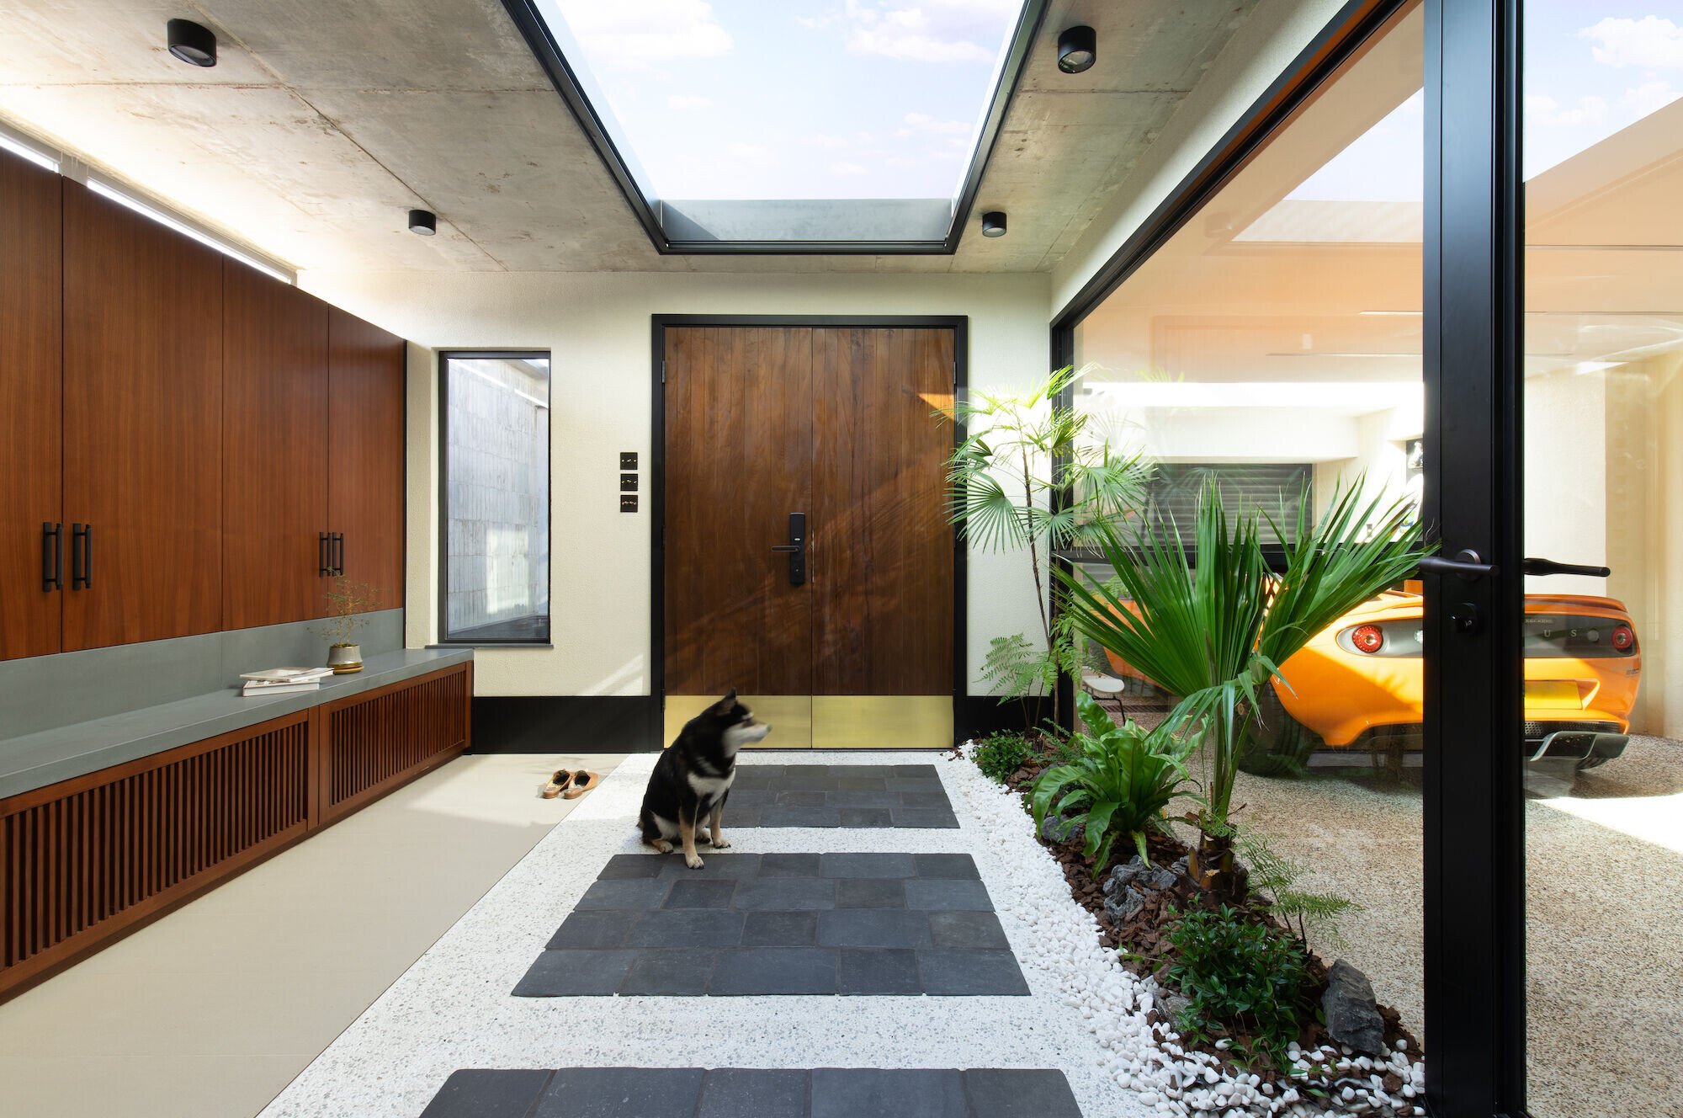




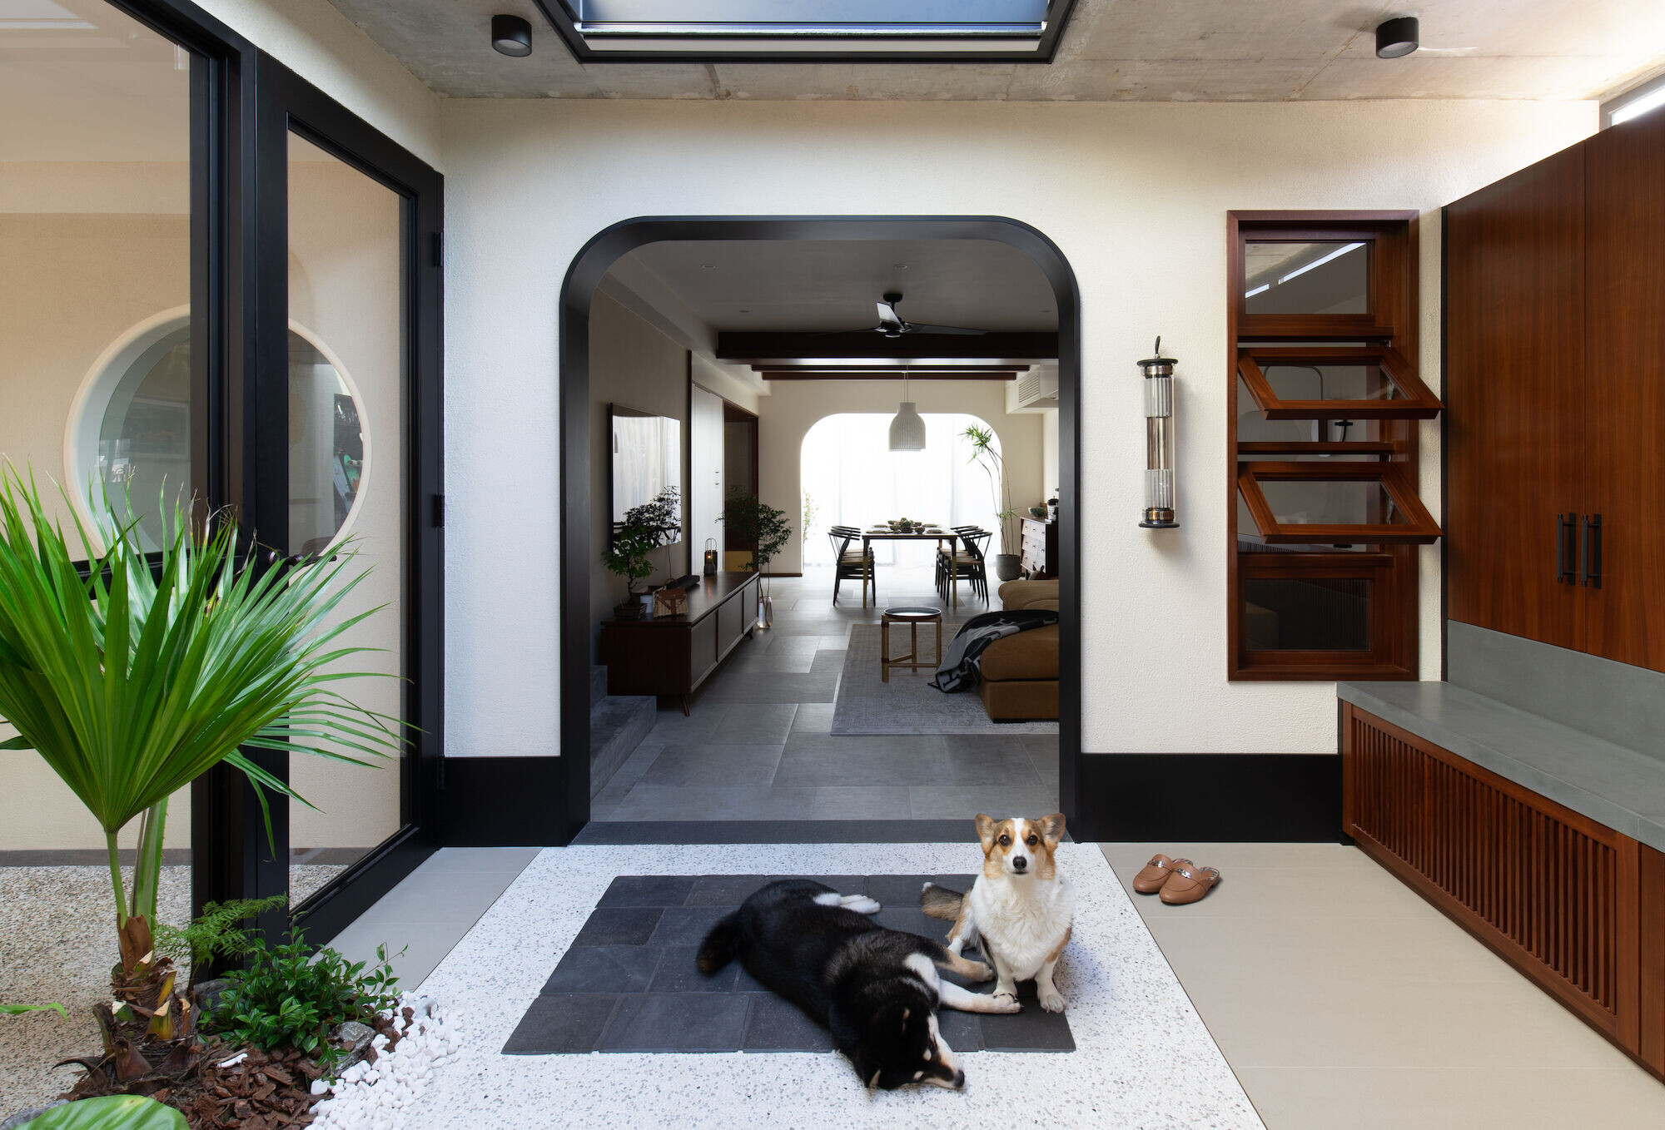
Stepping into the house, you will be directed to two entryways – one follows another. The setting is inspired by the Chinese and Japanese courtyard homes. The first entryway is a semi-outdoor space, where a fish pond and a hundred-year prized bonsai are positioned; at the indoor foyer, a large shoe cabinet designed for the husband’s sneaker collection is placed here, while a skylight opened up an area for the dogs to enjoy relaxing in and get prepared. Both are welcoming spaces for the couple and their guests.
*All Car Lover’s Dream*


It has long been a dream for the husband to be able to appreciate his cars from the living room. While Keith is also a car enthusiast, he is also excited about creating this man-only space for the client, and came up with designating a rounded window on the wall that divides the garage and the living space, and the client is able to see his beloved collections through the window.


The stunning garage is where the husband spends his private time. Apart from accommodating two cars – a Lotus and a Jeep, it is also a place to put the husband’s passions on full display, such as framed photos of his present and past car collections, and his skateboards.
*Walnut and Beige to Complement the Colours of Luxury Collections*


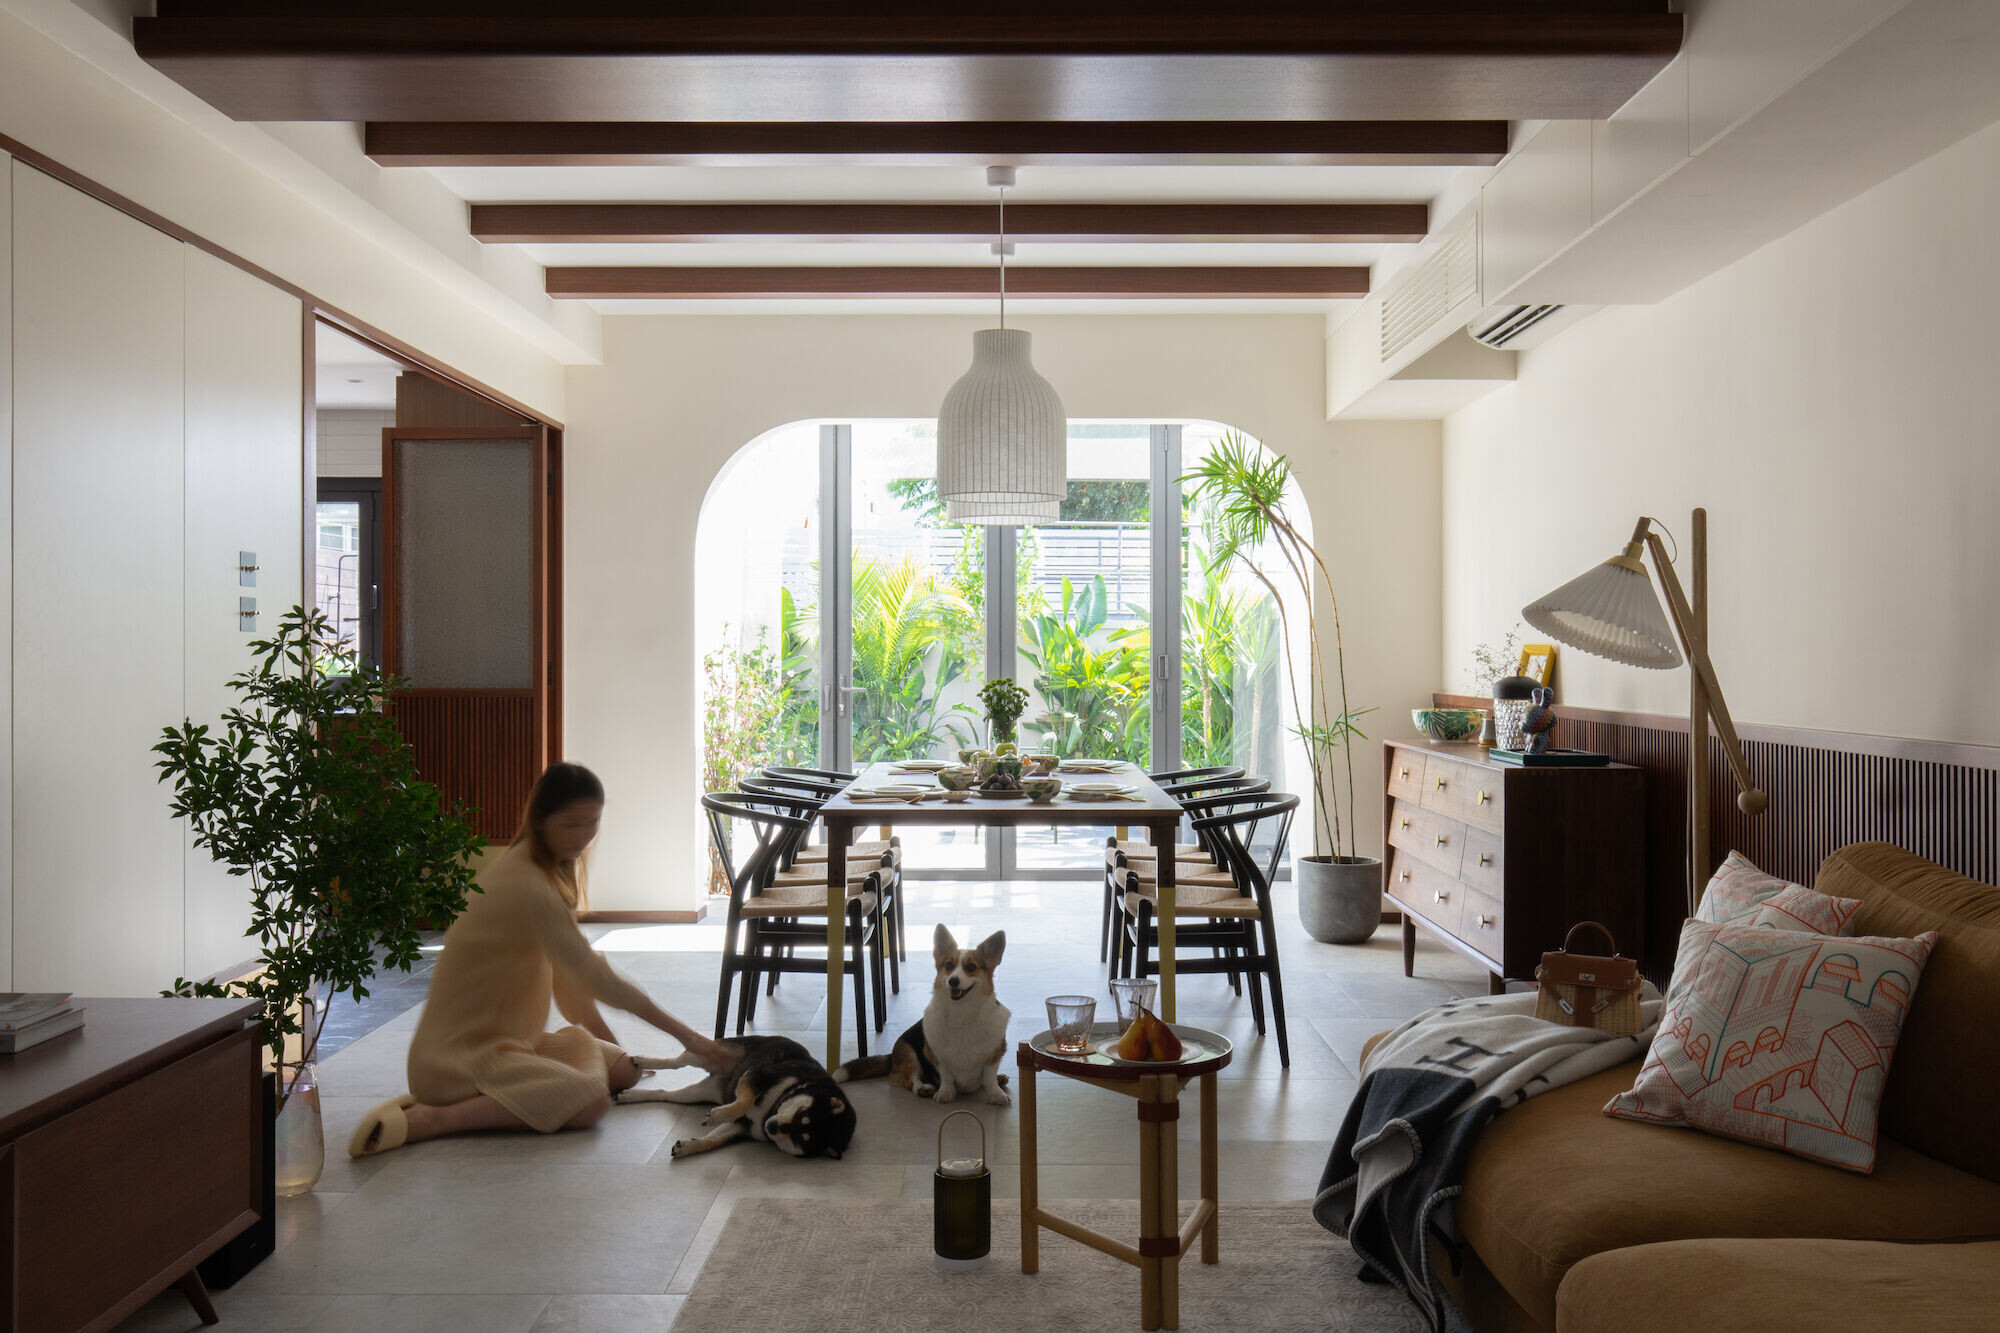


The adjoined living and dining rooms are decorated with Hermès pieces, some of which were acquired prior to the renovation, including Les Trotteuses D’Hermès Occasional Table, as well as a colourful, tropical-inspired collection of porcelain tableware.
This inspired Hintegro to incorporate colours like walnut and beige into the living spaces, which complements the pieces in orange—a signature of the French luxury brand—as well as green on the tableware.
*An Exclusive and Personalised Place to House All Favourites*
The homeowners recalled another project Hintegro had completed at Hong Lok Yuen earlier, the moment they decided to reimagine the ancestral home’s interiors. Instead of going for a minimalistic direction that is seen in lots of other projects in the market, the homeowners wanted a feeling of homely but resort-like aesthetics. “We are both busy at work, and dream to come home feel carefree like holiday”, the lady said.
The lady of the house is an Hermès collector, while her husband is passionate about supercars and skateboarding. Two dogs, a Welsh corgi and a Shiba inu are a big part of their lives, and in the middle of the design stage, the couple found out they were expecting, therefore, the house will need to be both pet- and child-friendly. By spending time with the couple since the first meeting, Keith, founder of Hintegro understood they enjoy the craftsmanship and history behind the luxury products, but they are not showy, so the design will also need to reflect their personalities.
*A Calming and Welcoming Courtyard*
Stepping into the house, you will be directed to two entryways – one follows another. The setting is inspired by the Chinese and Japanese courtyard homes. The first entryway is a semi-outdoor space, where a fish pond and a hundred-year prized bonsai are positioned; at the indoor foyer, a large shoe cabinet designed for the husband’s sneaker collection is placed here, while a skylight opened up an area for the dogs to enjoy relaxing in and get prepared. Both are welcoming spaces for the couple and their guests.
*All Car Lover’s Dream*
It has long been a dream for the husband to be able to appreciate his cars from the living room. While Keith is also a car enthusiast, he is also excited about creating this man-only space for the client, and came up with designating a rounded window on the wall that divides the garage and the living space, and the client is able to see his beloved collections through the window.
The stunning garage is where the husband spends his private time. Apart from accommodating two cars – a Lotus and a Jeep, it is also a place to put the husband’s passions on full display, such as framed photos of his present and past car collections, and his skateboards.
*Walnut and Beige to Complement the Colours of Luxury Collections*


The adjoined living and dining rooms are decorated with Hermès pieces, some of which were acquired prior to the renovation, including Les Trotteuses D’Hermès Occasional Table, as well as a colourful, tropical-inspired collection of porcelain tableware.
This inspired Hintegro to incorporate colours like walnut and beige into the living spaces, which complements the pieces in orange—a signature of the French luxury brand—as well as green on the tableware.
*A flexible and sustainable nursery for the new-born*


A second bedroom is a nursery with warm but neutral colours, this enables the space to be more flexible and sustainable to catch-up with the baby’s fast-growing stages, and future usage as a guestroom.
For kid’s room design, Hintegro emphasises that there should not be a stereotypical association of genders and colours. While ‘blue for boys, pink for girls’ application is commonly used, Hintegro suggested the client to apply neutral and pastel colours to enable the kids to explore more in visual creativities.
*Global Launch of “Designed in Hong Kong, Made in Japan” Door Handle Set [Bamboo], co-created by Hintegro & UNION, one of the largest Japanese homeware manufacturers*
In 2021, Hintegro and UNION, one of the largest homeware manufacturers in Japan co-created their first collaborated door handle set “Bamboo”, the collaboration is driven by Osaka Office, Hong Kong Trade Development Council. There are in total of 7 sets used in this townhouse project.
The handle set fuses creativities of Hong Kong designer and Japanese manufacturing craftmanship. The product concept of “Bamboo” series grew from the commonalities of Hong Kong and Japan, being both an Asian destination that is cultivated by traditional Eastern aesthetics and values. With this framework, Hintegro team took “Bamboo” as the main design inspiration, as bamboo is also a metaphor of integrity, resistance, modesty and loyalty in traditional Eastern values; while in Japan, it is a symbol of prosperity and good luck. In addition to this, bamboo is a sustainable material that is widely used in architecture and design industry, all these constructed the design concept. Hintegro started to develop the idea and focused on the bamboo joint that is resemble to the shape a door handle for a detailed design. The “Bamboo series is made of “Sand Casting” technique by UNION. The set is now available for order worldwide.
*Preserving Hong Kong Craftsmanship*


Apart from the locally-made dining table by Yat Muk, the copper basin is another hidden gem in the house. Hintegro commissioned Ping Kee, one of a very last few coppersmith shops in Hong Kong for a copper basin in the powder room. Ping Kee has been supplying bowls to local herbal tea shops and Chinese hot pot restaurants since 1940s. With time, the material of the basin changes colour, resulting in a one-of-a-kind piece in this home.
*From Client to Close Friends*
The project is Hintegro’s signature project in 2022. Apart from having a chance to create a dream place for a very open-minded millennial client, meanwhile infusing our beliefs and detailed executions, there is something more to treasure. From the first time we met until now, we still continue our casual chats, receive photos and videos of two dogs’ funny moments, and snaps of the family enjoying the house. What is more, Keith and the husband of the house, both as car lovers, became buddies to Sunday Morning Drive in the town. The genuine friendship is definitely an extra valuable rewards beyond completing the design and build project, also as a proof and encouragement of the great work we tried our best.
"Design indeed changes life" - all you need is the right designer to do that for you, and Hintegro surely had a job well done for me and my family. – Testimonial from the homeowners.
Team:
Hintegro - Architects
Keith Chan - Photographer
Materials Used:
Wall lamp: Artemide Dioscuri 25 wall lamp from Finnish Design
Tiles of the sand wash stone boarder: Kronos Carriere du Kronos (colour: namur. Rett) from Anta Tiles
Wall lamp next to shoes cabinet: DCW in the tube (sliver mesh) from Finnish Design
Tiles of the sand wash stone boarder: Kronos Carriere du Kronos (colour: namur. Rett) from Anta Tiles
Tiles of the floor near shoes cabinet: Mutina, Flow, (colour: Taupe) from Anta Tiles
Wall lamp: Hay Nelson Ball wall sconce from Finnish Design
Floor lamp: Le Klint floor lamp 325 from Finnish Design
Sofa: BoConcept, Cenova sofa from BoConcept
Coffee table: Les Trotteuses Hermès Occasional Table from Hermès
Rug: Seda cream ivory & grey rug from Miss amara
Decoration animals: Zuny giraffe & hippo from Homeless
Poster at sofa back: Purchased from The Poster Club
Floor tiles: Kronos Le Reverse, schema di posa carved (colour: Dune) from Anta Tiles
Pendant lamp: Muuto strand pendant lamp from Finnish Design
Wall lamp (to garden): Nemo lighting La Roche wall lamp from Finnish Design
Dining table: Design by Hintegro, Carpenter work by Yat Muk
Dining chair: CH24 Wishbone chair from My attic
Porcelain items on table: Hermès Passifolia Porcelain collection
Floor tiles: Kronos Le Reverse, schema di posa carved (colour: Dune) from Anta Tiles


Pendant lamp: &tradition, Copenhagen SC7 pendant from Finnish Design
Bar stool: &Tradition Betty TK8 Bar Stool from Homeless
Wall mount rack: Kriptonite Krossing wall shelf from Homeless

Kitchen stone top: Silestone · Kitchen sink mixer: Gessi316 kitchen mixer
Floor tiles: Mestizaje (colour: graphite) from Anta Tiles
Wall tiles: Living ceramics, Cava white, w/ orange grouting from Anta Tiles
Wall lamp: &Tradition journet SHY2 wall lamp from Finnish Design
Basin: handmade by Bing Kee
Basin mixer: Gessi Goccia mixer from Color Living

Floor tiles: Mutina, Mattonelle Margherita (square black) from Anta Tiles
Wall tiles: Mutina, Mattonelle Margherita (star, paralle orange, street, marghe black) from Anta Tiles
Upper wall finish: grey plastering by contractor

Outdoor furniture: Hay Palissade collection
Plants: sourced by client from Lee Flora HK
Floor tiles: Tiles from ASA tiles
Wall material: Outdoor paint from SKK
Wall lamp: Astep wall lamp from Finnish Design
Floor tiles: Mutina, Mattonelle Margherita (square orange, double white, spring terracotta) from Anta Tiles

Bedside pendant lamp: Menu, Leviate pendant
Bedside table lamp: Saint Louis Folis portable lamp from Hermès
Light switches: Buster + Punch
Door handle: Designed by Hintegro and Made by Union (Japan)
Floor tiles: Kronos, wood side (colour: nut)

Basin counter pendant: Nuura, Miia pendant from Finnish Design

Toilet wall lamp: Nurra Liila wall lamp from Finnish Design
Counter stool: purchased by client from Ikea
Basin mixer: Gessi Inciso wall mounted mixer from Color Living
Shower mixer: Gessi Inciso shower rail, hand shower, two ways thermostatic from Color Living
Bathtub mixer: Gessi Inciso four hole bath mixer from Colorliving
Candle holder on bathtub: Designed by Hintegro, Made by Yat Muk
Floor tiles: Mutina, Primavera (colour: bianco) from Anta Tiles
Wall tiles dry area: Mestizaje (colour: glossy grey) from Anta Tiles
Wall tiles wet area: Mestizaje (colour: white matt) from Anta Tiles
Basin counter top: terrazzo from Po Kwong Stone Co Kid’s Guest Bathroom:
Cabinets: Design & built by Hintegro

Cabinets handle: Muuto dots from Establo
Tiles from Hop Hing Lung
Bed: The Sebra, baby & Jr Cot from Tavolokidsliving
Rocking chair: Oliver furniture baby rocker from Petit bazaar
Wood dresser: Oliver furniture wood dresser from Petit bazaar
Skateboard: Yoshitomo Nara skateboard from Homeless
Decoration: Vitra Eames elephant stool from Vitra
Floor tiles: Kronos, wood side (colour: nut)


