


In the centre of Berlin stands VoltAir, an office building by J. Mayer H. and Partner, designed to respond to evolving ways of working. The 30,000 square meter volume comprises a series of stacked, double-height glazed cubes, giving the building a sculptural, playful presence that interacts dynamically with the skyline. Occupying an entire block behind Alexanderplatz, and adjacent to an overground train viaduct, the design was originally conceived for a mixed-use competition and was adapted to meet its office function following a change in ownership.


Ventilated façade system
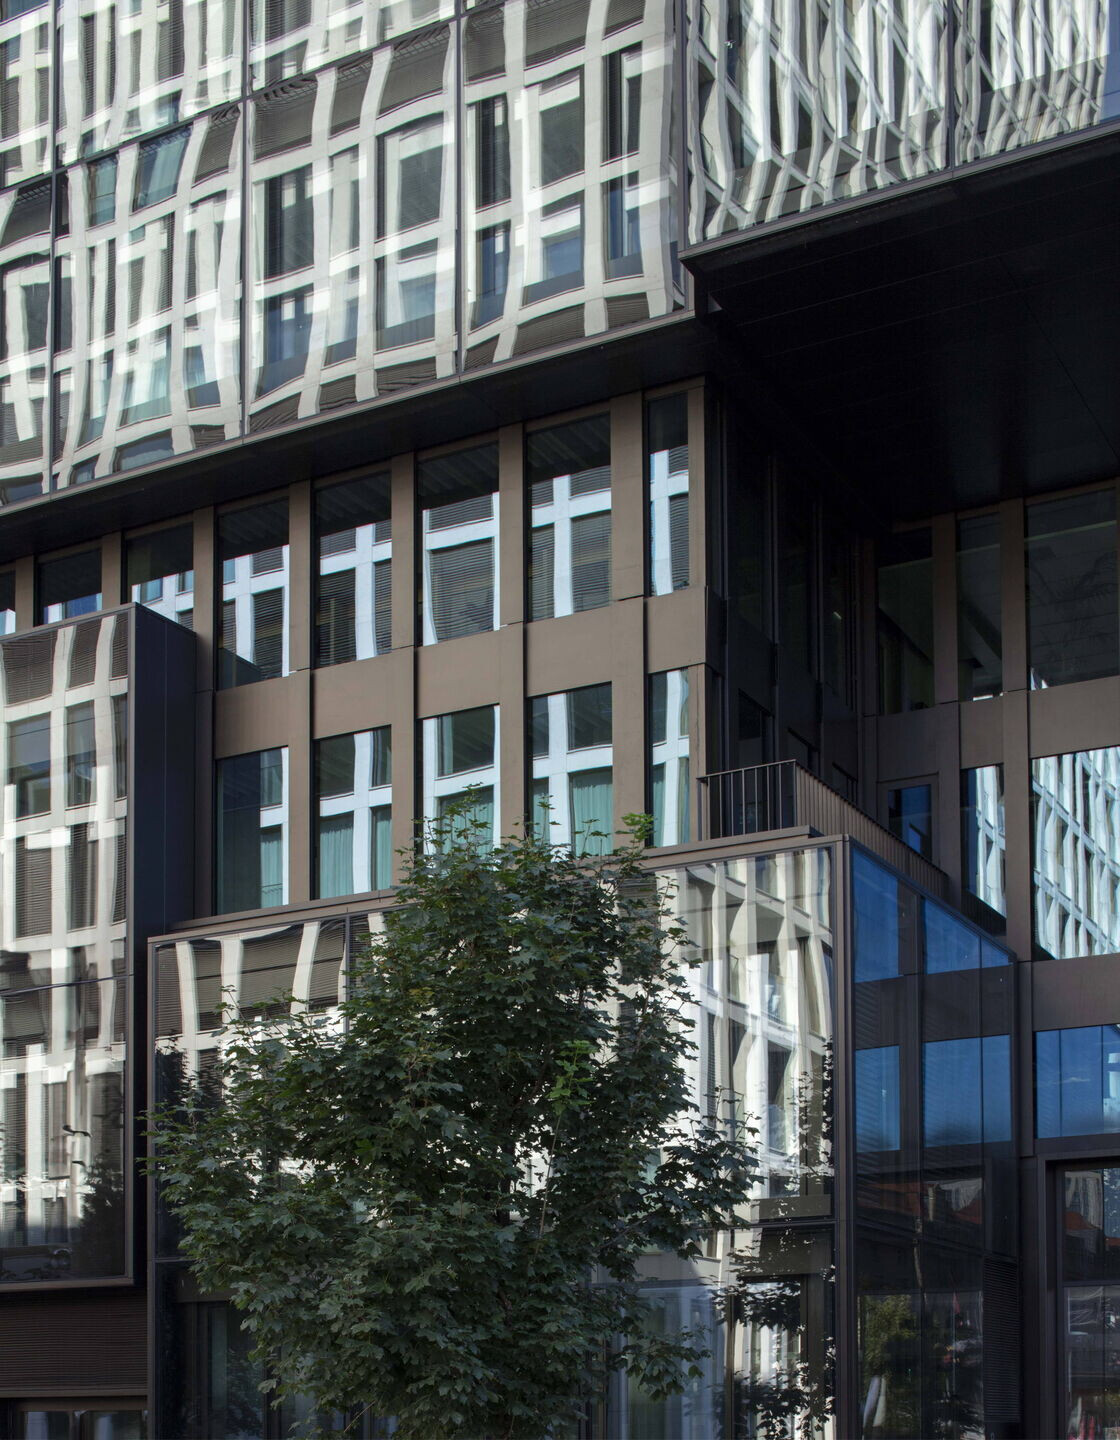
From the street, the building is defined by a glittering facade: double-storey glass cubes stack on top of one another to create a dynamic frontage. Realised as a ventilated double façade system, the envelope is completed with impact-resistant glass panes that are structurally bonded rather than mechanically fastened—the largest such panes ever constructed in Germany.

Integrated planting and green spaces
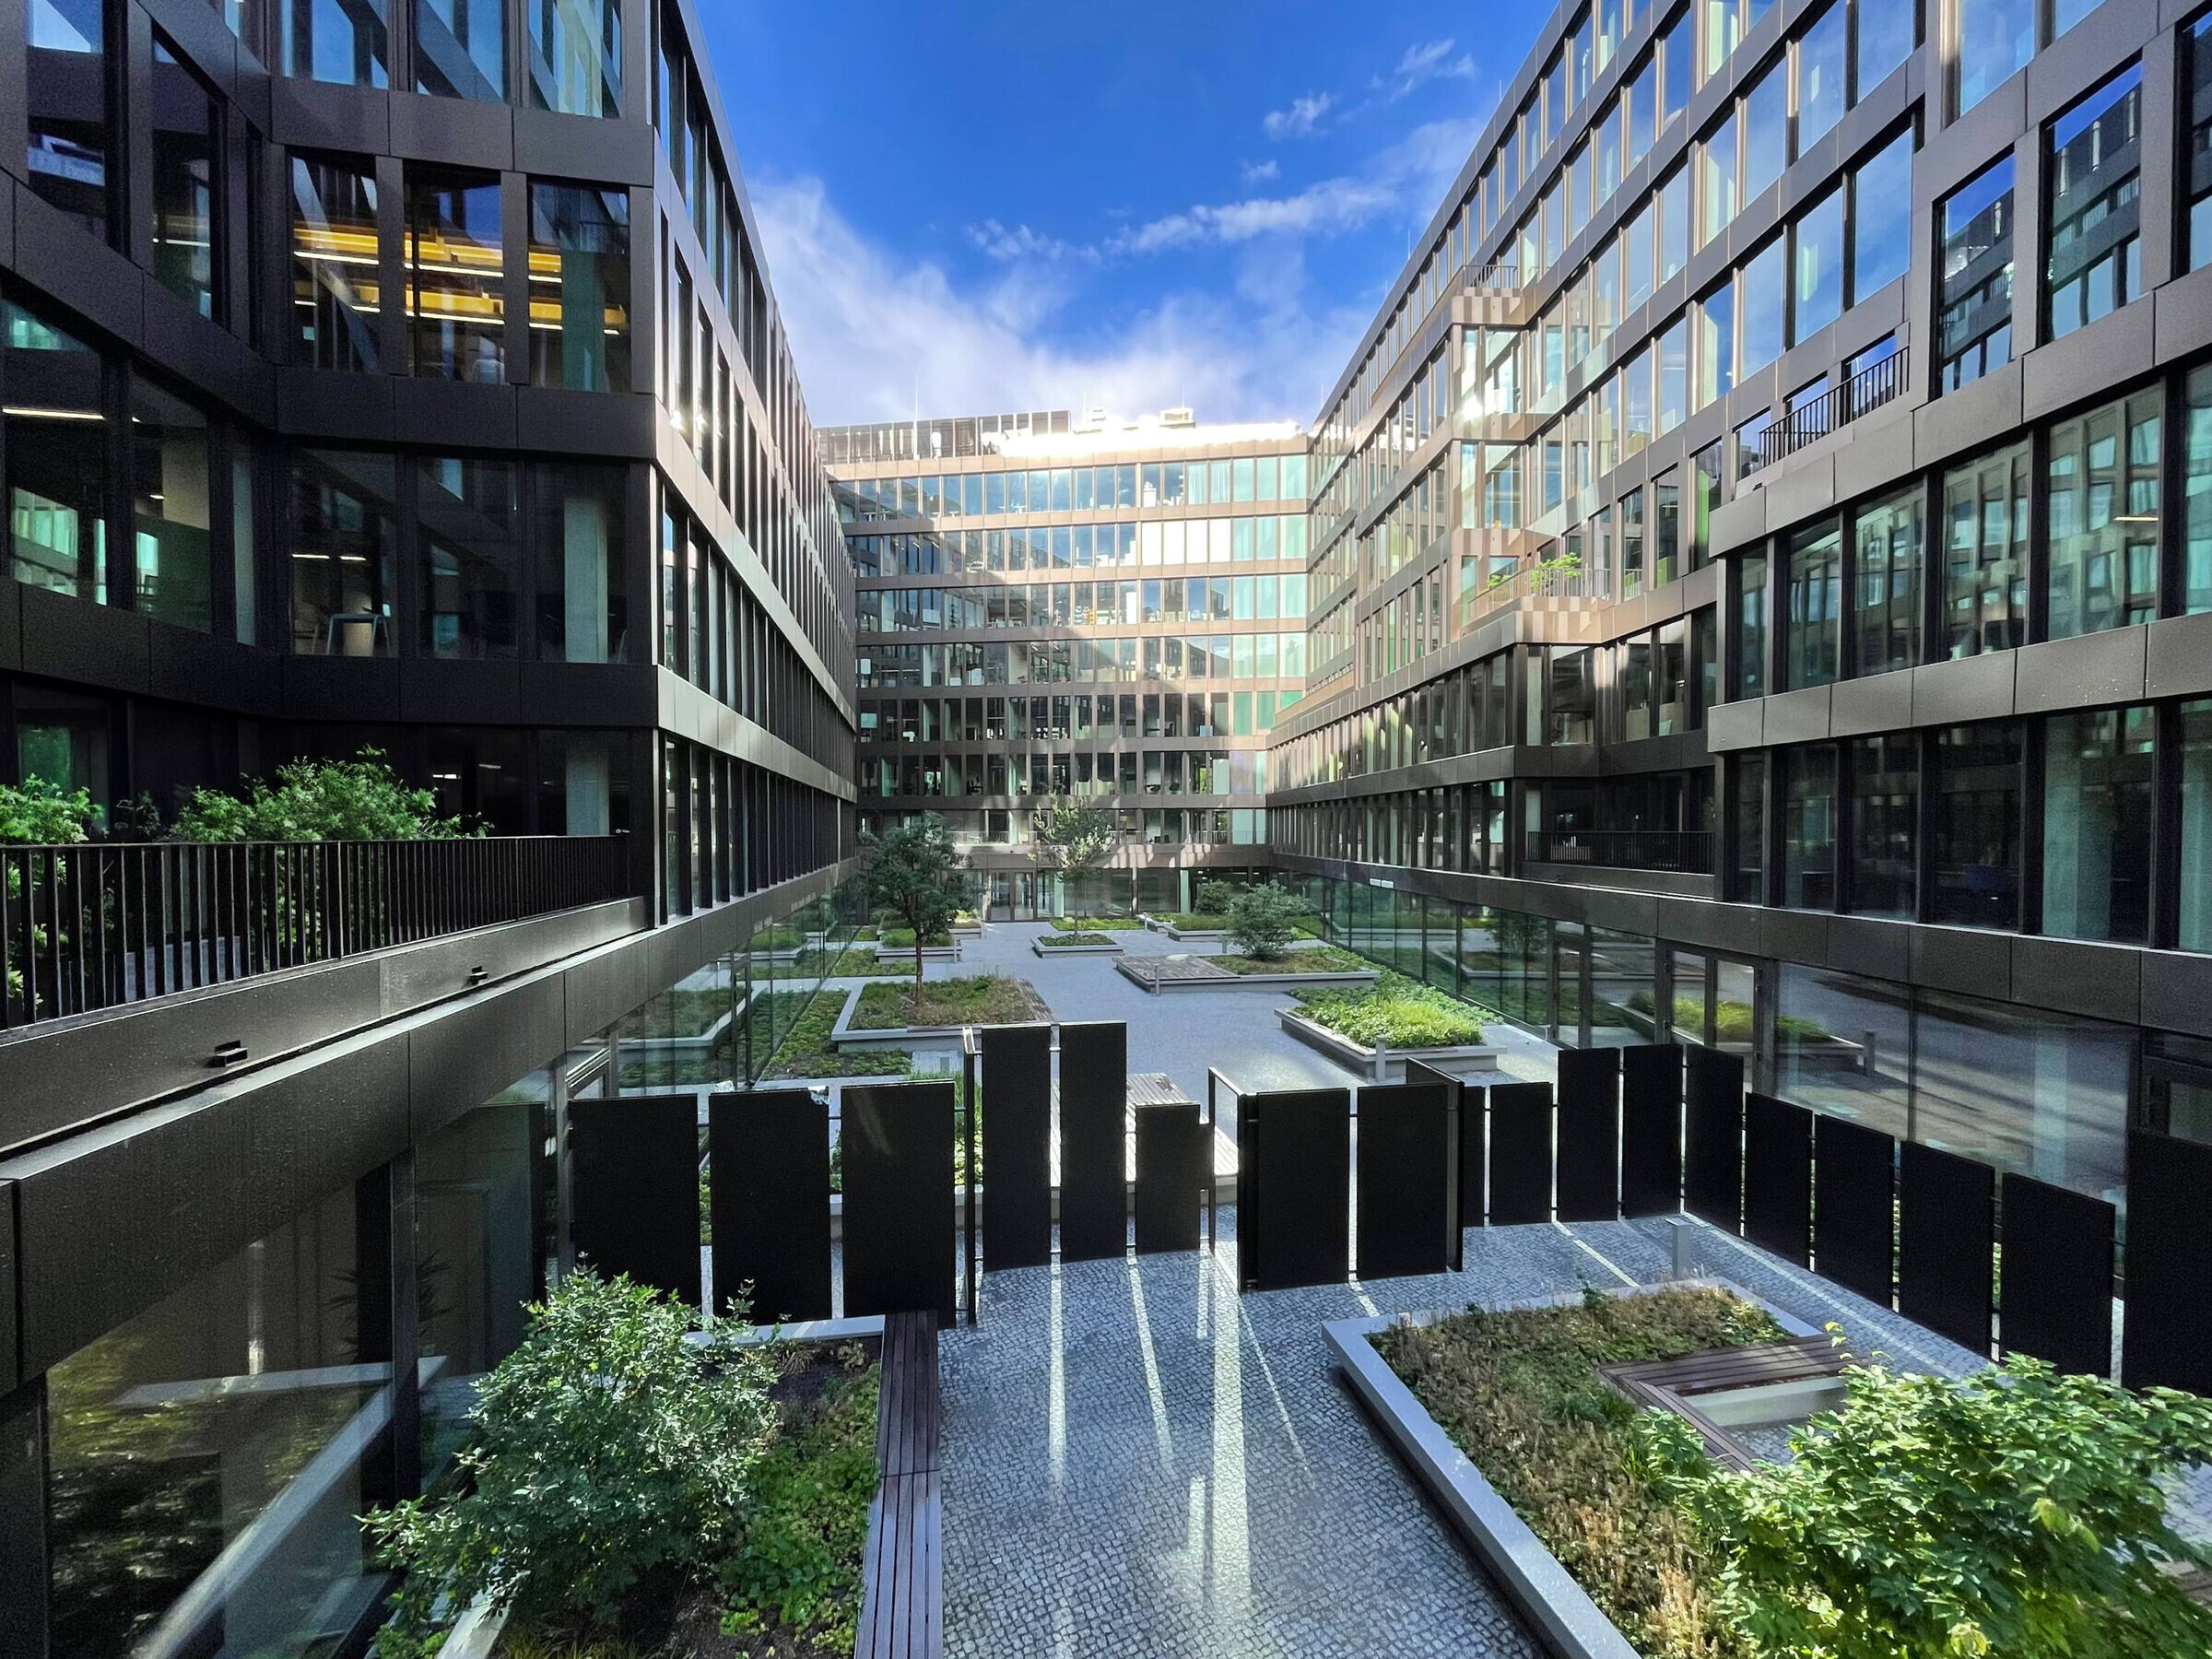
The stacked blocks create horizontal setbacks along façade, createing spaces for planting that breaks up the glazing and introduces greenery to the urban context. Baclonies and terraces wrap the building in green: three roof terraces, each approximately 100 square meters, provide panoramic views of the German capital.


Flexible floorplan for future use
Inside, VoltAir combines flexibility with an industrial loft-like aesthetic that is typical of many Berlin spaces. Floor-to-ceiling heights of three meters and depths of up to 24 meters accommodate adaptable layouts, while exposed concrete and technical infrastructure reinforce the building’s social and industrial aesthetic. Floorplans can be divided horizontally or connected vertically, allowing spaces to evolve with changing work patterns.


Sustainability credentials
VoltAir is a high-performance green building that has achieved LEED Gold and Wired Gold. Its design combines district heating, energy-efficient lighting, heat-recovery ventilation and high-performance glazing to minimise energy demand; extensive planting and rainwater management help mitigate the urban heat island effect; and deep floor plates with high ceilings and advanced ventilation help create healthy indoor environments that are flexible should needs change. Together, these strategies demonstrate the possibilities of office architecture—moving beyond cubicles to create enjoyable, healthy spaces for those inside and out.





