


Wolkberg Casting Studios is a multidisciplinary design and manufacturing company focusing on industrial design and innovation. We have innovated in material science by creating our own material called Limesite™ which is a high performance concrete. The Zephyr Breeze Block was featured in the Veld Architect project as a Wolkberg Casting Studio product, the Zephyr Block is a masonry product, designed to function as a building material that incorporates a distinctive aesthetic, ventilation and privacy to spaces through its design. The Zephyr Blocks are manufactured from waste by-products of Limesite which contributes to sustainable architecture together with its cross-ventilation properties.
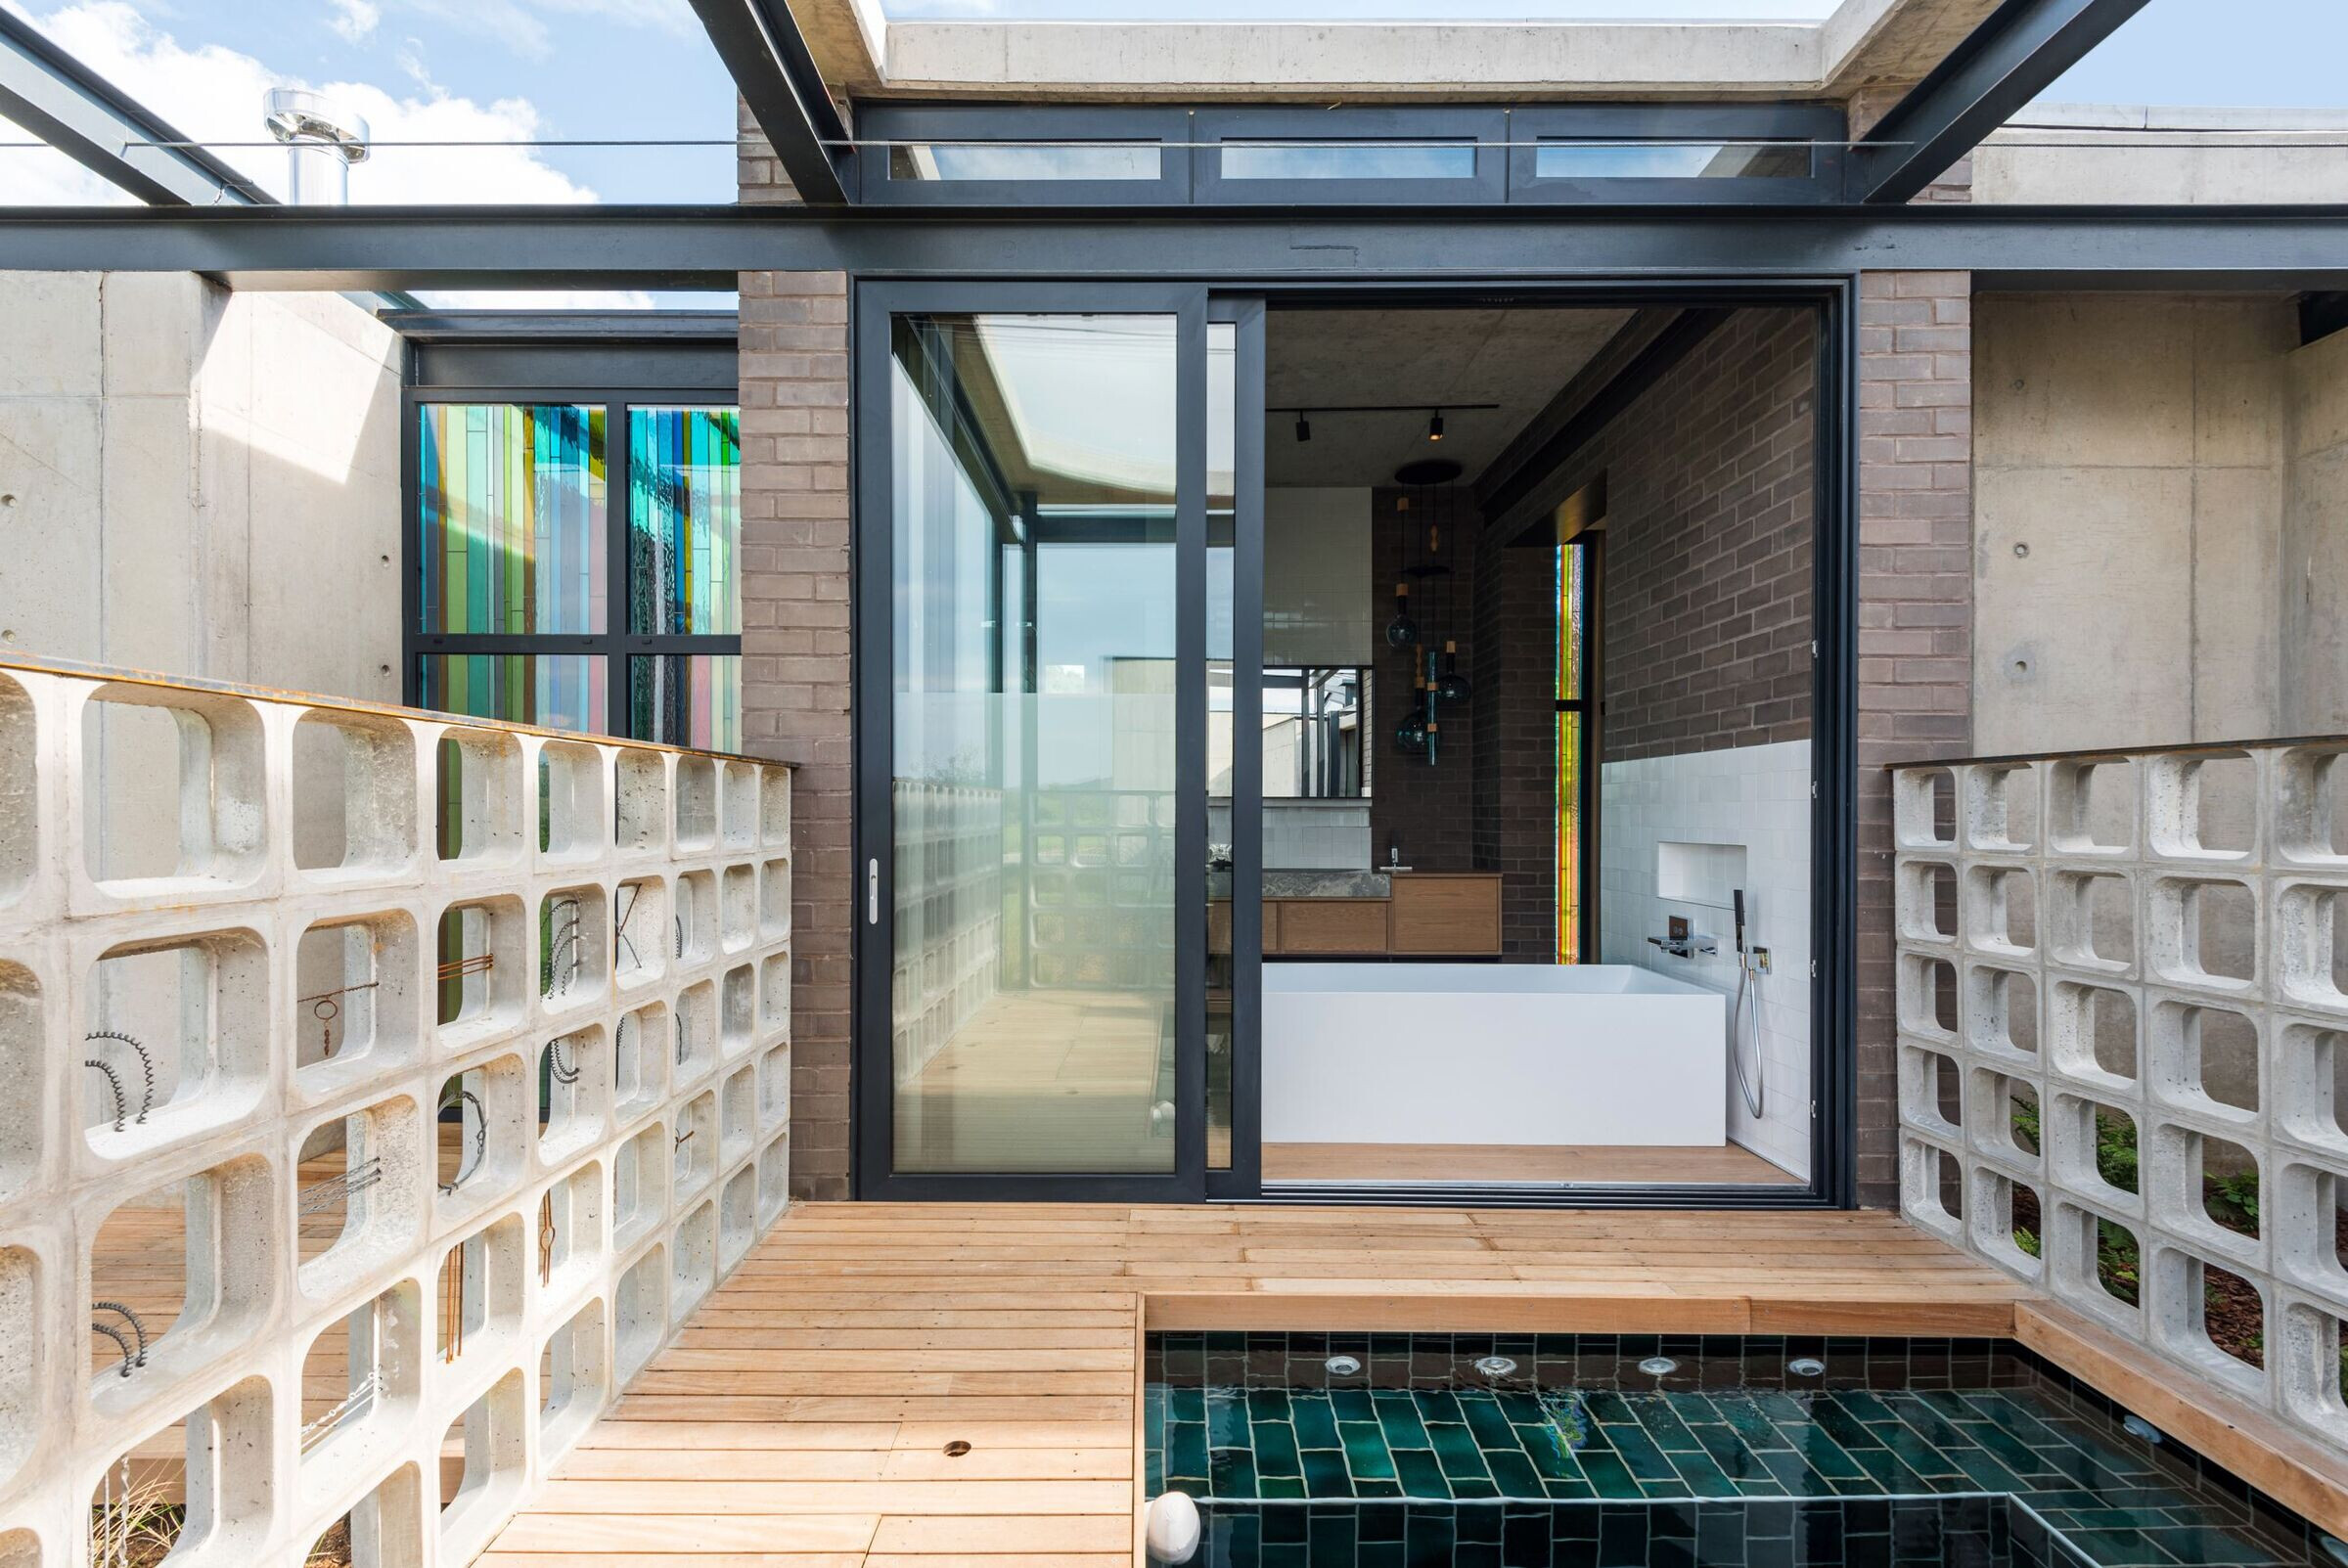
Nestled in the rolling grasslands and riverside terrain of a modern farm estate in the peri-urban surrounds of Johannesburg in South Africa, this house, dubbed Amani, which is Swahili for “peace”, explores the ways in which a fusion of architecture with site-specific artistic and artisanal collaborations can foster a profound connection to place. The estate, which runs along eco principles, requires all houses to harvest rainwater and generate their own solar power. Just three percent of the land will be developed, with the rest preserved in its natural state. In such an open, undisturbed landscape, a key to creating a sense of belonging involves connecting with the landscape. Rather than relying solely on the modernist-inspired approach of employing glass curtain walls to foster seamless indoor-outdoor connections and panoramic views, or an attempt to reprise a vernacular style, this house seeks to create a sense of belonging and harmony with its context through a rich and layered cultural dialogue.
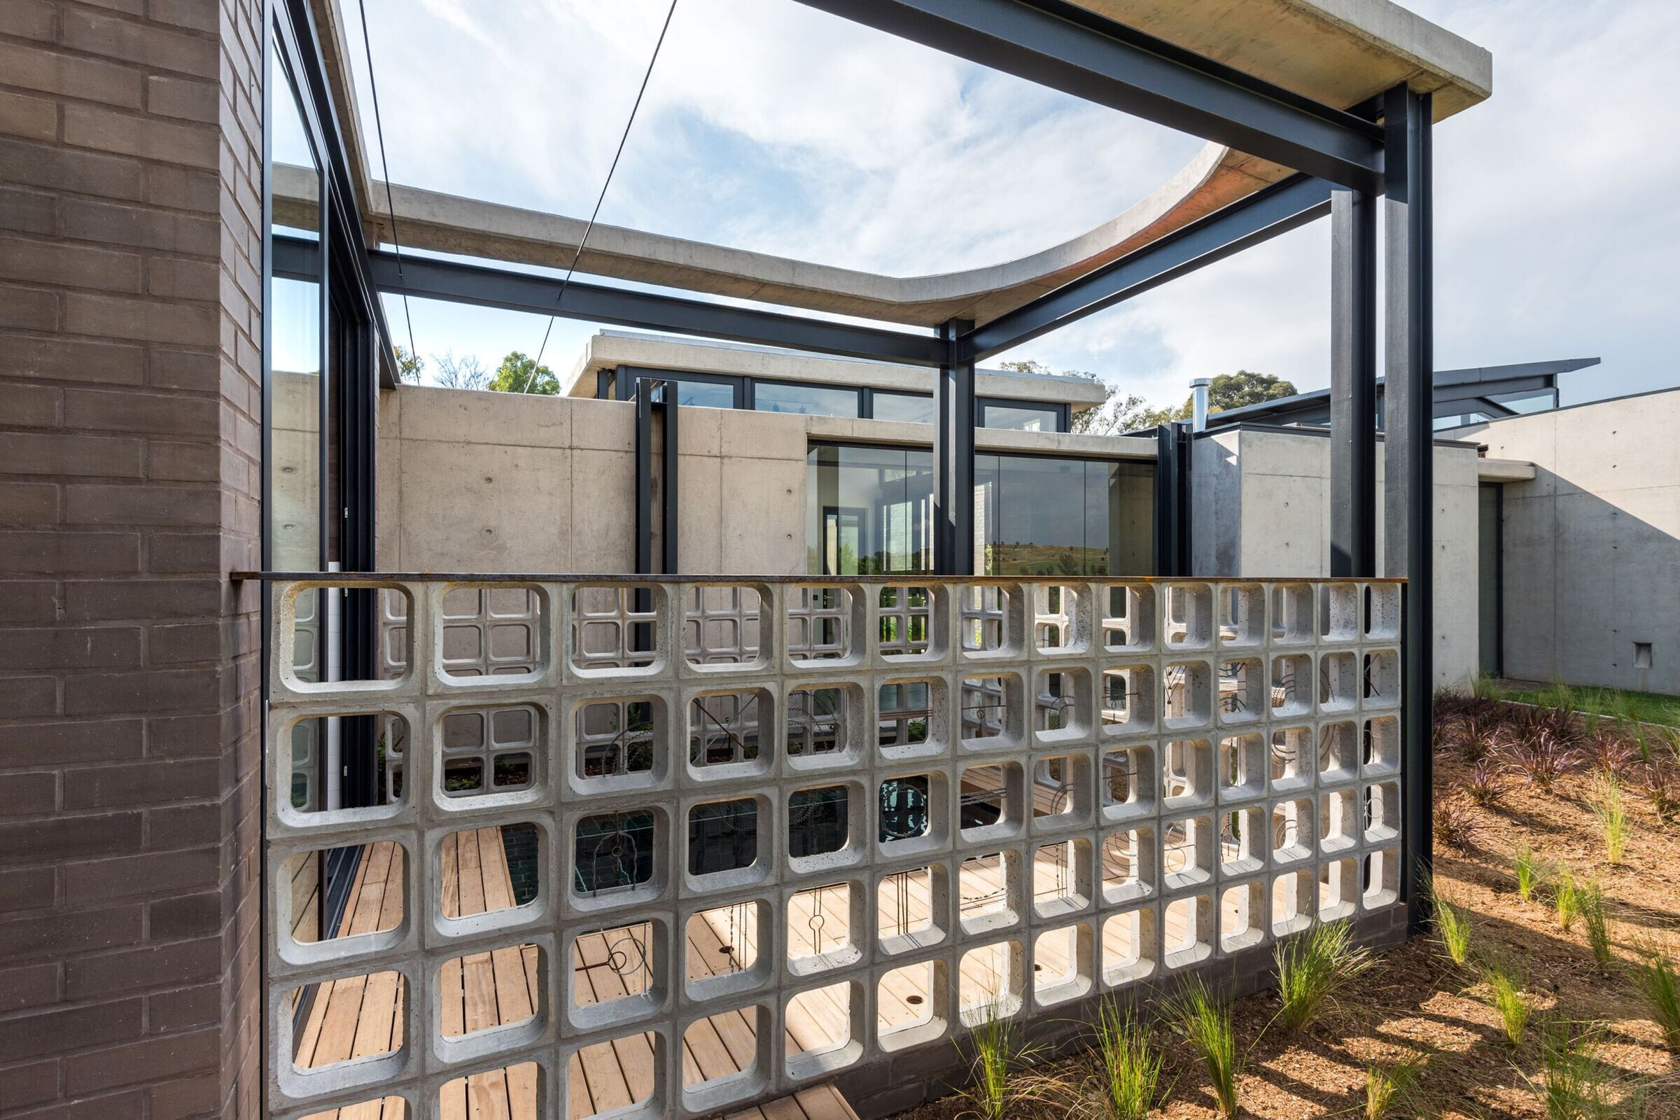
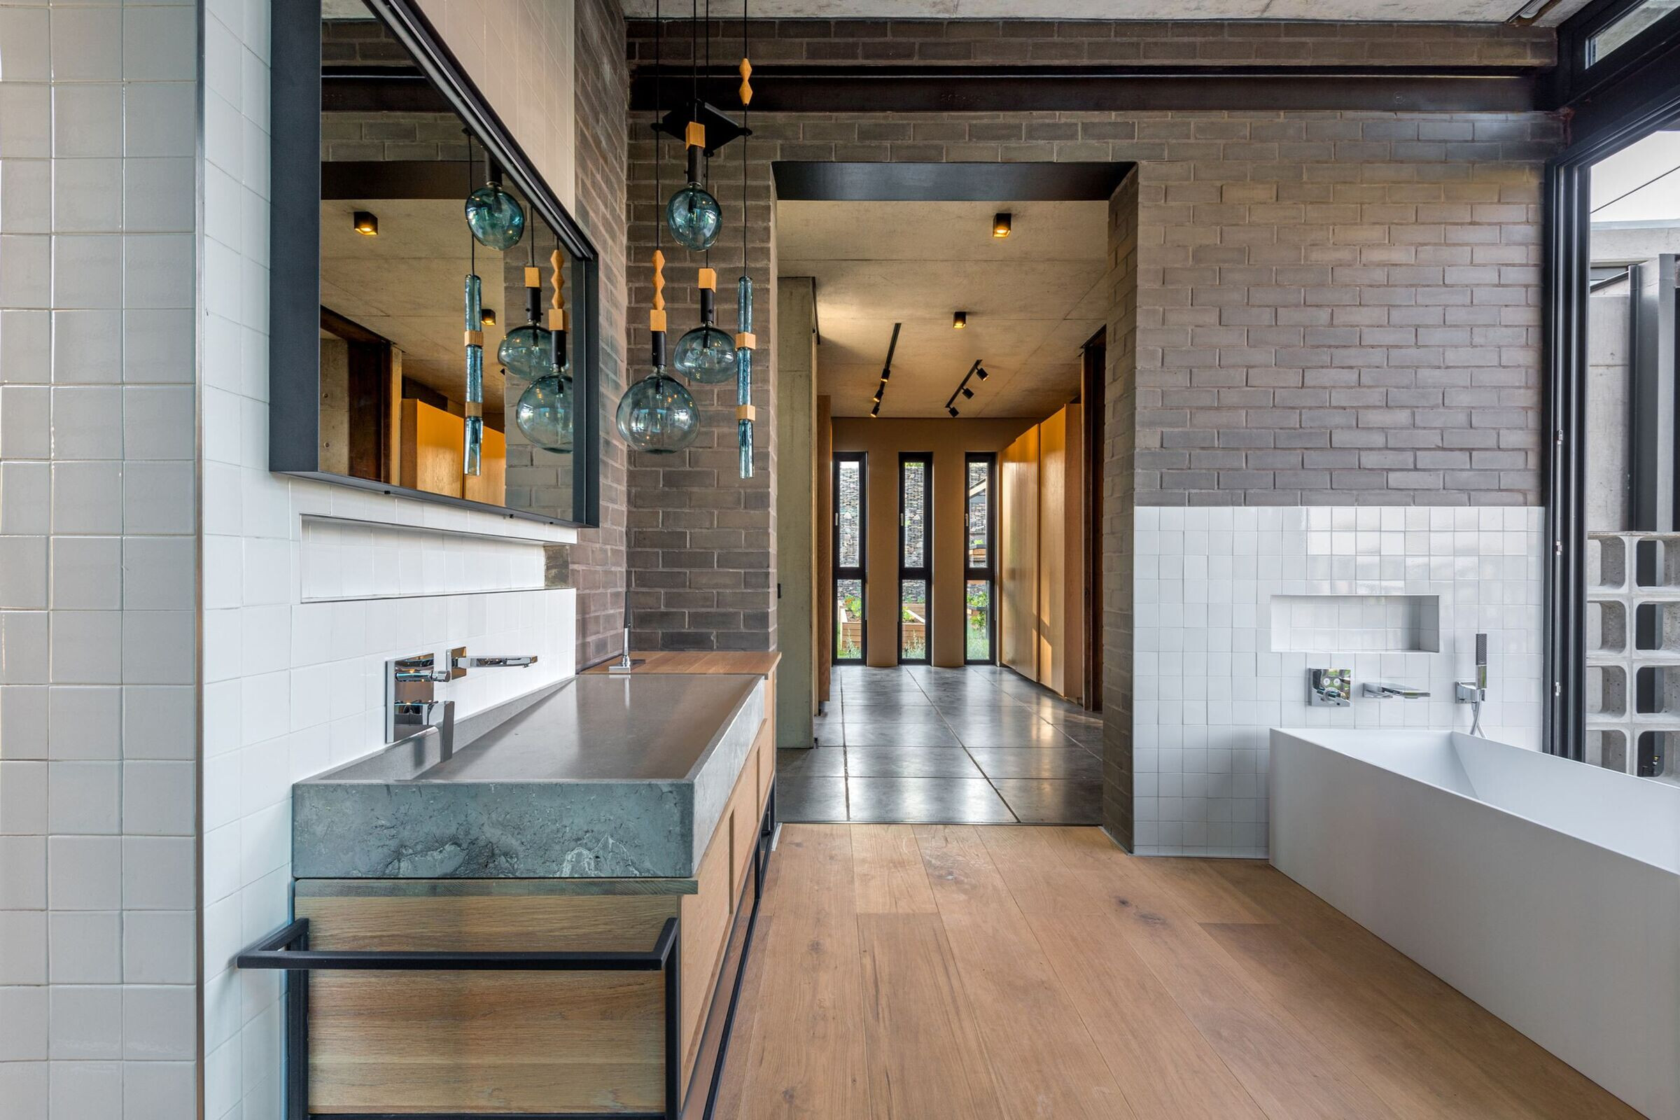
Frank Lloyd Wright’s assertion that “The mother art is architecture”, prompted a building that would nurture local art and artisans, incorporating their work in a way that in turn forges its unique character and a profound relationship with its natural and cultural context. With meticulous detail, lighting, doors, furniture, and fittings have been commissioned and designed in tandem with local artists and craftspeople, from sculptors and jewellers to glass blowers and cabinet makers and more. These details have been embedded in the very fabric of the house, some responding to the landscape, others considering place through culture. The house has been designed to accommodate two principal occupants – twin sisters who have decided to co-habit – so the programme accommodates two separate wings each with its own distinct character, which converge around a shared living space that includes kitchen, dining, and entertainment space. These three areas are conceived as distinct sculptural objects in the landscape. The house combines robust, durable, lasting materials, expressing an elemental character, while providing a sense of shelter and security. Rather than an attempt to recede into its setting, this form-driven design approach harmonises with the landscape.
The principle materials include gabion walls roughly packed with local slate, creating an expression of rugged, natural materiality at the entrance. Raw, off-shutter concrete is used abundantly for its honest materiality. Oxidised Corten steel, with its ferrous patina, expresses the passage of time and the interaction of the architecture with the elements. The zinc cladding references vernacular agricultural sheds. These separate elements are knitted into the landscape though a series of pathways, courtyards, planted nooks, integrated architectural planters and water features such as a fishpond that extends beneath the floor of the house at the entrance. In addition to approaching questions of sustainability through longevity, the highly detailed integration of art and architecture justifies the monumental quality of the buildings. The house is designed to be a lasting vehicle for the art, and the art in turn justifies its presence in the landscape.


