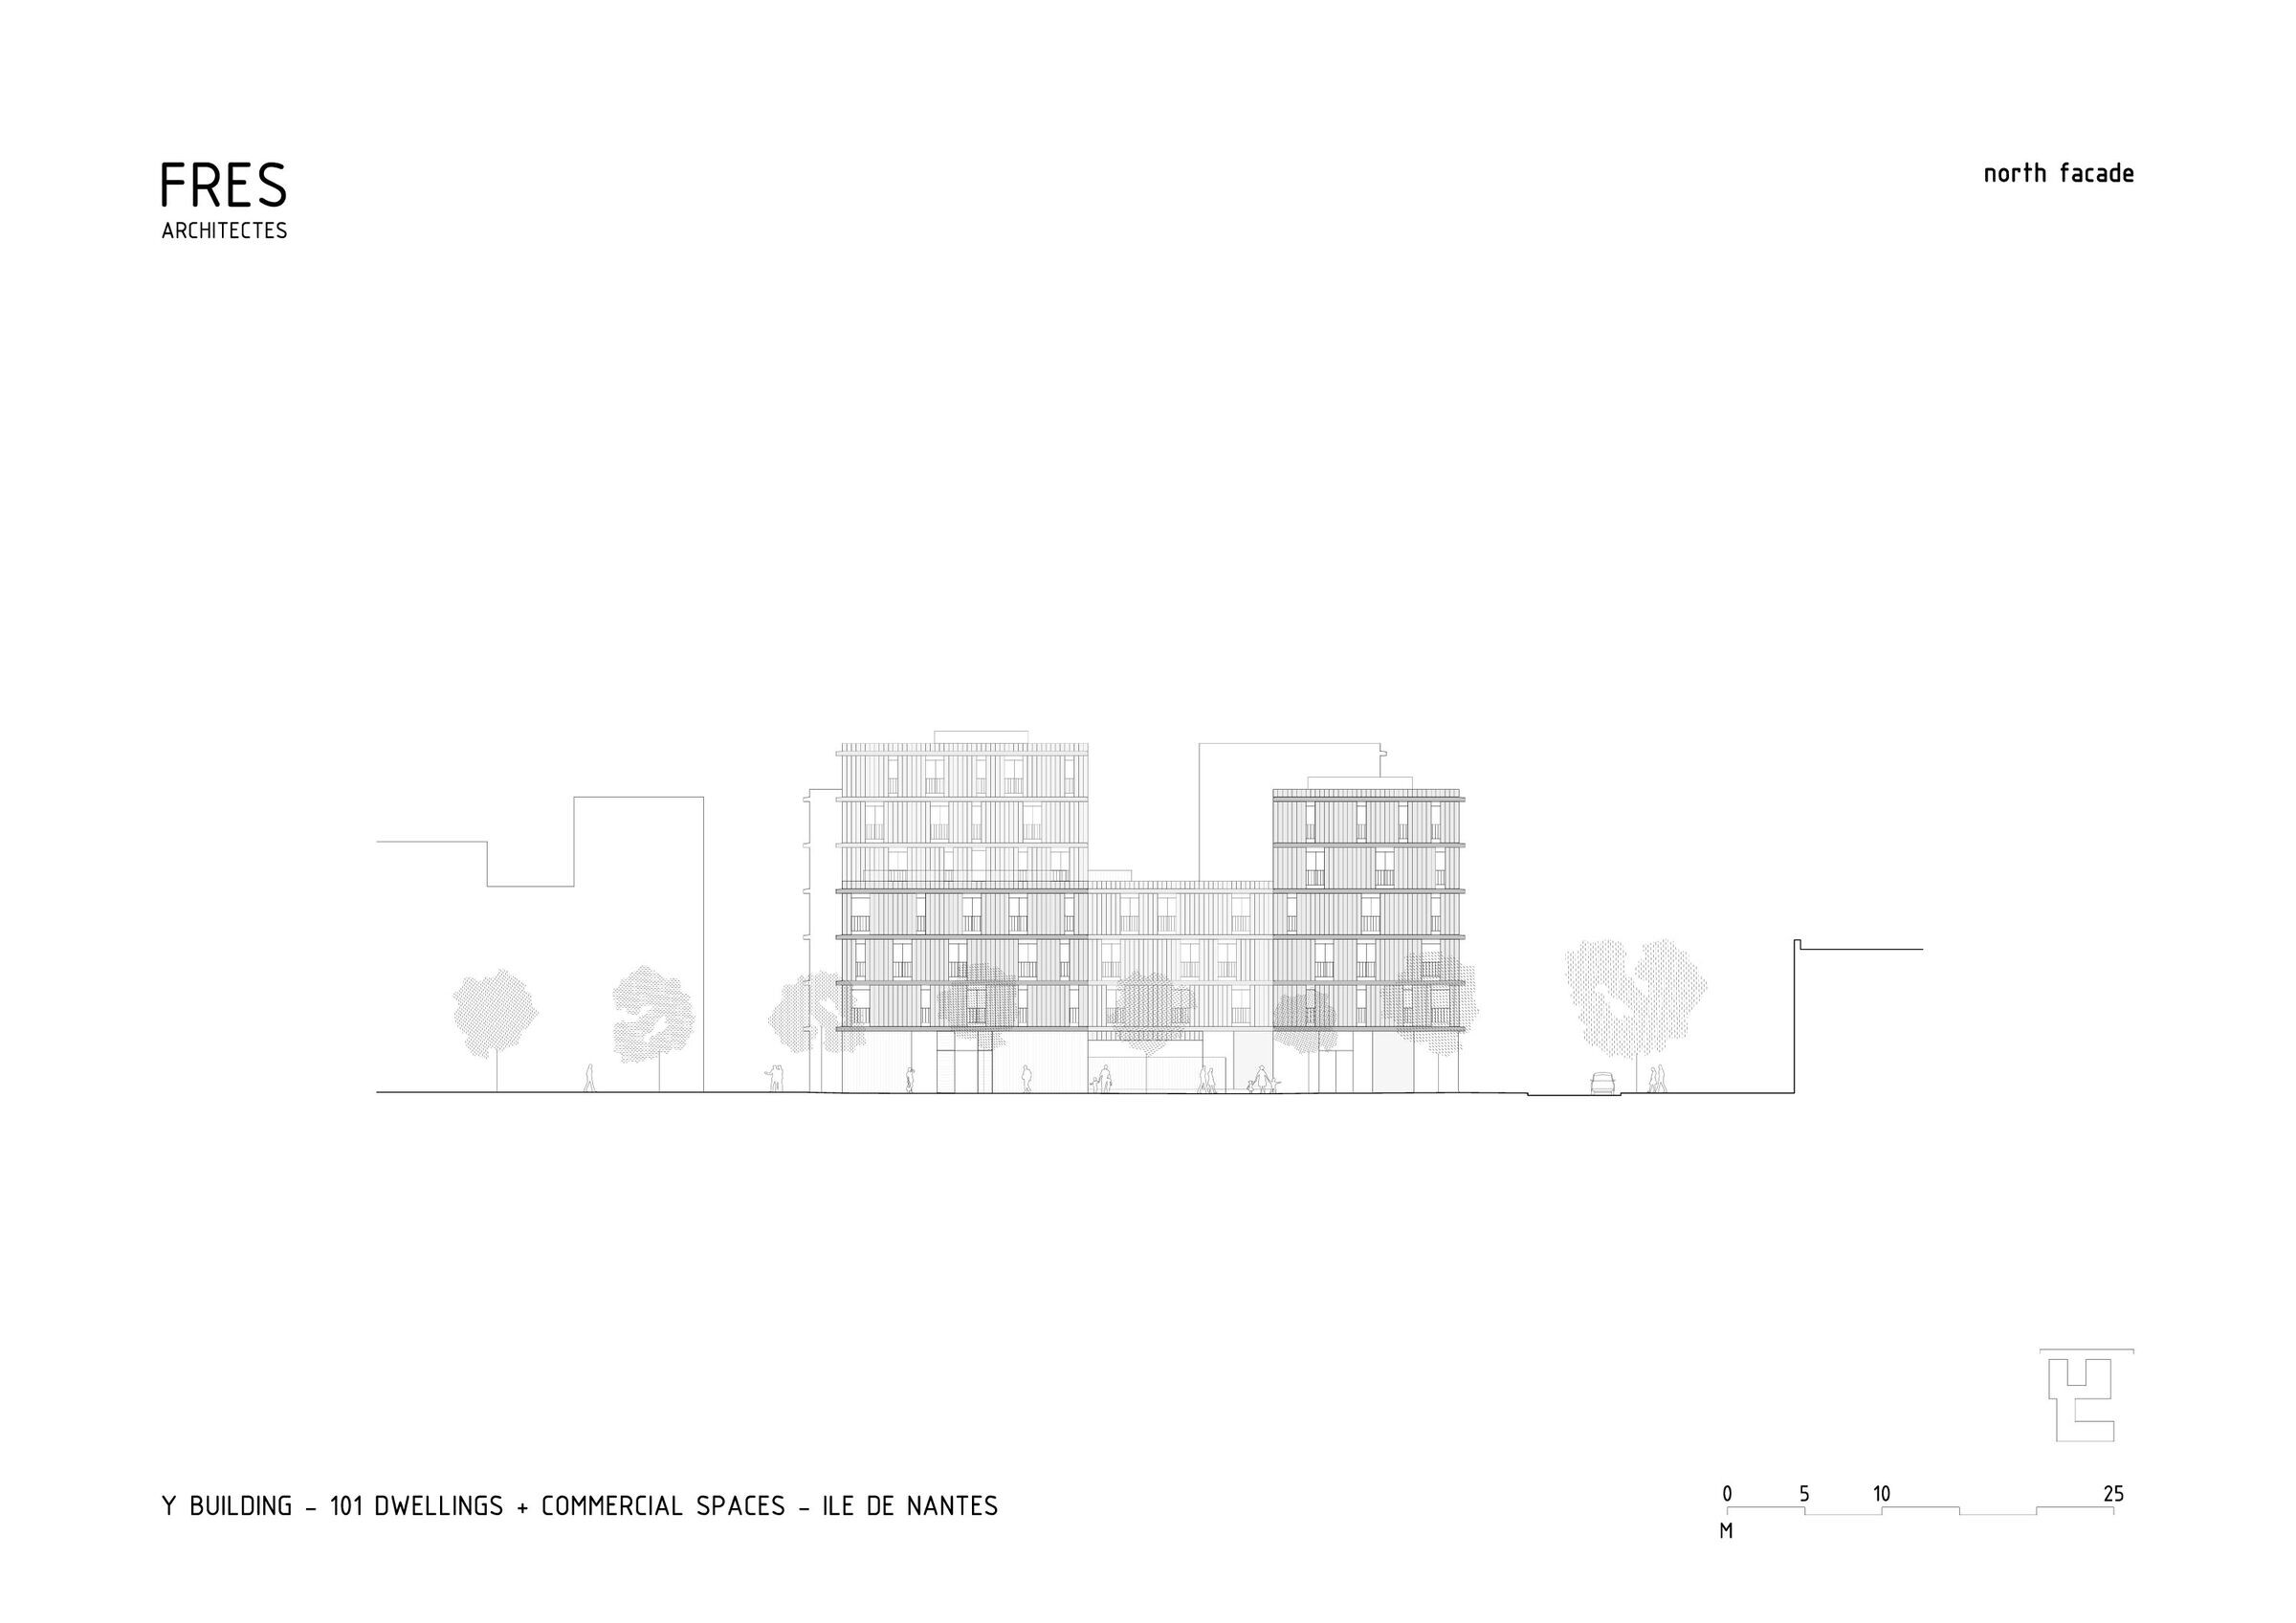
UNFIED AND DIVERSIFIED.
The project takes place in a heterogeneous urban context, marked by the history of Nantes' island. It takes its inspiration from the shipyards, genuine places of local savoir-faire when it comes to metal work construction. The project proposes on the one hand a fragmented volume, echoing the faubourien (suburban) context of this neighborhood, and on the other hand facades dressed with a perforated metal skin underlined by concrete horizontal lines, unifying the building.
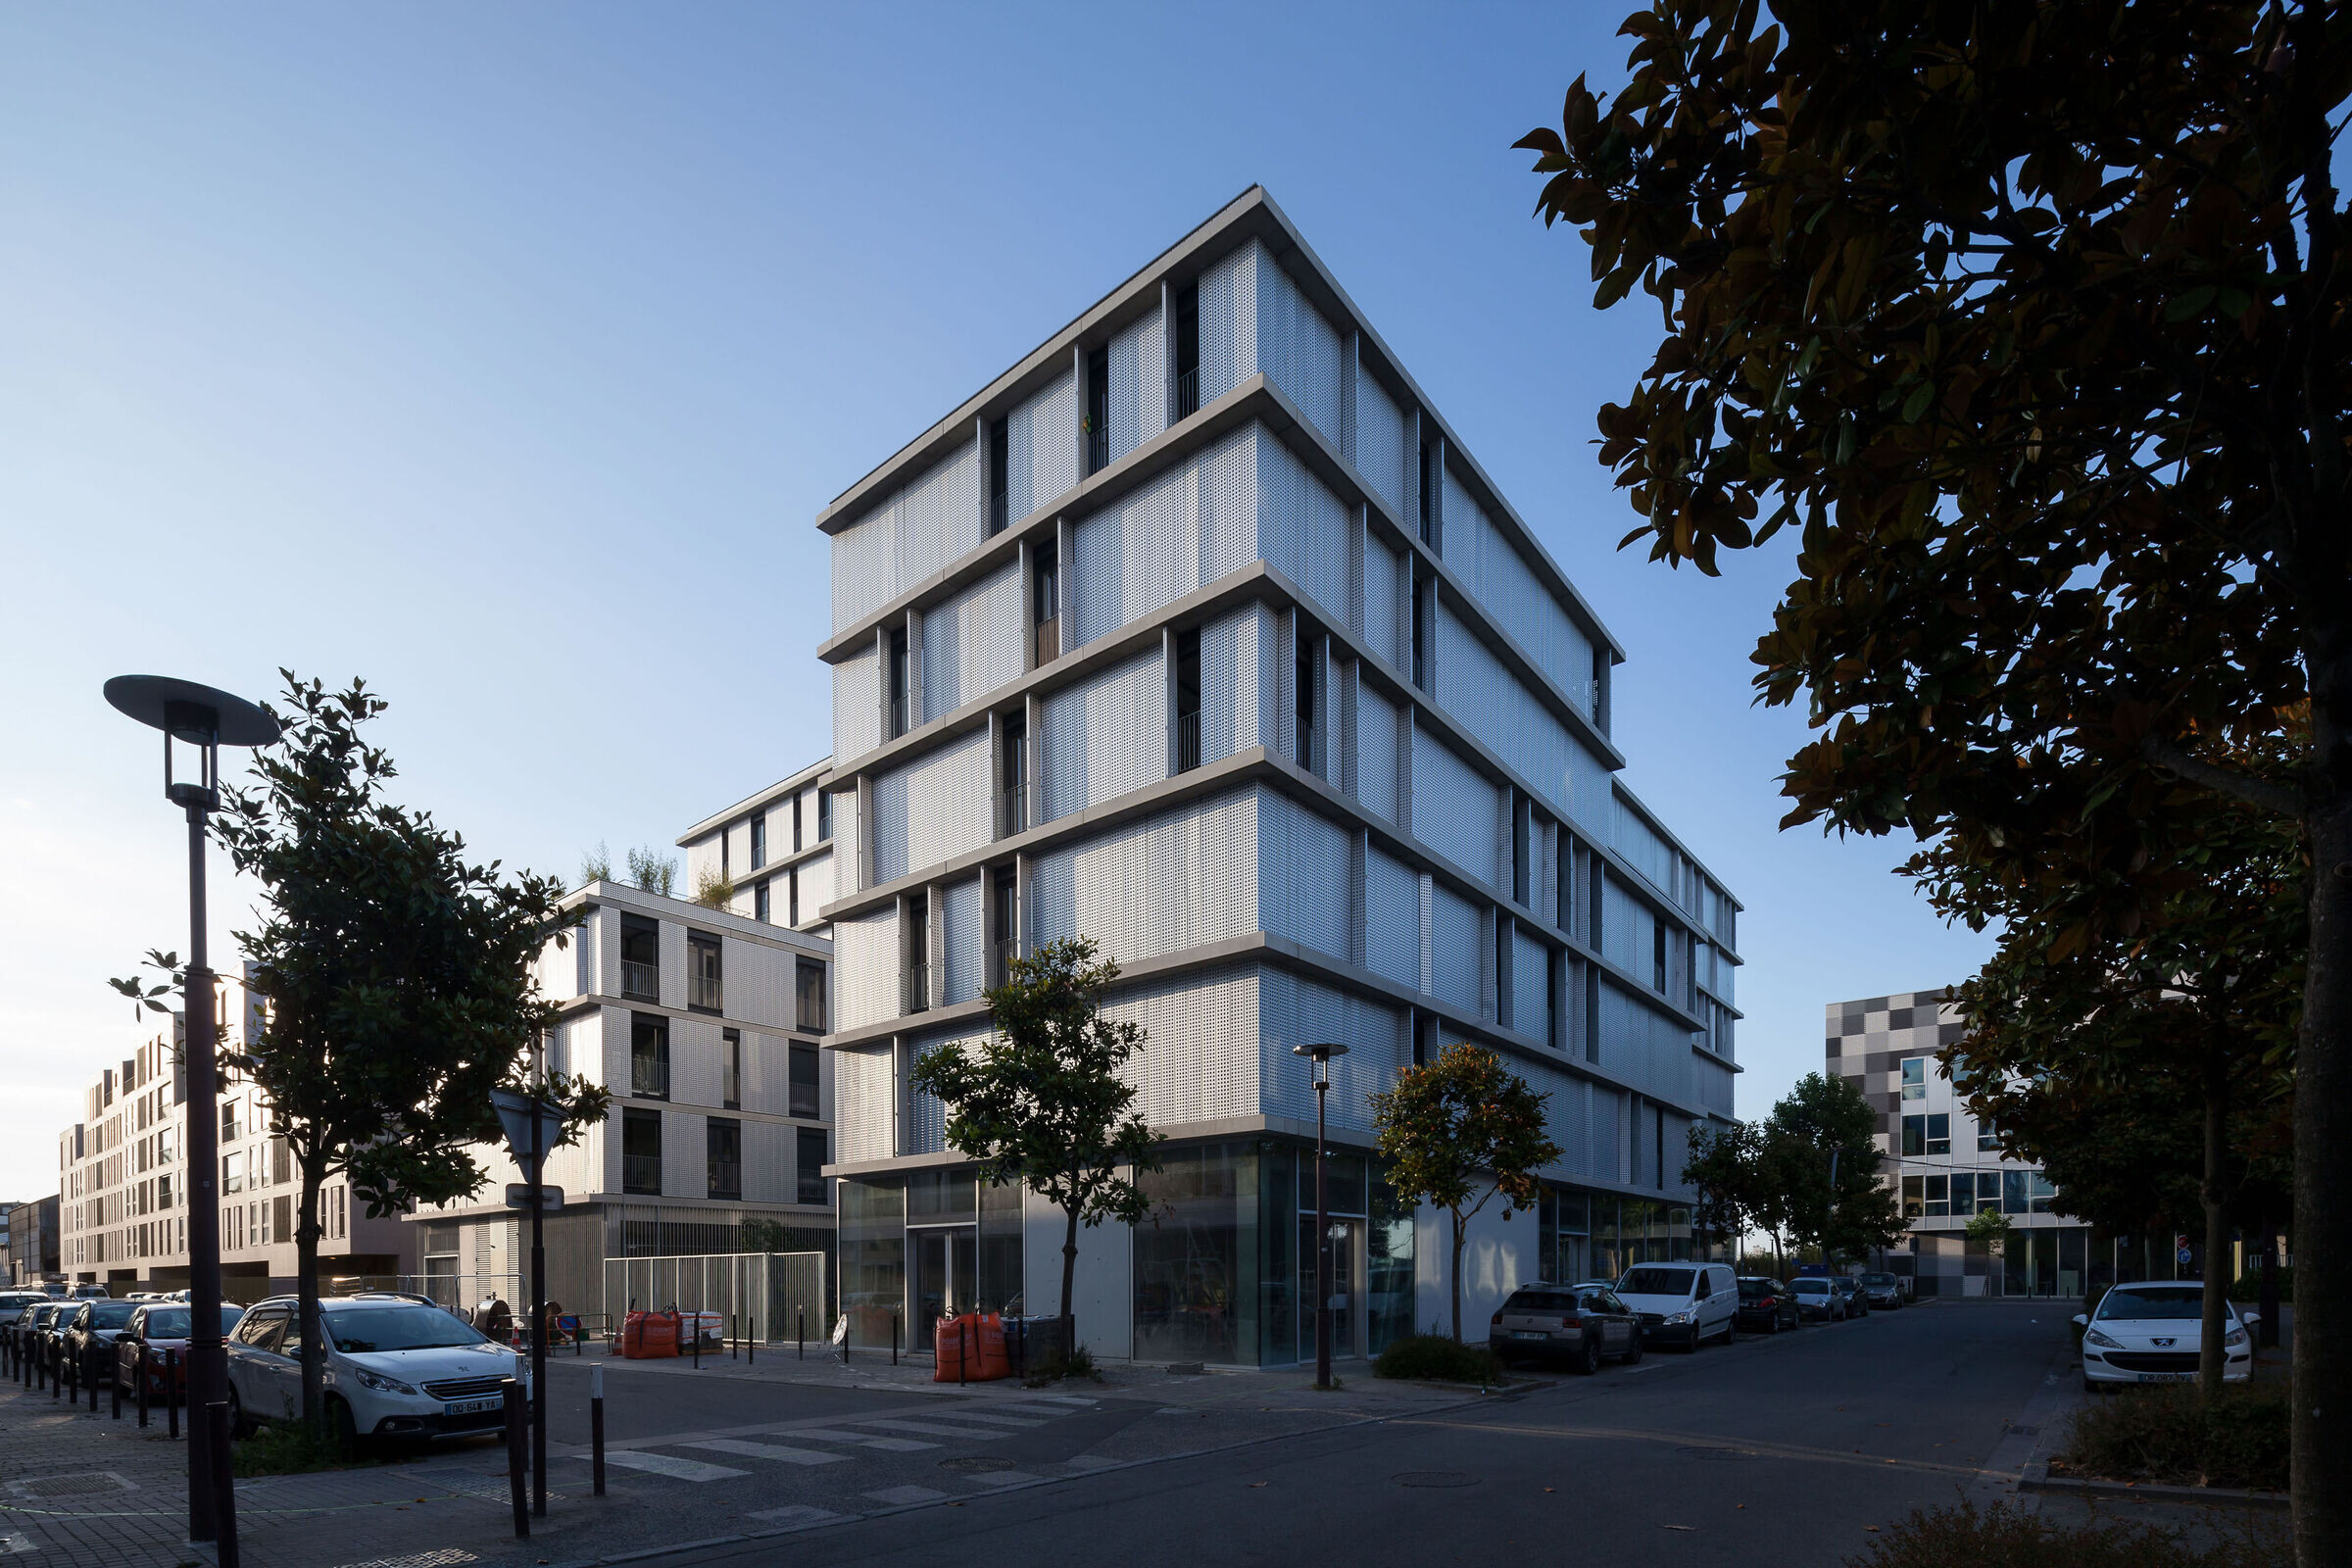
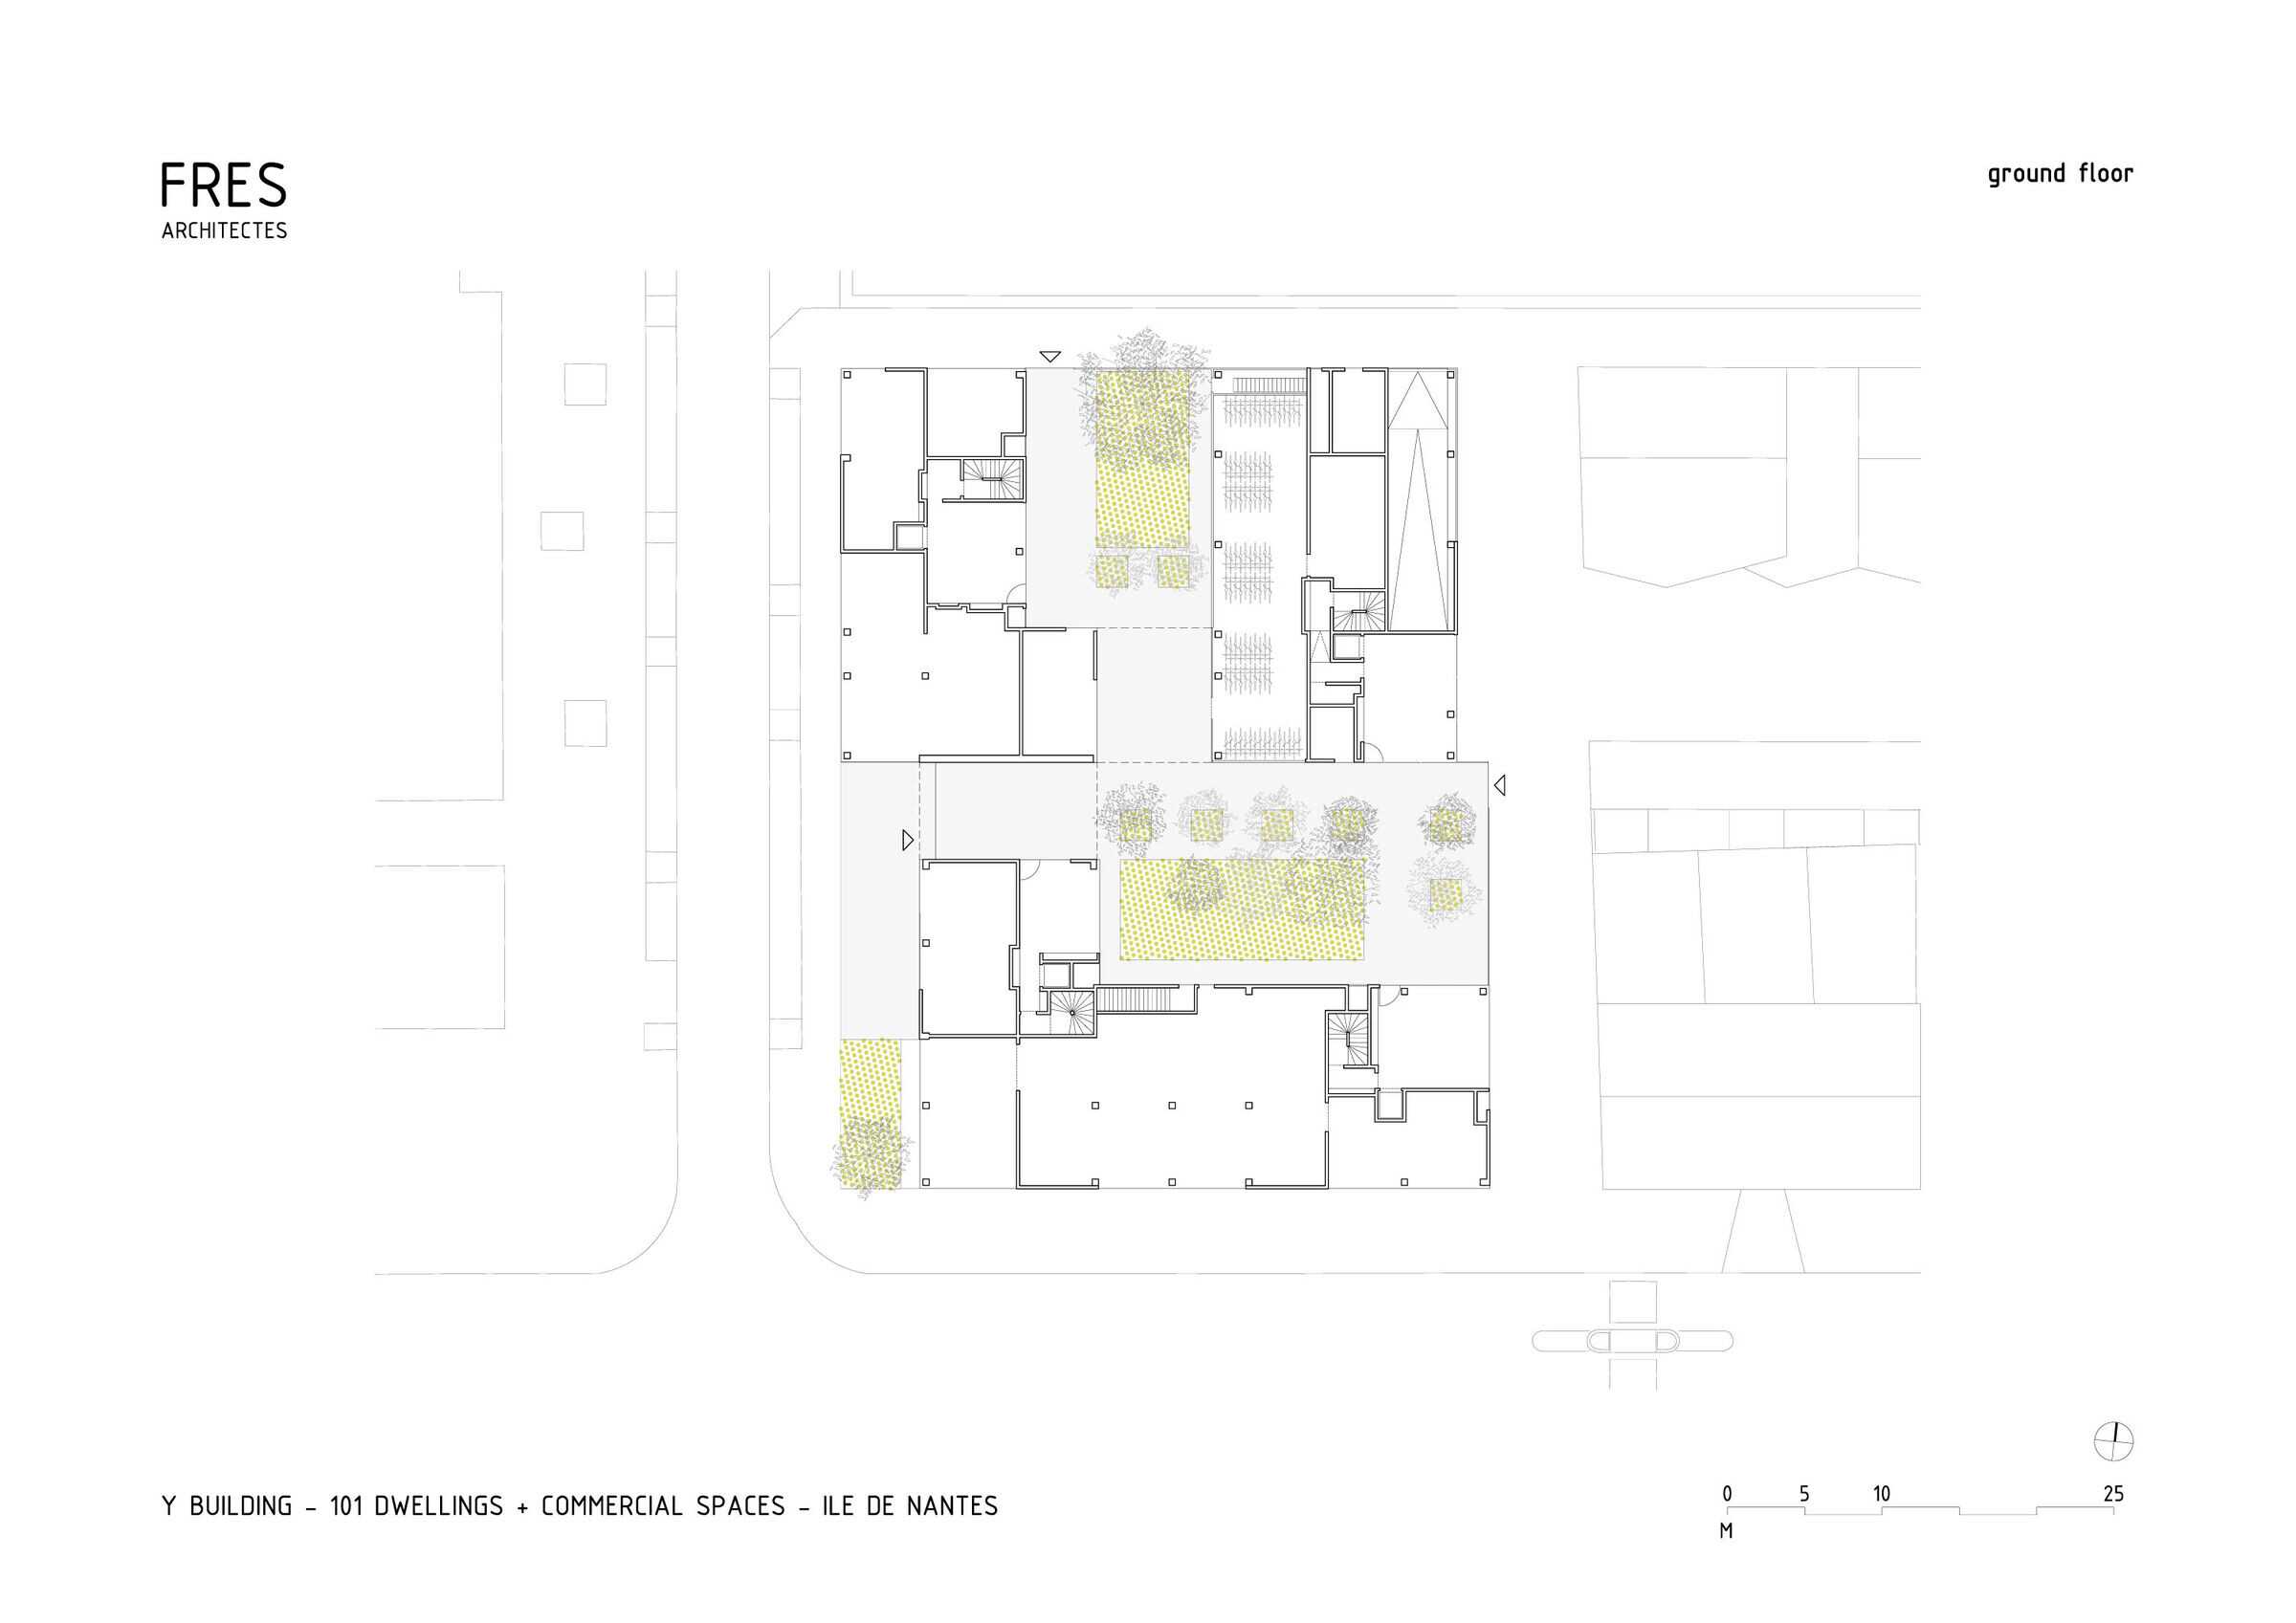
OPEN BLOCK.
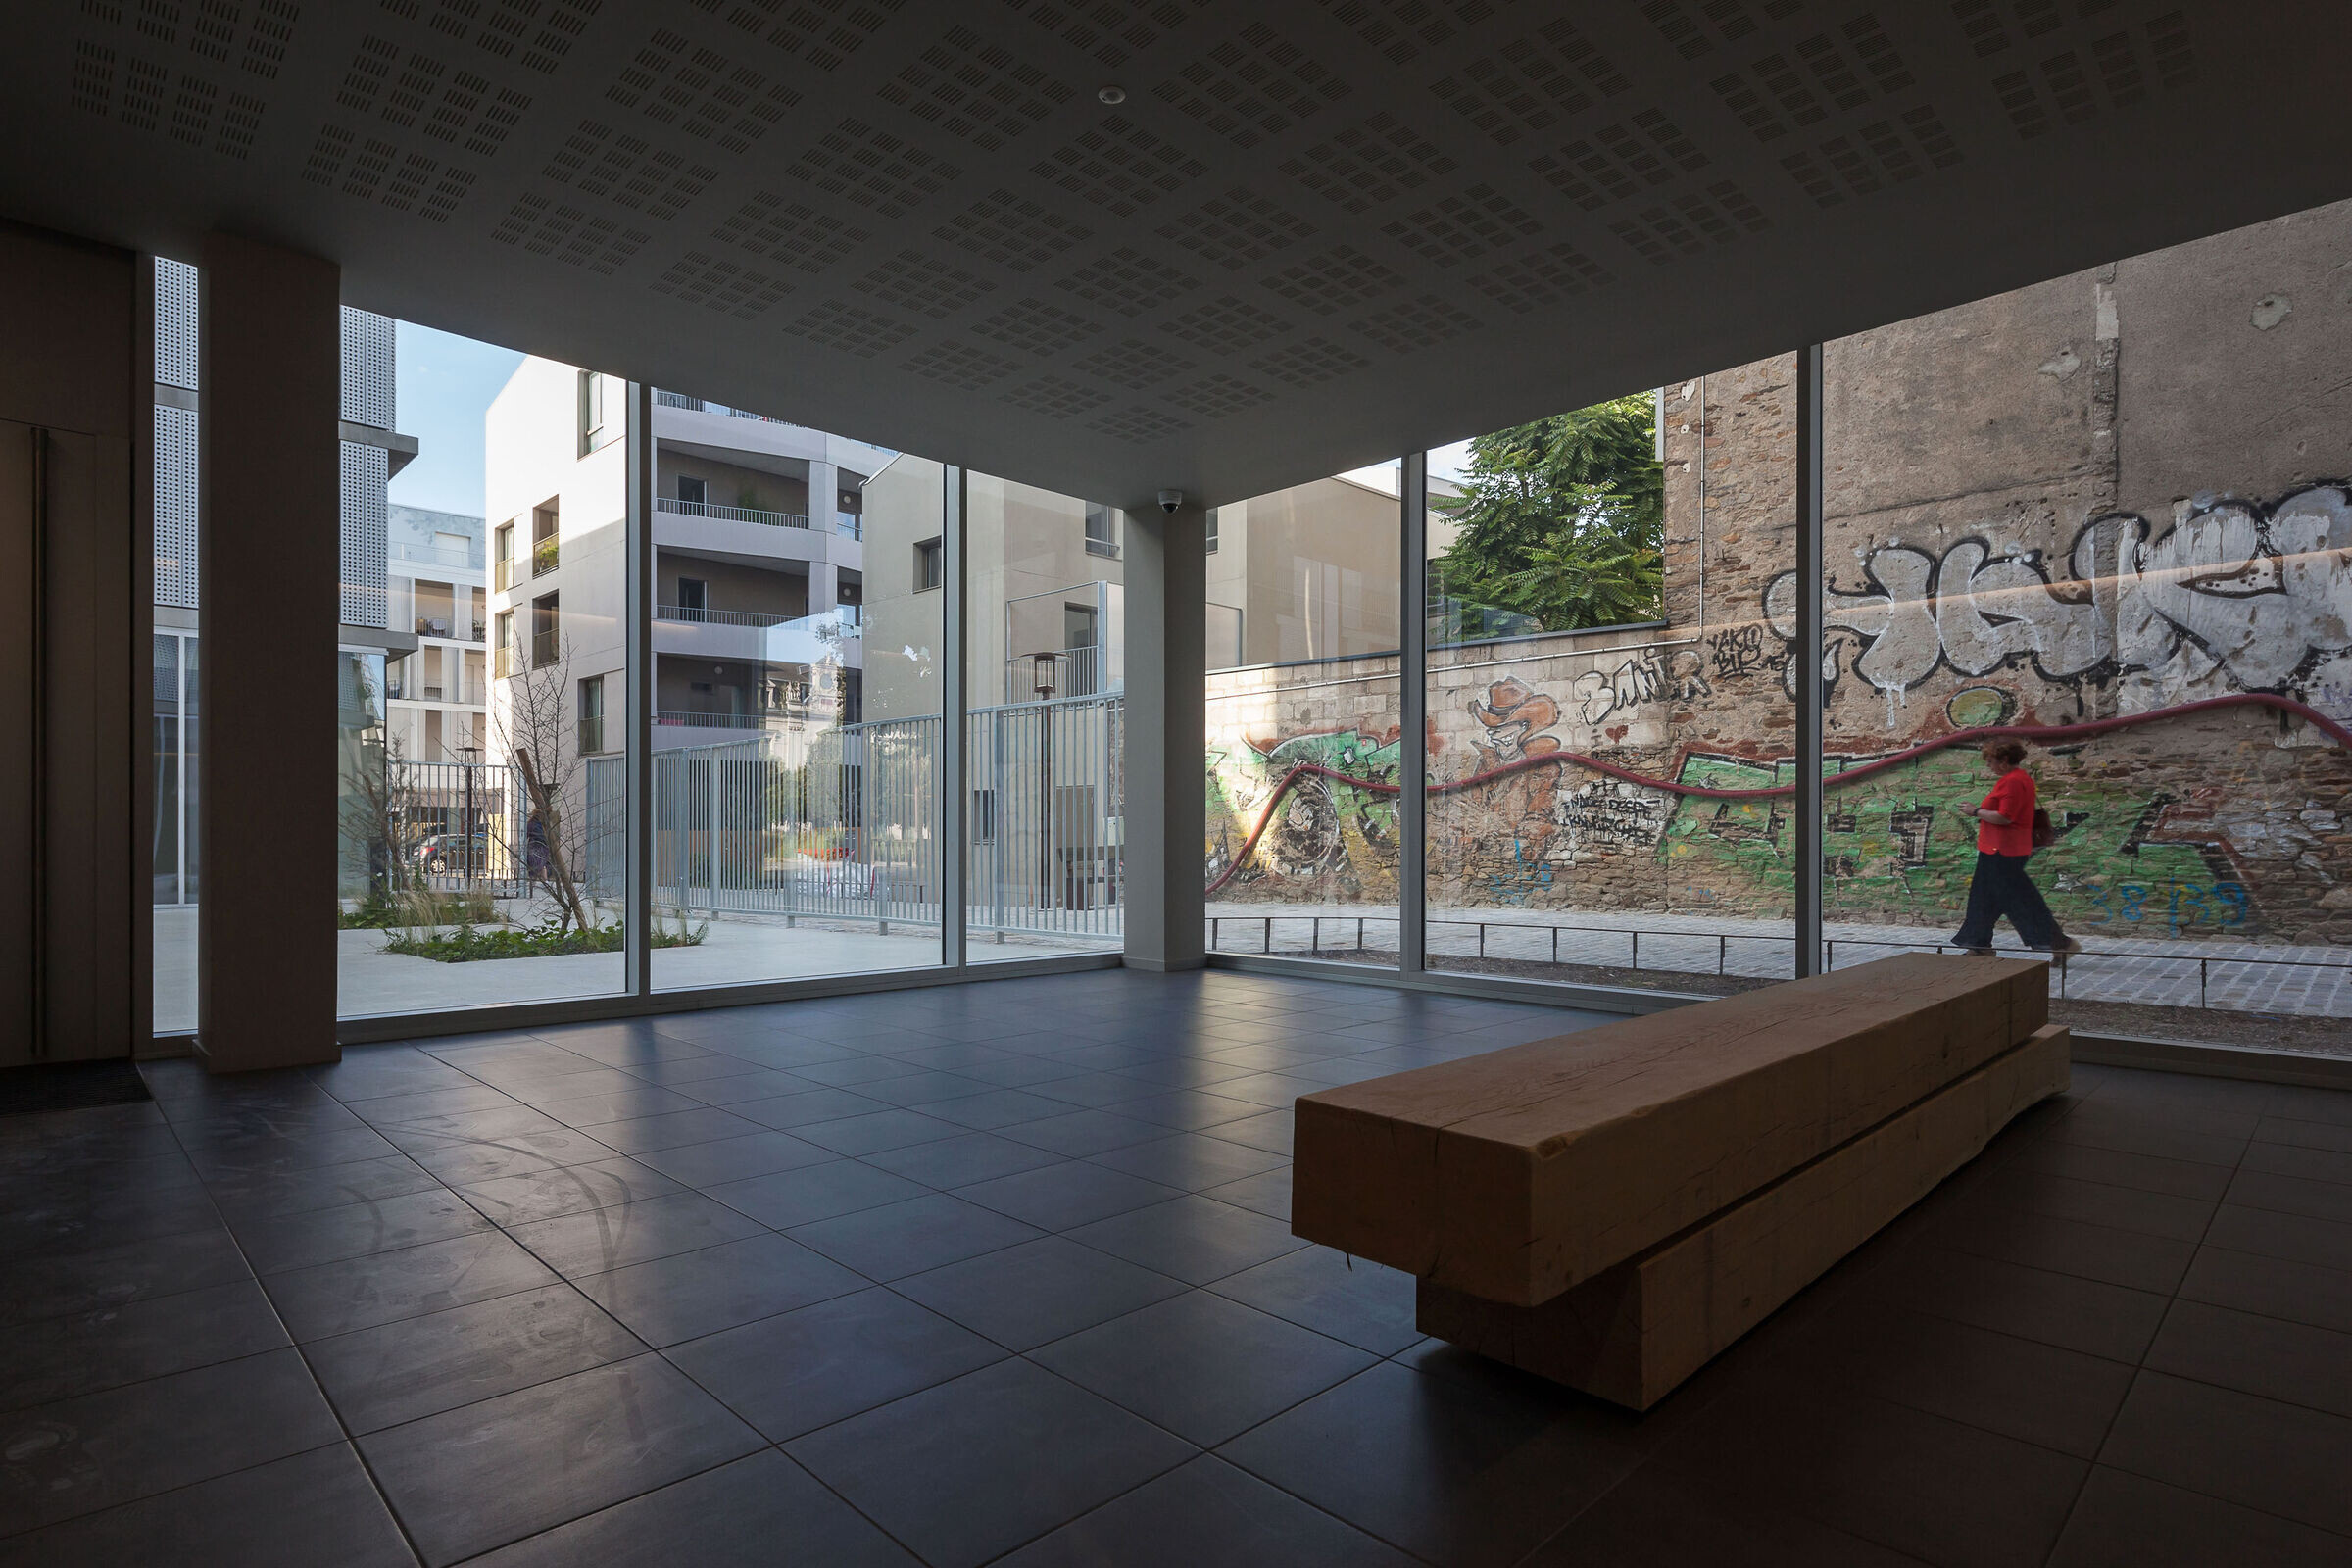
The project takes shape in the form of an articulated Y figure, composed by volumes ranging from 3 to 6 storeys, offering multiple orientations and views to the housing unit. It opens itself to the surrounding streets thanks to two landscaped courtyards linked by porches, thus creating a true open block permeable to pedestrians and bicycles during the day. The flats are accessible through four halls located in the heart of the block, offering a smooth transition from the urban space of the city to the private space of home ; the facades turned towards the streets are completely dedicated to commercial spaces.

TECHNICS INTEGRATED INTO ARCHITECTURE.
The building is conceived as a discrete machine to live in : it is a social machine thanks to its typological diversity and the creation of shared spaces like the collective terrace, the fitness and the concierge ; it is a machine to live in thanks to the creation of generous and atypical spaces with 2,70 meters-high ceilings for all flats ; it is a climatic machine with the implementation of an external insulation and crossed ventilation for the multi-oriented flats, and with the creation of an inner courtyard garden and an ecosystem on the roofs ; it is a structural machine with its modular facade skin ; it is an economical machine thanks to its rational and pragmatic approach... All those technical devices shape a whole project and are discreetly integrated into the architecture.
CONSTRUCTION AND MATERIALS
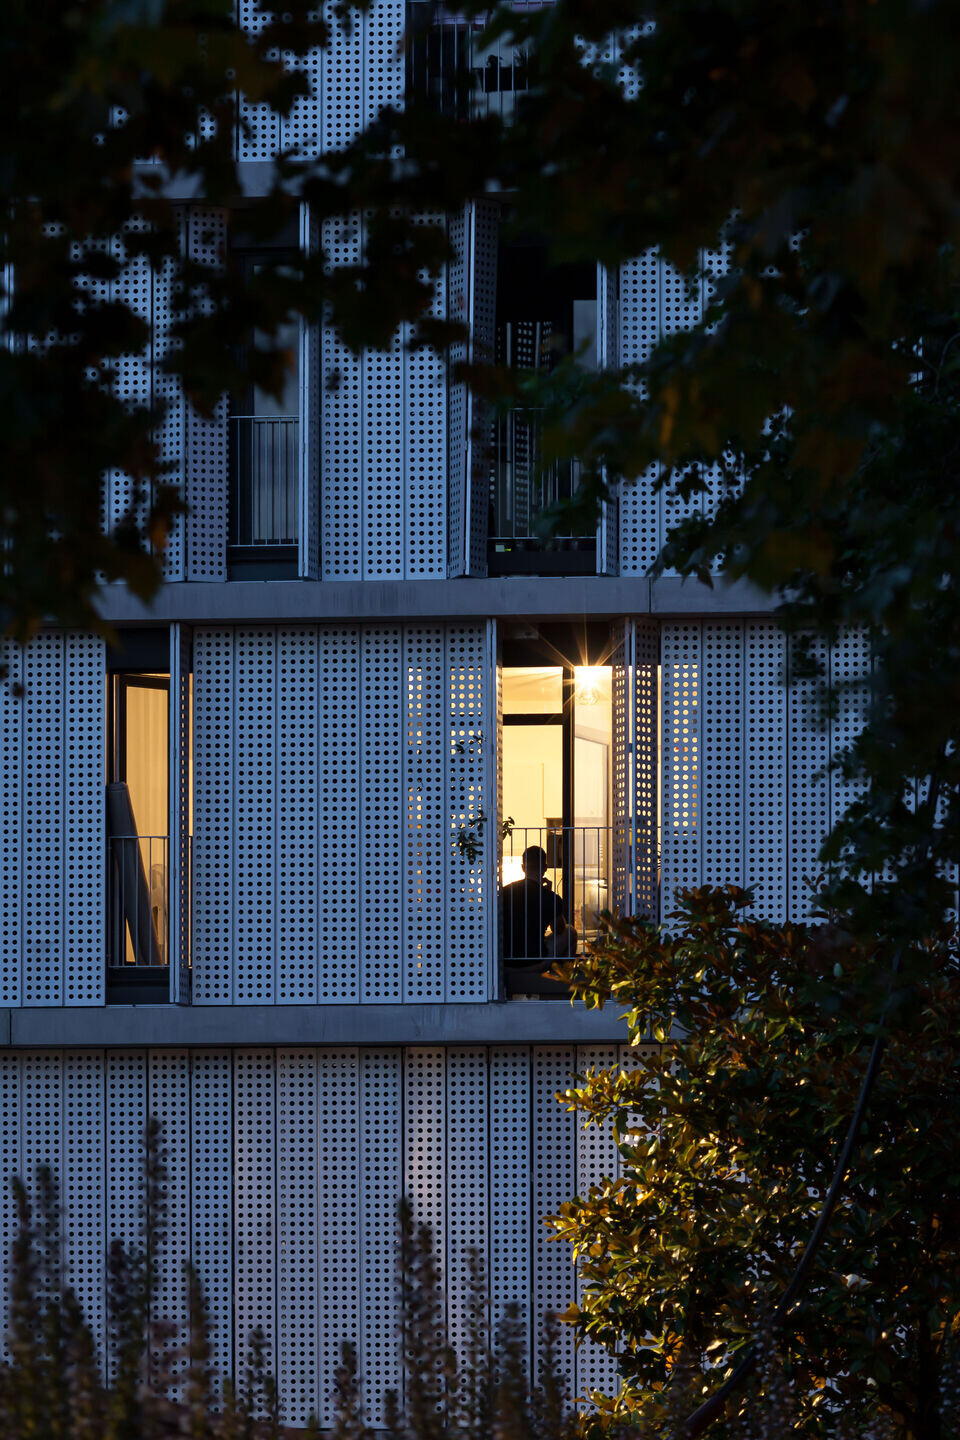
The project is conceived based on a facade module, a 30-centimeters-wide metal blade which declines itself into the cladding and accordion shutters. This element gives the building its industrial character and its perforation allows modulation of the views and natural light.
The structure is composed of cast-in-place concrete, insulated on the exterior side and dressed by a galvanized-kristal-steel skin. The horizontal bandeaux underline each storey and bring a domestic scale to the whole operation.