Best residence

An overview of projects, products and exclusive articles about best residence

Project • By SPARK Architects • Apartments

Arté Mont Kiara

Over the last decade, Mont Kiara has transformed from a predominantly low rise neighbourhood into a vibrant urban quarter with a skyline that rivals many cities. With thousands of square metres of office and retail space, new apartments, and public space all part of a 75.5 acre development which features MITEC a recently completed trade and exhibition hub many now call it the combined development the “Jewel” of the KL metropolis. Caption Caption Arté MK (Mont Kiara) designed by SPARK Architects is a cluster of 3 towers. 2 residential towers and a hotel tower that sit at the gateway to  KL’s new “Metropolis” . Caption Caption  The visionary thinking of the developer Nusmetr... More

Project • By Bernd Gruber • Private Houses

Villa Luxembourg

What began with a “Stübli” (a cosy parlour) for the new villa in Luxembourg became a holistic design concept. A truly distinctive space was created according to the vision of the design team who worked with the motif of the “Four Seasons”. Warm and cosy in autumn and winter, and minimalist in spring and summer, this building benefits all year round from the individually selected materials and design details specially developed for the project. There is a truly unique “Art de Vivre” that can be felt as soon as you step into the impressive entrance. Alexander van Berge Alexander van Berge Alexander van Berge DURATION             February 2019 - August 2021S... More

Project • By Design Lab by Esteban Salazar • Private Houses

residence wm

This exceptional interior design is the result of artistic clients who let us create an out of the box living experience! They wanted new spaces to be enjoyed by the whole family, including the small ones! Oversized and custom-made multi-level sofas that define creativity are the centerpiece of this double height room. Andrés García Lachner Andrés García Lachner Andrés García Lachner Andrés García Lachner A watercolor personalized wallpaper ties the room together, and brings verticality to the high pieces of furniture collecting world and ludic memories. Between both shelves, a spectacular minimalist lamp is the center of attention. Andrés García L... More

Project • By Wizhevsky Architect • Offices

Djibouti Towers

DJIBOUTI TOWERS is a unique, the world's first complex of skyscrapers, embodying the state symbols of the country and its emblem, carrying the national heritage of the peoples of the Republic of Djibouti.  The project is an incredible composition of three towers. The central tower represents a spear and a shield and the star at its top symbolizes the unity of the nation. There are two symmetrical towers on both sides of the spear. They are designed in the form of two traditional Djibouti daggers, decorated with elements symbolizing a Laurel wreath. The Laurel wreath represents the peace granted to the people of Djibouti after independence on June 27, 1977.  "DJIBOUTI TOWERS" will be the tallest complex of skyscrapers in Africa,... More

Project • By Openbox Architects • Residential Landscape

The Line Sukhumvit 101

New lifestyle for urbanists is about unique beings living together in vertical clusters. A composition of lives with own charismas, uniqueness, and purposes, co-exist together, like pixels of colours forming a beautiful work of art, painted by living souls. The project targets urbanists who have high individuality who live their lives with meanings, with colours, with contrasts, put together, and stretched into lines of collages to represent lives between the line.   “Living Between The Line”   Inspire by Ian Davenport’s painting, this vibrant set of lines has fused together to create an aesthetically pleasing painting with various movements. Each individual colour expresses unique characters at close observa... More

Project • By Ahead Concept • Private Houses

Stage

If the essence of space is to represent the appearance of the dweller, then our purpose is to let the inner world of the dweller to be established in the actual space. Stage is a theatrical space, linking the classical opera style with walnut material, and using strong contrasting colors to make each space in the field have its own attributes. The semi-open compartment relationship increases the flexibility of the space in the future. The arch with red copper wall divides the living room, the leisure area and the dining room, but it is also the visual key to connect the three spaces. The red copper will oxidize with the passage of time, which makes time meaningful to the space and is a clever makeup. It can make the space classic and eye-ca... More

Project • By MAG Architekci • Residential Landscape

Patio house in Starachowice

There is a spectacular view of the valley and the city. A modern single-family house with an area of 350 m2 was built in Starachowice, a city located on the border of the Swietokrzyskie Mountains and the Ilzeckie Foothills. The location of the plot is unique, it is located on the northern slope of the slope, with a spectacular view of the Pasternik lake, surrounding the valley and the center of Starachowice city. Due to the orientation of the plot and the preferred viewing frames towards the north, architects were looking for a way to illuminate the house and its living area of the daytime southern sun. Solutions appear to be cut inside the building's patio - the sun illuminates the northwest living room and dining room.. The patio is also... More

Project • By MAG Architekci • Residential Landscape

Black Rock house in Plock

The modern house in Plock has been carefully integrated into the southern slope of the Vistula river. The elevation of the House  is made of a  dark gray stone tails, thanks to which the building looks like a granite rock lying on a mountain slope. Strips of glazing dynamically pass through the body of the building, also illuminating the entresol and the bathroom on the first floor. The cube has been carefully integrated into the cascading, minimalist garden. More

Project • By Priyanka Arjun and Associates • Private Houses

Residence_58

An architectural project runs for at least an year and a half, starting from ideas to paper to site to completion. Over this time the architect grows and the project develops too, some things change some don't. We at PAA are flexible and innovating throughout the project cycle. Here we elaborate our learning process in 4 parts, the fourth one is the true test when people occupy the space.   STAGE 1_CONCEPT_2015-11-26 This story began with a quest to create the perfect dream home at the foothills of Aravali Hills with a scenic Lake view. The exterior aggrandize the beauty of  surroundings. Whilst internal planning follow passive climate control and function. The central courtyard suits hot and dry climate of Rajasthan and allows... More

Project • By Studio Lotus • Private Houses

House in a Garden

Situated at the northern tip of mainland Mauritius, Goodlands is one of the most densely populated neighbourhoods of the island nation. At the centre of Goodlands are large swathes of reserved forest lands, the fringes of which are occupied by sprawling family residences, far removed from the frenetic rush of denser developments close to the periphery. Located at the end of a residential street within these fringes, surrounded by protected land on two sides, sits the House In A Garden.   House In A Garden is home to a couple – who are avid art collectors – and their two young children, aged four and six. The house sits parallel to the south edge of the site, opening it up to the winter sun and a glimpse of the sea in the... More

Project • By Karan Grover and Associates • Private Houses

Shroff Residence
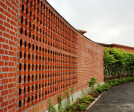
The couple Mr. & Mrs. Shroff are Vadodara's most envied and admired couple who devoted a lot of time in uplifting the lives of Gujarat's rural population. The needs of each family member are completely divergent from a carpentry workshop to a chef kitchen. The complexity of diverging requirements and the manner to put them together was the main challenge.The plan was kept deceptively simple and the idea was to use natural materials to create a warm inclusive home. The uniqueness of each wing had to be maintained while bringing out a feeling that it was a simple home. The interaction between the spaces inside and outside is extremely compelling and of great visual appeal. The driveway is a simple curve brick wall which screens the o... More

Project • By Gudmundur Jonsson Arkitektkontor • Private Houses

Casa Myhrer Hauge

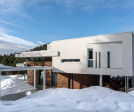
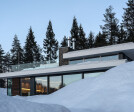
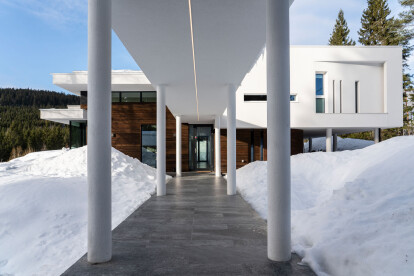
This house is not merely about esthetics, it is about bringing natural settings and Architecture into dialog. Finding the Stream and opening up, landscaping it, and giving it back to nature as a visual end influential element. Then creating the dialog with the house itself. This becomes an intellectual challenge where the house concept is created by the natural settings (difficult to see in heavy snowy pictures). The opened-up-Stream, together with strict boundaries for where to be allowed to built created a great challenges in defining the concept and giving the house it´s form, which interacts so perfectly with the natural settings, making it a great experience entering the house on bridge above the sound and experience of trickling water... More

Project • By Aum Architects India • Apartments

Art Deco Residence

A brief from the client for his 3 BHK to create a cozy, comfortable and lavish space for the family of four led to the concept of trending Art Deco, a style portrayed by vivid colour, bold geometry, and intricate detailing.The vision managed to inculcate the theme right from the living to master bedrooms. At the inception itself, a gigantic key stone with golden trimming provides a colonial welcome as it’s a reminiscent of Empire State Building. A beautifully crafted door panel finished in veneer with delicate brass grill compliments the key stone element.Sherbet coloured wall leads the way into a rich and bold living room décor. Indulged in quaint colours of rose and amalgamated with bold geometry, decadent detail work, framed mural, metal... More

Project • By Cumulus • Apartments

BC13 Residential

CREDITSArchitecture: CUMULUS, Eliza Yokina, Adrian Soare, Simina Ignat, Diana Iordache, Anca Ionescu, Cosmin Anghelache Area: 3200 sqmLocation: Badea Cartan Street nr.13, 2nd county, Bucharest, RomaniaStatus: ongoing 2018-2020 We imagined the community life of this building centered around two urban, yet private courtyards. BC 13 unfolds around these two defining spaces, ensuring organic connections to its neighboring buildings. The brick paved and planted courtyards offer opportunities of interaction. Both access staircases as well as all the apartments benefit from a visual link with these courtyards, provided by large loggias and sill-less windows. There are two iconic finishes that define this construction namely the brick cladding and... More

Project • By M:OFA Studios Pvt ltd • Private Houses

HOUSE B123

Introduction Amidst a bustling locality in New Delhi, on the corner of a residential streeta landmarkconstituting of tangled electrical cables, pole and a ficus tree is unconsciously replaced by an architectural reflection of a family. Thisreflection is the B123residence that efficiently cuts out the prevailing chaos and weaves a complex family arrangement together through its spatial fluidity. Image of a House It is a rarity in metropolitan cities to find in a family where 3 generations stay together.With the given familial arrangement where the owner being the first generation, his two sons with their respective spouses being the second and their kids being the third generation; it was important to provide each mindset a sense of pri... More