Contemporary extension

An overview of projects, products and exclusive articles about contemporary extension

Project • By IQ Glass UK • Residential Landscape

Ravensdon Street

A Victorian Side Return Extension Enhanced by Slim Pivot Doors Located within a traditional Victorian terrace in South London, Ravensdon Street demonstrates how contemporary glazing solutions can transform existing homes through light, openness and a stronger connection to outdoor space. The project centred on the creation of a side return extension that reconfigured the property's layout, creating a larger kitchen and dining area while establishing a direct relationship between the interior and garden. A pair of bespoke aluminium pivot doors supplied by IQ Glass became the defining architectural feature of the extension, providing expansive views, generous access to the garden and a refined contemporary aesthetic that complements both th... More

Project • By IQ Glass UK • Residential Landscape

College Lawn

College Lawn is a rear extension to an existing home that showcases open corner sliding doors in Cheltenham, supplied and installed by IQ Glass. The new ground-floor glazed room opens the original house onto the garden, combining large ultra-slim sliding doors, conservation-style rooflights and frameless roof glazing to create a bright, contemporary living space finished in RAL 7016 that sits comfortably against the existing property. Caption Caption The heart of the extension is a pair of ultra-slim three-track sliding doors that meet at an open corner. When the doors are stacked back, the corner clears completely, removing any post from the view and opening the room directly onto the terrace. Flush thresholds and an integrated... More

Project • By DAAS - Design and Architecture Studio • Housing

Ramsay Tower - Artist's Studio

Ramsay is one of Calgary’s older, most diverse and dynamic communities. The prevailing residential form of the community is a low-rise bungalow, but in recent years the entire area has seen a lot of gentrification. There are few new three-storey structures which not only provide additional livable floor area but also take advantage of breathtaking views from the third level roof decks. Bryce Baker Bryce Baker Bryce Baker This project, an addition to and rehabilitation of a treasured dwelling, is located between two significant neighborhood structures: the historic Ramsay Residence to the west and a new 3-storey contemporary residence to the south. Bryce Baker Bryce Baker The property owner, an actor and thea... More

Project • By miogui • Housing

Tilleuls

Tilleuls project is a typical example of housing in residential areas. Plot divided to generate profit, house too small, too much partitioned, not adapted anymore to the current lifestyle and not insulated. A typology of project that architectes will have to deal with more often to transform the existing situations, avoid land impact of new neighborhoods, and improve energy consumption of buildings.  Philippe Billard Philippe Billard The project quickly heads toward a renovation of the existing building, energetically and spatially, completed by an extension. The partition of the house has been redesigned. The side of the entrance is changed to face the street and create a filter between public and private. The ground floor... More

Project • By Caulfield Wright Architects • Housing

Vernon Drive

This single storey extension was designed with an efficient open plan for kitchen dining and relaxation space; and constructed to be the optimum size to qualify for exemption from planning permission. Caulfield Wright Architects Caulfield Wright Architects As the rear garden faces west, this extension maximises the sun’s path with an open corner to the south and west facades. This feature allows the passive solar gain to be captured in winter and free flowing space to be enjoyed in the summer. Sliding doors to both facades, with no obstruction on the corner, allows both doors to slide open, creating  a strong visual connection to the outside. The deep reveal provides shelter so that the door can be left open even when... More

Project • By IQ Glass UK • Private Houses

The Old Vicarage
Our Midlands team was commissioned to deliver a complex bespoke lattice glass roof as part of this modern glazed extension in Worcester using Invisio structural glass. The new internal space within the modern glazed extension measures 45 sqm, of which the lattice design glass roof in this Grade II listed home spans just over 7m wide to the end of the extension in a total of five silicone jointed panels with structural steel sections between panels. Slim sliding doors, casement doors and windows contribute to this stunning light-filled modern space.  IQ Glass More

News • News • 29 Feb 2024

RAUM completes the meticulous rehabilitation and extension of a community swimming pool

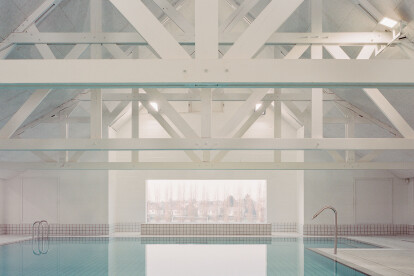
French architectural studio RAUM architectes has completed the meticulous rehabilitation and extension of a community swimming pool in Saint-Méen-le-Grand, a town in Brittany, France. The studio’s design marries old and new to create a unitary whole. Charles Bouchaïb Charles Bouchaïb Built in 1994, the swimming pool was subsequently renovated and extended on several occasions — in 2008, 2013, and 2015. The original architecture consists of masonry elevations, a wooden frame, and a slate roof: “It does not particularly dissociate itself from the dominant local construction method by asserting itself as a suburban construction,” says RAUM. The pool’s successive extensions did n... More

Project • By crahayjamaigne • Housing

Jach's extension

This bioclimatic extension is a cube of 7 meters side implanted into a forest area. The project is easily adaptable in the short, medium and long term. crahayjamaigne crahayjamaigne crahayjamaigne Its current programme is defined as follows : a bedroom and a bathroom connected to the ground floor of the existing dwelling and a multipurpose space (office, playroom, etc) connected to the forest. crahayjamaigne crahayjamaigne This configuration allows the future development of various uses : -       For example, an independent housing connected to the existing house by adapting the multipurpose space into a living room. -       Or an intergenerational cohousing by adapting the multipu... More

Project • By McLaren.Excell • Private Houses

Henley House
McLaren Excell have completed a substantial and highly sympathetic renovation of a beautiful Victorian villa on a private road in Henley.By building a new rear facade to the spectacular three-story home using bricks sourced from Denmark, McLaren Excell sensitively restored character and elegance to the house. Rory Gardiner McLaren Excell chose pinkish-red bricks from 200-year-old Danish brand Petersen Tegl for their similarity to the original brickwork of the main house. Lime-based ‘Sussex Red’ mortar from Limetec lends the new structure a sense of presence and permanence while keeping it subservient to the host building. Rory Gardiner Brick soffits were used to form deep reveals above the large, glass sliding door,... More

News • News • 15 Nov 2023

Alessandro Verona Studio breathes new life into a medieval fortification

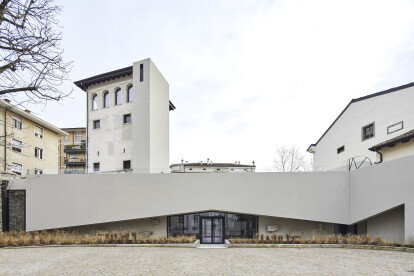
La Vetrina dell’Ingegno — The Showcase of Ingenuity — is a project by Alessandro Verona Studio that has breathed new life into the the 13th century Tower of Santa Maria, part of the Palazzo Torriani architectural complex in the city of Udine, Northern Italy. Following a 15-year closure, the tower has reopened its doors as a museum championed by Confindustria Udine (an association of the General Confederation of Italian Industry and the tower’s owner). La Vetrina dell’Ingegno is now a place that captures the rich history and industrial activities of Udine. In its approach to reimagining the tower as a cultural space, Alessandro Verona Studio established a “critical distance between historical memory a... More

Project • By florent pasquier architecte • Private Houses

Maison P

This childless couple acquires their first house to found their future family. It is a terraced house on one side located on a pretty plot of 500m² in a quiet area with a small village spirit. The stone house benefits from a ground floor as well as two bedrooms upstairs. There isn't really a living room. maxime gautier In order to design their "home", this couple wants to have an extension made there to create a master bedroom and a lounge area while carrying out a complete redevelopment of the existing one. We keep the walls and the roof, we break the rest and we start again. Raw concrete on the facade. Inside a lot of light, waxed concrete on the floor and wood. maxime gautier In order to prevent the extension from being... More

Project • By Studio Manifest • Housing

Thread House

Thread House is a one-and-a-half-story front and rear extension to a modern terraced house in Tower Hamlets, East London, adding extra space to the home to better serve the demands of family life. The form of the building responds to the surroundings while creating a cohesive interior layout that unites all parts of the plan. The contemporary design has enhanced the character of the local area, adding to the existing diversity of architectural styles and materials. David Vallinsky To the front of the house, a mono-pitched extension is positioned in the centre of the front garden, creating a focal point. At the back of the house, the rear extension creates a half-width single-story extension with a pitched roof. On both sides, the warm... More

Project • By McLaren.Excell • Private Houses

Petersfield House

Residential Renovation and Extension Previously extended in the 20th Century, Petersfield House has been hampered by a tight plan that failed to capitalise on its tall ceilings and views out on to its intimate garden. The centre of the building, in particular, was almost devoid of natural light, creating a dark route through the hall and stairwell with poor visual connections to the living spaces around. The proposal therefore centered around opening this central core of the house to the grand living room to the rear and new kitchen to the side. Full height apertures between rooms break down the traditional Victorian partitions, allowing a more connected plan suitable for modern living. Simone Bossi Removing the modern side extension... More

Project • By McLaren.Excell • Private Houses

Cambridge House

McLaren Excell was hired by the couple to settle back in England with their children after living abroad. Their brief consisted of a more fluid layout and finding a good balance between larger family rooms and more intimate spaces. An emphasis on connecting the house and the garden with large windows and creating an extension cladded in oak.  Simone Bossi Simone Bossi   More

Project • By McLaren.Excell • Private Houses

Albion Terrace

McLaren Excell worked on the renovation and extension of the Hackney based home. The kitchen, stairs and living spaces were renovated to create a peaceful and contemporary aesthetic for a modern couple.  Taran Wilkhu   More