Contemporary Greek Architecture

An overview of projects, products and exclusive articles about Contemporary Greek Architecture

Projeto • By Constantine Bouras Studio • Casas Particulares

Two Residencies in Paros

On a gently sloping site in Paros, two new single-storey residences are carefully embedded into the Cycladic landscape. Designed by Constantine Bouras Studio, the project occupies a plot of 11,060 sqm and explores how contemporary domestic architecture can coexist with the scale, materiality, and spatial logic of the island without resorting to literal references. Constantine Bouras Studio   Constantine Bouras Studio Constantine Bouras Studio The two houses are placed in contact with one another, forming a unified architectural composition articulated through eight distinct volumes. Their arrangement emerges directly from the natural slope of the terrain. The volumes shift back and forth in plan and step subtly in sect... Mais

Projeto • By Ark4lab of architecture • Casas Particulares

Villa PieL

Nos subúrbios de Salónica, em Oreokastro, encontra-se a Villa PieL, projectada pelo gabinete de arquitetura Ark4lab, sediado na Grécia. O edifício desenvolve-se em dois níveis, assentes num eixo linear, de forma a que a formação do volume transmita as diferentes funções do espaço. Ao nível do rés do chão, encontram-se todas as áreas principais como a sala, a cozinha, os quartos, de forma a que todos os locais reagem com a paisagem sem afetar a privacidade do espaço. As grandes aberturas combinadas com o deslizamento do pavimento do interior até à zona de refeições exterior unem a vida interior da casa com a na... Mais

Projeto • By buerger katsota architects • Hotéis

Radisson Resort Skiathos
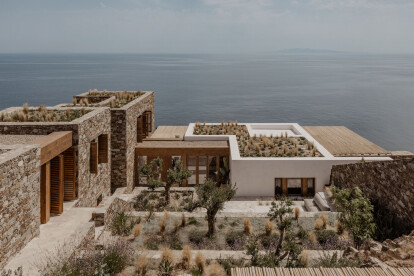
O Radisson Resort Plaza Skiathos apresenta uma infraestrutura hoteleira contemporânea de elevados padrões e uma estética excecional na praia única de Kanapitsa. O contexto do projeto é um local de extraordinária e bucólica beleza insular, situado na costa leste de Skiathos, com vistas inigualáveis para o mar e para as ilhas circundantes. Yiorgis Yerolymbos Yiorgis Yerolymbos Yiorgis Yerolymbos O projeto visava repensar e melhorar o resort existente para um hotel de quatro estrelas. A renovação completa dos edifícios, das suas instalações e da área circundante do complexo, que funcionou como um hotel de três estrelas de 1986... Mais

Notícias • Notícia • 20 out. 2023

25 best architecture firms in Greece
Uma civilização que deixou uma marca indelével no mundo, a arquitetura grega conjuga arte, ciência e natureza, dando forma a estilos icónicos que foram replicados ao longo dos tempos. As raízes da arquitetura grega estão profundamente enraizadas no solo antigo desta terra mediterrânica, onde o mito, a cultura e a filosofia se entrelaçam com o ambiente construído. Desde as ordens clássicas dórica, jónica e coríntia, aos princípios de escala espacial, equilíbrio, linha e luz, às origens do planeamento urbano reflectidas na ágora, na acrópole, etc., a nação deu vida a uma arquitetura que foi, e ainda... Mais

Notícias • Notícia • 28 ago. 2023

Neiheiser Argyros gives run-down office a new lease of life
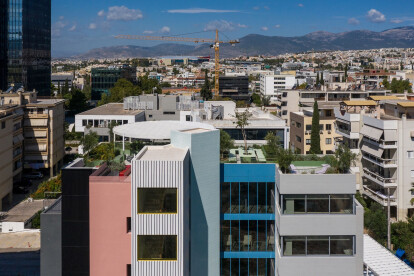
Em Atenas, na Grécia, um edifício de escritórios, outrora cansado e degradado, ganhou um novo fôlego pelo gabinete de arquitetura multidisciplinar Neiheiser Argyros, com sede em Londres e Atenas. Construído em 1983, o edifício de escritórios de seis andares era uma confusão de formas geométricas irregulares. Despojando o edifício até aos seus ossos estruturais, Neiheiser Argyros reimaginou criativamente o escritório desalinhado como um espaço de trabalho inteligente e moderno. George Sfakianakis Art 1 Alçado traseiro do gabinete antes: Neiheiser Argyros Alçado traseiro depois: Lorenzo Zandri Art 1 Alçado... Mais

Notícias • Notícia • 18 ago. 2023

Sigurd Larsen designs a Cycladic island home with Escher-like stairways
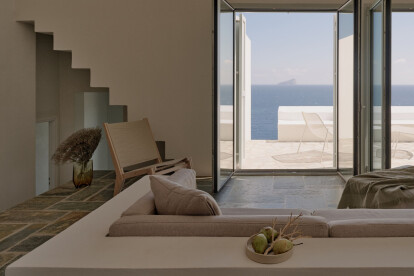
Na ilha grega de Kythnos, um conjunto de volumes cubóides brancos situa-se na encosta de uma península selvagem e relvada que se projecta para um mar azul. A nova construção, denominada Piperi House, foi concluída pela Sigurd Larsen Design & Architecture e tem vista para as Cíclades, um arquipélago no sul do Mar Egeu. KKROM KKROM O design da Piperi House foi inspirado nas aldeias tradicionais das Cíclades, onde cubos brancos vernaculares de diferentes tamanhos são unidos por um labirinto de ruas estreitas e becos escalonados e caiados de branco. "Como uma escultura cristalina cortada de uma única peça de pedra branca, os volumes monolí... Mais

Notícias • Notícia • 7 ago. 2023

Viglostasi residence embraces Greek island vernacular
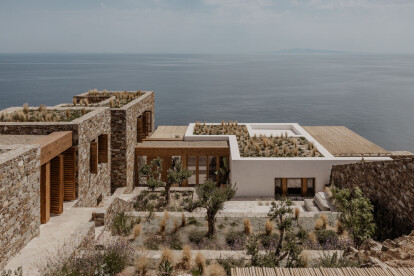
Num afloramento rochoso com vista para o Mar Egeu, uma casa de família funde-se em harmonia com a paisagem circundante. Concebida pelo estúdio de arquitetura Block722, sediado em Atenas, Viglostasi é uma residência que parece quase uma povoação tradicional grega, uma casa com um passado histórico. Numa inspeção mais atenta, a moradia revela a sua composição contemporânea, a sua estrutura meticulosamente trabalhada para se inspirar na tipologia das pequenas aldeias do Egeu - um conjunto de volumes baixos, estas pitorescas aldeias situam-se tipicamente nas encostas, com vista para o mar. George Pappas George Pappas A residência Viglostas... Mais

Notícias • Notícia • 30 nov. 2022

Liknon by K-studio on the Greek island of Samos dissolves the traditional idea of a museum

On the Greek island of Samos, Liknon by K-studio is an unconventional museum project celebrating Metaxa, the famed Greek amber spirit brand. The project is situated in a 100-year-old vineyard where the drink's best-known ingredient – the sweet muscat grape – thrives.  BREBA PHOTO-Claus Brechenmacher & Reiner Baumann Integrating into its surrounding valley landscape beneath the small village of Vourliotes, the K-studio concept dissolves the traditional museum idea. In the place of a conventional building, vines and natural habitats come to the fore. Visitors are guided through the historic vineyard property and encouraged to draw in the sensory experience of the place.   BREBA PHOTO-Claus Brechenmache... Mais

Projeto • By Urban Soul Project • Casas Particulares

Wedge House

Esta casa de férias fora da aldeia de Methoni em Pylos provoca a imagem comum das casas da região (ortogonais com telhado de quatro águas), pois a composição surge como um gesto de tratamento plástico de uma superfície que forma o telhado. Kimberley Powell A casa está localizada em um terreno alongado com entrada pela rua no lado estreito que fica adjacente à rua em ângulo, resultando em um terreno trapezoidal. O desenho da casa segue o contorno do terreno. Kimberley Powell Kimberley Powell Os três quartos em suite, a cozinha, a sala de estar e o escritório, organizam-se em dois níveis (rés-do-chão e primeiro andar) e dois... Mais

Notícias • Notícia • 3 out. 2022

El Greco Hotel by dimiourgiki recreates the quirky and evocative nature of Cretan El Greco painting with their art-inspired boutique hotel concept

In the old town of Chania, Greece, El Greco Hotel features a renovation and reconfiguration by dimiourgiki of both the hotel’s interior and exterior. The 152.8 square meter building comprises five floors with a roof terrace and includes a total of seventeen rooms, along with a restaurant and reception. The main design aim was to recreate the quirky and evocative atmosphere of Cretan El Greco painting with art-inspired interior spaces.  Inglelandi Digital Agency Each room within the boutique hotel concept is based on a specific painting of El Greco and characterized by a dominant colour, which is discreetly reflected in furniture elements, including the colour of headboards and mirrors. Inglelandi Digital Agency... Mais

Projeto • By Urban Soul Project • Hotéis

Yoma Suites

Yoma is a complex of cave suites in the island of Zakynthos. In a steep, narrow piece of land, of west orientation, the complex of 10 private suites, are placed along the inclination to maximize privacy, view openness, and outdoor area for each suite. The intention to merge the buildings into the landscape led the composition to be developed on four levels: the reception area of the complex is located at the higher one, at the entrance of the plot,while at the other three the suites are developed. A prismatic plan layout was developed to maximize the length of the facade to the view, and minimize the width of the back of the rooms that house the wet areas, such as bathrooms and kitchens. Those prisms are attached and continuous, yet complet... Mais

Projeto • By MASTROMINAS Architecture • Hotéis

KOIA RESORT
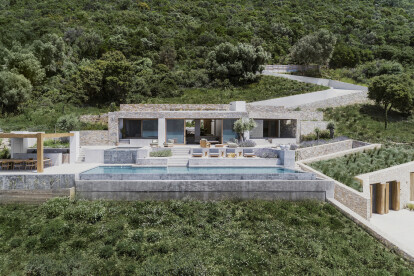
In an untouched natural landscape with steep slopes and rich relief, characterized by two distinct hills, we have been asked to elaborate the concept and to design a 100-bed boutique hotel. We decided to create a complex of suites with privacy, in a relaxing environment, without disturbing the essential beauty and tranquility of the pristine Mediterranean landscape. We came up with the idea of a castle settlement, with low-rise buildings and integration into the environment as best as possible. Our inspiration was the castle of Kos, the island “chora”, the drystones “xerolithia”, the Greek country and the tradition of the healing herbs of Hippocrates. The typology of the rooms resulted from our deep knowledge of the... Mais

Notícias • Notícia • 21 jan. 2022

Peloponnese Rural House by Architectural Studio Ivana Lukovic provides needed respite for a nature-loving family
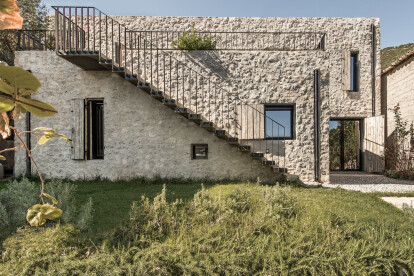
Surrounded by picturesque olive groves in the Greek village of Kalamia, Peloponnese Rural House by Architectural Studio Ivana Lukovic is a family dwelling and retreat from urban life for a nature-loving young couple. The entire 141 m2 of habitable, custom-made space, was built within the strict site restrictions.  Athina Souli The 6m slope difference across the site lends itself to a low, humble, stone-like appearance that blends with the village neighbourhood on the street side of the site, which then expands into a two-level construction on the garden side.  Athina Souli A comfortable ramp representing the public area of the building forms the entrance to the home. Generous openings to the outdoors, including an obse... Mais

Notícias • Notícia • 7 jan. 2022

Discretely submerged in landscape Villa Apollon subtly reveals a sense of spatial drama

Sitting on the southern edge of the Greek island of Lefkada, Villa Apollon by block722 is inspired by the landscape that surrounds it, effortlessly merging contemporary architecture with nature and making the most of the context while respecting the green surroundings. Yiorgos Kordakis Located on a cliffside site that overlooks the clear blue waters of the Ionian Sea, the villa is entered from the uppermost portion of the site where a wide ramp guides visitors down to the main house. The private holiday home is joined by a separate structure with four guest rooms.  From the dwelling quarters, paved terraces and a natural path lead to a secluded, rocky beach below. Yiorgos Kordakis To navigate the steep slope, remain discree... Mais

Projeto • By Urban Soul Project • Centros comerciais

Ergon Agora East

ERGON Agora East is located in Pylaia, a few kilometers outside the city of Thessaloniki, and re-uses an old industrial shell of 1970s, of 2500 sq.m. Redefining the supermarket experience, ERGON Agora East is organized in such a way that many different activities take place at the same time. The supermarket offers an extensive variety of fresh products, refrigerated and on shelves, and also has a wine cellar, a coffee roastery, and co-exists with the restaurant, the bakery and the patisserie. The unique element of the surrounding space with a total area of ​​6000 sq.m. that reaches the sea, gives the opportunity to expand the experience outside, with a new type of vegetable garden, where among others there are canteens, a beach bar, a play... Mais