Glulam frame

An overview of projects, products and exclusive articles about glulam frame

News • News • 16 Aug 2024

Henkai Architekti clads Pustevny mountain saddle visitor center in wooden shingles

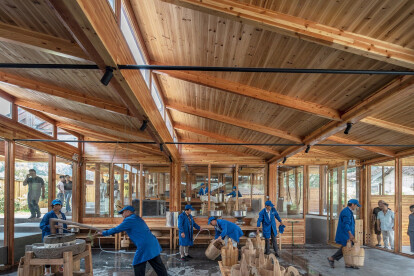
Czech architectural studio Henkai Architekti recently completed a new visitor center and bus stop that serves as one of the two main access points to the Pustevny mountain saddle. The visitor center’s carefully considered design is clad in wooden shingles that complement the natural setting, creating a well-placed and welcoming gateway to Pustevny. BoysPlayNice henkai architekti The Pustevny mountain saddle (the saddle being a low point or dip between two higher mountain peaks) is in the Moravian-Silesian Beskids mountain range of the Czech Republic. In the 18th century, the area’s secluded nature made it an ideal home for hermits — Pustevny derives its name from “poustevníci”, the Cze... More

News • News • 7 Aug 2024

Design of smart, utilitarian storage and production hall by Aretz Dürr Architektur prizes simplicity

German architecture studio Aretz Dürr Architektur has completed Hall S // 46, a new storage and production hall for Schumann Project (part of the Schumann Group whose furniture workshop — Möbelwerkstätte — was established in 1890). This smart, utilitarian building’s design prizes simplicity and makes use of durable materials, including wood, polycarbonate, and trapezoidal sheet metal. Ben Schumann Aretz Dürr Architektur The new facility is located in an industrial and commercial area to the east of the small German town of Altenkirchen. It sits opposite the Schumann Project’s administration building and provides storage and production space for the furniture workshops. The hall... More

News • News • 20 May 2024

Filippo Taidelli Architetto designs transparent “knowledge hangar” near Milan
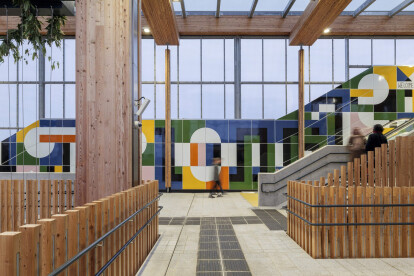
Milan-based Filippo Taidelli Architetto designed the Roberto Rocca Innovation Building as part of the campus of Humanitas University, an international medical school. Located in Pieve Emanuele, a comune in the Italian region of Lombardy and part of the Metropolitan City of Milan, the new building is characterized by its transparent facade and wooden load-bearing construction. The design concept is that of a “knowledge hangar”, a structure with reconfigurable spaces that respond to Humanitas University’s ever evolving needs and the rapid pace of technological innovation. Giovanni Hanninen Filippo Taidelli Architetto Described as “a place of learning and exchange where science and innovation meet the... More

News • Specification • 6 Mar 2024

10 factories that feature glulam construction
Glued laminated timber — also known as glulam and GLT — is, as the name suggests, a form of timber made by gluing together layers of wood to create beams and columns in a range of sizes. Glulam is often used in long-span designs — its strength-to-weight ratio is superior to both concrete and steel. Glulam is made in both straight lengths and curved pieces typically from fir, larch, oak, pine, or spruce. It is often used in medium/high-rise timber residential and commercial projects where height is not a constraint. When producing longer glulam beams and columns, it is necessary to join together smaller pieces of timber — the most common method is a finger joint. Here, complementary interlocking profiles are cut in t... More

News • News • 18 Jan 2024

Lofty timber canopy welcomes commuters at new Brent Cross West station

The eastern entrance of newly opened Brent Cross West station in North London is an impressive timber-hybrid structure that combines sustainability and biophilia. “The Arbour” is a gateway to Brent Cross Town, a large-scale urban regeneration project that aims to be net zero by 2030. The Arbour station entrance was co-authored by Studio Egret West and shedkm with Studio Egret West evolving the design through its detail and construction phases. A lofty timber canopy was developed to fit between and connect two adjacent future office buildings. (Studio Egret West and shedkm are the architects for office building 4 and office building 3 respectively — both designs will incorporate timber construction technologies.) Garet... More

Project • By Oslotre • Offices

Lumber Building 4

In Kristiansand, Norway, the “Lumber 4” commercial and office building is characterised by its distinctive green concave facade elements. Designed by Oslo-based Oslotre, the six-storey mass timber building features five upper office levels and a recessed, circular ground floor, creating a sense of lightness. Oslotre also served as the project’s interior architect and timber structural engineer. Kyrre Sundal Christoffer Imislund   Making extensive use of timber Lumber 4 is part of Lumber Teknopark, an energy and offshore wind centre in the Vågsbygd district of Kristiansand. Lumber, a neighbourhood in Vågsbygd, has a historical connection to the timber industry through logging and plywood produc... More

News • News • 19 Jun 2023

The 2023 Serpentine Pavilion is an invitation to gather around a table
The 2023 Serpentine Pavilion is a design by French-Lebanese Paris-based architect Lina Ghotmeh. Inspired by the architect’s Mediterranean heritage and memories of passionate discussions around the table, on everything from personal dreams and aspirations to current affairs, the Pavilion is aptly titled À table. It is described by Serpentine as “a French call to sit down together at a table to engage and participate in dialogue while sharing a meal.” Serpentine Pavilion 2023 designed by Lina Ghotmeh. © Lina Ghotmeh — Architecture. Photo: Iwan Baan, Courtesy: Serpentine. The design for the Pavilion is based on the Toguna huts of the Dogon people in Mali, West Africa. Built with a low roof, the Tog... More

News • News • 23 Jun 2020

Snøhetta design a constellation of pentagonal timber cabins that respond to Norway’s windswept climate

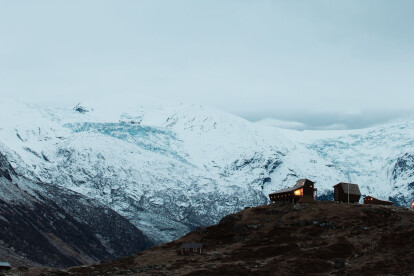
On a small plateau in Luster, located in the western part of Norway, Tungestølen is a series of nine pentagonal timber cabins that look out over a beautiful glacier environment. Designed by Snøhetta, the cabins replace an original tourist cabin destroyed by a cyclone in 2011.  The project was commissioned by Luster Turlag, a local branch of the Norwegian national trekking association. Jan M. Lillebø Keeping in mind lessons learned from the destruction of the original cabin and the dramatic weather conditions of this mountainous site, Snøhetta designed the new cabins with glulam frames, covered by sheets of CLT and clad with ore pine.  Ketil Jacobsen The beak-like shape of the exterior cabin... More