Meeting room

An overview of projects, products and exclusive articles about meeting room

Project • By The Dream Machine • Offices

The Thinkroom

The Thinkroom is conceived as a collaborative workplace combined with a library — a rare typology in Gurugram, where fast-paced work culture rarely leaves space for quiet reading and reflection. The idea was to create a workplace that balances focus and collaboration, while also offering a haven for people who enjoy reading and learning within a shared environment. Arkodeb Mukherjee Arkodeb Mukherjee Arkodeb Mukherjee Arkodeb Mukherjee The design draws inspiration from the idea of a “Neher” (river) — and the calm rhythm you experience when sitting beside flowing water with a book. Translating this into the space, a continuous blue flooring element flows through the interior, guiding movement whi... More

Project • By baky studio • Offices

MEETING ROOM 2 | BPP22

The space combines clean lines, ergonomic seating, and cutting-edge technology to create an inspiring environment for collaboration and decision-making. Caption Caption Caption More

Project • By Adriano Pimenta Architects • Offices

Porto Plaintec Office

Located in a former street-level shop on Rua da Paz, in the heart of Boavista, Porto, the new offices for Plaintec Contractors reflect a thoughtful transformation of a compact urban space into a refined, contemporary work environment. The project explores the interplay of materiality, transparency, and openness, creatting an atmosphere that balances functionality with architectural clarity. The design embraces the original commercial shell while introducing a calm and tactile palette. Terrazzo flooring spans the space, offering a durable yet elegant surface underfoot. Light wood is employed extensively, from custom furnishings to vertical cladding throughout. Floor to ceiling glass partitions subtly define work zones without compromising th... More

Project • By Semela Ateliers • Offices

Family and Company Headquarters Eko modular

Building Modularly The modular timber construction system represents a leading trend in contemporary sustainable architecture. It offers quick production, lightweight yet robust structures, installation without concrete foundations, long lifespan, easy expansion, relocation, and recyclability. These advantages are combined with sophisticated technologies that ensure economic and ecological efficiency and, above all, a healthy living environment. Eko modular showcases the possibilities and advantages of modular architecture at its family and company headquarters in Tvrdonice, South Moravia. The structures are passive-standard timber buildings that provide a high-quality environment for work, living, and relaxation. BoysPlayNice Boy... More

Project • By Space Matrix • Offices

Simmons & Simmons

Nestled amidst Singapore's bustling financial district, Simmons & Simmons, a global law firm renowned for its collaborative ethos, has unveiled a transformative new workspace. Inspired by the firm's rich history and the power of synergy, the Space Matrix team crafted a space that is more than just a physical environment; it's a harmonious blend of design, culture, and collaboration. Space Matrix Space Matrix Drawing inspiration from the mesmerizing phenomenon of murmurations, where thousands of birds dance in perfect unison, the office layout is a visual symphony. Acoustic panels resembling the birds' formations and the overall design create a sense of movement, rhythm, and interconnectedness. Space Matrix Space Matri... More

Project • By Grande Interior Design • Offices

REGAL CITY
To interpret client’s brand image on tobacco and alcohol business, an aesthetics composed of smoothing lines and colorings with the accents of chic become the setting of this office. Infused with curves around ceiling and flooring, which set a partition function; an open design with a communal bar area, natural green wall and modern lighting design recreate a workspace full of vibrancy. Caption Caption Reception Regal City is having their core business on imported tobacco and alcohol, this is an open office workspace designed to reshape its high-end image. With an opening of a feature signage wall showcasing Regal City’s newly created logo, and a curved-frame door design to deliver a soft welcome for the visitors. Th... More

Product • By LIKO-S • LIKO-S OASIS® - smart modular meeting room | Red Dot 2023 Award Winner

LIKO-S OASIS® - smart modular meeting room | Red Dot 2023 Award Winner

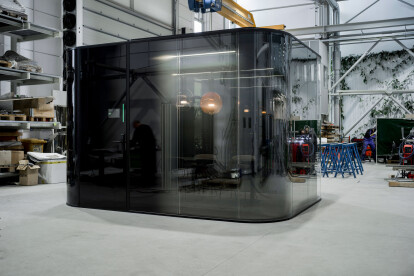
The smart modular meeting room LIKO-S OASIS® aims to elevate the business meeting experience. "We combine all-glass design, high-performing acoustics, and patented technology in one product," says Jan Musil, CEO of LIKO-S. Featuring an organic design, OASIS® uses curved glass as its core structural element. Laminated liquid crystal technology allows the user to choose between transparent or privacy mode of the glass. Developed in cooperation with renowned workplace architects Studio Reaktor, OASIS® is based on decades of designing and utilizing premium office spaces. The unit is modular and can be scaled to fit four to twelve occupants. Inside, users enjoy unrivaled acoustic comfort with a noise reduction of 43 dB. Caption... More

Project • By Bergmeyer • Offices

Boston Beer

A workplace redesign that truly complements a company and its people? Cheers to that! After creating two successful Tap Rooms serving their craft brewing innovations, we partnered with The Boston Beer Company again – this time to transform their corporate office. Boston Beer asked us to help them create a more cohesive office environment that would connect and showcase their brands while fostering community and collaboration in their home base. Caption The existing 50,000 SF workplace had a public corridor that physically divided the office into two sides, with walls and storefronts – and security barriers – separating them. Our design team overcame the inconvenient layout by eliminating the barriers and opening up... More

Product • By Vicoustic • VicBooth Office Conference Booth 3x4

VicBooth Office Conference Booth 3x4

The 3x4m VicBooth Office Conference Booth is probably the largest acoustic booth on the market.Large booths like the 3x4 conference booth were designed for office meetings, permitting partners and workmates to have a discussion or watch a presentation. The available room is like an open environment that isolates itself from outside noise and guarantees privacy to the conversations inside. Staging a presentation for a small audience that grabs the attention of everybody and is well understood has become a challenge. By making use of its acoustic qualities and accessories for suspended TV screens, this booth will catch everyone’s eye.  The VicBooth Office range is a complete sustainable ecosystem of phone booths, private spaces, a... More

Product • By Vicoustic • VicBooth Office Meeting Booth 2x3

VicBooth Office Meeting Booth 2x3

The 2x3 Meeting Booth is the place developed especially for hybrid meetings that have people present and online simultaneously. Offices often need a space for meetings that solves key issues of the workplace, such as sound insulation from outside noise in the office, confidentiality of what is spoken in the meeting, speech unambiguousness. The VicBooth Office range is a complete sustainable ecosystem of phone booths, private spaces, and isolated meeting rooms for the future office.Our wide range of sound insulation booths was designed to face the increasing demand for flexibility, privacy, sound insulation, and speech intelligibility during phone calls, video-call conferences, meetings, or work activities requiring focus. VicBooth was ce... More

Project • By SELIM SENIN • Offices

HUB

​Project is designed in Nyarangarama where is the rural area of Rwanda. Sina Hub has commercial and social functions such as stores, meeting rooms, conference halls. Building has diffrerent terraces and semi-open spaces through incredible climate of Rwanda. More

Product • By Priviglaze • PRIVIGLAZE Smart Glass Partition & Door

PRIVIGLAZE Smart Glass Partition & Door

Twin glazed panel incorporating switchable smart glass for privacy on-demand. More

Project • By Vector Mais • Offices

Porto Office Park

Located in Boavista, Porto Office Park (POP) is one of the most modern and innovative office parks in Portugal, combining sustainability, design and comfort. Divided between two buildings, the project by the Broadway Malyan stands out for its striking architecture, excellent urban setting and bright interior spaces with quality details. spacesandplaces.pt spacesandplaces.pt In this project, Vector Mais was responsible for the design and construction of the POP Eats canteen, auditorium and conference rooms. In the restaurant, with a capacity for 250 people, the interiors were inspired by industrial environments. In a mix of dark tones, metallic structures and exposed technical installations, POP Eats is an intimate and welcoming s... More

Project • By LIKO-S • Offices

Office as a showroom

If you are a producer of interior systems in the first place and your work is primarily the design of office space, then when renovating your own office, you have the opportunity to take it as a showroom and use everything that your portfolio offers. This is exactly how the branch of the Czech family company LIKO-S was established in the capital of Slovakia, Bratislava. The offices in the Polianky Business Center are designed to be as flexible as possible and to clearly show the possibilities and connections between interior systems. Whether it is ordinary single or double glazed partitions, framed or frameless, mobile walls full and glazed, various types of doors, or graphic laminated glass. Thanks to their acoustic properties, the partit... More

Product • By NOOK • Nook Huddle

Nook Huddle

An acoustic gathering spot for powerful work and small meetings. Nook is a mobile work & meeting pod for: • Finding headspace & concentrating • Making phone & skype calls • Holding small meetings & interviews • Networking, dining and so much more More