Residential landscape

An overview of projects, products and exclusive articles about residential landscape

Project • By XYZ Designers • Residential Landscape

Edge

 Located on Raha Island beside the existing Old Gateway Building, the Edge residential complex was envisioned as a contemporary landmark marking the entry to the semi-island. The design task was to create a tower that merges urban sophistication with coastal serenity, forming a seamless dialogue between the built environment and the lagoon. Caption Caption Caption Caption Caption The building reinterprets coastal living through rhythm and layered geometry. Sharp slab edges and staggered balconies create a dynamic silhouette and frame views toward the lagoon. Corner apartments evoke yacht-like terraces with sweeping panoramas, while ground-level chalets open directly onto the waterfront for the most immersive e... More

Project • By XYZ Designers • Residential Landscape

Porto Playa

 The design responds with a view-driven masterplan shaped by orientation, contrast, and connection. Three organic residential towers are carefully positioned and sculpted to capture panoramic sea and Downtown vistas, while a faceted, prism-like office building anchors the site with a sharper urban presence. At the center, a sculpted amenities hub and terraced podium extend this architectural language, blurring indoor and outdoor boundaries and opening toward a lively public plaza. ​Together, landscape, architecture, and maritime-inspired interiors form a cohesive waterfront experience — a dynamic yet grounded landmark where geometry, community, and coastal life converge.​ Developed for: Ellington Properties Caption Capt... More

Project • By TROP : terrains + open space • Residential Landscape

The Park · A Gentle, Continuous Journey

The Park is a newly completed residential project by TROP in Shenzhen. Centered around the concept of “a continuous journey,” the design does not treat the landscape as a single flat plane, but rather creates a daily garden to be wandered and lingered in through subtle changes in topography and interconnected layers of space. Paths rise and fall with gentle slopes, weaving a continuous rhythm of movement among trees, water, and light; spaces open and contract, guiding the body to move while allowing the mind to wander. Holi-Landscape Photography Holi-Landscape Photography Holi-Landscape Photography The choice of a “layered journey” as the design concept stems from the inherent constraints of the site.... More

Project • By Varaschin • Residential Landscape

Villa Mirabel

Villa Mirabel is an integrated design project in which Varaschin redefined the dialogue between indoor and outdoor spaces. The intervention was driven by the need to ensure stylistic continuity with the architecture, introducing solutions that combine comfort, high-quality materials, and contemporary lines. Varaschin Within the project, Varaschin incorporated iconic pieces such as the TIBIDABO Daybed and the CRICKET Dining Armchair: the furniture defines the lounge and dining areas, creating harmonious and functional settings where design becomes a defining element of the space. The spatial design revolves around the concept of continuous living, where furniture and architecture interact seamlessly. The shapes, materials, and proport... More

Project • By Kiasma Studio • Private Houses

origami house

Origami House: A Sanctuary of Serenity and Sustainability Upon entering the Origami House, the hustle and bustle of city life fade away, and you are embraced by a peaceful oasis where nature’s tranquility takes center stage. The design, deeply rooted in the client’s brief, prioritizes creating a retreat from the external chaos, where the sound of water from the central courtyard serves as both a calming backdrop and a natural noise barrier. This sound of water, whether gentle or cascading, becomes the focal point of the home’s serene atmosphere, enhancing the peaceful disconnect from the outside world and encouraging moments of quiet reflection. Whether it’s morning coffee in solitude or an evening soiree with loved... More

Project • By VV Desine Landscape Architecture • Residential Landscape

Common TU

A luxury high-rise condominium tower tailored toward university students, Common TU is a first-of-its-kind residential project offering residents a multifaceted 24-hour facility in which the landscape elegantly accommodates diverse user needs. Located near Thammasat Rangsit University, Common TU creates a new standard for local development. It provides a prominent contrast with the surrounding urban environment, bringing nature, elegance and calmness into this bustling urban setting. The landscape features distinctive experiences at the ground level, eighth-floor podium and 32nd-level rooftop, accommodating diverse needs inspired by student interviews and a focus on human ecology and microclimates. Depth of Field Co.,Ltd. The most dyn... More

Project • By ACE Architecture • Residential Landscape

Beytepe Residential Project

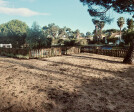
Cities are physical structures, continually growing and evolving.  In cities that experience high levels of migration due to natural disasters and socioeconomic diversity, the demand for housing consistently rises. Accordingly, a new residential development encourages the formation of a new community. This project aims to bring together various family types, developing a community spirit and place attachment. Moreover, viewing the project’s initial impact on its silhouette as a structure, with site entrances placed across from each other on the same street, allows the feel “arrival home” experience begins along the street. ACE Architecture ACE Architecture The site's sloped terrain allows the buildings to o... More
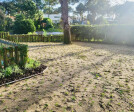
Lawn area
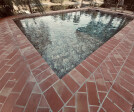
Pool by Arrabida Pool
Fencing by Carmo Woods

Project • By Pisoterreo • Residential Landscape

Aroeira Garden

Every project comes with its own challenges, and this one was no exception. The previous location had a neglected garden, with many years of very poor maintenance, leading to a garden that was not with any structure, meaning, or feeling. Inês Jardim The first step for the concept design was to understand the opportunities given by the location in agreement with the house's architectural style. Based on that, we've developed a design inspired in the Mediterranean gardens of the south of Italy, Spain, and some locations of Portugal. Once the concept achieved, was mandatory to structure the design in order to turn the garden into "one piece", meaning that all the spaces should be connected and present the same "language". The c... More

Project • By Metrostudio • Residential Landscape

Guangzhou Poly Product Experience Centre

  [ABOUT PROJECT] The project is located in Huangpu District, Guangzhou. Guangzhou is close to the South China Sea and has a maritime subtropical monsoon climate, characterised by warmth and rain, abundant heat and light, long summers and short frost periods. The abundance of rainfall throughout the year at the same time as water and heat is conducive to the growth of plants, forming a unique Lingnan 'Flower City' culture of evergreen flowers throughout the seasons.   The area around the base is well equipped with recreational, educational, medical and recreational facilities. The rivers and waterways in the area are well-developed, forming a unique cultural feature of the southern Lingnan water village. Surrounded by mountain... More

Project • By Metrostudio • Residential Landscape

Shaoxing Rongxin

In the old days, Shanyindao was a stage-paved road. "The clouds are full of valleys, the moon shines in the long sky, ponds and streams are filled with water, floating clouds emerge from the mountain ...... The mountains and rivers reflect each other as you travel up Shanyindao." It has since become a long-awaited dream, a cultural icon of the south of the Yangtze River. The Shanyindao is no longer all that it once was, but the landscape and ambience of the site is still vaguely recognisable. To the north of the project site lies a grove of Metasequoia trees, spreading far out and blending in with the surrounding natural landscape. The landscape design extracts the natural landscape mark of the "Shanyindao", continues the modern folding d... More

Project • By Metrostudio • Residential Landscape

Guangzhou Poly Peak View

Located in the Baiyun District, Guangzhou, Poly · Peak View is adjacent to the strongest TOD in western Guangzhou and sits in the core of Baiyun District. The project is based on the background of old city regeneration and incorporates new design concepts such as composite business, multi-dimensional community, three-dimensional landscape and three-dimensional garden, aiming to integrate regional resources and create a three-dimensional multi-dimensional landmark residential in the centre of Baiyun District.   【Design Concept】 The project is inspired by Baiyun Mountain, which has been known as the "No.1 Scenery in Yangcheng" since ancient times. The project site is located close to Baiyun Mountain, offering easy access and su... More

Project • By Metrostudio • Residential Landscape

Zhengzhou Youwell Forest Florid

Accompanied by nature, enjoy the ecologicalThe wide world, inhabits the forestHome into the forest, met poetry and the distance   The project is located in Baisha Group of Zhengdong District, Zhengzhou City, adjacent to Zhengdong New District in the west and Lvbo Group in the east. It is surrounded by double rivers and green land with ecological environment, hence its name - Forest Florid. Landscape design combines the image of the core business district with modern urban idyllic style, creating a modern natural forest series of high-quality scenic communities.   【Design Concept】 The architectural design adopts simple and elegant style, with vivid and delicate modeling, presenting an elegant and generous appearance. Landscape... More

Project • By Surfacedesign, Inc • Residential Landscape

Hacienda Tiburon Landscape

This sculptural garden overlooking the San Francisco Bay reflects the vision of passionate art collectors whose personal artistic vision includes the idea of the landscape being experienced and enhanced through play and exploration. As a result, their whimsical five-acre garden incorporates distinct spaces that weave together architecture and landscape, providing places for reflection, play, and discovery.   At the entrance, a folding deck projects from the house, merging the building with a landscape of magnolias, grasses, and ferns. It also frames an existing stepping-stone installation by artist Topher Delaney, which spells out a Christopher Marlowe love poem in Braille.   The deck’s warping planes create a threshold... More

Project • By Surfacedesign, Inc • Residential Landscape

Tank Hill Residential Garden

Perched at the edge of Tank Hill in San Francisco, California, this garden is an exploration of prospect and refuge—both nestling into and perching above the dramatic topography it calls home. In San Francisco, project size is limited by the high cost of living and the city’s topography. This Tank Hill site was embedded in a hillside with a steep, wooded backyard, offering limited outdoor options for its young family. To increase inhabitable space and maximize natural light, Surfacedesign carved into the hillside to create an intimate backyard garden inspired by the client’s affinity for rock-climbing and sculpture. The architectural planes of the retaining walls that structure the garden are explorations of the essence of... More

Project • By Surfacedesign, Inc • Residential Landscape

Anaha Residential Tower Landscape

Anaha — “reflection of light” in the Hawaiian language — was designed to capture and reflect the light of the Pacific Ocean as well as the dramatic and ever-changing sky in Honolulu. Set within the Ward Village development, this multi-family residential project is informed by native Hawaiian plants and traditions, paying homage to the natural beauty and history of Honolulu. Anaha is oriented with its long axis perpendicular to the shoreline to preserve sight lines from mauka (mountains in Hawaiian) to makai (sea). At the ground floor, subtle differences in stone finish — from bush-hammered to honed Cremino stone paving — reveal a wave pattern. This paving is mirrored and repeated across the multiple leve... More