#schooldesign

An overview of projects, products and exclusive articles about #schooldesign

Project • By abj Architekt:innen GmbH • Primary Schools

Mühlenberg Primary School

In the German city of Hanover, abj Architekt:innen has designed a new neighbourhood hub that combines low-carbon architecture with inclusive social design. The hub brings together a primary school, family centre and sports hall to create a dynamic meeting place for the local community. “Mühlenberg is colourful, lively and multicultural,” explain the architects. “And this is precisely what is reflected in the new building.” Hannes Heitmüller abj Architekt:innen ❌︎ Remove Applied Products block will be inserted here     Neighbourly design The building has a friendly exterior, its facade completed with light-coloured clinker brick and playfully coloured elements that help dist... More

Project • By IPA - Architecture and more • Nurseries

Campus Lozen Park

Campus Lozen Park is located in the developing Lozen Park district on the outskirts of Sofia, Bulgaria. Developed in partnership with International School Uwekind and as part of the wider Residential Park Lozen masterplan, the project brings together a kindergarten, primary, middle, and high school programs, administrative functions, sports facilities, and shared spaces within a single educational complex. Designed by IPA - Architecture and more, the project is based on the idea that learning extends beyond the classroom. Rather than forming a single compact volume, the building is organized as a composition of low-rise elements around courtyards and landscaped outdoor spaces. This arrangement responds to the scale of the surrounding resid... More

Project • By ra15 Group • Primary Schools

Duhovka Primary School

Our environment significantly impacts our quality of life, and this is even more true for the spaces where we learn. Students at the Czech-English Montessori Elementary School Duhovka have now gained an improved learning environment with the expansion of a middle school and the enhancement of the service standards and comfort for students and staff. Throughout the project, functionality, and quality of space were key considerations. Radek Úlehla The Montessori approach to education is based on the philosophy: “Help me do it myself,” which encourages children’s autonomy in the learning process. To fulfill this philosophy, a stimulating environment that meets children’s mental developmental needs during th... More

Project • By ebtca architecten • Secondary Schools

school giso

LANDMARK The GISO in Machelen is a small industrial school situated on a slope (Woluwe Valley), with a panoramic view of the village. This asset is fundamental to the design; the fact that the plot is somewhat 'hidden' is turned into a landmark for the surroundings through the specific placement of the design. The building program is reflected in a dense volumetry that preserves a high-quality green space. Dennis De Smet Dennis De Smet The technical school is getting a new identity. In search of optimal orientation with regard to daylight and sunlight management, the north-south axis evolves into the backbone of the building. The significant level differences are addressed in a plinth that blends into its surroundings, so that o... More

Project • By Fuse Architects • Primary Schools

KCCS
KCCS is what happens when a progressive client with ambitions to foster tomorrow’s leaders meets a creative architectural studio looking to lead now. Tom Ferguson Tom Ferguson Collaborating closely with our client, we helped plan a multi staged strategy for establishing a new, independent and innovative school in Arncliffe, Sydney. The school opened in 2015, putting into practice its belief that schools should utilise modern methods of engaging students to best equip them for a future world that no one can truly define. Tom Ferguson Tom Ferguson Tom Ferguson Our goal was to design a space to support the delivery of that pedagogy. To establish a framework where the school’s 4C values; creativity, critic... More

Project • By Lusio • Primary Schools

“Next level” STEM Hub

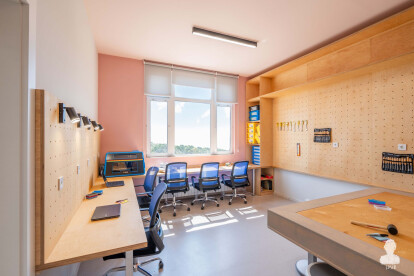
5 years after the opening of the Young Innovators lab for students from 1st to 4th grade, the school’s team approached us to develop a STEM hub for the older students - 5th to 7th grade - as part of a strategic plan for renovation of the northern wing of the building. The space would be located on the second floor, consisting of two classrooms and two storage rooms. Doriyan Todorov The Next Level hub targets project-based learning in robotics, digital sciences and at the same time developing skills such as presentation, teamwork and communication. An essential space had to be planned for the teachers: a place where they could collaborate together to plan interdisciplinary classes, new ways to approach the traditional program and... More

Project • By Archisbang • Secondary Schools

PAN_PANZACCHI SECONDARY SCHOOL
The design vision starts from the valorization the site's barycentric position as an element of urban reconnection and as an opportunity to redefine an attractive cultural hub for the municipality.Three simple volumes are grafted onto a regular modular mesh, adapted to meet the concrete needs of speed in the realization of the intervention, and arranged to define a public front on Viale 2 Giugno, on which the functions usable by the entire community, gymnasium and auditorium, are displaced. Connected by a junction with the flexible function of entrance atrium and foyer, the biggest volume is placed in the second line in a more collected dimension: the entrance takes place to the southeast, where a furnished widening of the current Passeggia... More

Project • By MYDECK • Secondary Schools

Gymnasium Neubiberg

Architecture: Peck.Daam ArchitektenClient: Zweckverband Staatliche weiterführende Schulen im Südosten des Landkreises München (Association of State Secondary Schools in the South-East of the Munich District)Opening of library building: early 2020 MYDECK, Jana Horn THE STARTING POINT  The Neubiberg secondary school in the greater Munich area consists of two building blocks with an elongated entrance and school courtyard between them. At the end point of this courtyard is the school's main entrance. The extension building planned by the Munich architects Peck.Daam takes over the starting point of this spatial structure as the "head building". MYDECK, Jana Horn LIBRARY CONCEPT The extension building, which hou... More

Project • By CP Kukreja Architects • Primary Schools

Iconic School

A harmonious combination of natural materials, inspiring and providing a learning experience for the students Caption The Architects were approached to create an inspiring school campus on the fringes of Bhopal, Madhya Pradesh. The Master Plan incorporated the necessary requirements of a dedicated primary school, an administration block catering to primary and senior schools, laboratories, an art centre, a library, a dining hall and outstanding residential quarters for both students and faculty. Caption A large derelict structure that stood nearby – originally an Information Technology (IT) building with a rather unimaginative façade – was also revamped into an academic block for the school upon request by the... More