



The project involved the complete renovation of an apartment of about 140 square meters. The new layout provides for the total opening of the living area, with the creation of a large open space that includes all the 'public' functions. The large kitchen is completely open to the living room, with a single dining area for the entire house. The living room has one side dedicated to the bioethanol fireplace and the other side dedicated to the large television: the sofa, in the middle of the two areas, is double-sided.
The sleeping area, particularly large, provides every kind of comfort, creating two completely independent suites.
Particular attention is paid to the choice of finishing materials, which include only natural materials such as wood and marble. There is also provided for a careful equipment plant, aimed at increasing the overall comfort of the rooms.
Material Used :
1. ANTICO E’ – parquet floor - customized
2. FRATELLI MARMO - benches – basaltine
3. FRATELLI MARMO – claddings – Carrara marble
4. SYSTEMPOOL by Porcelanosa - washbasins – Ras
5. SYSTEMPOOL by Porcelanosa - tub – Arch Double
6. CERAMICA FLAMINIA – toilet and bidet – Link
7. ZAZZERI – faucets – Da Da
8. LIGHT DROPS – lighting – customized
9. ARC LINEA – kitchen – Convivium
10. MOLTENI – sofa - Freestyle
11. LEMA – storage furniture
12. RIMADESIO – dining table – Long Island
13. VITRA – chairs – Soft Cell
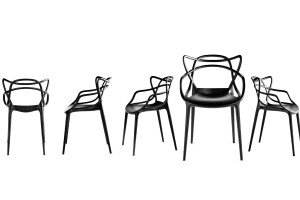
14. KARTELL – bar stools – Masters
15. ARTEMIDE - lamp – Tolomeo
16. MISURAEMME – walk-in-closet – Millimetrica
17. MOLTENI – double bed - Fulham


